
Address
5000 Beaver Harbour Rd, Port Hardy, BC
Price
$ 620,000
Property Attributes
- ID#1033905
- TypeSingle Family
- Listing Status Active
- MunicipalityPort Hardy
- CityPort Hardy
- AreaPort Hardy
- NeighbourhoodPort Hardy
- Postal CodeV0N 2P0
- Style
- Year Built1998
- Price$ 620,000
- Bedrooms3
- Bathrooms3
- Half Bathrooms0
- Sqr Footage2140
- Lot Size0.58 Acres
Data Source:
Canadian Real Estate Association (CREA)
Property Description
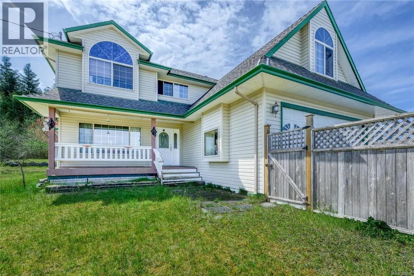
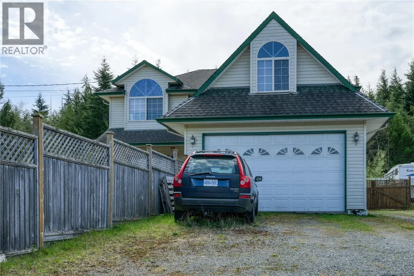
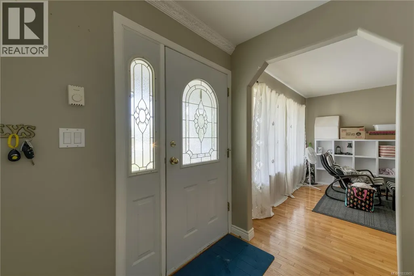
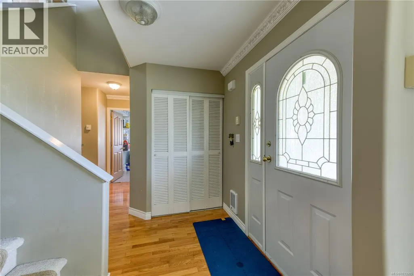
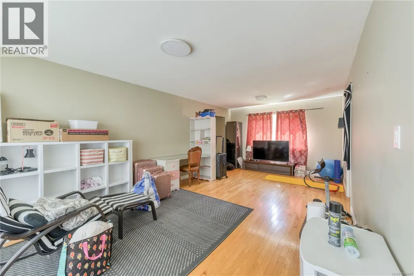
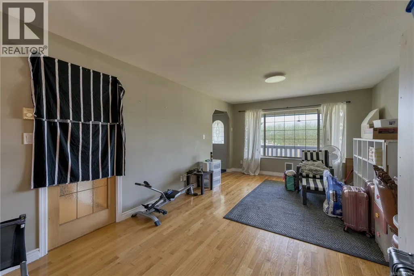
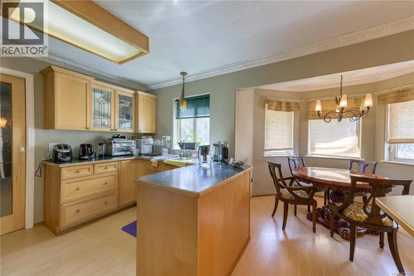
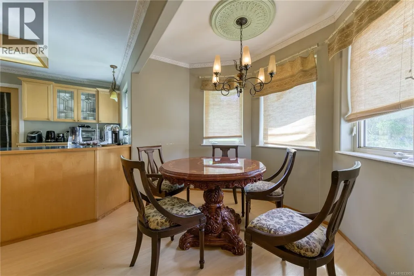
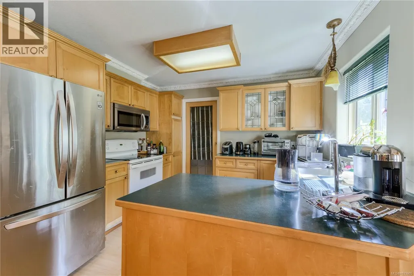
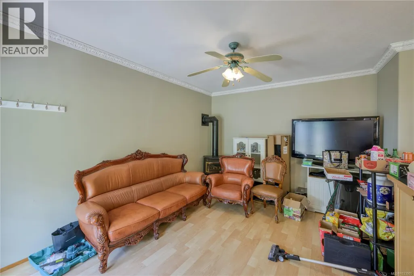
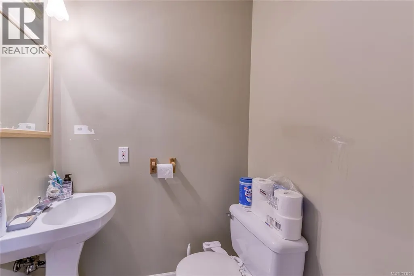
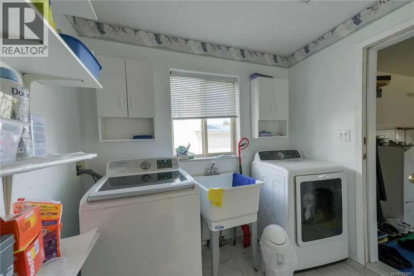
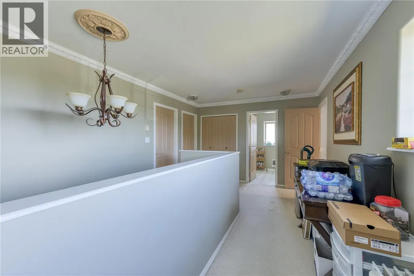
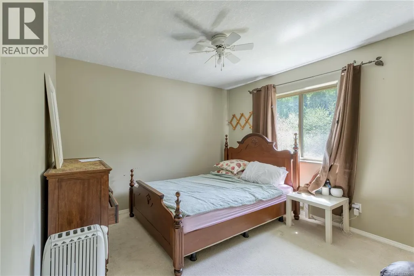
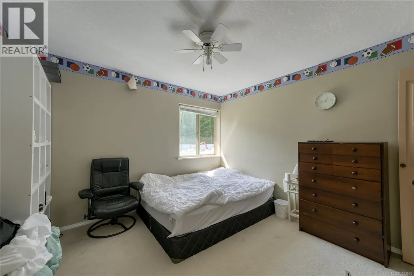
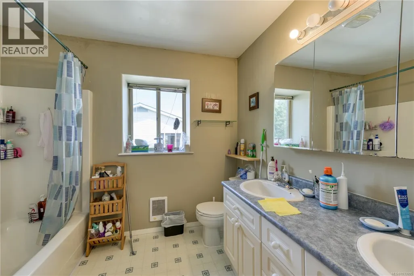
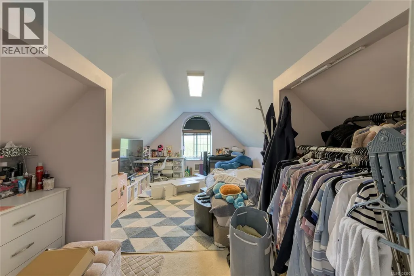
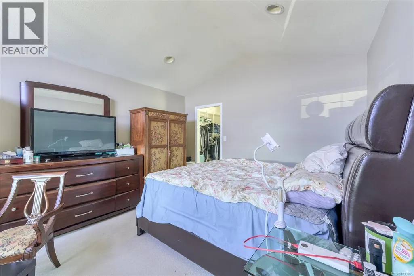
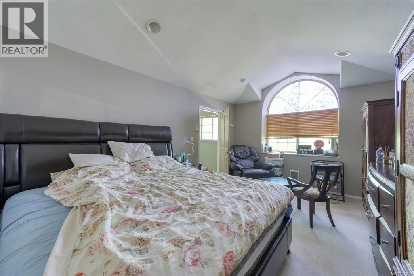
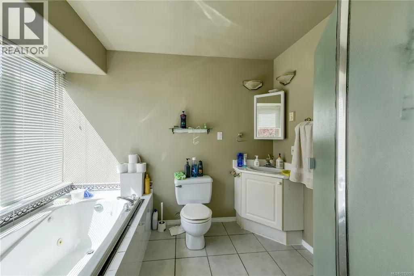

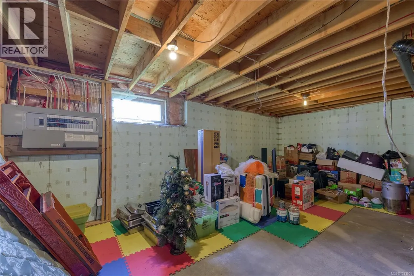
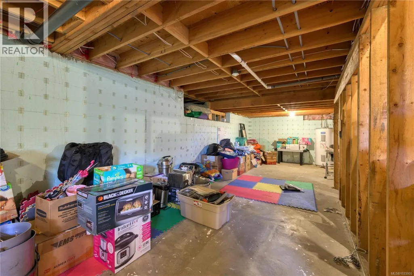
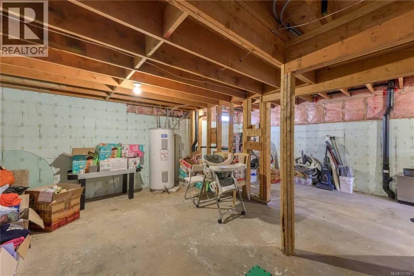
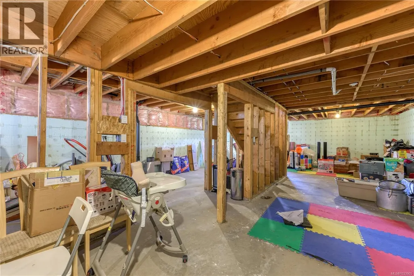
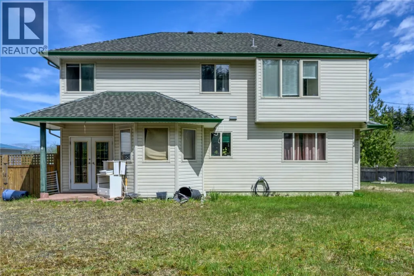
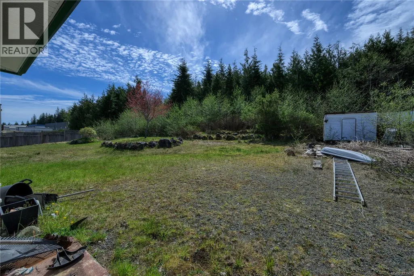
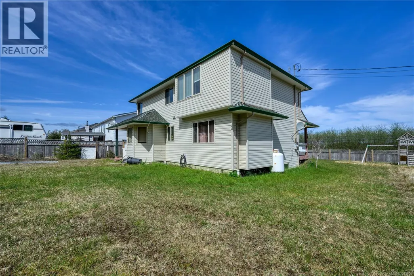
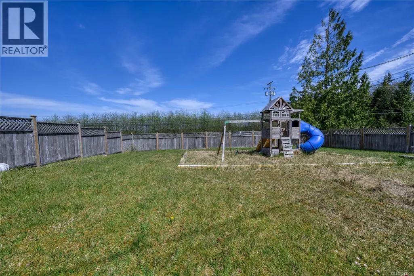
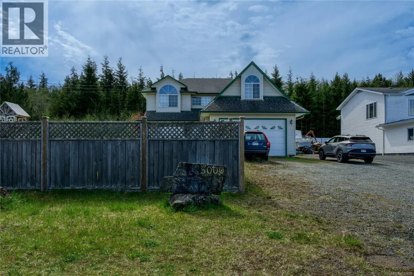
Welcome to 5000 Beaver Harbour, set on just over half an acre, this spacious home offers room to grow both inside and out. The main floor features a bright living and dining area off the entry, a convenient half bath, and a functional layout with kitchen, eating nook, and cozy family room that opens to the backyard—perfect for everyday living and entertaining. Laundry and direct access to the attached garage complete the main level. Upstairs you’ll find three bedrooms plus a versatile bonus room currently used as a fourth bedroom, along with a full bathroom and storage. The generous primary suite includes a walk-in closet and ensuite with a soaker tub and separate shower. The full, unfinished basement provides endless potential for future development. Outside, enjoy a huge yard with ample parking and space for all your needs. (id:7434)
General Features
| Features | Rectangular |
|---|---|
| Property Type | Single Family |
| ZoningType | Residential |
| Neighbourhood | Port Hardy |
| Building Cooling Type | None |
| Parking Space Total | 5 |
| Building Type | House |
| Ownership Type | Freehold |
Interior Features
| Building Fireplace Present | True |
|---|---|
| Building Fireplace Total | 1 |
| Building Heating Type | Baseboard heaters |
| Building Heating Fuel | Electric |
| Living Area Range | 2140 |
| Bedrooms | 3 |
Room Details
| Room | Dimensions | Level | Flooring | Details |
|---|---|---|---|---|
| Bathroom | 2-Piece | Main level | ||
| Bedroom | 10'9 x 10'9 | Second level | ||
| Bonus Room | 19'5 x 11'10 | Second level | ||
| Dining nook | 6'2 x 9'6 | Main level | ||
| Ensuite | 5-Piece | Second level | ||
| Family room | 10'5 x 13'11 | Main level | ||
| Kitchen | 9'10 x 10'9 | Main level | ||
| Laundry room | 6 ft x 8 ft | Main level | 8 ft | |
| Living room | 22'6 x 12'2 | Main level | ||
| Primary Bedroom | 12 ft x Measurements not avail | Second level |
Amenities
- Views
- New Construction
- Adult 55+
- Lease To Own
- No Strata Fees
- Furnished
- Primary On Main
- Air Conditioning
- Seller Finance
- Green
- Fixer Upper
- Horse
- Golf
- Fireplace
- Deck
- Garage
- Basement
- Pool

Property vs Single Family Average in V0N 2P0
Price
Year Built
In The Neighbourhood
Primary On Main
Port Hardy
$ 489,000
- Type
- Single Family
- Size
- 1,272 SqFt
- Rooms
- 3 Beds + 1 Baths
460 Realty Inc. (PH)
Waterfront
Port Hardy
$ 1,100,000
- Type
- Single Family
- Size
- 2,092 SqFt
- Rooms
- 3 Beds + 3 Baths
460 Realty Inc. (PH)
Water Views
Port Hardy
$ 895,000
- Type
- Single Family
- Size
- 4,018 SqFt
- Rooms
- 4 Beds + 3 Baths
460 Realty Inc. (PH)
Reduced
Port Hardy
$ 518,000
- Type
- Single Family
- Size
- 2,112 SqFt
- Rooms
- 5 Beds + 2 Baths
460 Realty Inc. (PH)
Water Views
Port Hardy
$ 395,000
- Type
- Single Family
- Size
- 1,917 SqFt
- Rooms
- 3 Beds + 3 Baths
460 Realty Inc. (PH)
Waterfront
Quatsino
$ 650,000
- Type
- Single Family
- Size
- 2,000 SqFt
- Rooms
- 3 Beds + 1 Baths
Royal LePage Advance Realty (PH)
Waterfront
Quatsino
$ 650,000
- Type
- Single Family
- Size
- 2,770 SqFt
- Rooms
- 3 Beds + 3 Baths
Royal LePage Advance Realty (PH)
Waterfront
Quatsino
$ 570,000
- Type
- Single Family
- Size
- 2,000 SqFt
- Rooms
- 3 Beds + 1 Baths
Royal LePage Advance Realty (PH)
Waterfront
Port Hardy
$ 599,999
- Type
- Single Family
- Size
- 1,093 SqFt
- Rooms
- 3 Beds + 1 Baths
Oakwyn Realty Ltd.
Waterfront
Port Hardy
$ 1,099,999
- Type
- Single Family
- Size
- 2,146 SqFt
- Rooms
- 4 Beds + 3 Baths
Oakwyn Realty Ltd.
Reduced
Port Hardy
$ 749,000
- Type
- Single Family
- Size
- 2,838 SqFt
- Rooms
- 4 Beds + 3 Baths
460 Realty Inc. (PH)
Reduced
Port Hardy
$ 458,000
- Type
- Single Family
- Size
- 2,665 SqFt
- Rooms
- 4 Beds + 3 Baths
460 Realty Inc. (PH)
Reduced
Port Hardy
$ 537,000
- Type
- Single Family
- Size
- 1,376 SqFt
- Rooms
- 2 Beds + 1 Baths
460 Realty Inc. (PH)
Water Views
Port Hardy
$ 359,000
- Type
- Single Family
- Size
- 1,200 SqFt
- Rooms
- 3 Beds + 3 Baths
460 Realty Inc. (PH)
 Toronto Real Estate Board (TRREB); All information deemed reliable but not guaranteed. All properties are subject to prior sale, change or withdrawal. Neither listing broker(s) or information provider(s) shall be responsible for any typographical errors, misinformation, misprints and shall be held totally harmless. Listing(s) information is provided for consumer's personal, non-commercial use and may not be used for any purpose other than to identify prospective properties consumers may be interested
