
Waterfront
Address
4119 Galligan Road Lot# 24, Eagle Bay, BC
Price
$ 599,900
Property Attributes
- ID#10374572
- TypeSingle Family
- Listing Status Active
- MunicipalityEagle Bay
- CityEagle Bay
- AreaEagle Bay
- NeighbourhoodEagle Bay
- Postal CodeV0E 1T0
- Style
- Year Built2022
- Price$ 599,900
- Bedrooms3
- Bathrooms1
- Half Bathrooms2
- Sqr Footage1440
Data Source:
Canadian Real Estate Association (CREA)
Property Description
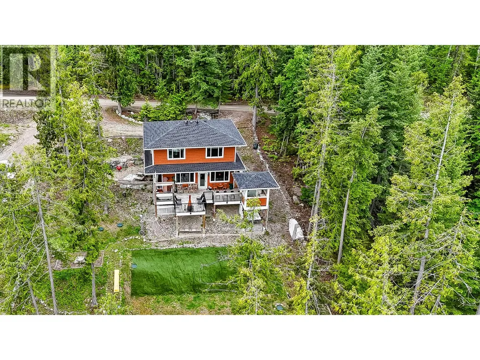
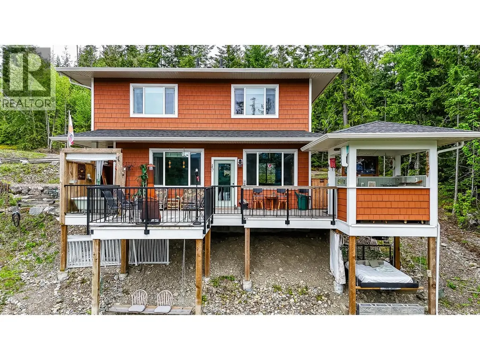
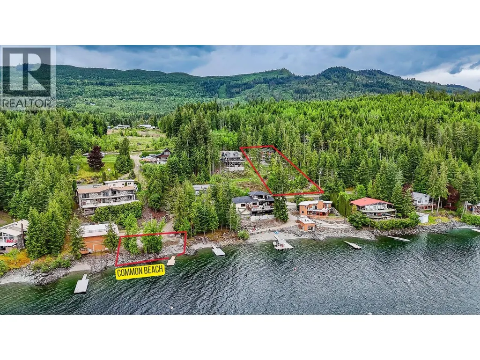
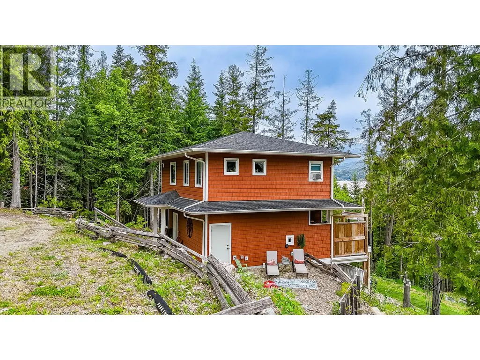
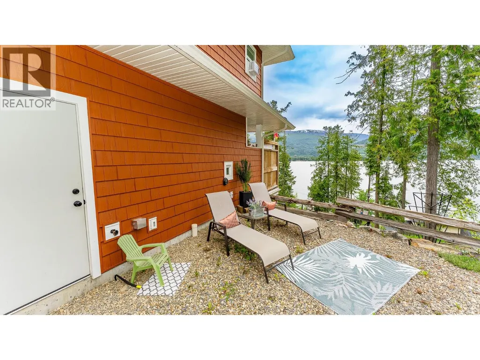
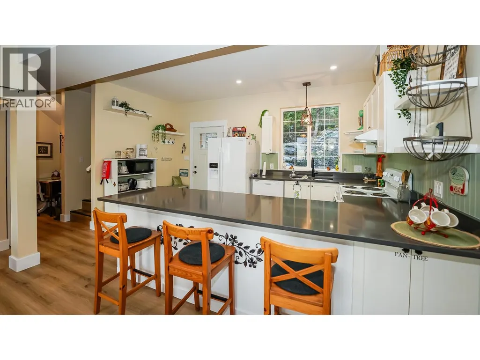
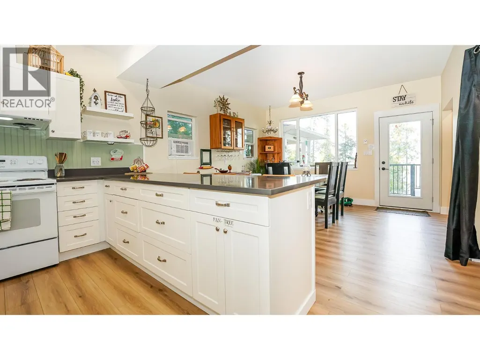
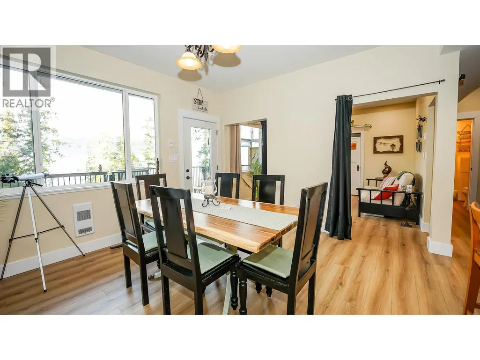
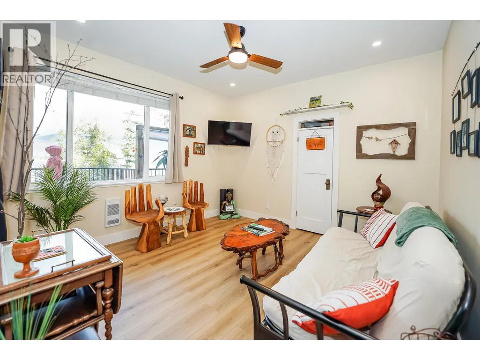
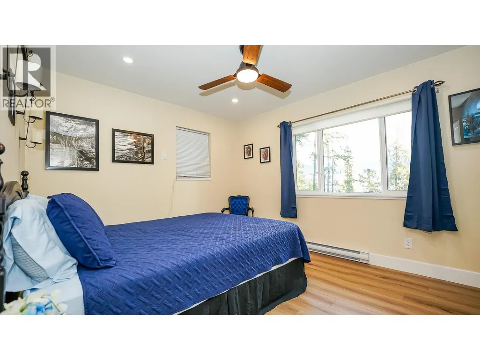
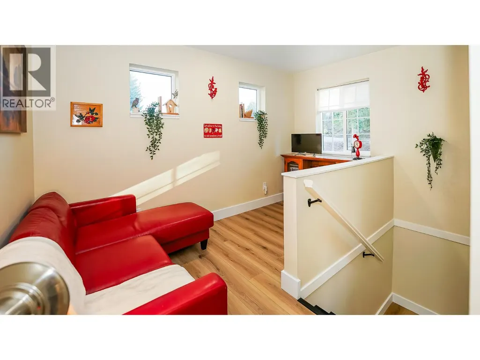
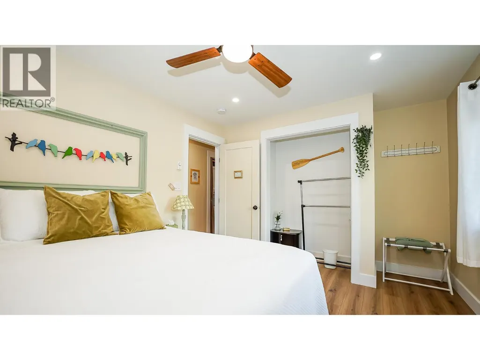
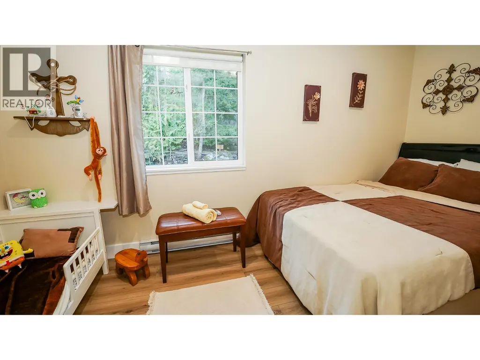
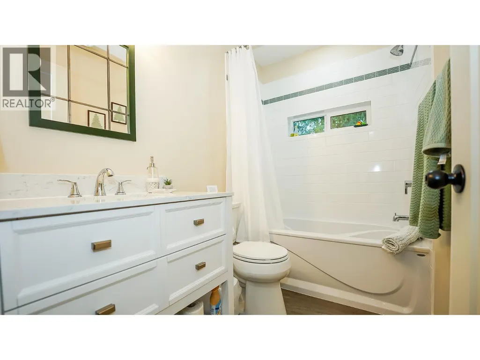
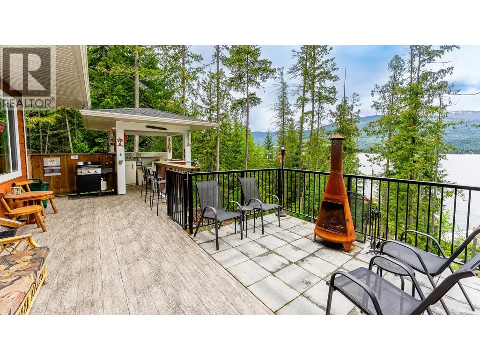
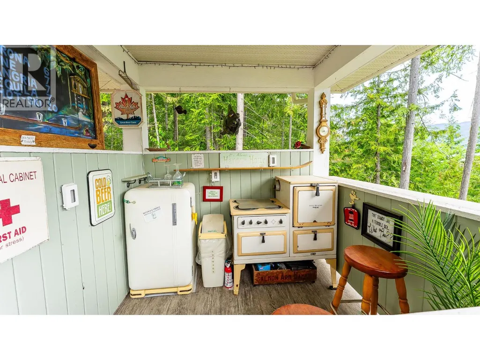
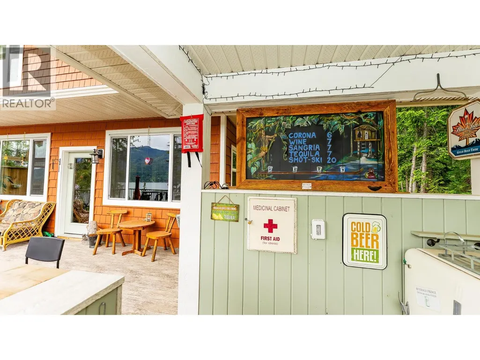
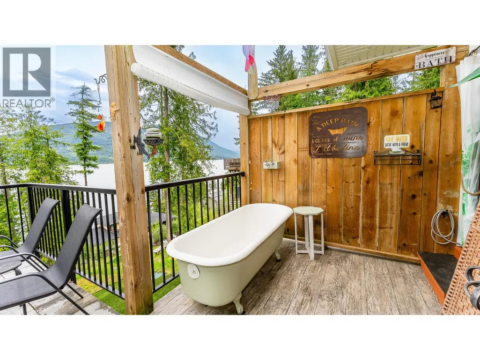
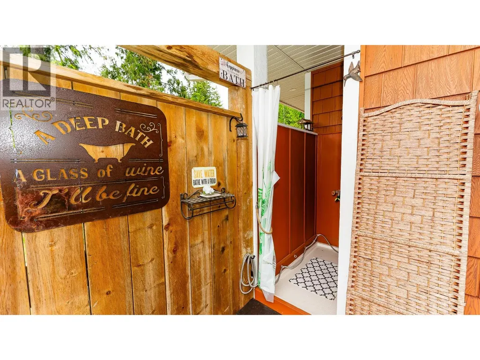
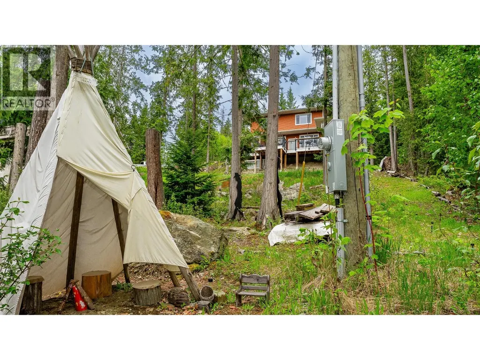
Visit REALTOR website for additional information. Imagine enjoying the Shuswap lifestyle not just for the summer, but all year long. Built in 2022 and protected by a new home warranty, this custom 3 bedroom, 3 bathroom cottage offers the perfect blend of modern comfort and relaxed lakeside living, with the potential to become a true year round retreat. The home features a bright open layout with lake views throughout, a spacious kitchen with island seating, and patio doors leading to a large covered deck that extends your living space outdoors. Cozy up inside with warm inviting spaces, or enjoy quiet mornings overlooking the lake from the reading nook upstairs. Large windows throughout the bedrooms capture stunning natural light and beautiful scenery. Outdoor living is just as impressive, with a private outdoor tub and shower, outdoor bar, hanging daybed, and peaceful seating areas to enjoy every season. Just down the path, you'll find the shared beach, new common dock, and your own private buoy for endless summer enjoyment. Located in the well-established Whitehaven Beach Properties Ltd community, this property offers a rare opportunity to own a modern Shuswap getaway close to local cafes, shops, and recreation. Insulating the water line is an inexpensive way to simplify and achieve year-round use. (id:7434)
General Features
| Features | Private setting, Sloping, Balcony |
|---|---|
| Community Features | Family Oriented, Pets Allowed |
| Property Type | Single Family |
| Neighbourhood | Eagle Bay |
| Amenities | Recreation |
| Building Appliances | Range, Dishwasher, Dryer, Washer |
| Building Cooling Type | Window air conditioner |
| Parking Space Total | 6 |
| Building Type | House |
| Ownership Type | Shares in Co-operative |
| Building.StoriesTotal | 2 |
Interior Features
| Building Fireplace Present | False |
|---|---|
| Building Heating Type | Baseboard heaters |
| Building Heating Fuel | Electric |
| Construction Style Attachment | Detached |
| Flooring Type | Vinyl |
| Living Area Range | 1440 |
| Bedrooms | 3 |
Exterior Features
| Water Front Type | Waterfront nearby |
|---|---|
| ViewType | Lake view, Mountain view |
| Building Roof Material | Asphalt shingle |
| Building Roof Style | Unknown |
| Land Amenities | Recreation |
| Landscape Features | Landscaped, Sloping |
| Sewer | Septic tank |
| Exterior Finish | Vinyl siding |
| Fence Type | Not fenced |
Room Details
| Room | Dimensions | Level | Flooring | Details |
|---|---|---|---|---|
| 2pc Bathroom | 4'9'' x 4'10'' | Main level | ||
| 4pc Bathroom | 8'0'' x 4'11'' | Second level | ||
| Bedroom | 10'7'' x 14'3'' | Second level | ||
| Dining nook | 8'2'' x 12'0'' | Second level | ||
| Dining room | 11'11'' x 13'2'' | Main level | ||
| Kitchen | 10'4'' x 13'2'' | Main level | ||
| Living room | 12'8'' x 11'11'' | Main level | ||
| Office | 4'9'' x 4'10'' | Main level | ||
| Primary Bedroom | 10'4'' x 14'3'' | Second level |
Amenities
- Views
- New Construction
- Adult 55+
- Lease To Own
- No Strata Fees
- Furnished
- Primary On Main
- Air Conditioning
- Seller Finance
- Green
- Fixer Upper
- Horse
- Golf
- Fireplace
- Deck
- Garage
- Basement
- Pool

Property vs Single Family Average in V0E 1T0
Price
Year Built
In The Neighbourhood
Water Views
Eagle Bay
$ 845,000
- Type
- Single Family
- Size
- 2,739 SqFt
- Rooms
- 3 Beds + 2 Baths
Fair Realty (Sorrento)
Water Views
Eagle Bay
$ 1,199,000
- Type
- Single Family
- Size
- 1,040 SqFt
- Rooms
- 2 Beds + 2 Baths
Century 21 Lakeside Realty Ltd
Water Views
Eagle Bay
$ 1,499,000
- Type
- Single Family
- Size
- 1,138 SqFt
- Rooms
- 3 Beds + 2 Baths
Real Broker
Primary On Main
Eagle Bay
$ 1,999,900
- Type
- Single Family
- Size
- 2,650 SqFt
- Rooms
- 3 Beds + 2 Baths
Royal LePage Kelowna
Waterfront
Eagle Bay
$ 2,200,000
- Type
- Single Family
- Size
- 2,956 SqFt
- Rooms
- 4 Beds + 2.5 Baths
eXp Realty
Reduced
Eagle Bay
$ 599,000
- Type
- Single Family
- Size
- 1,552 SqFt
- Rooms
- 3 Beds + 2 Baths
Fair Realty (Sorrento)
Primary On Main
Eagle Bay
$ 1,275,000
- Type
- Single Family
- Size
- 3,300 SqFt
- Rooms
- 3 Beds + 2 Baths
Judy Lindsay Okanagan
Reduced
Eagle Bay
$ 999,999
- Type
- Single Family
- Size
- 2,752 SqFt
- Rooms
- 5 Beds + 2.5 Baths
Coldwell Banker Executives Realty
Water Views
Blind Bay
$ 884,900
- Type
- Single Family
- Size
- 1,896 SqFt
- Rooms
- 2 Beds + 2 Baths
O'Keefe 3 Percent Realty Inc.
Water Views
Eagle Bay
$ 1,799,900
- Type
- Single Family
- Size
- 2,770 SqFt
- Rooms
- 4 Beds + 2 Baths
eXp Realty (Kamloops)
Waterfront
Eagle Bay
$ 3,598,888
- Type
- Single Family
- Size
- 3,755 SqFt
- Rooms
- 7 Beds + 5.5 Baths
REMAX Shuswap
Primary On Main
Eagle Bay
$ 899,000
- Type
- Single Family
- Size
- 1,465 SqFt
- Rooms
- 2 Beds + 1 Baths
REMAX Shuswap Realty
Water Views
Eagle Bay
$ 689,500
- Type
- Single Family
- Size
- 1,416 SqFt
- Rooms
- 2 Beds + 2 Baths
RE/MAX Orchard Country
 Toronto Real Estate Board (TRREB); All information deemed reliable but not guaranteed. All properties are subject to prior sale, change or withdrawal. Neither listing broker(s) or information provider(s) shall be responsible for any typographical errors, misinformation, misprints and shall be held totally harmless. Listing(s) information is provided for consumer's personal, non-commercial use and may not be used for any purpose other than to identify prospective properties consumers may be interested
