
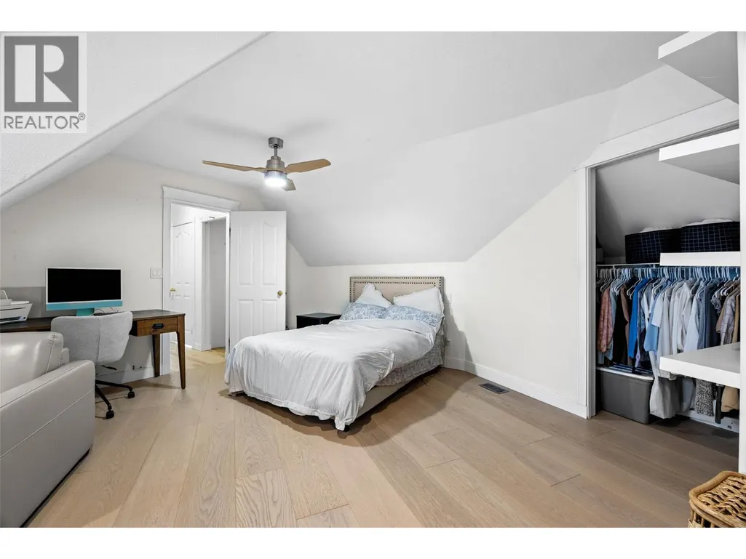
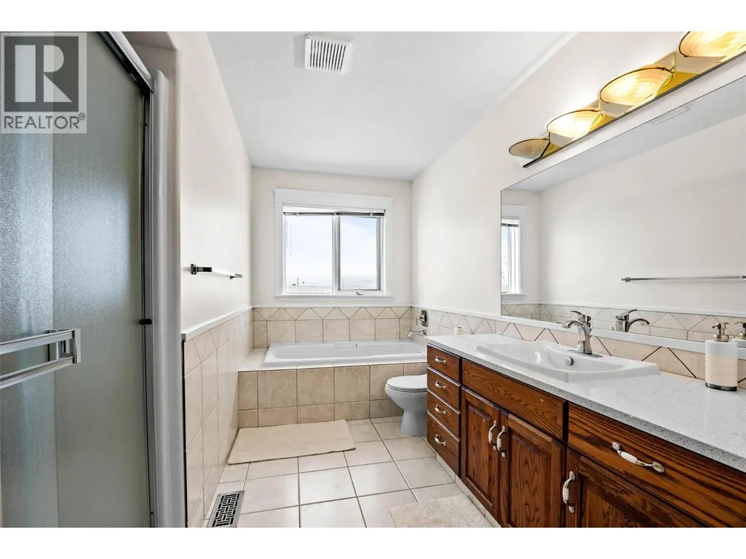
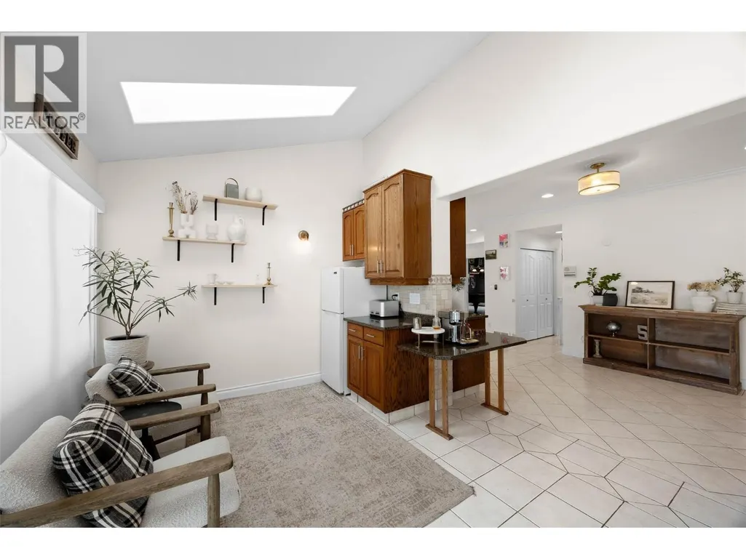
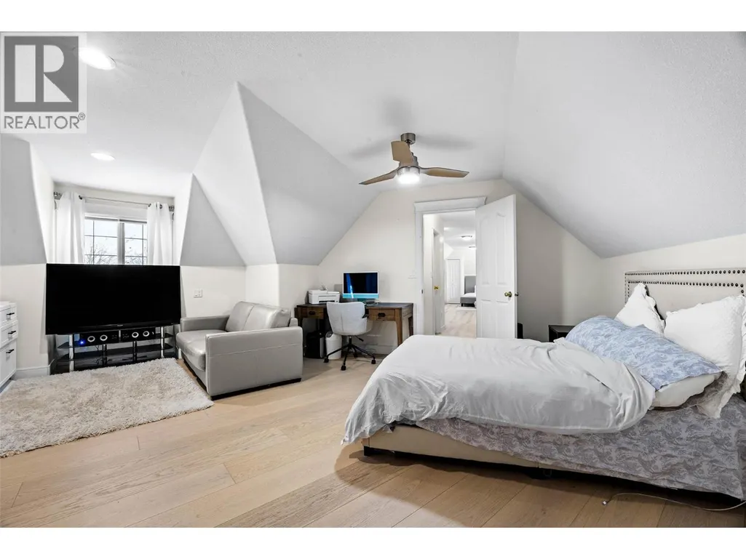
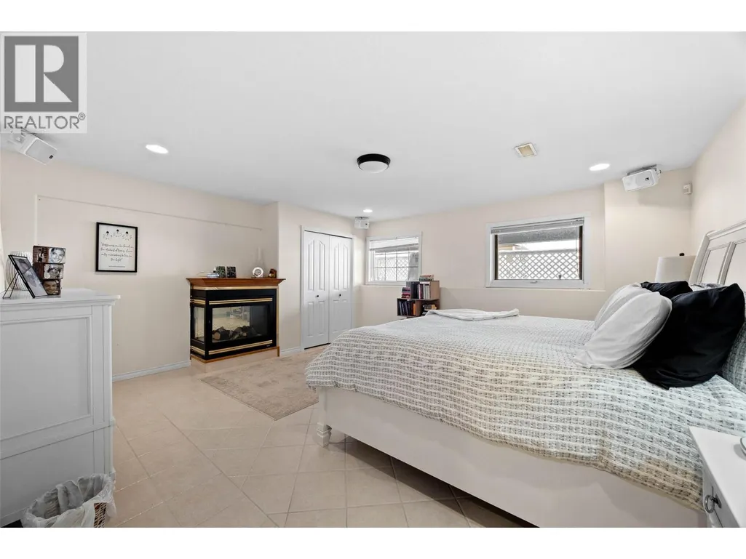
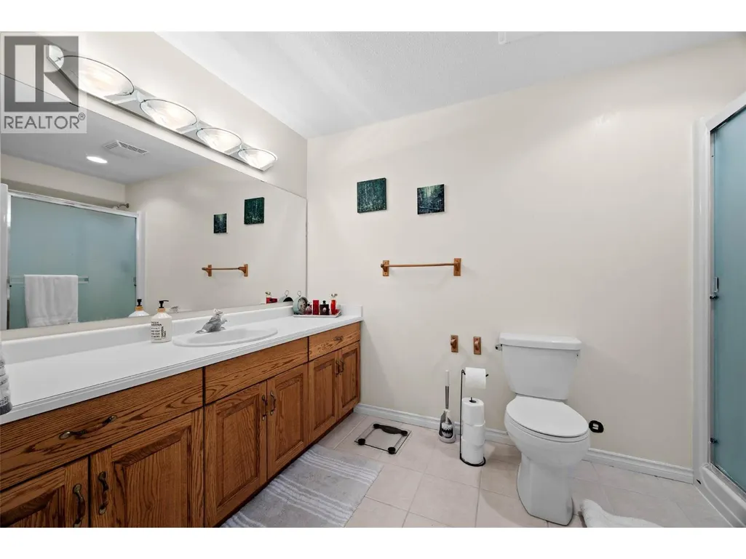
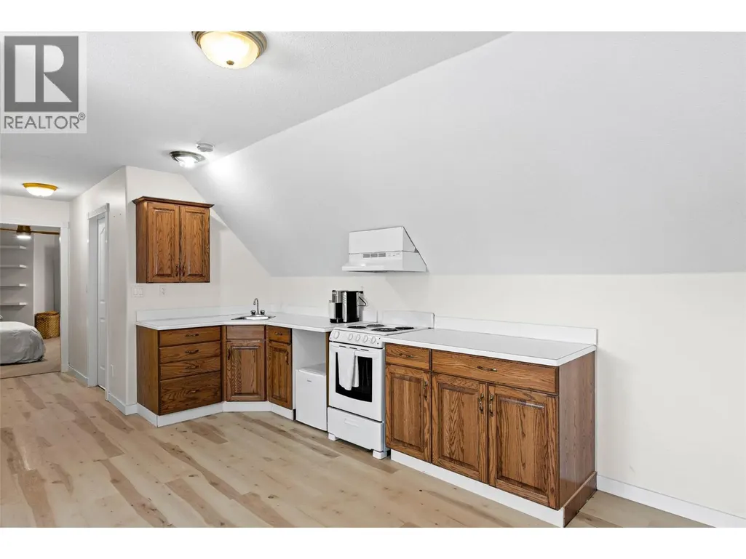
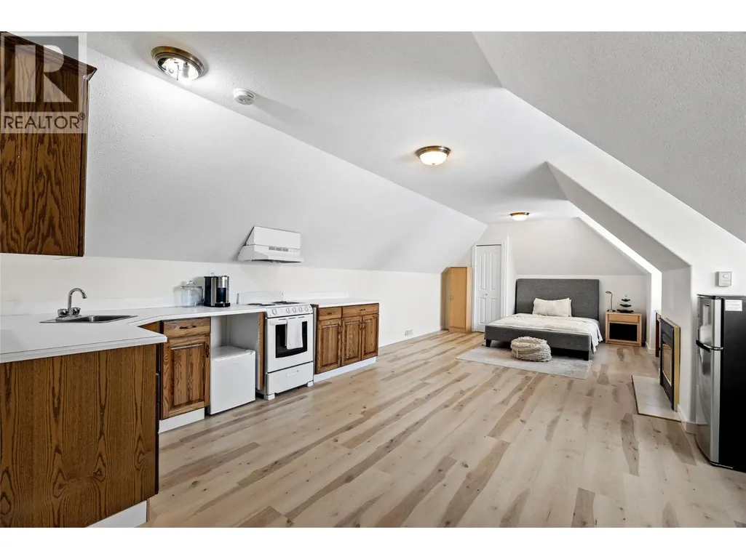
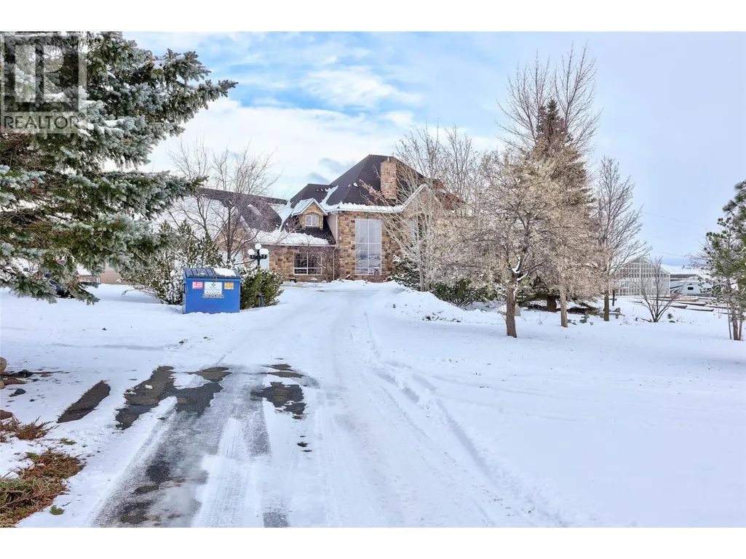
Address
3100 Princeton Kamloops Highway, Kamloops, BC
Price
$ 3,400,000
Property Attributes
- ID#10381993
- TypeSingle Family
- Listing Status Active
- MunicipalityKamloops
- CityKamloops
- AreaKamloops
- NeighbourhoodKnutsford-Lac Le Jeune
- Postal CodeV2E 2G8
- StyleMulti-level
- Year Built1996
- Price$ 3,400,000
- Bedrooms8
- Bathrooms3
- Half Bathrooms4
- Sqr Footage8955
- Lot Size120 Acres
Data Source:
Canadian Real Estate Association (CREA)
Property Description
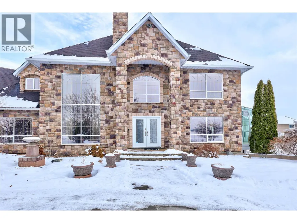
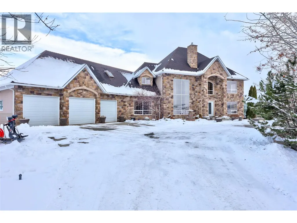
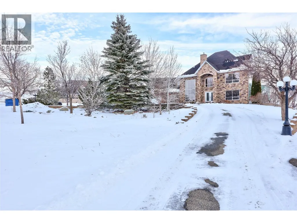
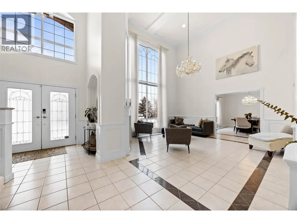
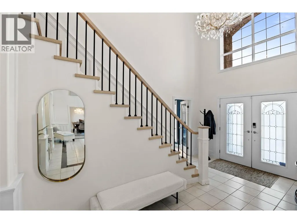
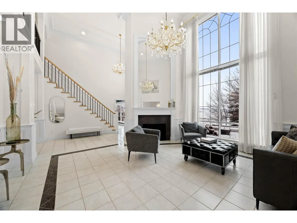
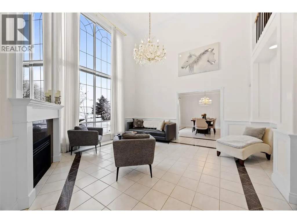
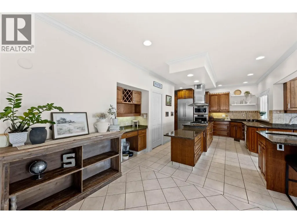
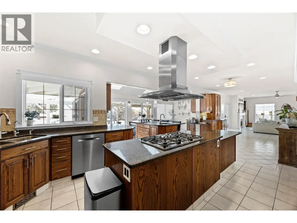
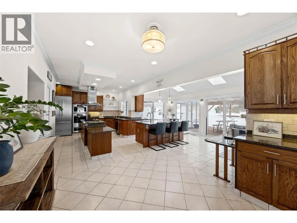
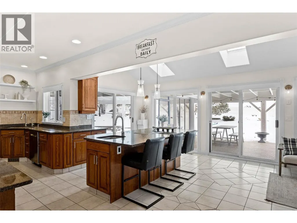
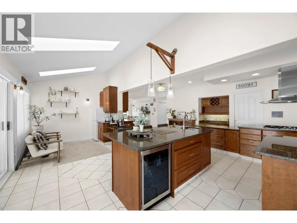
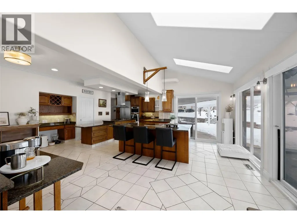
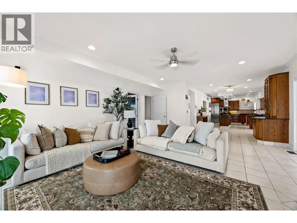
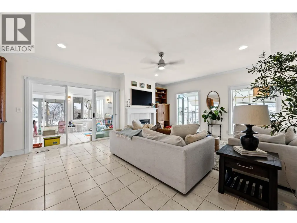
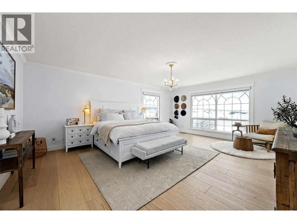
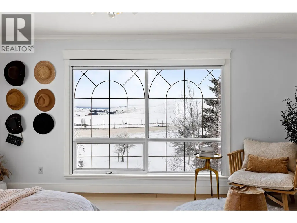
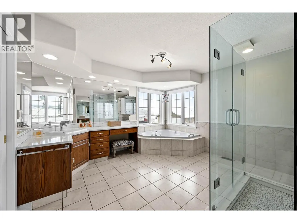
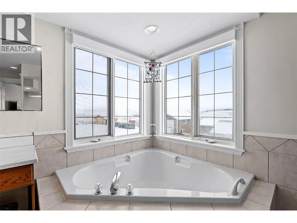
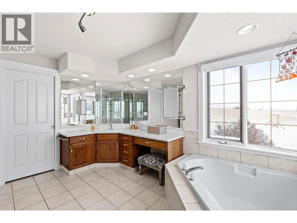
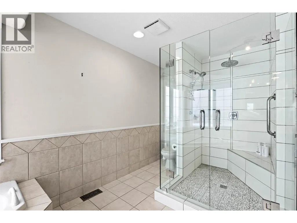
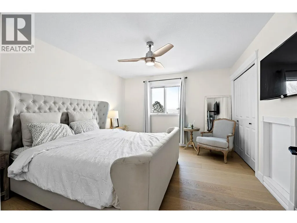
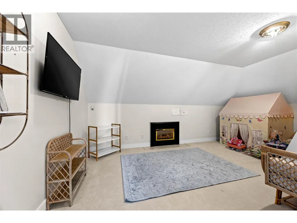
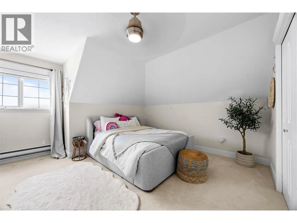
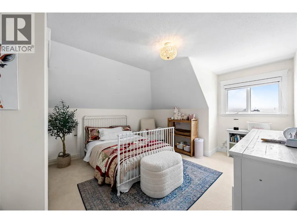
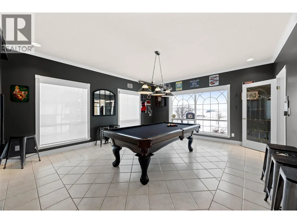
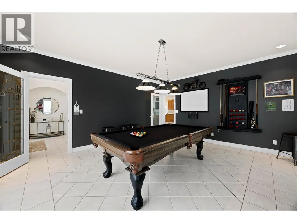
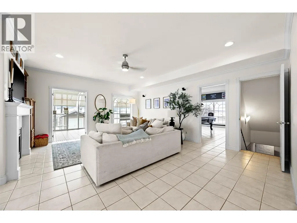
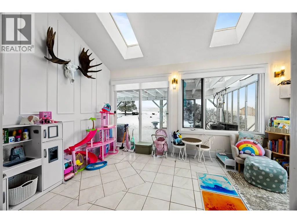
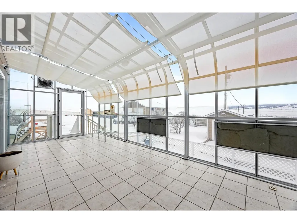
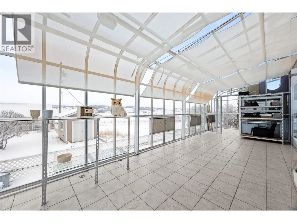
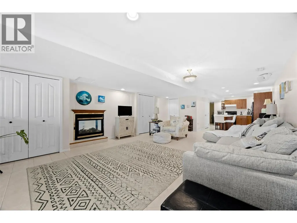
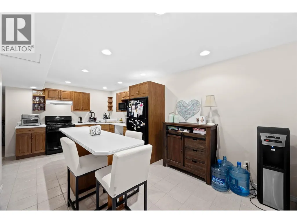
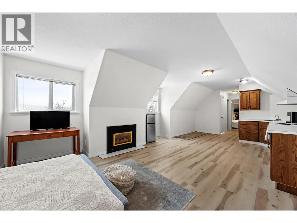
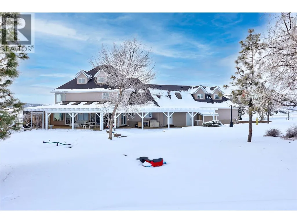
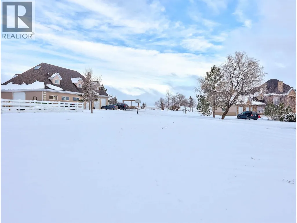
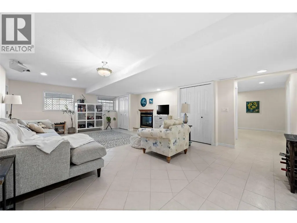
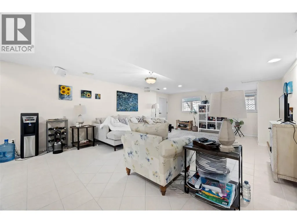
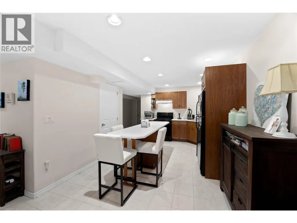
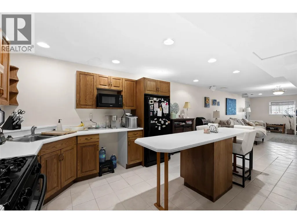
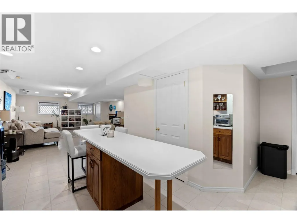
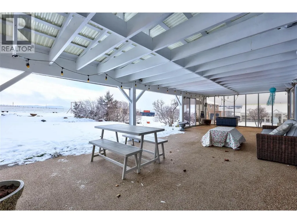
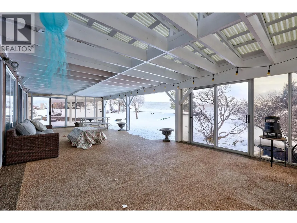
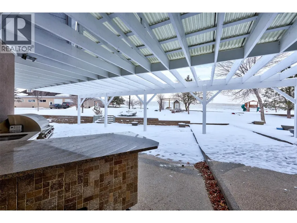
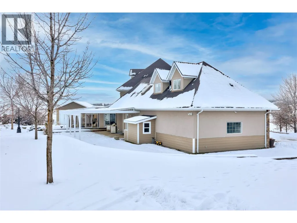
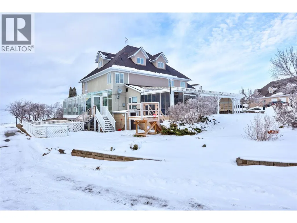
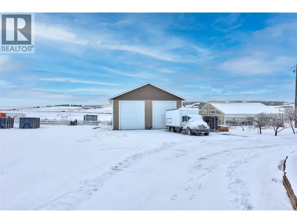
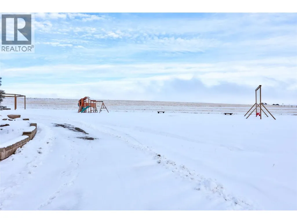
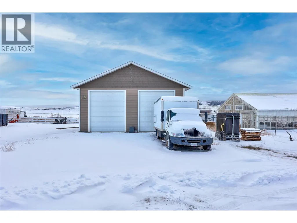
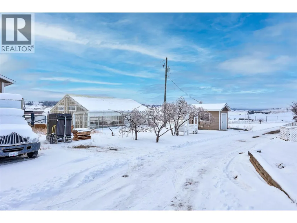
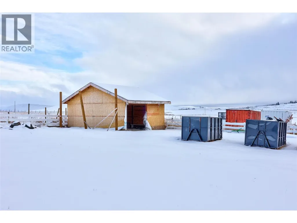
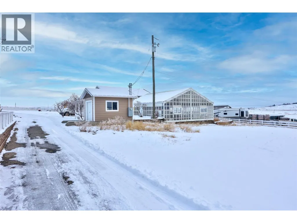
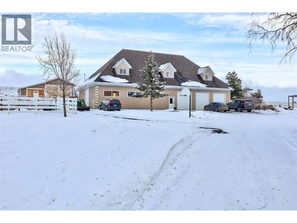
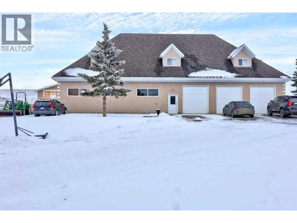
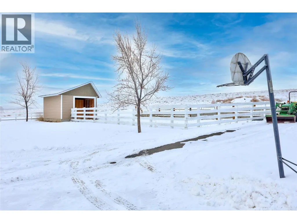
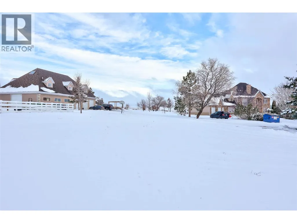
Discover unparalleled luxury and limitless possibilities on this breathtaking 121-acre estate, where sprawling flat terrain meets the serene beauty of nature. This expansive residence boasts over 8,000 square feet of living space across four floors, offering grand-scale proportions in every room. The heart of the home is a massive kitchen designed for the culinary enthusiast, featuring two islands, a generous walk-in pantry, and seamless flow into the primary living areas. With 8 spacious bedrooms and 7 bathrooms distributed throughout the home’s four levels, there is an abundance of private retreats for family and guests alike, all complemented by an oversized triple-car garage. Beyond the main home, the property is a dream for hobbyists and those seeking a self-sustained lifestyle. The extensive outbuildings include a 40x36 shop specifically engineered for RV storage, a massive 38.9x35.6 greenhouse, and two additional versatile barns perfect for storage, workshops, or equipment. Whether you are looking to cultivate a private sanctuary or simply enjoy the vast, flat acreage surrounded by pristine landscapes, this estate offers a rare combination of massive square footage and high-capacity outdoor infrastructure. (id:7434)
General Features
| Features | Level lot, See remarks |
|---|---|
| Property Type | Single Family |
| Neighbourhood | Knutsford-Lac Le Jeune |
| Amenities | Recreation |
| Building Appliances | Dishwasher |
| Building Architectural Style | Multi-level |
| Building Cooling Type | Central air conditioning |
| Parking Space Total | 3 |
| Foundation Type | Block |
| Building Type | House |
| Ownership Type | Freehold |
| Building.StoriesTotal | 4 |
Interior Features
| Building Fireplace Present | True |
|---|---|
| Building Fireplace Total | 6 |
| Building Fireplace Type | Unknown |
| Building Heating Type | Forced air, See remarks |
| Basement Type | Full |
| Construction Style Attachment | Detached |
| Fireplace Fuel | Gas |
| Flooring Type | Mixed Flooring |
| Living Area Range | 8955 |
| Bedrooms | 8 |
Exterior Features
| Building Roof Material | Asphalt shingle |
|---|---|
| Building Roof Style | Unknown |
| Land Amenities | Recreation |
| Landscape Features | Landscaped, Level, Underground sprinkler |
| Exterior Finish | Stone, Other |
Room Details
| Room | Dimensions | Level | Flooring | Details |
|---|---|---|---|---|
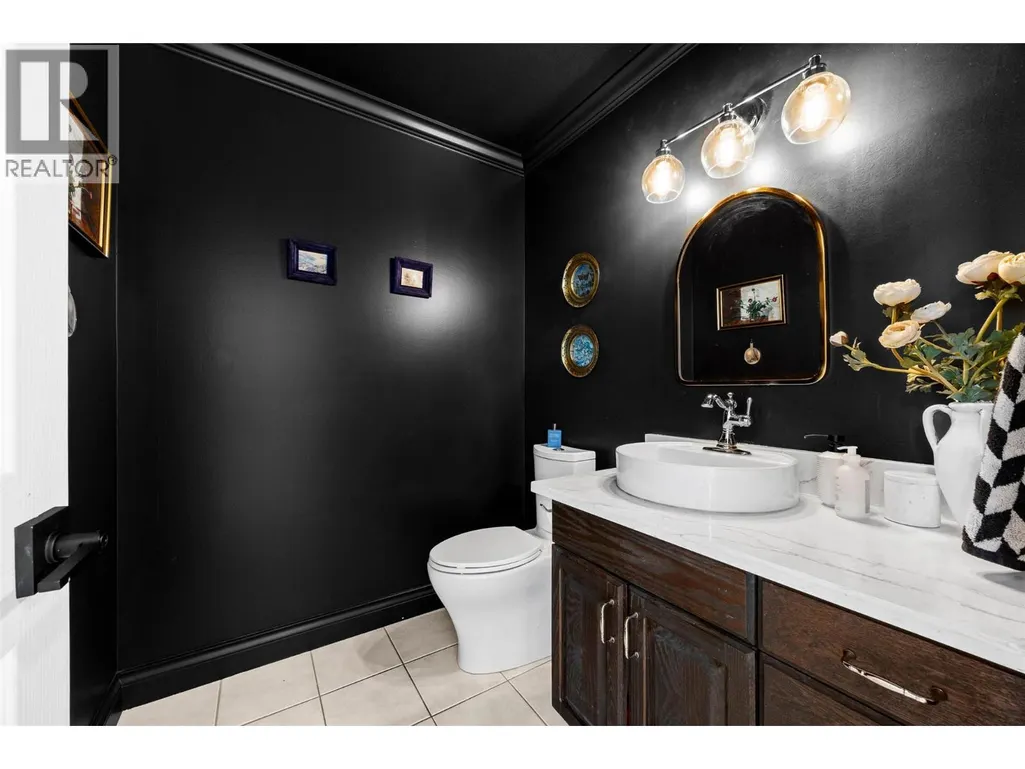
| 2pc Bathroom | Measurements not available | Main level | ||
| 4pc Bathroom | Measurements not available | Basement | ||
| 4pc Ensuite bath | Measurements not available | Second level | ||
| Bedroom | 11' x 12' | Basement | ||
| Den | 17'0'' x 15'0'' | Main level | ||
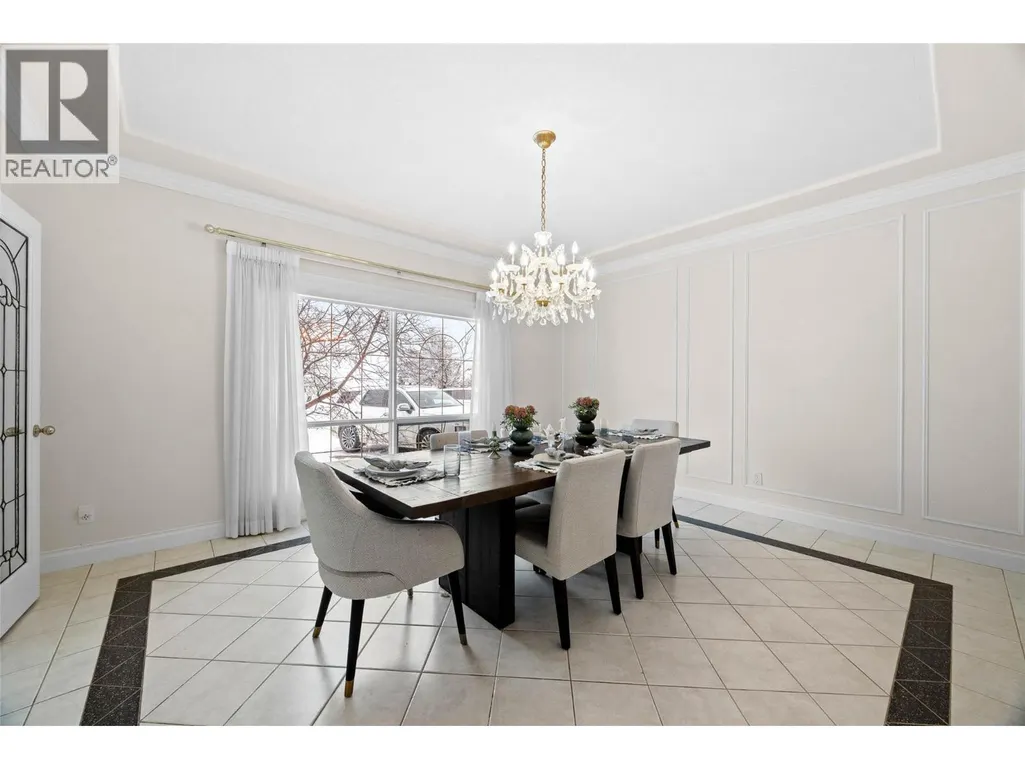
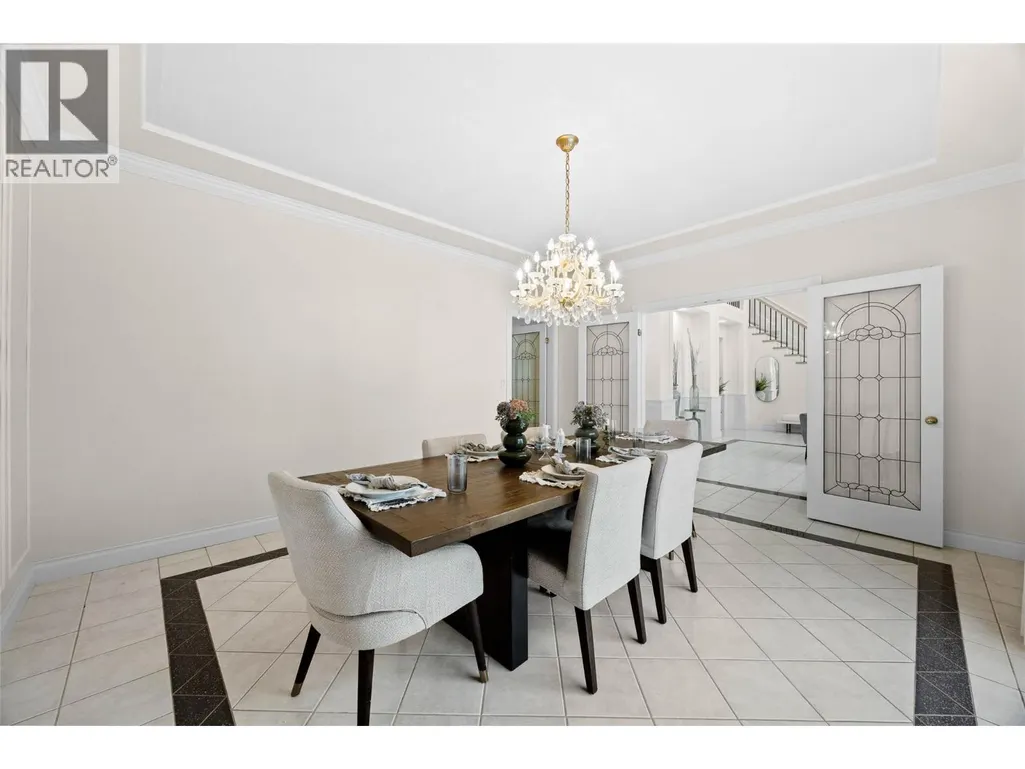
| Dining room | 16'0'' x 14'0'' | Main level | ||
| Great room | 20'0'' x 15'0'' | Main level | ||
| Kitchen | 30'0'' x 21'0'' | Main level | ||
| Living room | 17'0'' x 14'0'' | Main level | ||
| Primary Bedroom | 20'0'' x 15'0'' | Second level | ||
| Recreation room | 16'0'' x 15'0'' | Basement | ||
| Storage | 11'0'' x 9'0'' | Basement |
Amenities
- Views
- New Construction
- Adult 55+
- Lease To Own
- No Strata Fees
- Furnished
- Primary On Main
- Air Conditioning
- Seller Finance
- Green
- Fixer Upper
- Horse
- Golf
- Fireplace
- Deck
- Garage
- Basement
- Pool

Property vs Single Family Average in V2E 2G8
Price
Year Built
In The Neighbourhood
Water Views
Kamloops
$ 674,900
- Type
- Single Family
- Size
- 1,183 SqFt
- Rooms
- 1 Beds + 1 Baths
Royal LePage Westwin Realty
Views
Kamloops
$ 2,289,000
- Type
- Single Family
- Size
- 5,252 SqFt
- Rooms
- 5 Beds + 3.5 Baths
Engel & Volkers Kamloops
Views
Kamloops
$ 2,799,000
- Type
- Single Family
- Size
- 5,000 SqFt
- Rooms
- 6 Beds + 4 Baths
Easy List Realty
Water Views
Kamloops
$ 335,000
- Type
- Single Family
- Size
- 900 SqFt
- Rooms
- 1 Beds + 1 Baths
Landquest Realty Corporation
 Toronto Real Estate Board (TRREB); All information deemed reliable but not guaranteed. All properties are subject to prior sale, change or withdrawal. Neither listing broker(s) or information provider(s) shall be responsible for any typographical errors, misinformation, misprints and shall be held totally harmless. Listing(s) information is provided for consumer's personal, non-commercial use and may not be used for any purpose other than to identify prospective properties consumers may be interested
