
Primary on Main
Address
2934 Mission Wycliffe Road, Cranbrook, BC
Price
$ 749,000
Property Attributes
- ID#10383034
- TypeSingle Family
- Listing Status Active
- MunicipalityCranbrook
- CityCranbrook
- AreaCranbrook
- NeighbourhoodWycliffe
- Postal CodeV1C 7C8
- StyleRanch
- Year Built1973
- Price$ 749,000
- Bedrooms3
- Bathrooms2
- Half Bathrooms0
- Sqr Footage1996
- Lot Size1.21 Acres
Data Source:
Canadian Real Estate Association (CREA)
Property Description
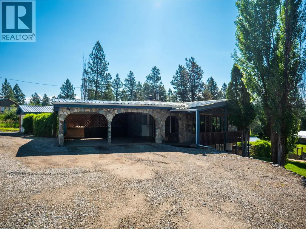
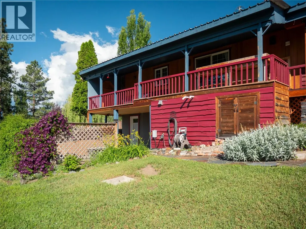
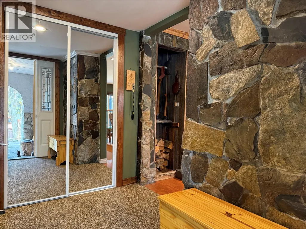
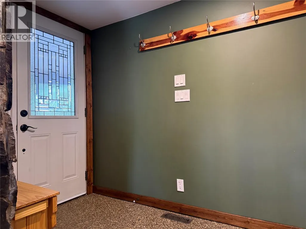
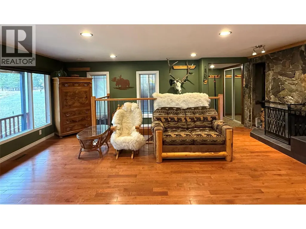
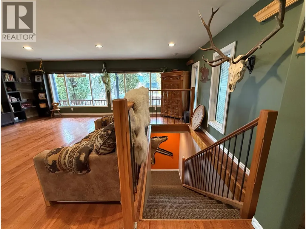
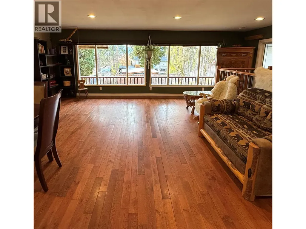
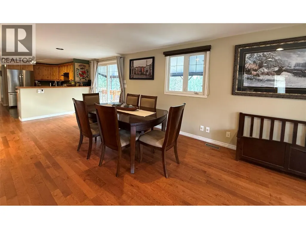
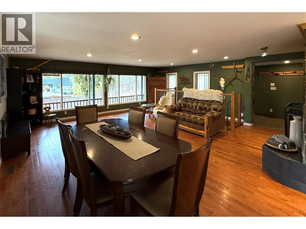
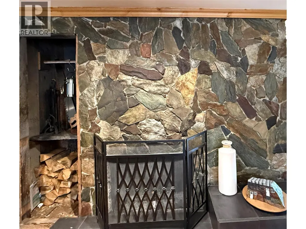
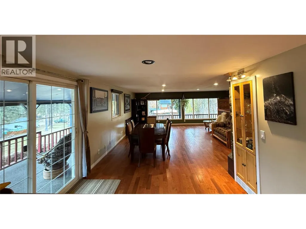
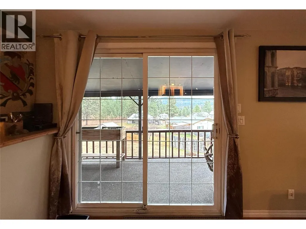
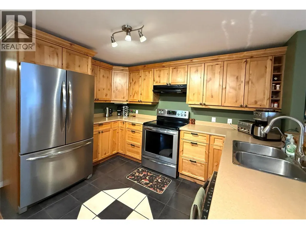
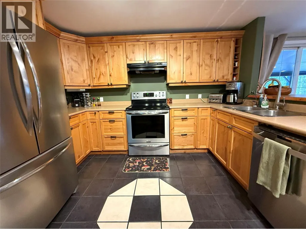
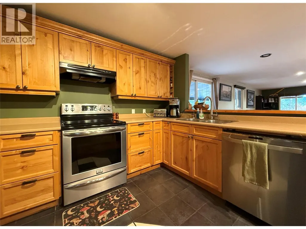
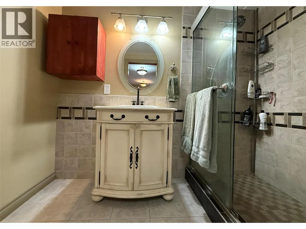
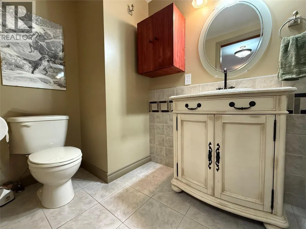
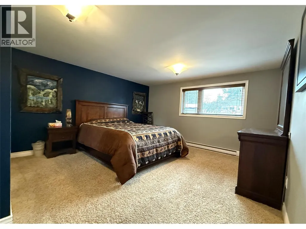
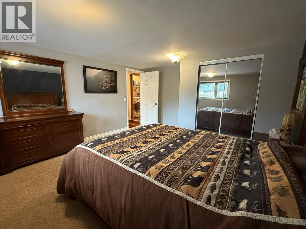
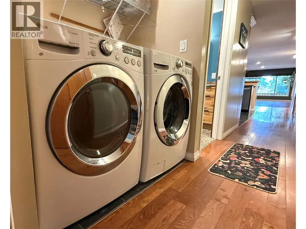
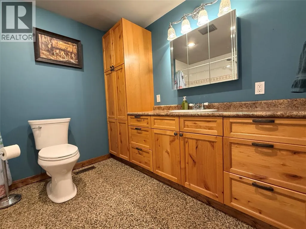
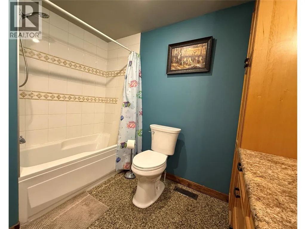
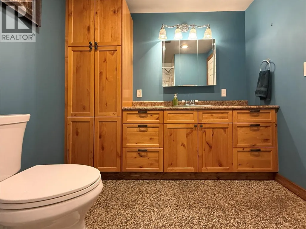
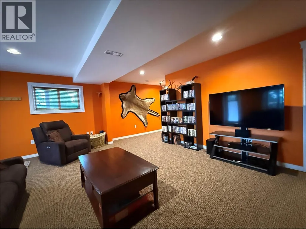
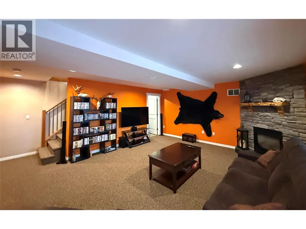
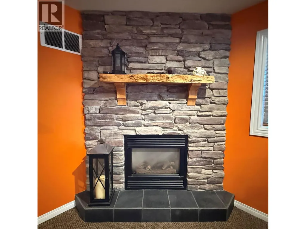
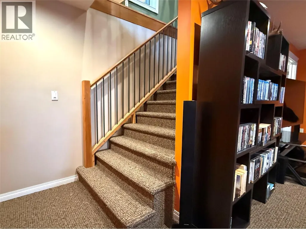
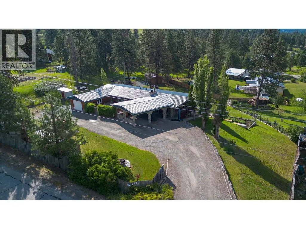
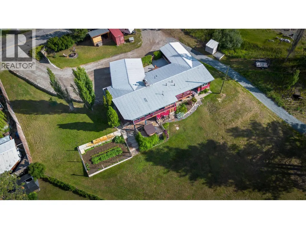
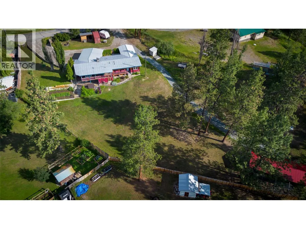
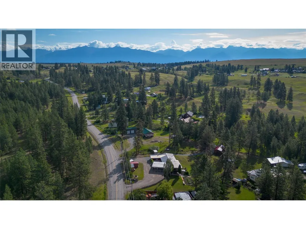
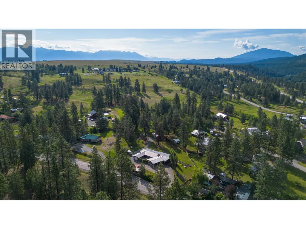
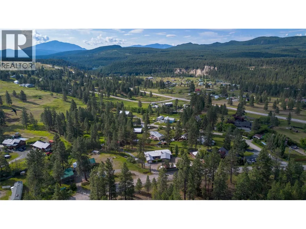
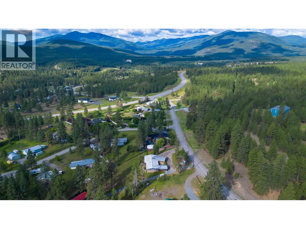
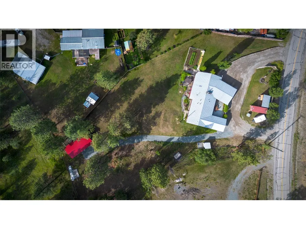
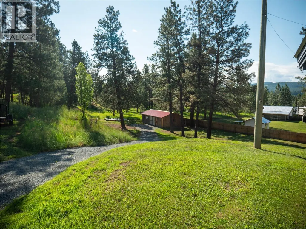
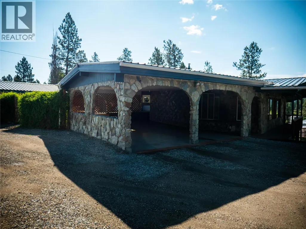
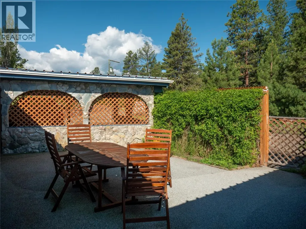
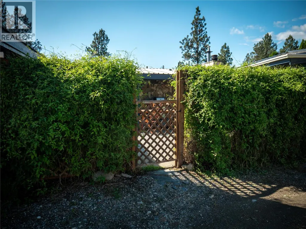
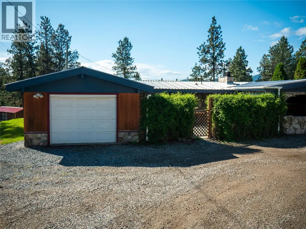
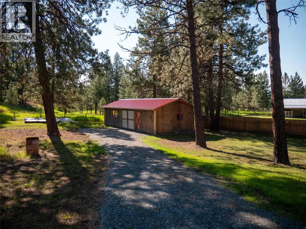
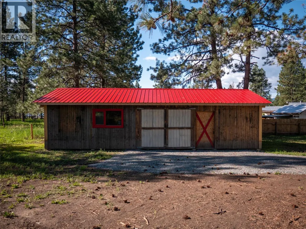
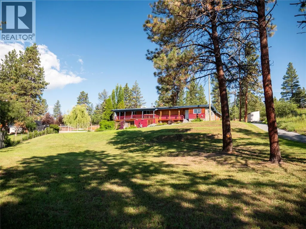
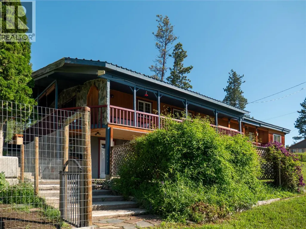
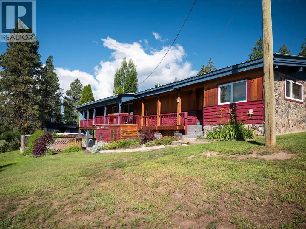
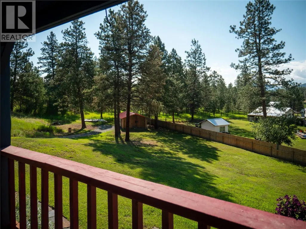
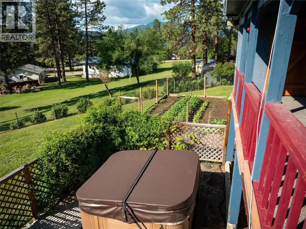
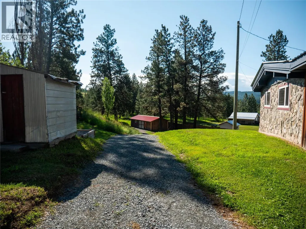
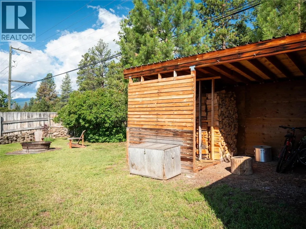
Beautiful country home in Wycliffe, situated half way between Kimberley & Cranbrook. Set on a fully maintained 1.2-acre lot, this property offers the perfect blend of rural tranquility and modern comfort with a spacious detached single garage, double carport, and a large barn complete with a chicken coop, there is also a high-producing garden for those who love to grow their own food. Whether you prefer peaceful mornings in the private front courtyard or relaxing while you take in the scenery from the expansive back deck overlooking your property, the outside of this home is sure to please! Inside, this 3-bedroom, 2-bathroom ranch-style home has been tastefully updated throughout, including newer cabinets, flooring, appliances, electrical, and plumbing. Beautiful Sierra Stone flooring enhances the front foyer and main bathroom, adding a touch of natural elegance. The living room is flooded with natural light through the wall of floor to ceiling windows while also being kept cozy with the wood burning fireplace and flows seamlessly through the dining area into the kitchen with raised eating bar. The walk-out basement offers a spacious family room with a cozy gas fireplace and direct access to the backyard—ideal for family gatherings or entertaining friends. This home is truly move-in ready. If you’re looking for a little more space, a connection to nature, and the charm of rural living without sacrificing convenience, this Wycliffe gem is ready to welcome you home. (id:7434)
General Features
| Features | Balcony |
|---|---|
| Property Type | Single Family |
| Neighbourhood | Wycliffe |
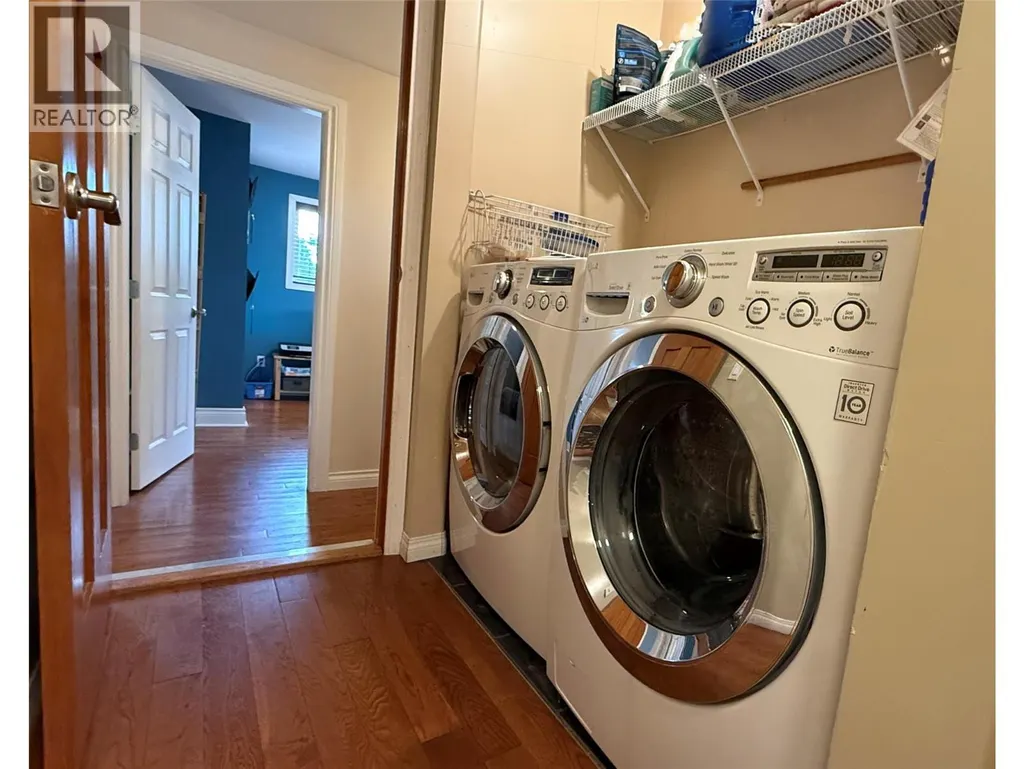
| Building Appliances | Refrigerator, Dishwasher, Range - Electric, Hood Fan, Washer & Dryer, Water purifier, Water softener |
| Building Architectural Style | Ranch |
| Parking Space Total | 1 |
| Building Type | House |
| Ownership Type | Freehold |
| Building.StoriesTotal | 1 |
Interior Features
| Building Fireplace Present | True |
|---|---|
| Building Fireplace Total | 2 |
| Building Fireplace Type | Unknown,Conventional |
| Building Heating Type | Baseboard heaters, Forced air, See remarks |
| Building Heating Fuel | Electric |
| Basement Type | Partial |
| Construction Style Attachment | Detached |
| Fireplace Fuel | Gas,Wood |
| Flooring Type | Carpeted, Hardwood, Other, Tile |
| Living Area Range | 1996 |
| Bedrooms | 3 |
Exterior Features
| Building Roof Material | Metal |
|---|---|
| Building Roof Style | Unknown |
| Sewer | Septic tank |
| Exterior Finish | Stone, Wood |
Room Details
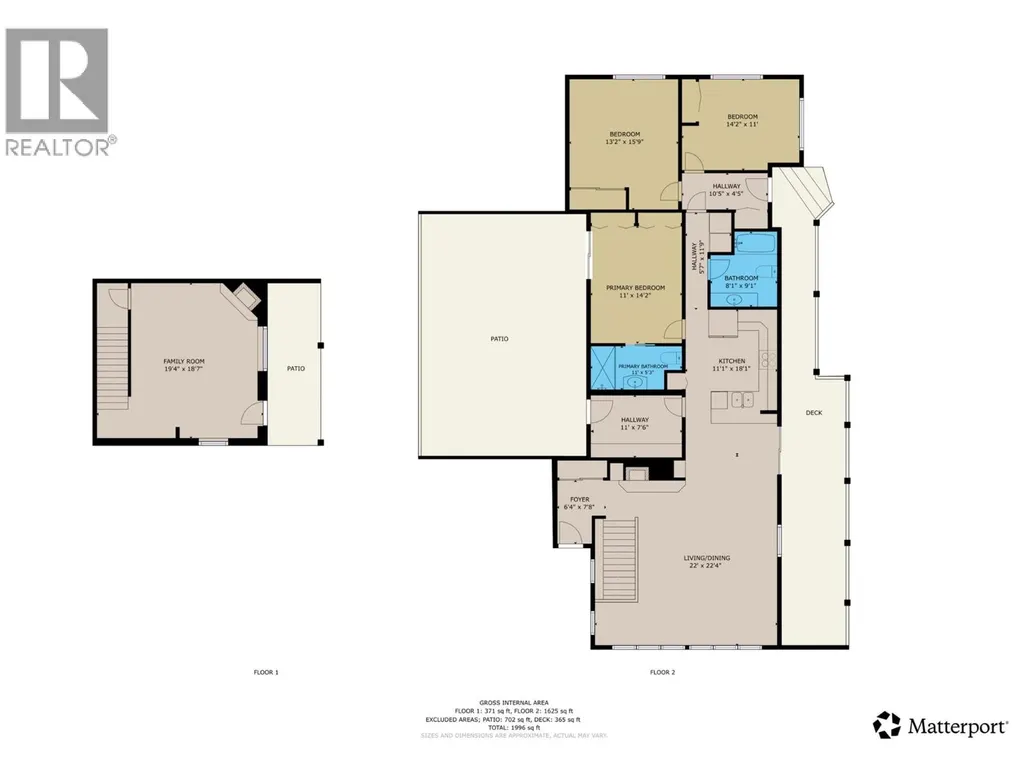
| Room | Dimensions | Level | Flooring | Details |
|---|---|---|---|---|
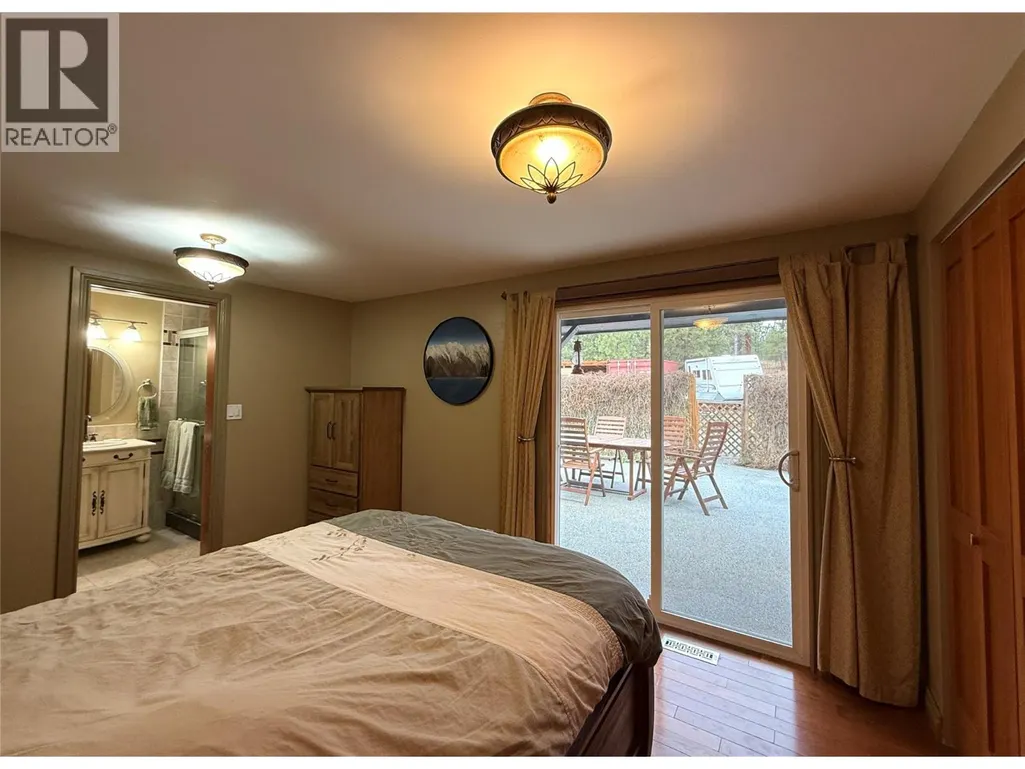
| 3pc Ensuite bath | 5'3'' x 11'0'' | Main level | ||
| 4pc Bathroom | 8'1'' x 9'1'' | Main level | ||
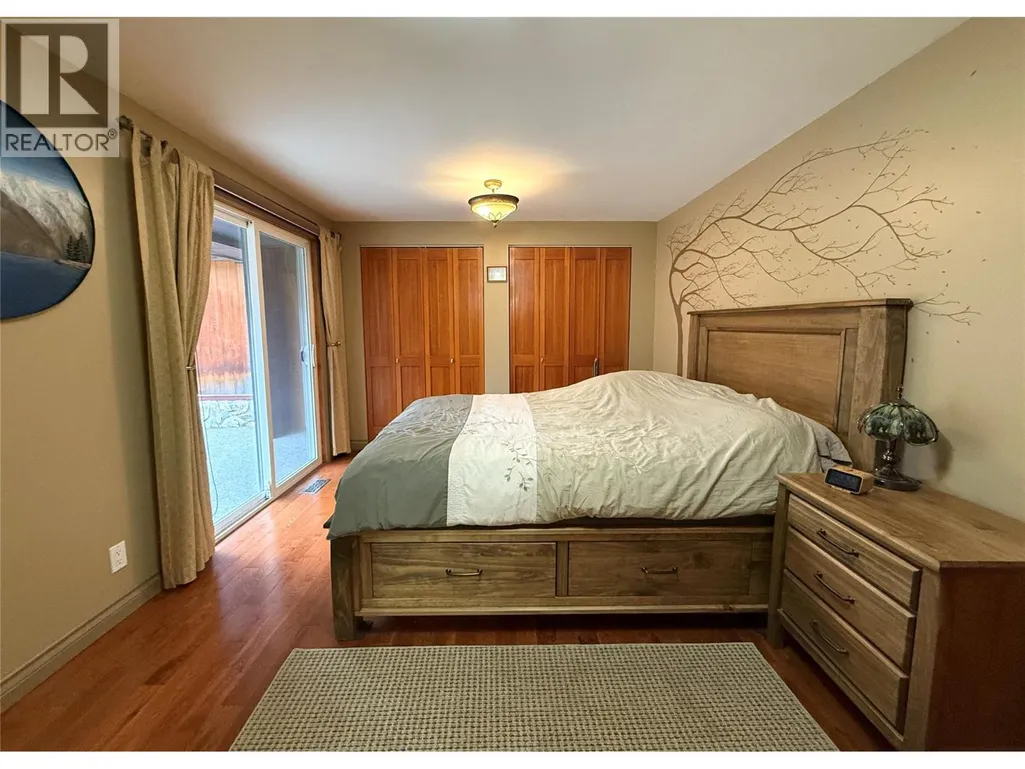
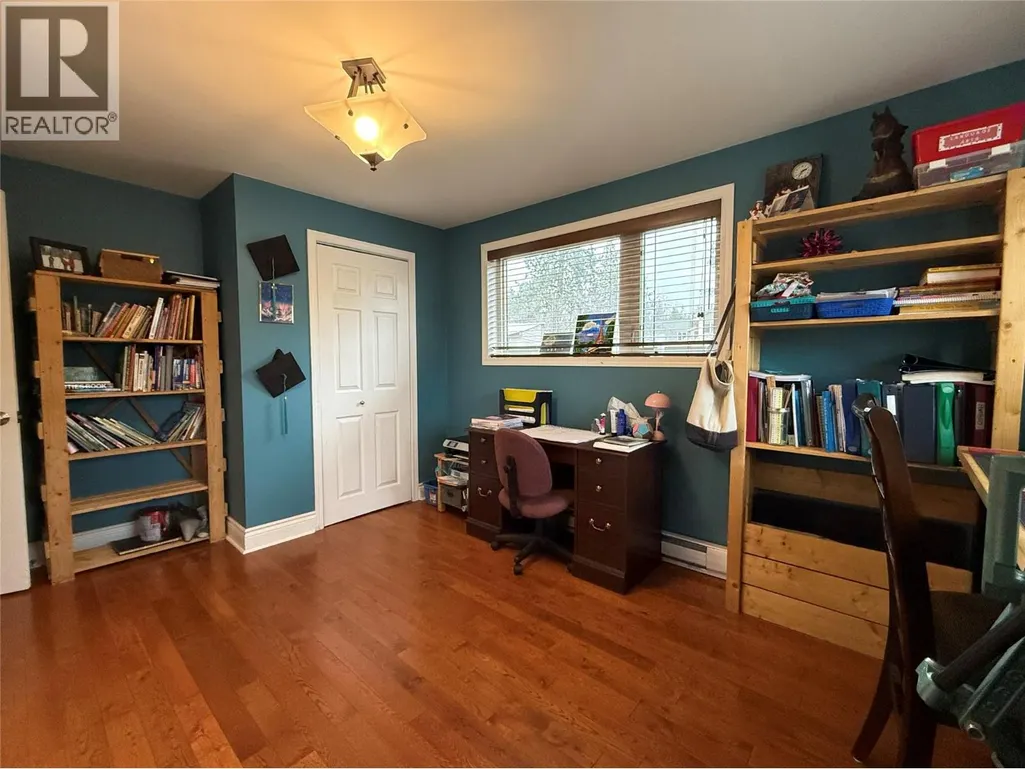
| Bedroom | 13'2'' x 15'9'' | Main level | ||
| Family room | 18'7'' x 19'4'' | Lower level | ||
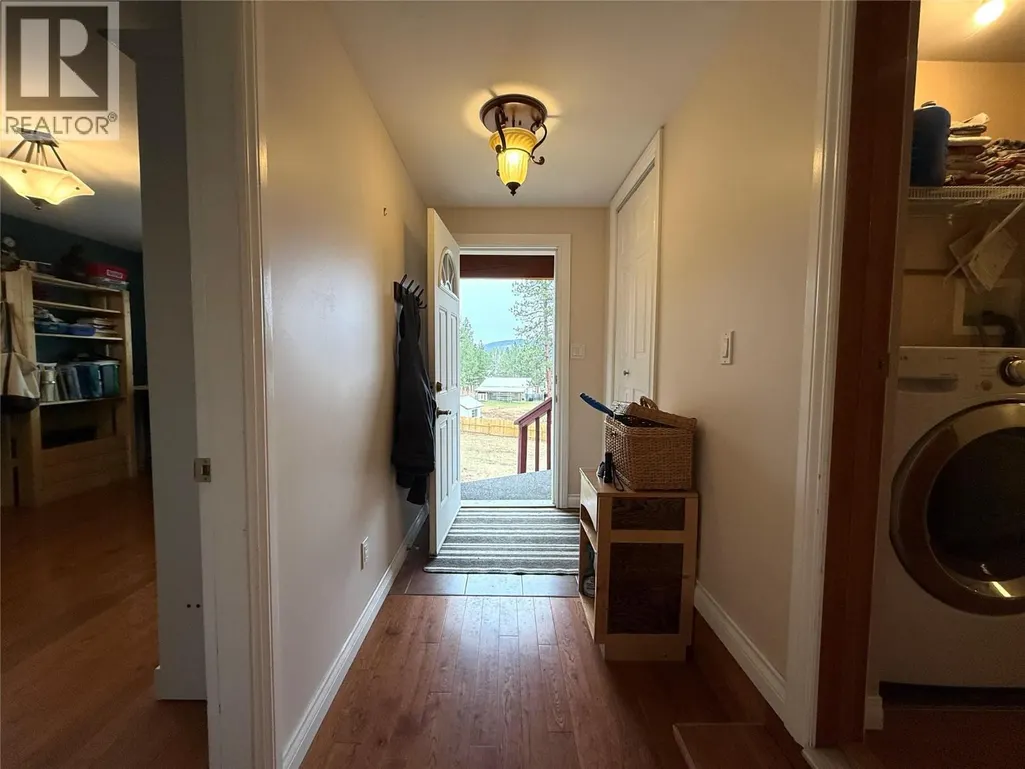
| Foyer | 6'4'' x 7'8'' | Main level | ||
| Kitchen | 11'1'' x 18'1'' | Main level | ||
| Living room | 22'0'' x 22'4'' | Main level | ||
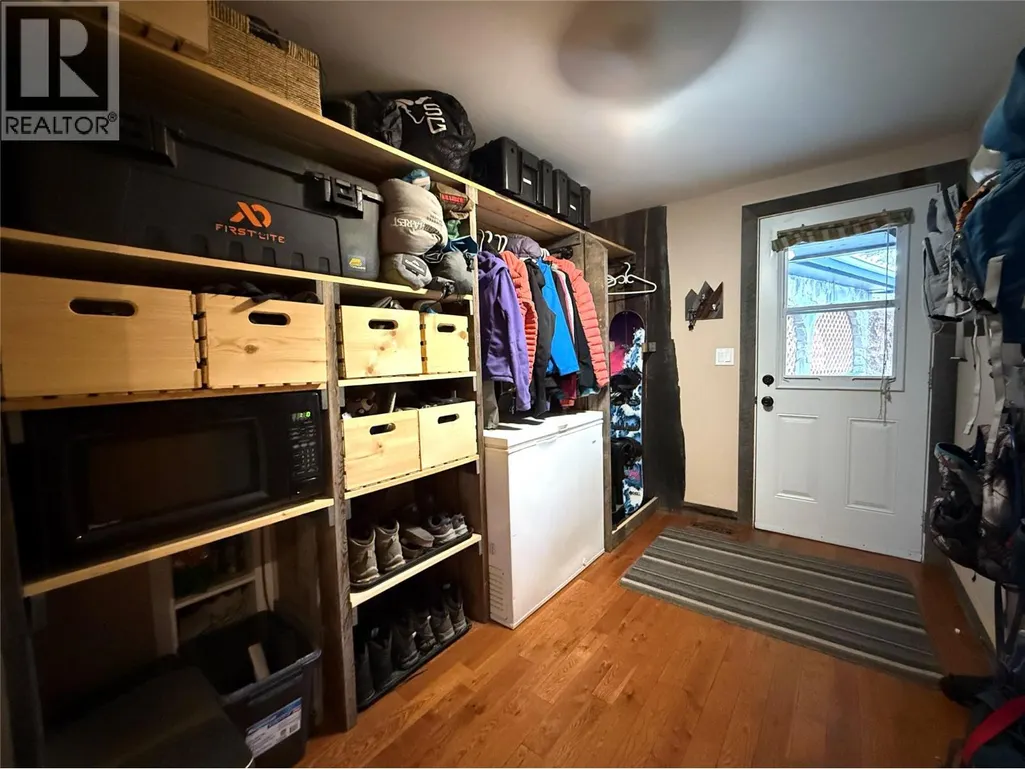
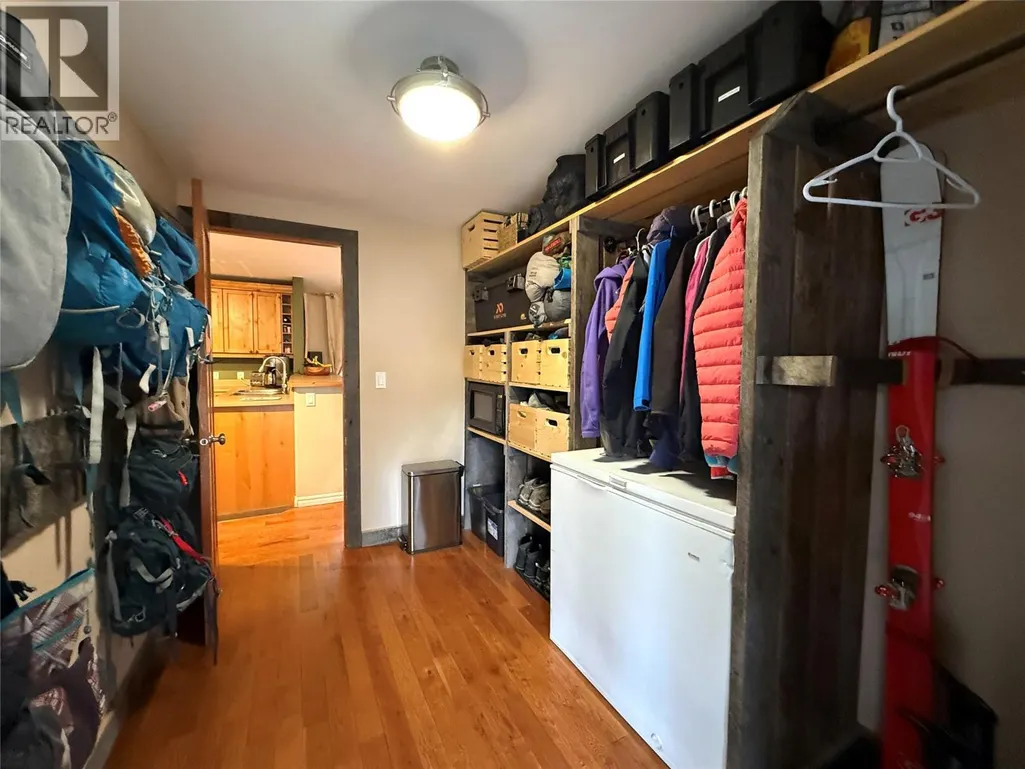
| Mud room | 11'0'' x 7'6'' | Main level | ||
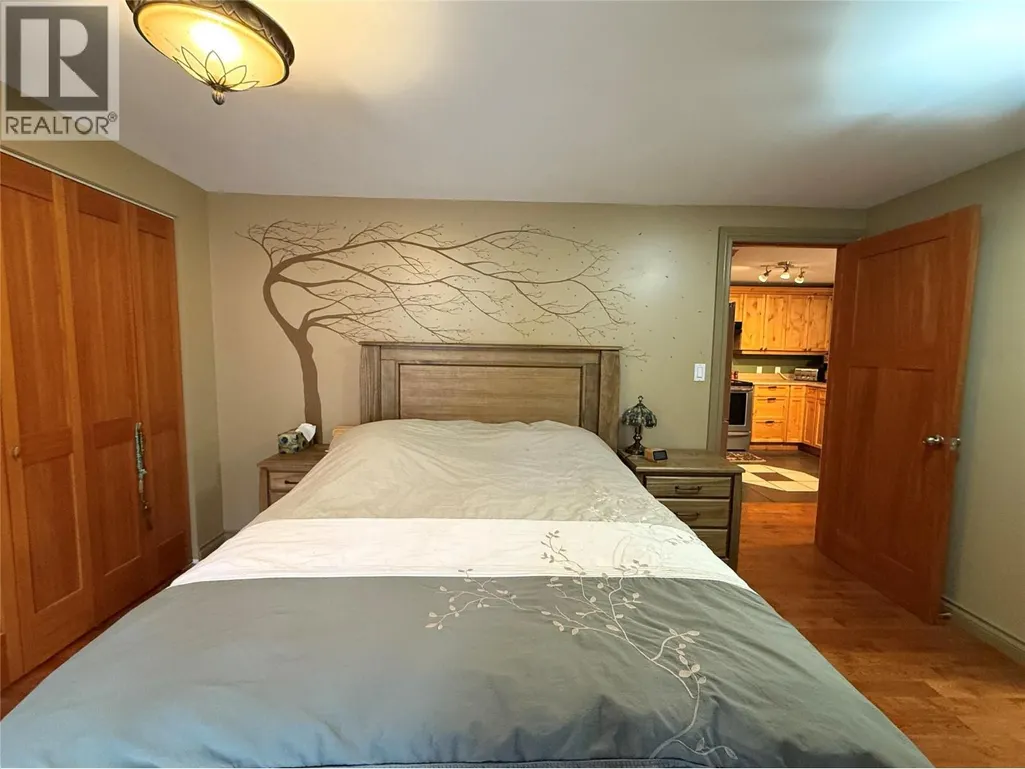
| Primary Bedroom | 11'0'' x 14'2'' | Main level |
Amenities
- Views
- New Construction
- Adult 55+
- Lease To Own
- No Strata Fees
- Furnished
- Primary On Main
- Air Conditioning
- Seller Finance
- Green
- Fixer Upper
- Horse
- Golf
- Fireplace
- Deck
- Garage
- Basement
- Pool

Property vs Single Family Average in V1C 7C8
Price
Year Built
 Toronto Real Estate Board (TRREB); All information deemed reliable but not guaranteed. All properties are subject to prior sale, change or withdrawal. Neither listing broker(s) or information provider(s) shall be responsible for any typographical errors, misinformation, misprints and shall be held totally harmless. Listing(s) information is provided for consumer's personal, non-commercial use and may not be used for any purpose other than to identify prospective properties consumers may be interested
