
Primary on Main
Address
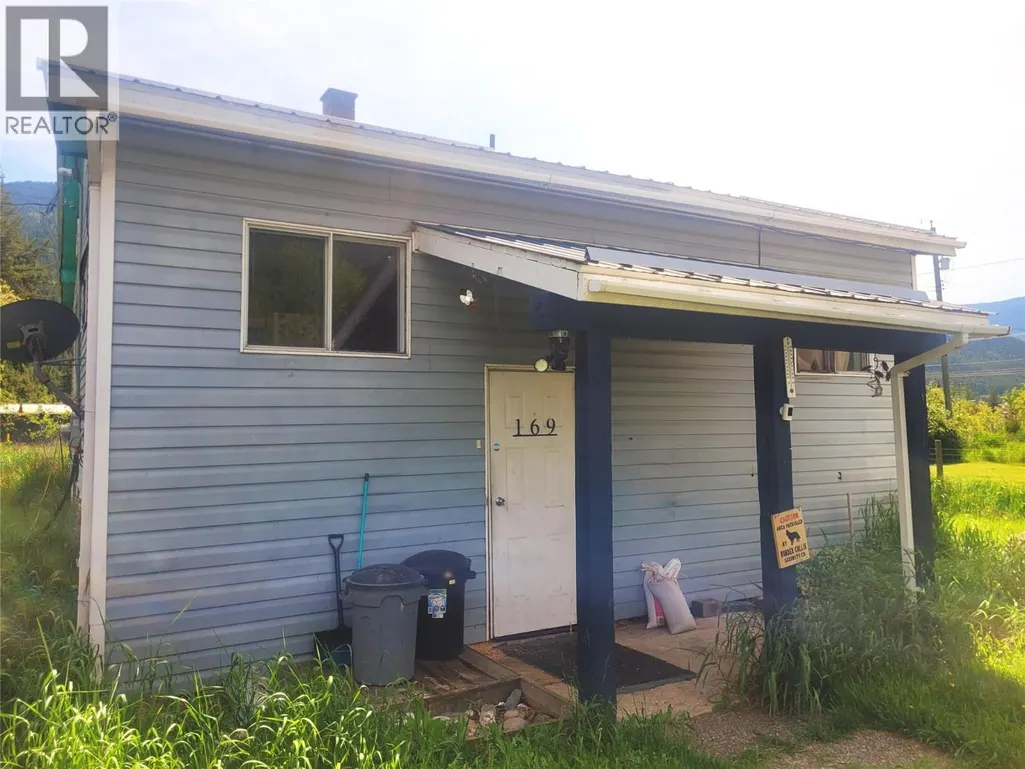
169 Wood Road, Vavenby, BC
Price
$ 288,000
Property Attributes
- ID#10389240
- TypeSingle Family
- Listing Status Active
- MunicipalityVavenby
- CityVavenby
- AreaVavenby
- NeighbourhoodClearwater
- Postal CodeV0E 3A0
- StyleBungalow
- Year Built1951
- Price$ 288,000
- Bedrooms3
- Bathrooms1
- Half Bathrooms0
- Sqr Footage1792
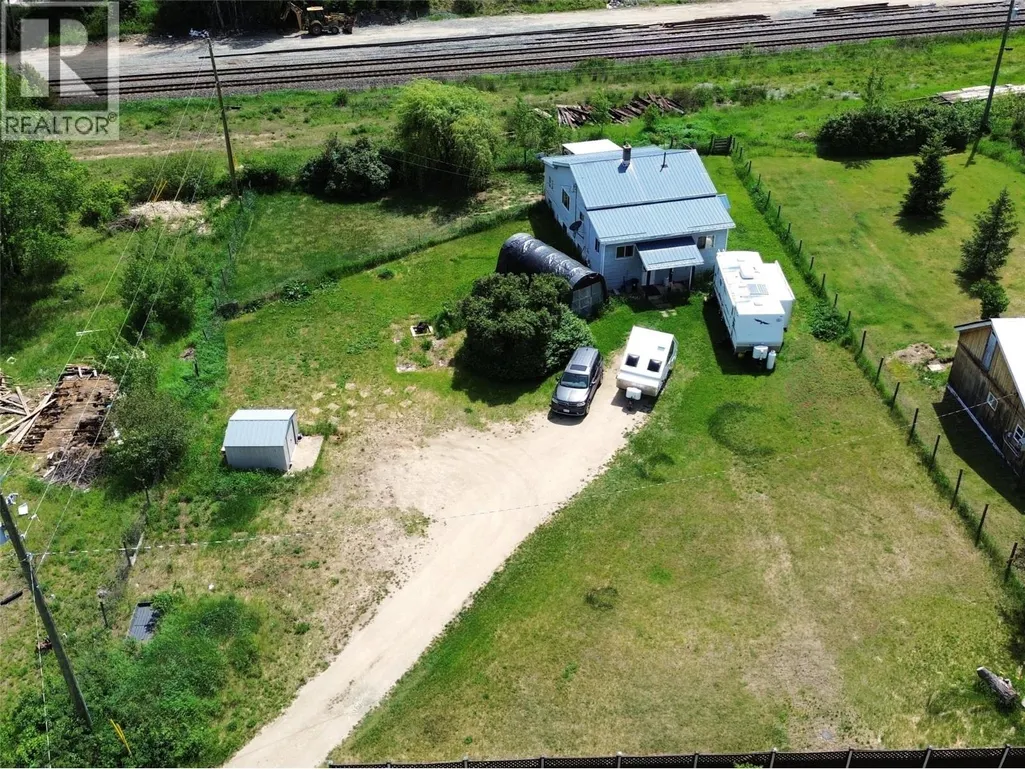
- Lot Size0.5 Acres
Data Source:
Canadian Real Estate Association (CREA)
Property Description
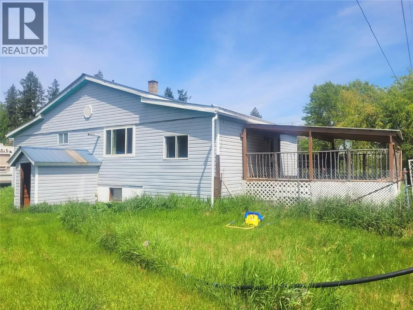
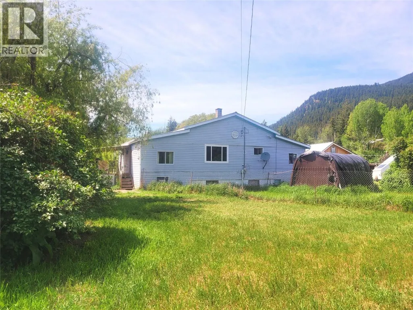
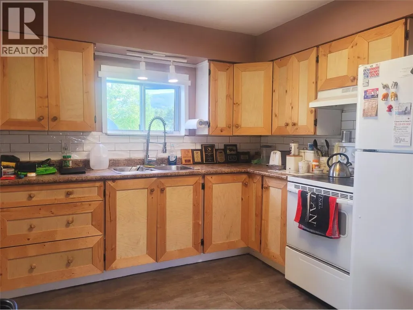
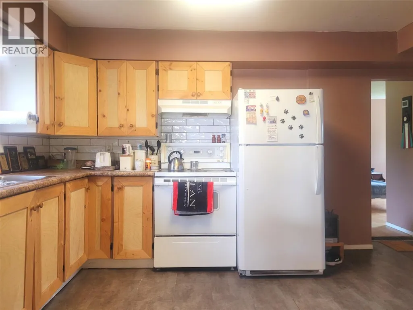
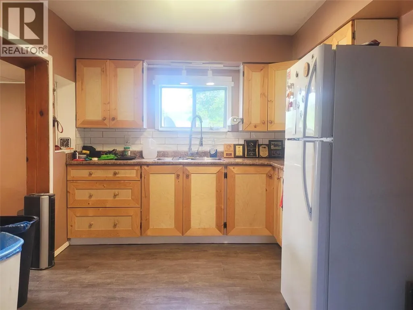
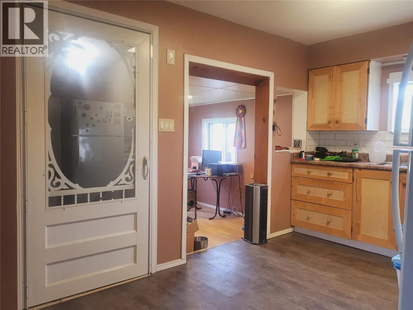
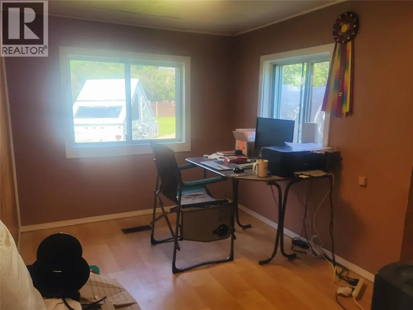
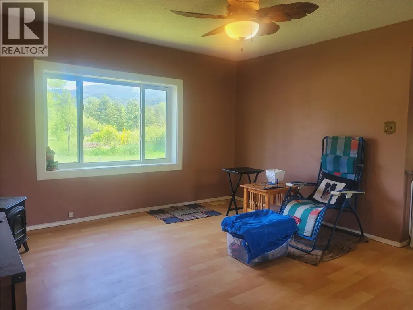
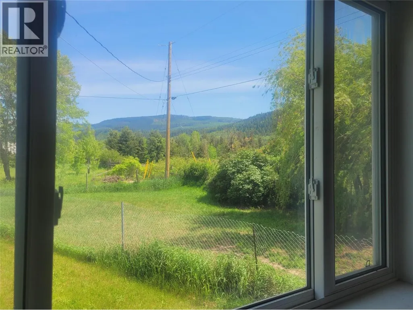
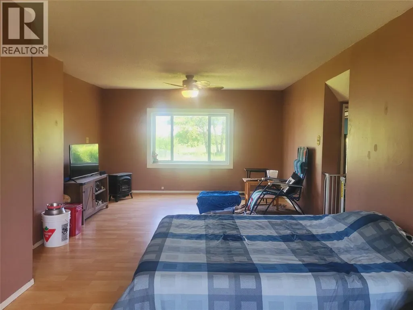
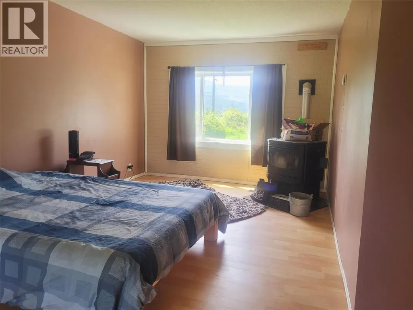
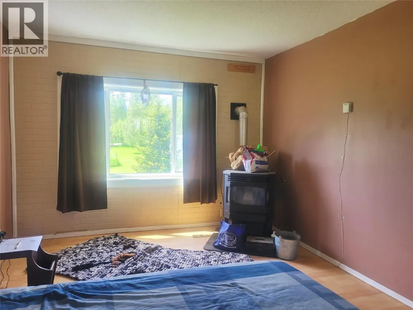
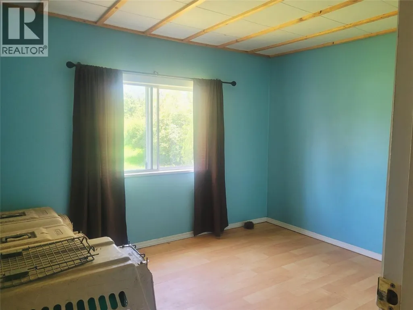
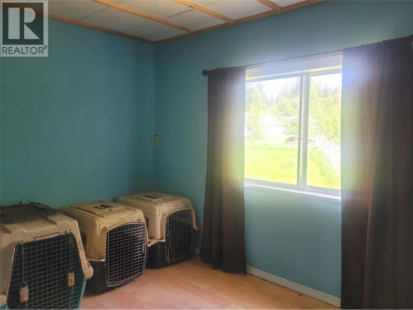
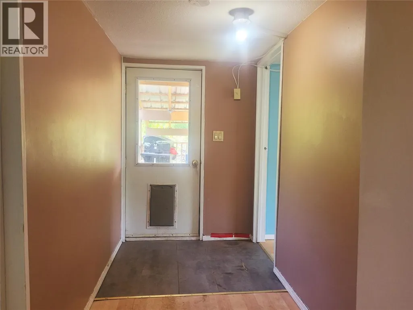
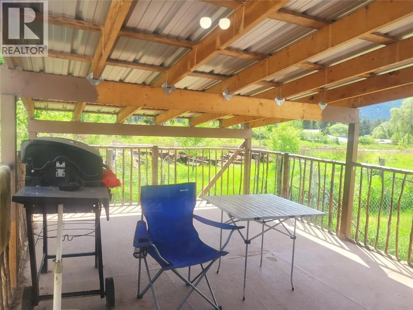
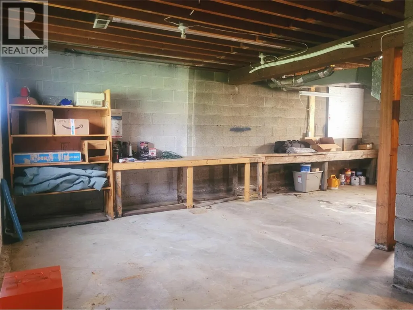
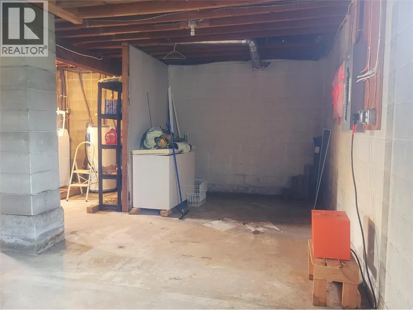
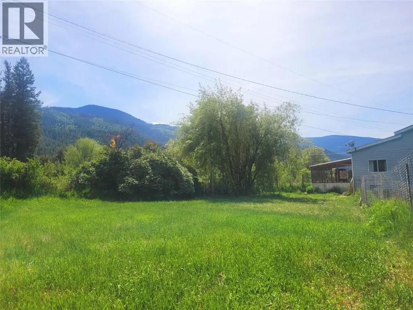
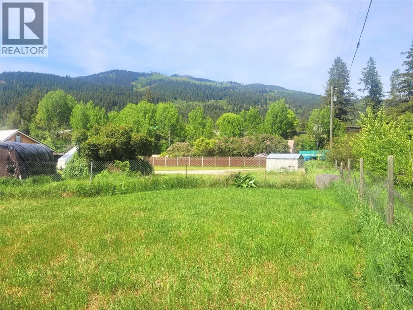
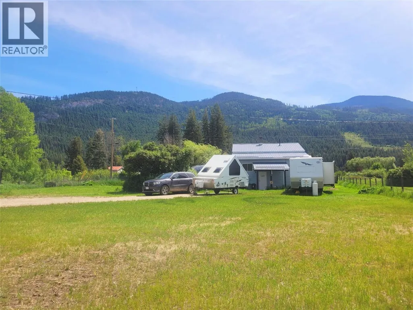
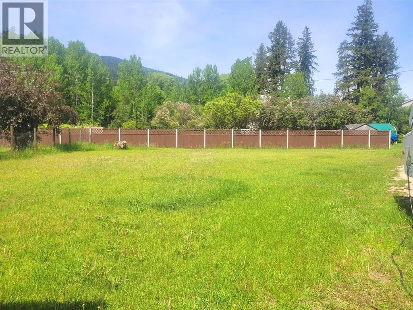
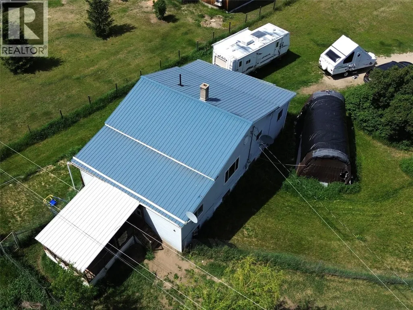
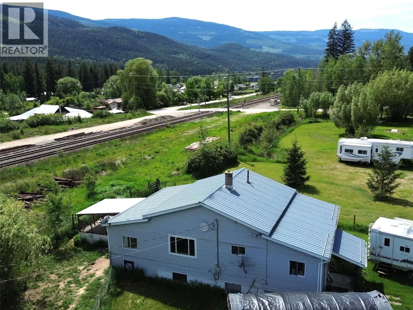
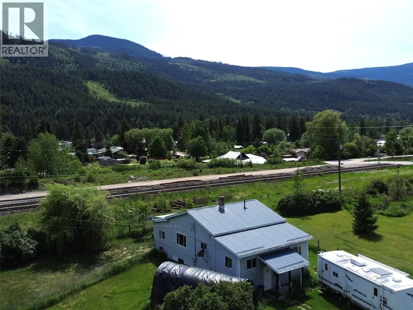
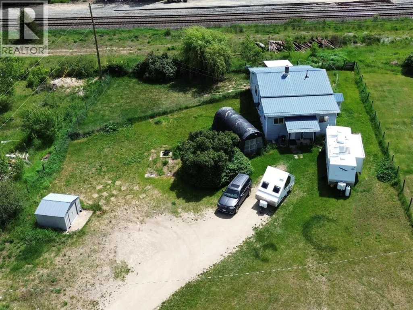
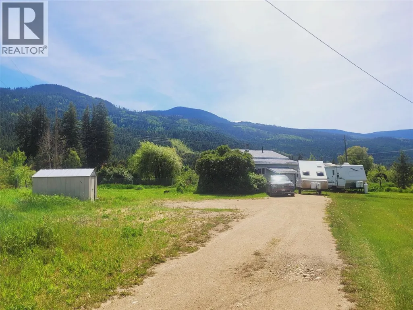
Charming and bright 3-bedroom, 1-bath home with plenty of updates, a spacious basement with workshop and large fenced yard in a quiet cul-de-sac in Vavenby! Features include a sizable living area with lots of natural light, upgraded 200 AMP electrical, new oil tank for the furnace, and a WETT-certified pellet stove for added comfort and efficiency. The durable metal roof is equipped with snow guards, and the huge fenced yard provides ample room for kids, pets, gardening, or future projects. Located in a prime investment area near the proposed Taseko Yellowhead Mine site and a few blocks from the Vavenby Fire Department, this property is an excellent opportunity for first-time buyers, young families, or investors alike. Affordable, functional, and full of potential! Please contact the listing agent for a full info package. (id:7434)
General Features
| Features | Cul-de-sac, Level lot |
|---|---|
| Road Type | Cul de sac |
| Property Type | Single Family |
| Neighbourhood | Clearwater |
| Amenities | Park, Recreation |
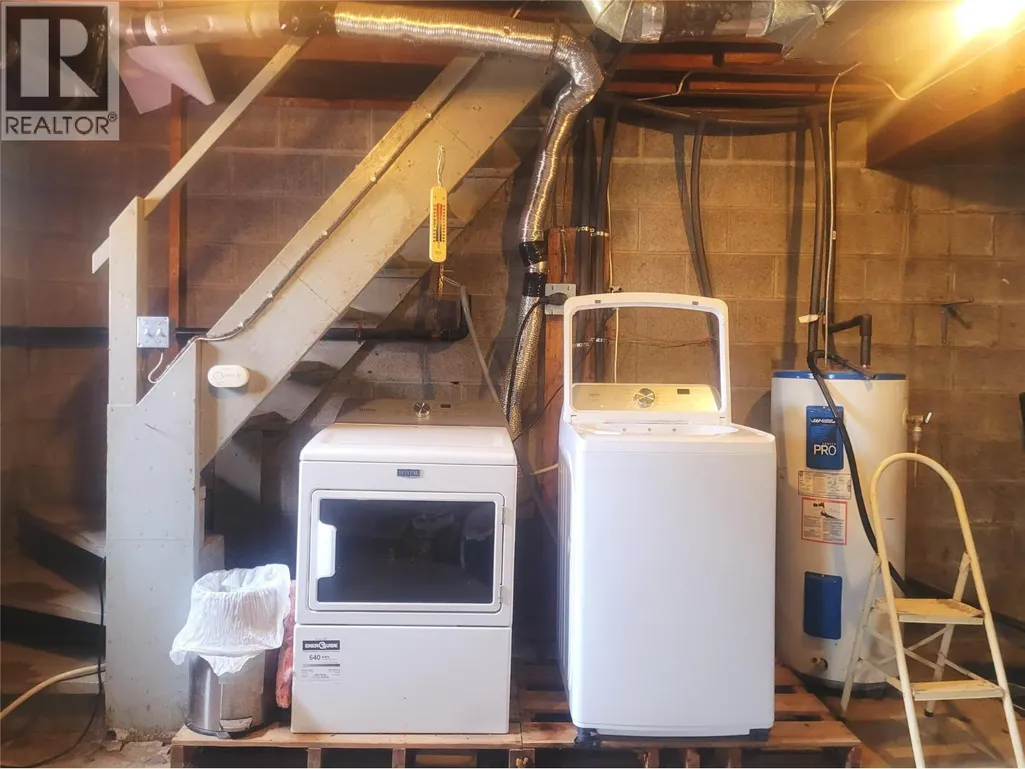
| Building Appliances | Refrigerator, Dryer, Range - Electric, Washer |
| Building Architectural Style | Bungalow |
| Building Type | House |
| Ownership Type | Freehold |
| Building.StoriesTotal | 1 |
Interior Features
| Building Fireplace Present | True |
|---|---|
| Building Fireplace Total | 1 |
| Building Fireplace Type | Stove |
| Building Heating Type | Forced air, See remarks |
| Construction Style Attachment | Detached |
| Fireplace Fuel | Pellet |
| Flooring Type | Mixed Flooring |
| Living Area Range | 1792 |
| Bedrooms | 3 |
Exterior Features
| Building Roof Material | Metal |
|---|---|
| Building Roof Style | Unknown |
| Land Amenities | Park, Recreation |
| Landscape Features | Level |
| Exterior Finish | Vinyl siding |
Room Details
| Room | Dimensions | Level | Flooring | Details |
|---|---|---|---|---|
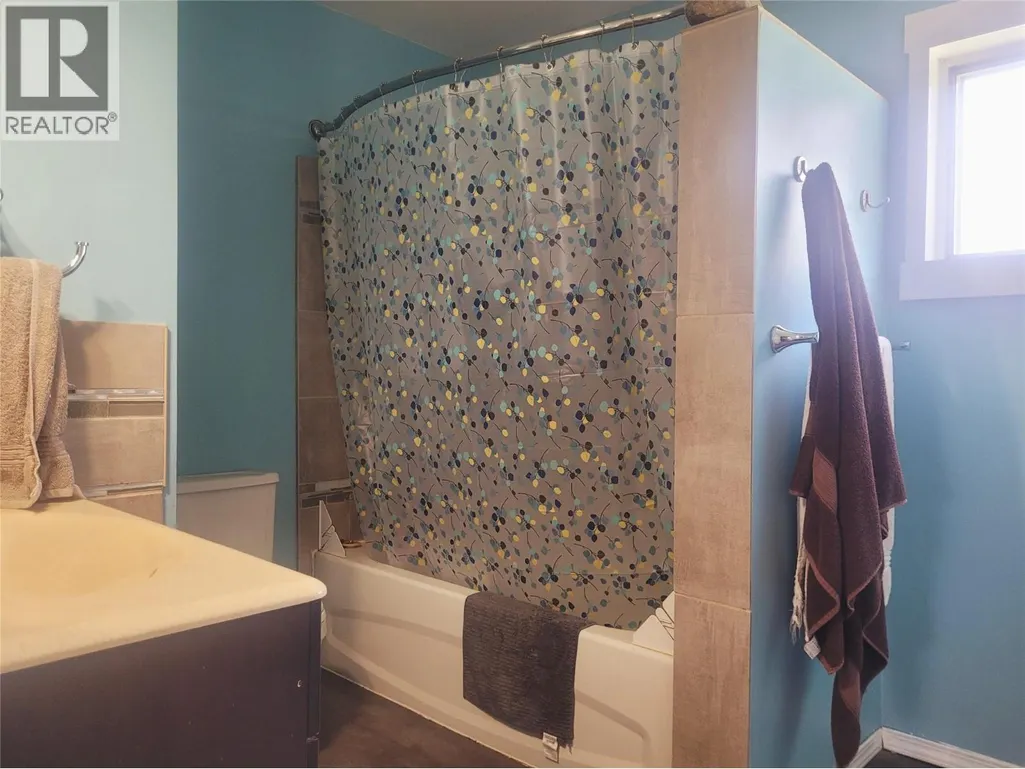
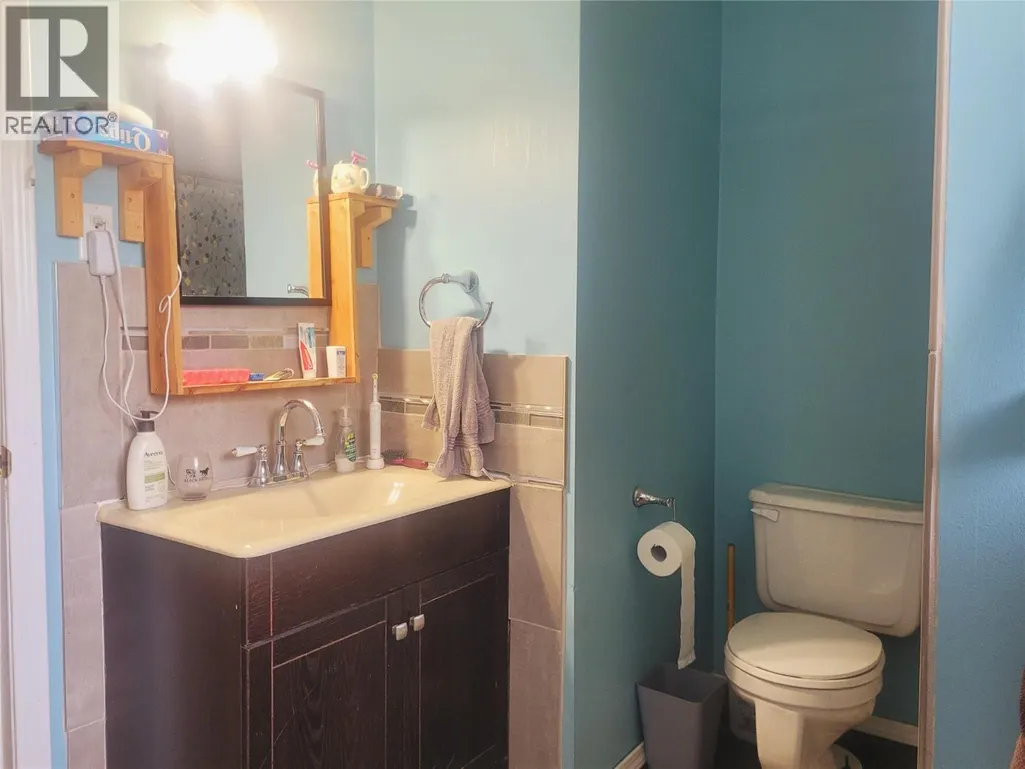
| 4pc Bathroom | 8'10'' x 7'6'' | Main level | ||
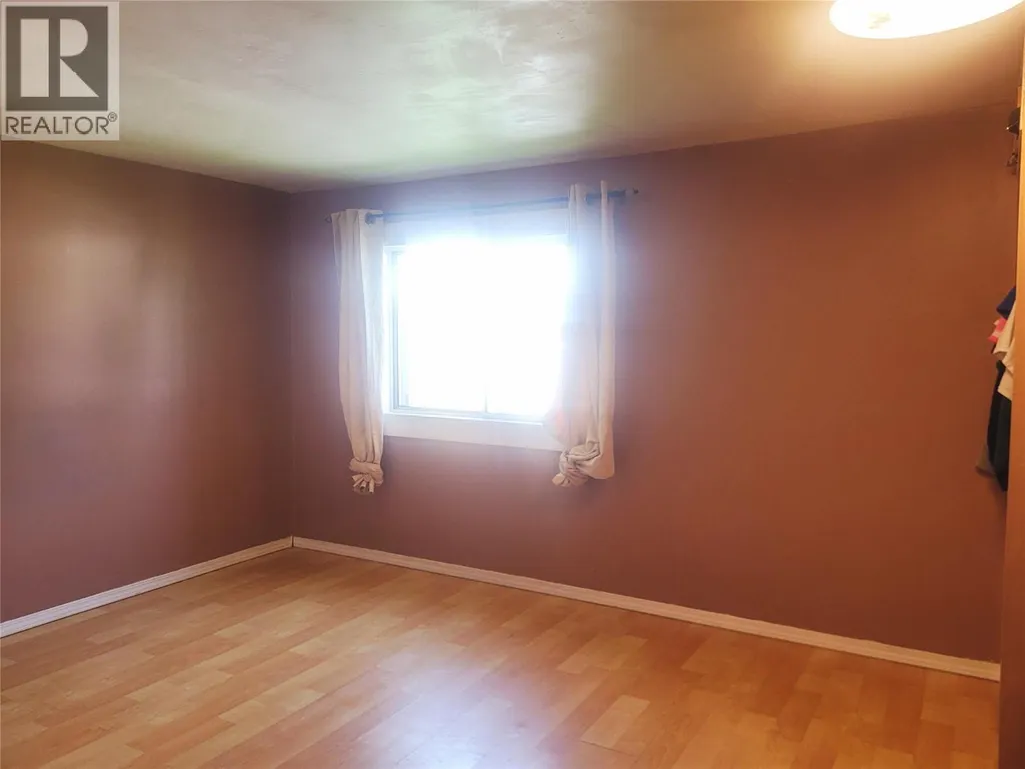
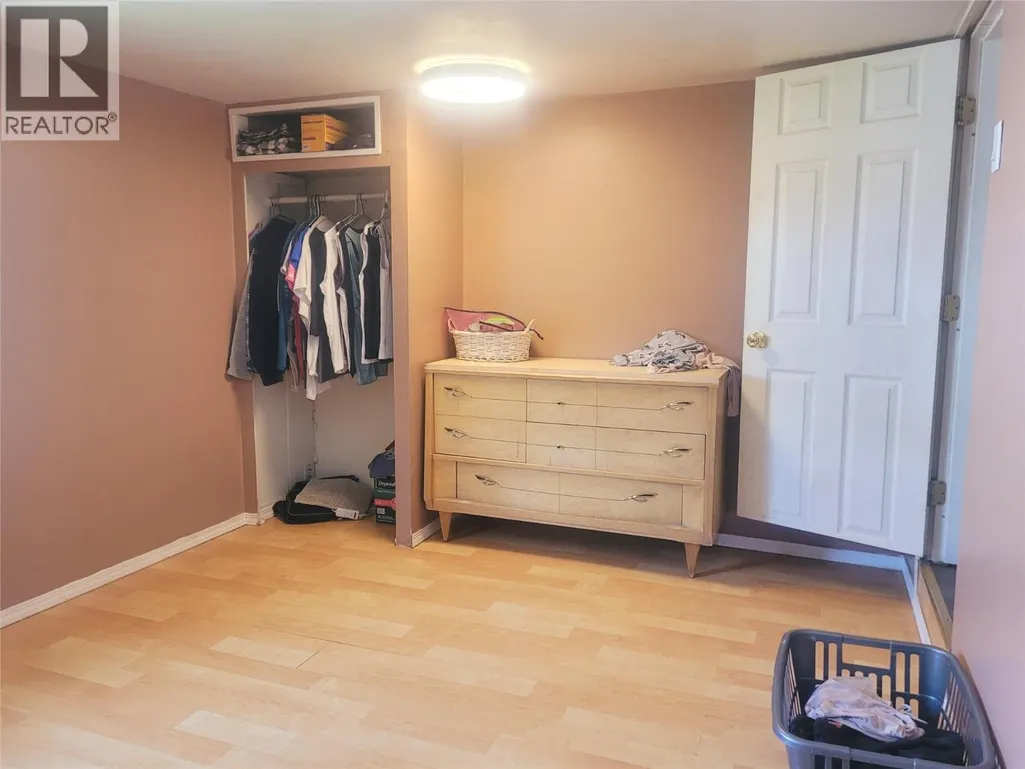
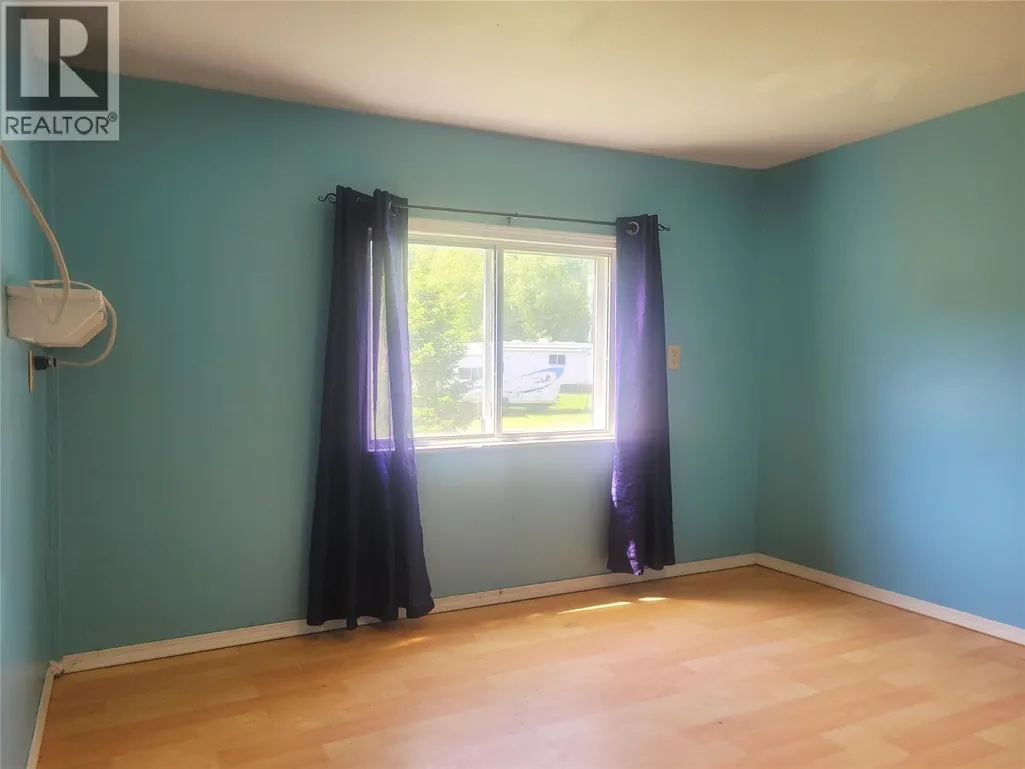
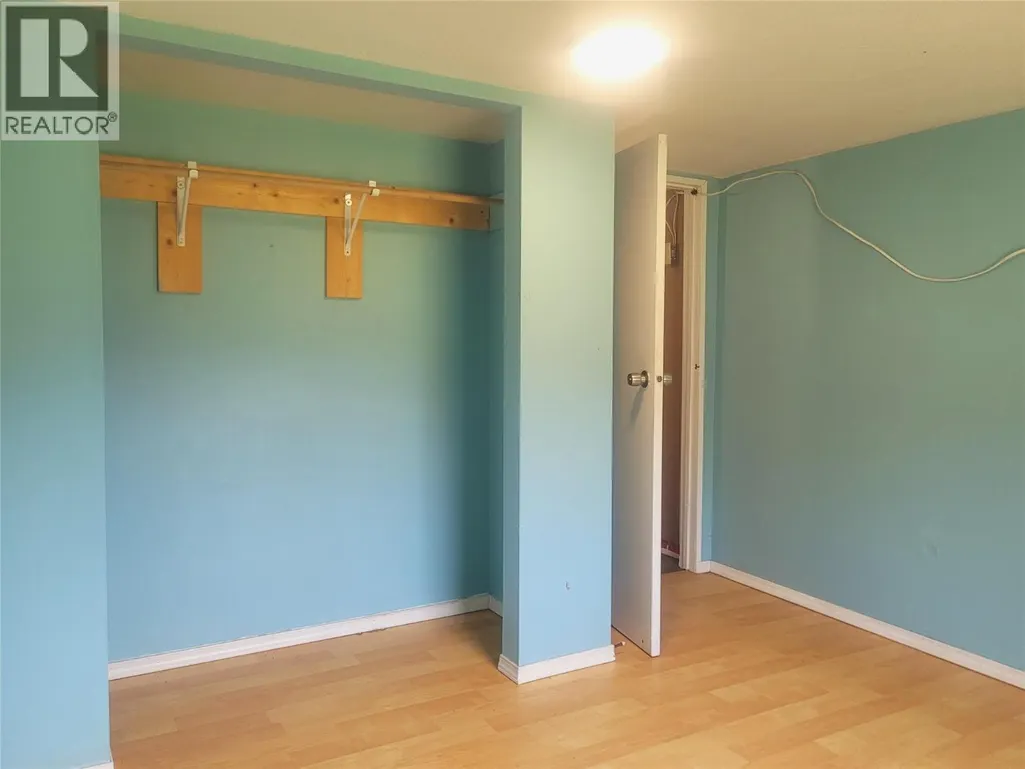
| Bedroom | 11'6'' x 10'2'' | Main level | ||
| Dining room | 9'6'' x 7'6'' | Main level | ||
| Kitchen | 10'6'' x 9'0'' | Main level | ||
| Living room | 25'0'' x 10'3'' | Main level | ||
| Primary Bedroom | 12'10'' x 9'6'' | Main level | ||
| Workshop | 25'0'' x 23'0'' | Basement |
Amenities
- Views
- New Construction
- Adult 55+
- Lease To Own
- No Strata Fees
- Furnished
- Primary On Main
- Air Conditioning
- Seller Finance
- Green
- Fixer Upper
- Horse
- Golf
- Fireplace
- Deck
- Garage
- Basement
- Pool

Property vs Single Family Average in V0E 3A0
Price
Year Built
In The Neighbourhood
Primary On Main
Clearwater
$ 389,000
- Type
- Single Family
- Size
- 1,170 SqFt
- Rooms
- 3 Beds + 1 Baths
RE/MAX Integrity Realty
Primary On Main
Clearwater
$ 682,000
- Type
- Single Family
- Size
- 2,440 SqFt
- Rooms
- 4 Beds + 3 Baths
RE/MAX Integrity Realty
Waterfront
Clearwater
$ 599,000
- Type
- Single Family
- Size
- 1,875 SqFt
- Rooms
- 3 Beds + 2.5 Baths
REMAX Kamloops
Reduced
Little Fort
$ 395,000
- Type
- Single Family
- Size
- 988 SqFt
- Rooms
- 2 Beds + 1 Baths
RE/MAX Integrity Realty
Waterfront
Clearwater
$ 649,000
- Type
- Single Family
- Size
- 1,836 SqFt
- Rooms
- 3 Beds + 2 Baths
RE/MAX Integrity Realty
Primary On Main
Clearwater
$ 450,000
- Type
- Single Family
- Size
- 2,562 SqFt
- Rooms
- 4 Beds + 2 Baths
Royal LePage Westwin Realty
Primary On Main
Clearwater
$ 599,900
- Type
- Single Family
- Size
- 1,906 SqFt
- Rooms
- 4 Beds + 2.5 Baths
Royal LePage Westwin Realty
Primary On Main
Clearwater
$ 749,900
- Type
- Single Family
- Size
- 2,640 SqFt
- Rooms
- 5 Beds + 2.5 Baths
Royal LePage Westwin Realty
Waterfront
Clearwater
$ 1,415,000
- Type
- Single Family
- Size
- 1,630 SqFt
- Rooms
- 4 Beds + 3 Baths
RE/MAX Integrity Realty
Reduced
Clearwater
$ 449,000
- Type
- Single Family
- Size
- 1,750 SqFt
- Rooms
- 3 Beds + 2 Baths
Royal LePage Westwin Realty
Views
Clearwater
$ 669,000
- Type
- Single Family
- Size
- 1,277 SqFt
- Rooms
- 3 Beds + 2 Baths
RE/MAX Integrity Realty
 Toronto Real Estate Board (TRREB); All information deemed reliable but not guaranteed. All properties are subject to prior sale, change or withdrawal. Neither listing broker(s) or information provider(s) shall be responsible for any typographical errors, misinformation, misprints and shall be held totally harmless. Listing(s) information is provided for consumer's personal, non-commercial use and may not be used for any purpose other than to identify prospective properties consumers may be interested
