
Primary on Main















Address
1900 Irongate Place Unit# 52, Kamloops, BC
Price
$ 1,124,900
Property Attributes
- ID#10391604
- TypeSingle Family
- Listing Status Active
- MunicipalityKamloops
- CityKamloops
- AreaIrongate
- NeighbourhoodIrongate
- Postal CodeV2H 0B1
- StyleRanch
- Year Built2011
- Price$ 1,124,900
- Bedrooms3
- Bathrooms2
- Half Bathrooms1
- Sqr Footage3006
- Lot Size0.14 Acres
Data Source:
Canadian Real Estate Association (CREA)
Property Description
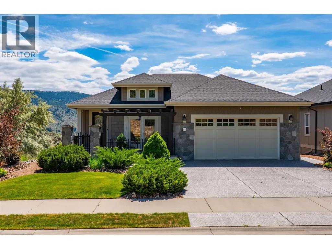
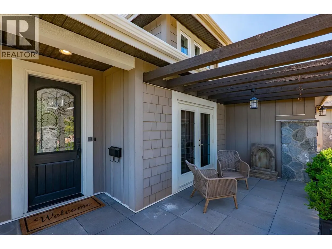
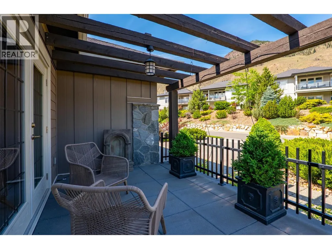
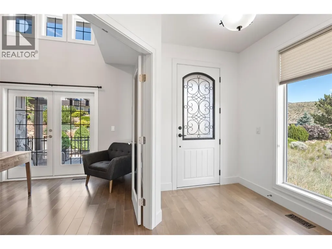
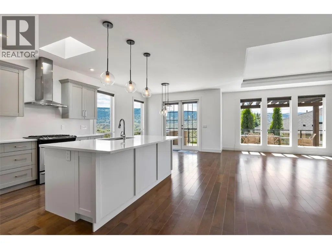
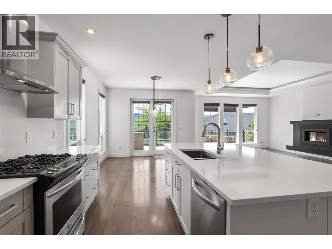
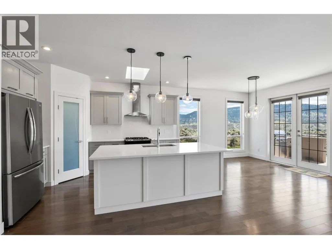
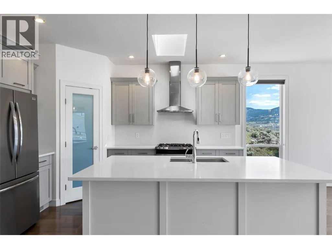
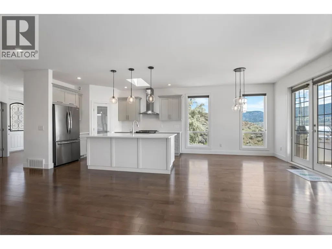
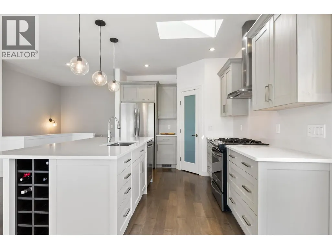
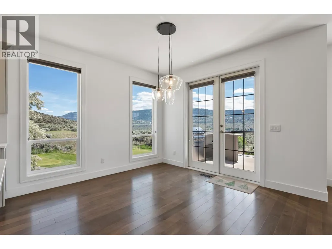
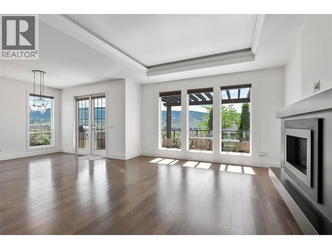
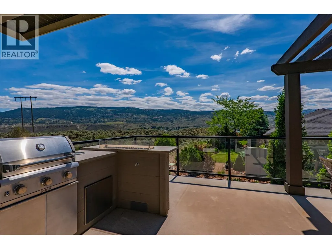
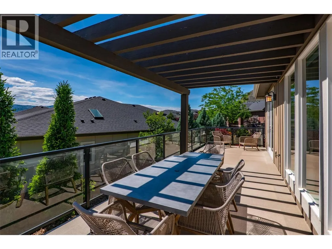
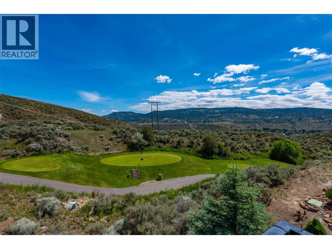
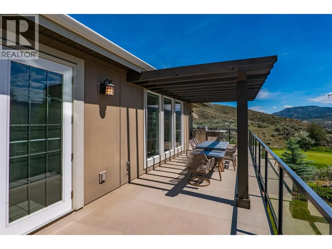
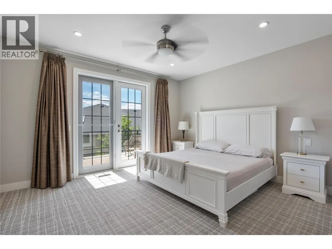
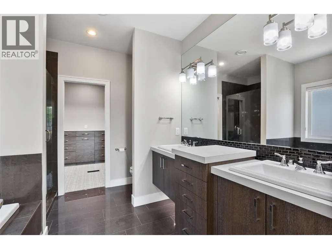
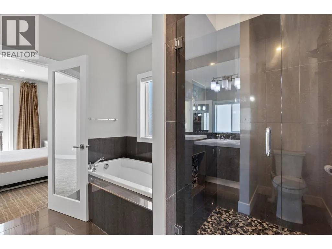
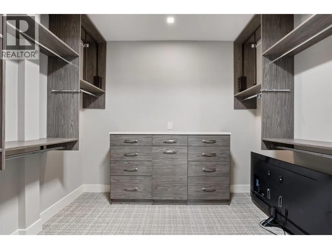
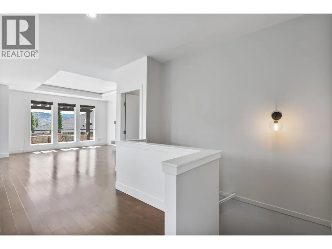
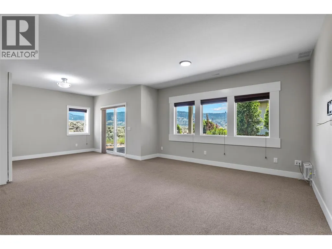
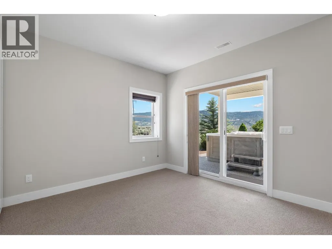
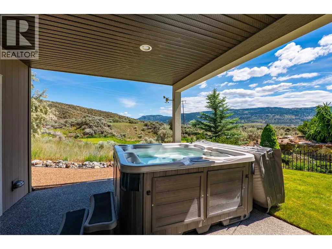
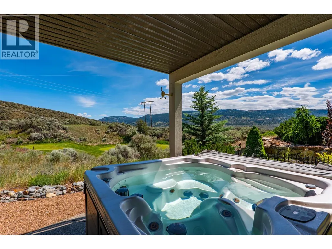
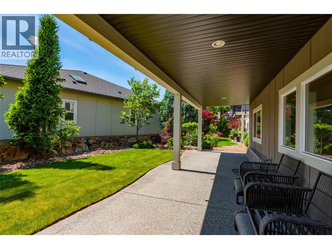
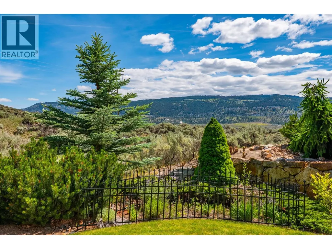
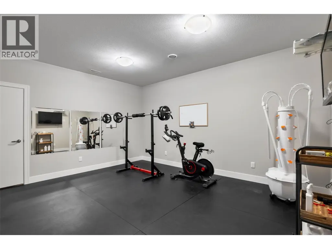
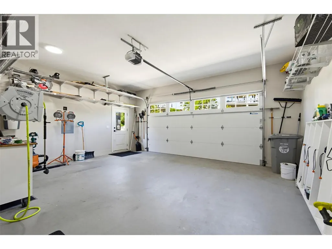
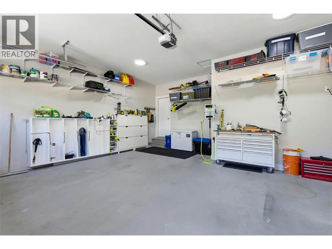
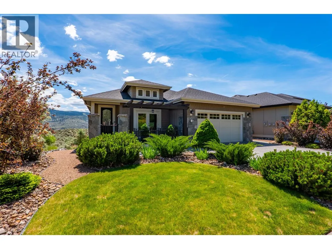
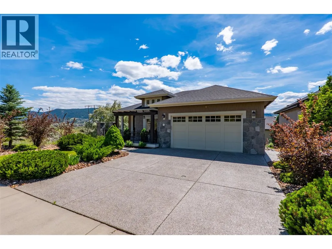
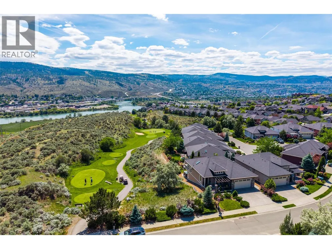
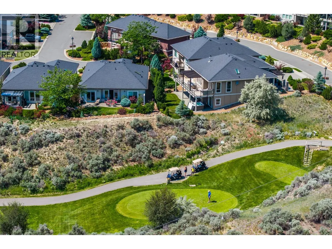
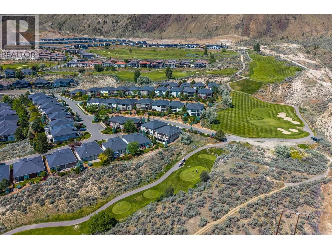
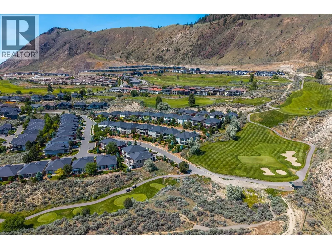
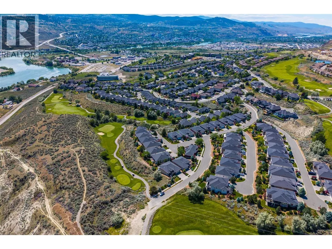
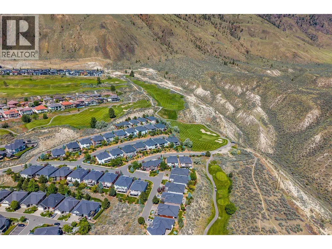
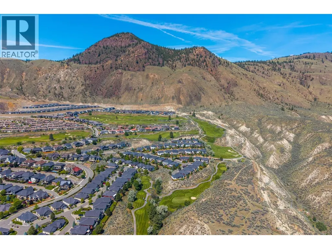
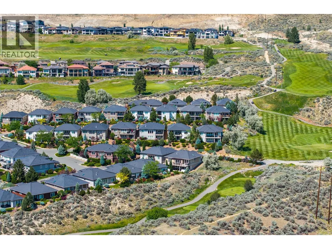
Welcome to 52-1900 Irongate Place. One of Sun Rivers' most peaceful and private locations. Tucked away at the end of a quiet street this beautifully finished 3,006 sq.ft. rancher with walkout basement offers a rare blend of luxury, serenity and breathtaking views over Bighorn Golf Course and the South Thompson Valley. Enjoy all-day sunshine from the expansive covered deck, complete with outdoor kitchen, while feeling like you're miles from the city yet only minutes from amenities and downtown Kamloops. The bright, open-concept main floor showcases a stunning chef's kitchen featuring updated white quartz countertops, premium stainless steel appliances, a large island and seamless flow into the dining and living areas. The spacious primary suite offers private deck access, a luxurious 5-piece ensuite and an impressive walk-in closet. With 3 bedrooms, 3 bathrooms, a large recreation room, dedicated gym, abundant storage, geothermal heating and cooling, hot tub and an oversized double garage, this home checks every box. Best of all, landscaping and lawn care are professionally maintained, allowing you to enjoy an effortless lock-and-leave lifestyle in one of Kamloops' most desirable golf course communities. Contact the listing agent for more info or to book your private showing today! (id:7434)
General Features
| Property Type | Single Family |
|---|---|
| CommunityName | Irongate |
| Neighbourhood | Sun Rivers |
| Building Architectural Style | Ranch |
| Building Cooling Type | Geothermal |
| Parking Space Total | 2 |
| Building Type | House |
| Maintenance Fee | 242.59 |
| Ownership Type | Leasehold |
| Building.StoriesTotal | 2 |
Interior Features
| Building Fireplace Present | False |
|---|---|
| Building Heating Type | Geothermal |
| Construction Style Attachment | Detached |
| Living Area Range | 3006 |
| Bedrooms | 3 |
Exterior Features
| Sewer | Municipal sewage system |
|---|
Room Details
| Room | Dimensions | Level | Flooring | Details |
|---|---|---|---|---|
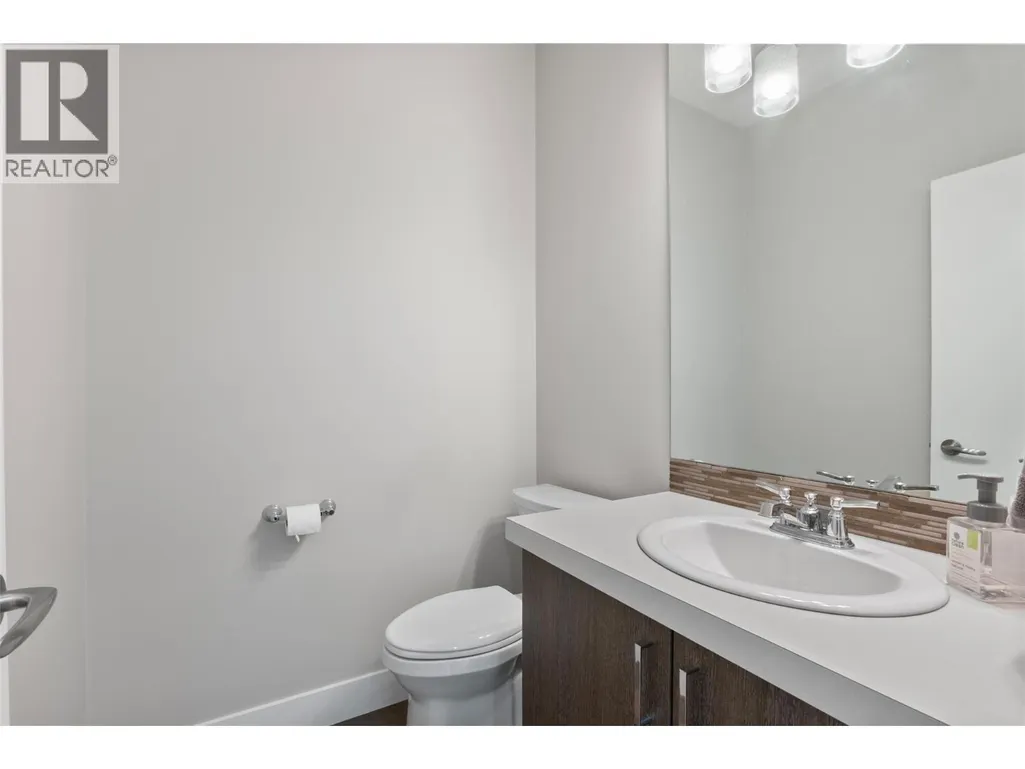
| 2pc Bathroom | 5'0'' x 5'6'' | Main level | ||
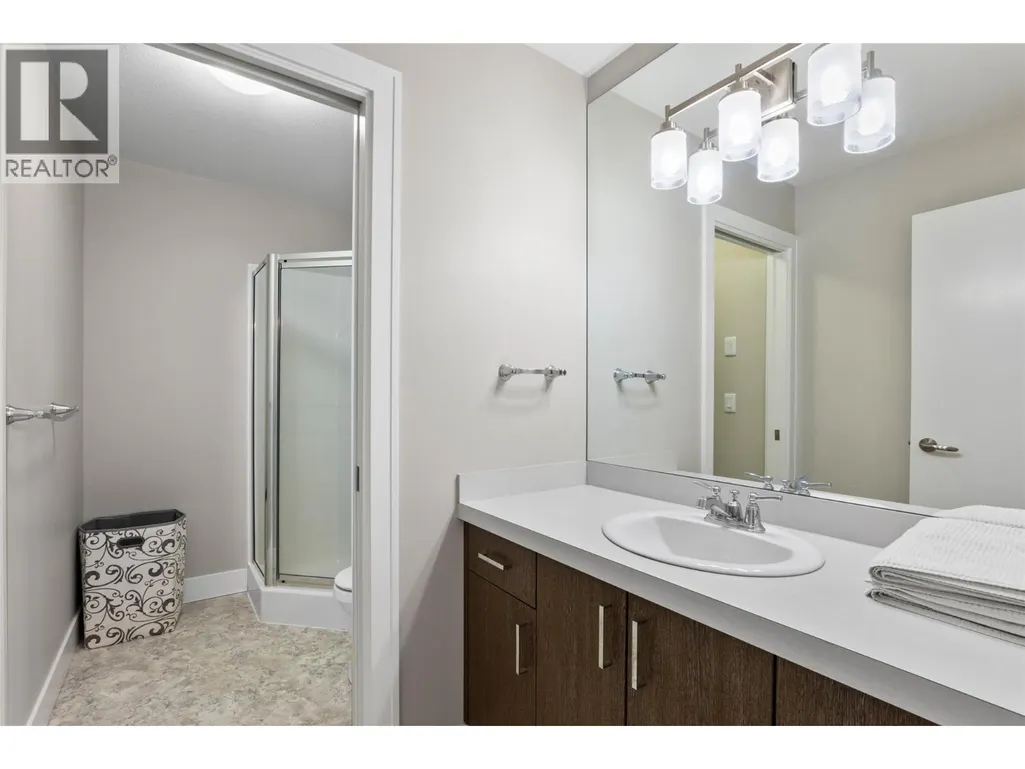
| 3pc Bathroom | 5'8'' x 10'11'' | Lower level | ||
| 5pc Ensuite bath | 10'2'' x 10'1'' | Main level | ||
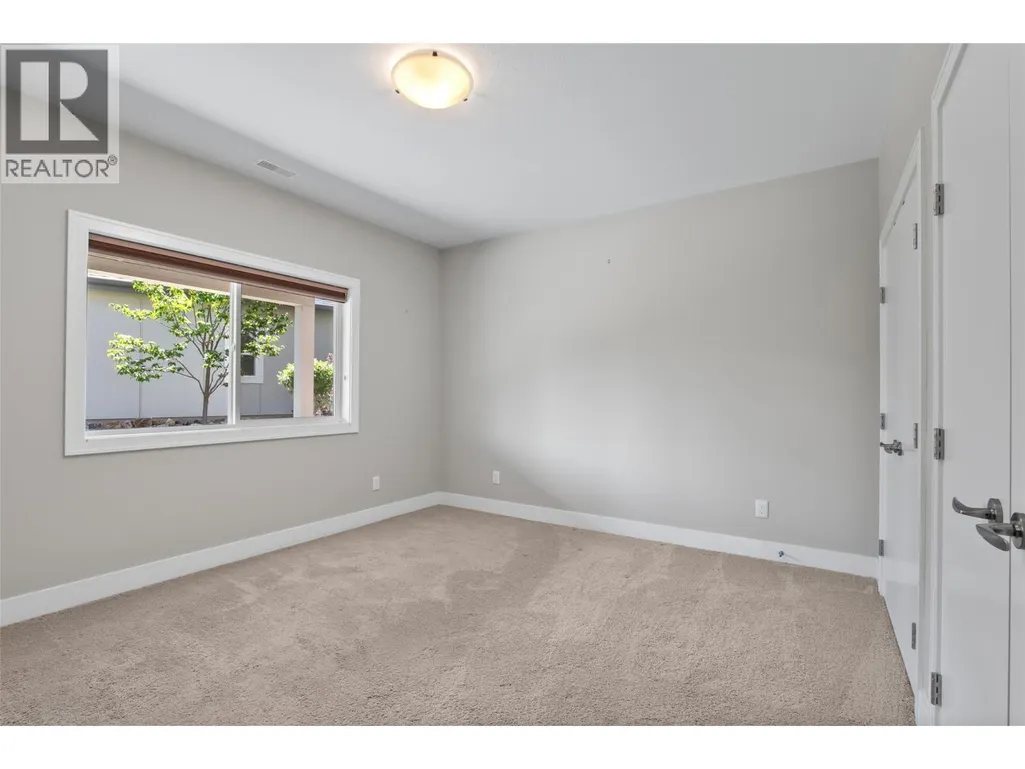
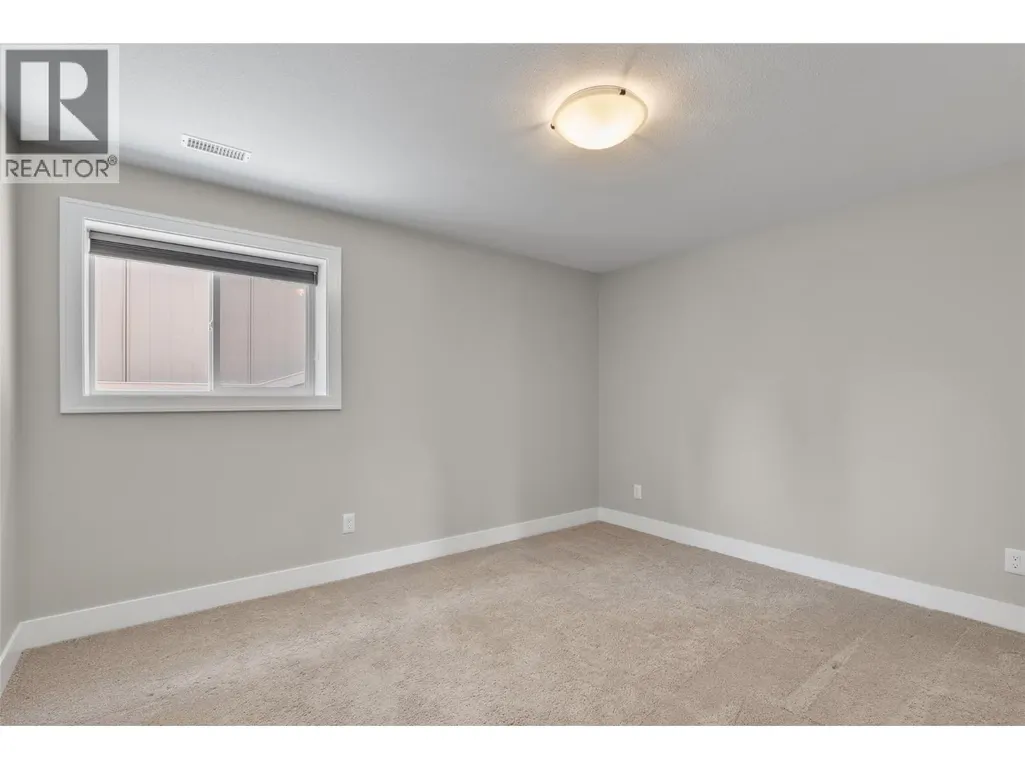
| Bedroom | 12'3'' x 13'10'' | Lower level | ||
| Dining room | 11'11'' x 11'4'' | Main level | ||
| Exercise room | 16'3'' x 15'1'' | Lower level | ||
| Family room | 18'4'' x 14'11'' | Lower level | ||
| Foyer | 9'10'' x 10'10'' | Main level | ||
| Kitchen | 9'10'' x 13'5'' | Main level | ||
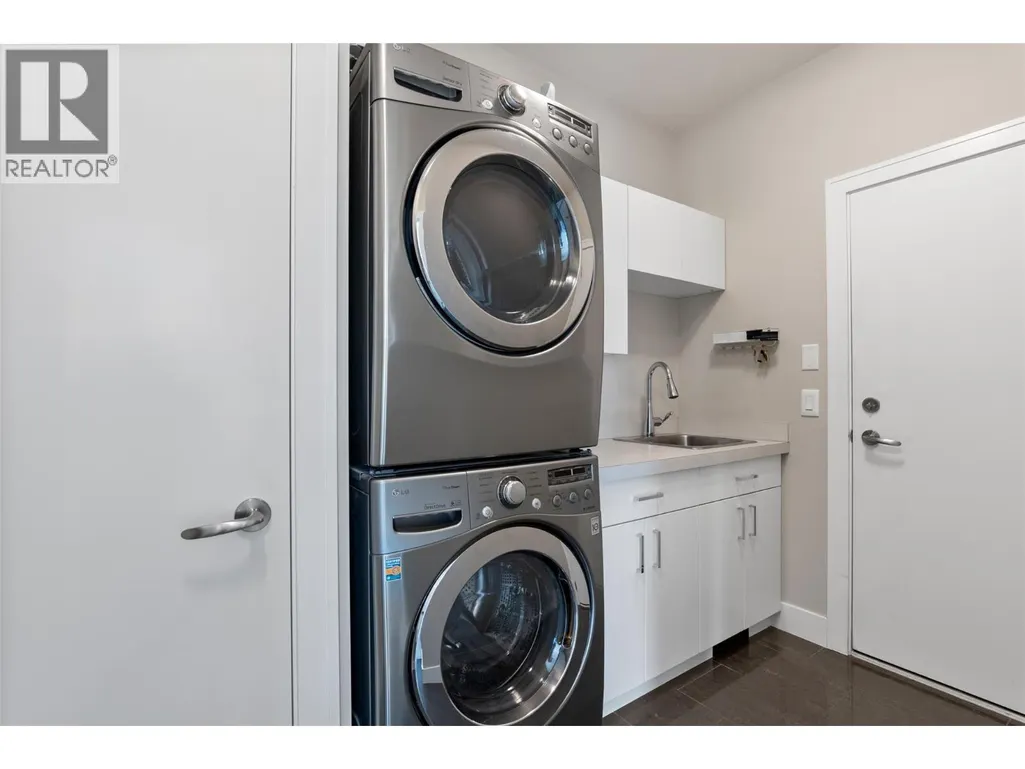
| Laundry room | 7'9'' x 9'9'' | Main level | ||
| Living room | 15'1'' x 18'5'' | Main level | ||
| Office | 12'10'' x 10'7'' | Main level | ||
| Primary Bedroom | 14'7'' x 12'10'' | Main level | ||
| Recreation room | 12'11'' x 11'4'' | Lower level | ||
| Storage | 10'3'' x 12'4'' | Lower level | ||
| Utility room | 9'0'' x 7'1'' | Lower level |
Amenities
- Views
- New Construction
- Adult 55+
- Lease To Own
- No Strata Fees
- Furnished
- Primary On Main
- Air Conditioning
- Seller Finance
- Green
- Fixer Upper
- Horse
- Golf
- Fireplace
- Deck
- Garage
- Basement
- Pool

Property vs Single Family Average in V2H 0B1
Price
Year Built
 Toronto Real Estate Board (TRREB); All information deemed reliable but not guaranteed. All properties are subject to prior sale, change or withdrawal. Neither listing broker(s) or information provider(s) shall be responsible for any typographical errors, misinformation, misprints and shall be held totally harmless. Listing(s) information is provided for consumer's personal, non-commercial use and may not be used for any purpose other than to identify prospective properties consumers may be interested
