
Waterfront - Primary on Main
Address
2633 9th Street, Olalla, BC
Price
$ 585,000
Property Attributes
- ID#10393415
- TypeSingle Family
- Listing Status Active
- MunicipalityOlalla
- CityOlalla
- AreaOlalla
- NeighbourhoodKeremeos Rural Olalla
- Postal CodeV0X 1N6
- Style
- Year Built1950
- Price$ 585,000
- Bedrooms2
- Bathrooms2
- Half Bathrooms0
- Sqr Footage2036
- Lot Size0.2 Acres
Data Source:
Canadian Real Estate Association (CREA)
Property Description
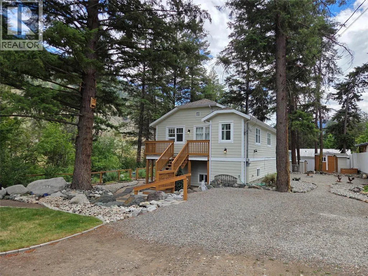
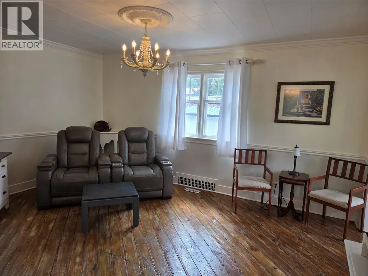
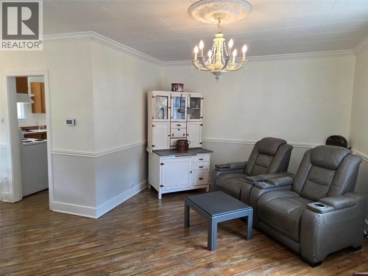
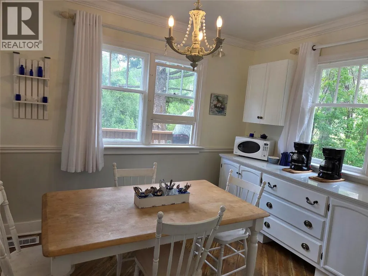
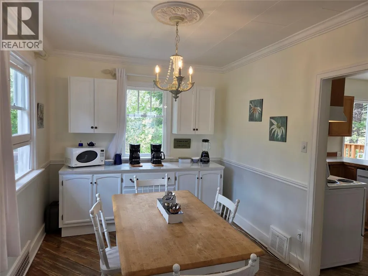
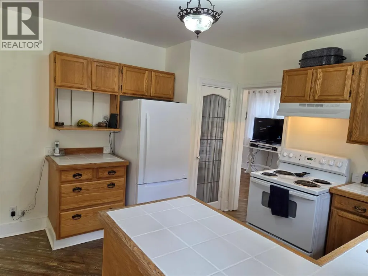
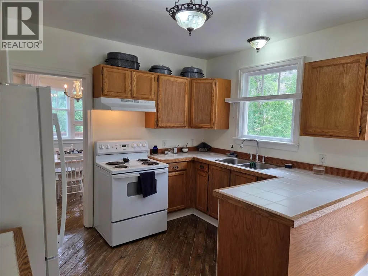
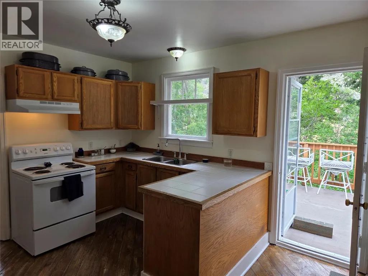
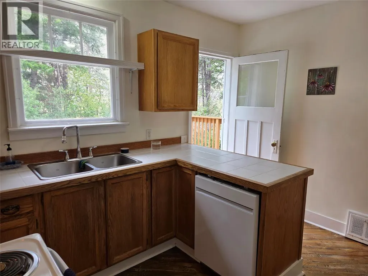
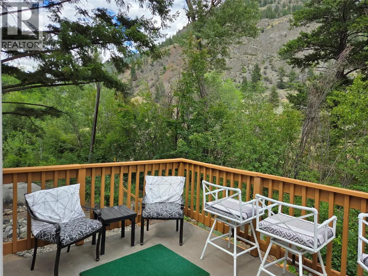
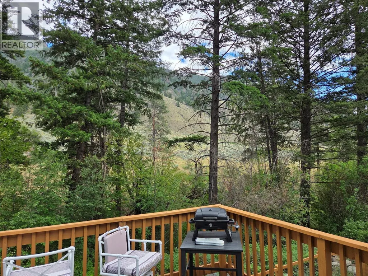
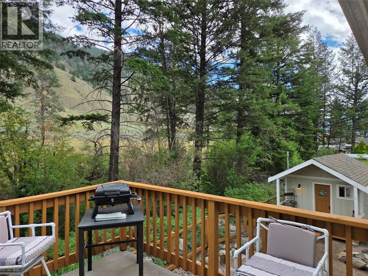
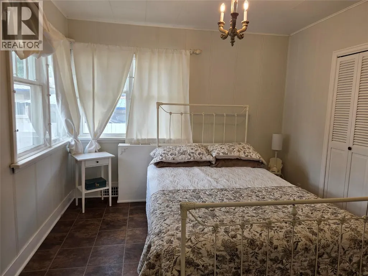
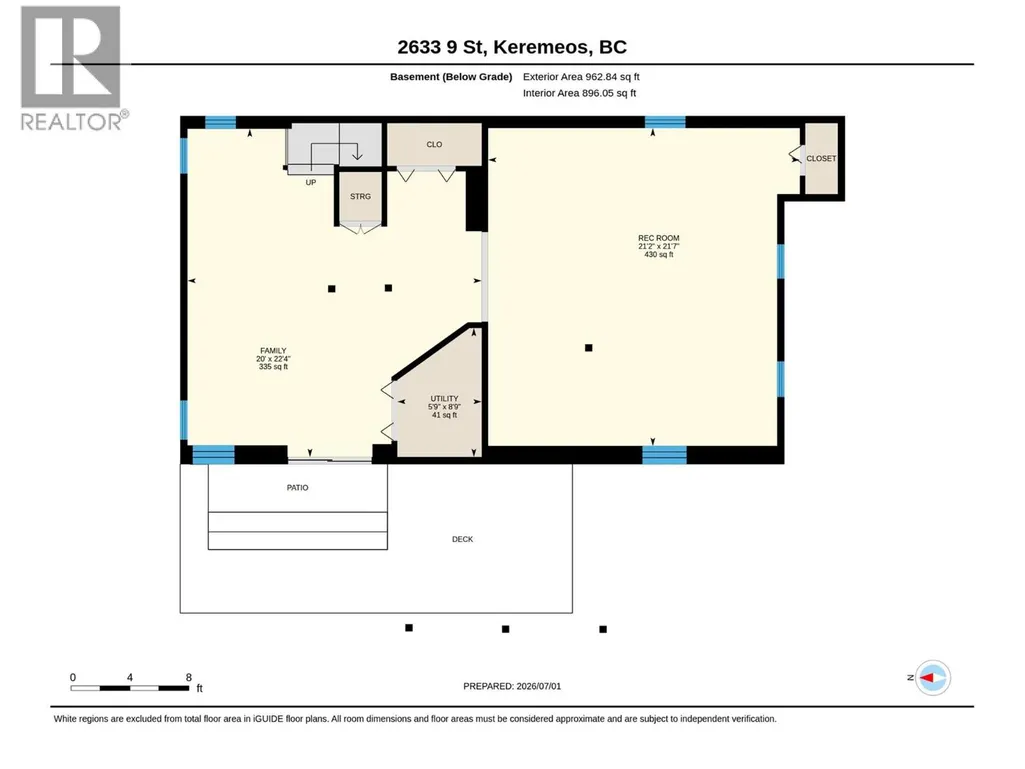
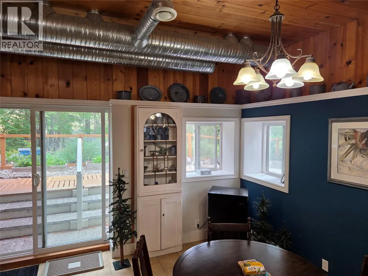
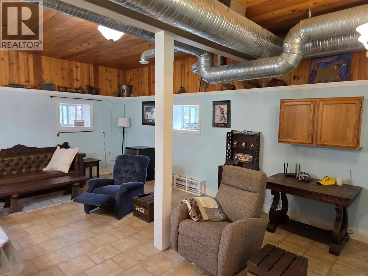
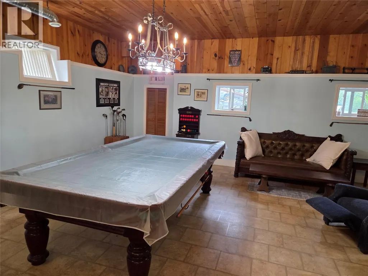
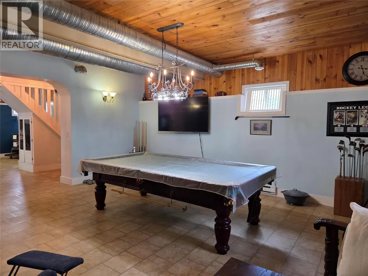
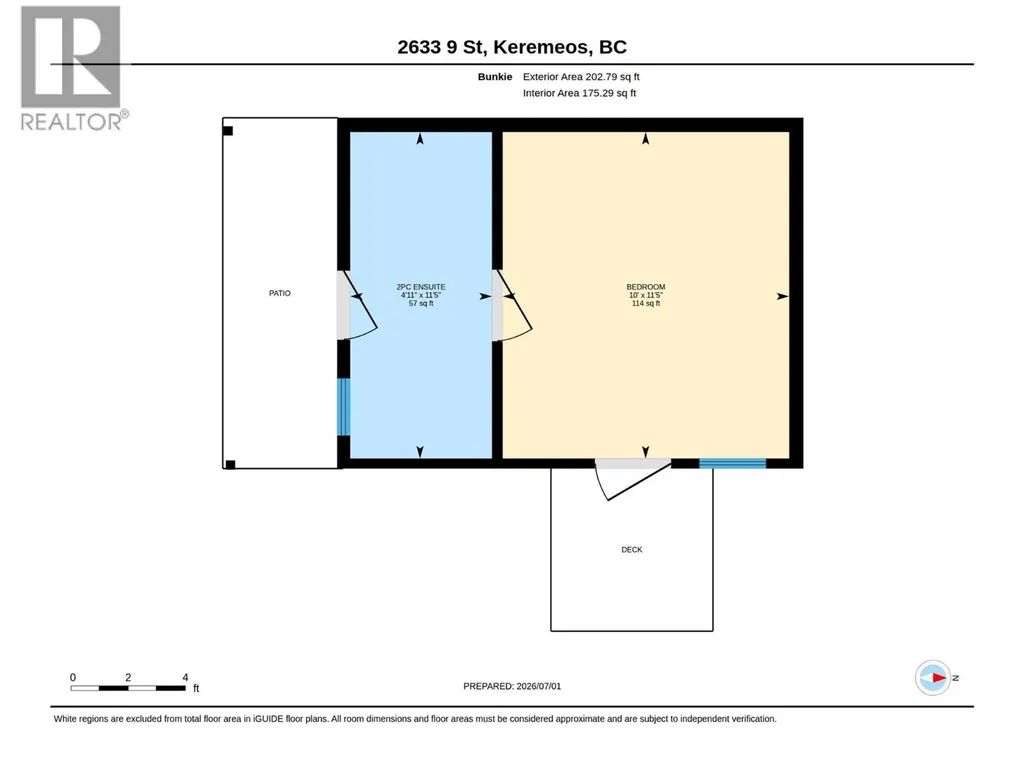
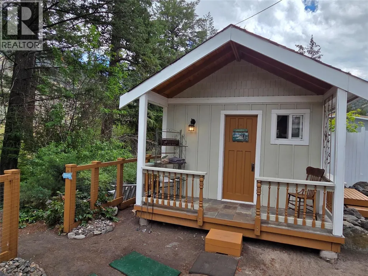
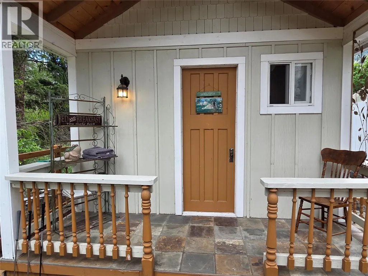
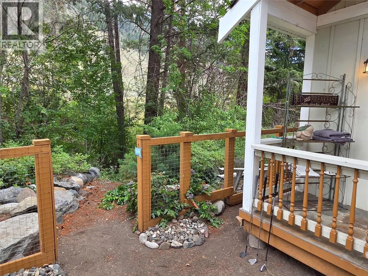
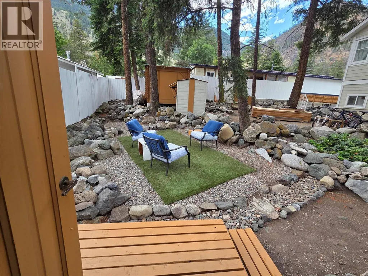
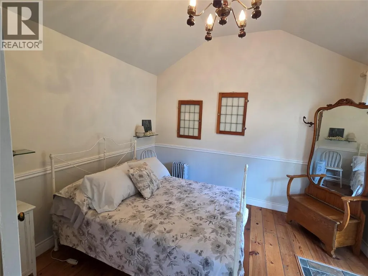
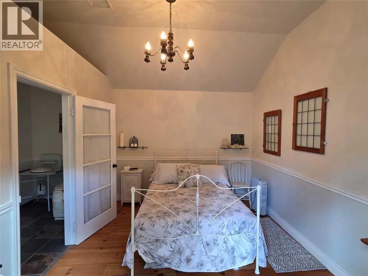
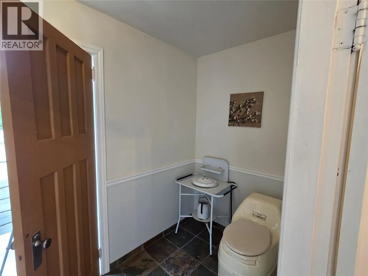
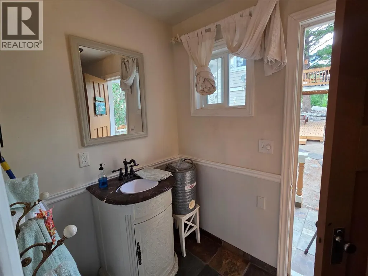
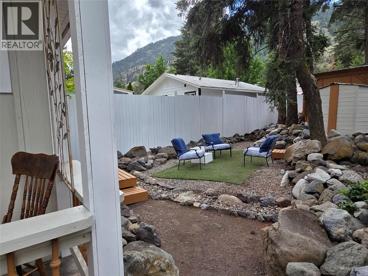
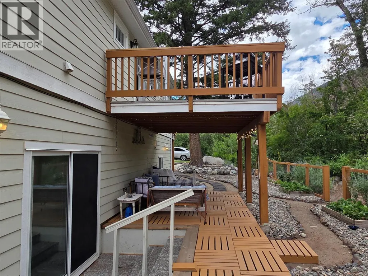
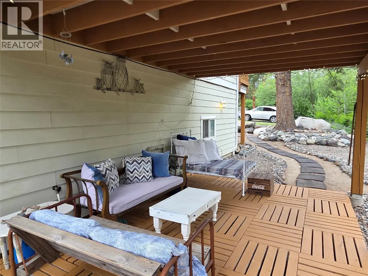
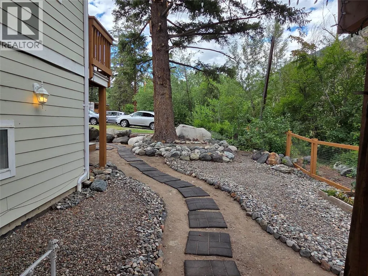
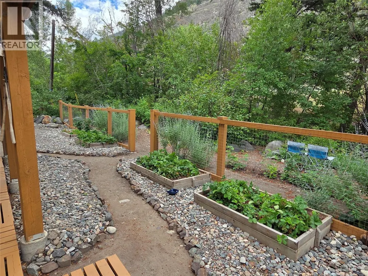
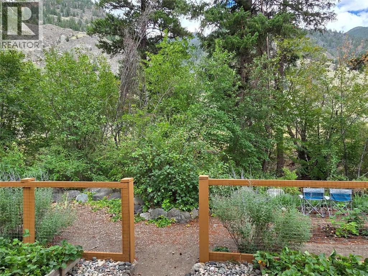
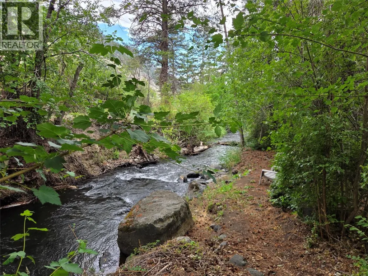
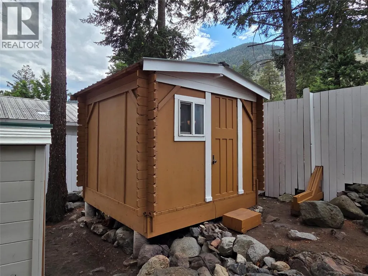
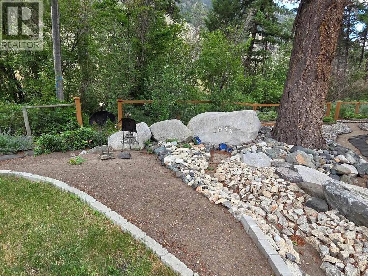
Very private home at the end of a quiet dead-end street by Keremeos Creek. The outdoor space is clean and all set up to enjoy the creek sounds and privacy, the house is 2 bedroom 1 full bathroom, but the company can have their own 1 bedroom bunkie with 1/2 bathroom and a private patio off to the side. House is immaculate, fully finished basement with high ceilings, lots of storage, great deck off the kitchen with creek views, and separate dining room. The yard has storage buildings, privacy fenced, decorative rock steps, seating areas and wired for a hot tub. Truly amazing private home you will love to entertain in! (id:7434)
General Features
| Features | Private setting, Corner Site |
|---|---|
| Property Type | Single Family |
| Neighbourhood | Keremeos Rural Olalla |
| Amenities | Recreation |
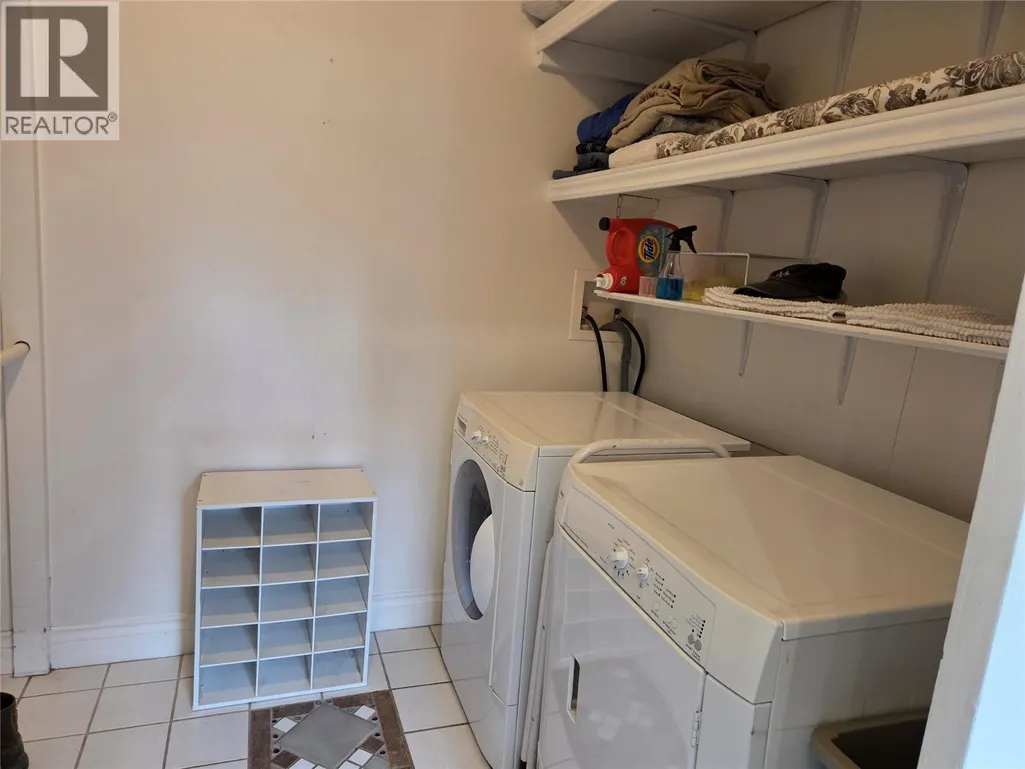
| Building Appliances | Refrigerator, Dishwasher, Oven, Washer & Dryer |
| Building Cooling Type | Central air conditioning |
| Parking Space Total | 4 |
| Building Type | House |
| Ownership Type | Freehold |
| Building.StoriesTotal | 2 |
Interior Features
| Building Fireplace Present | False |
|---|---|
| Building Heating Type | Forced air |
| Building Heating Fuel | Electric |
| Construction Style Attachment | Detached |
| Flooring Type | Mixed Flooring |
| Living Area Range | 2036 |
| Bedrooms | 2 |
Exterior Features
| Water Front Type | Waterfront on creek |
|---|---|
| ViewType | River view, Mountain view, Valley view |
| Land Amenities | Recreation |
Room Details
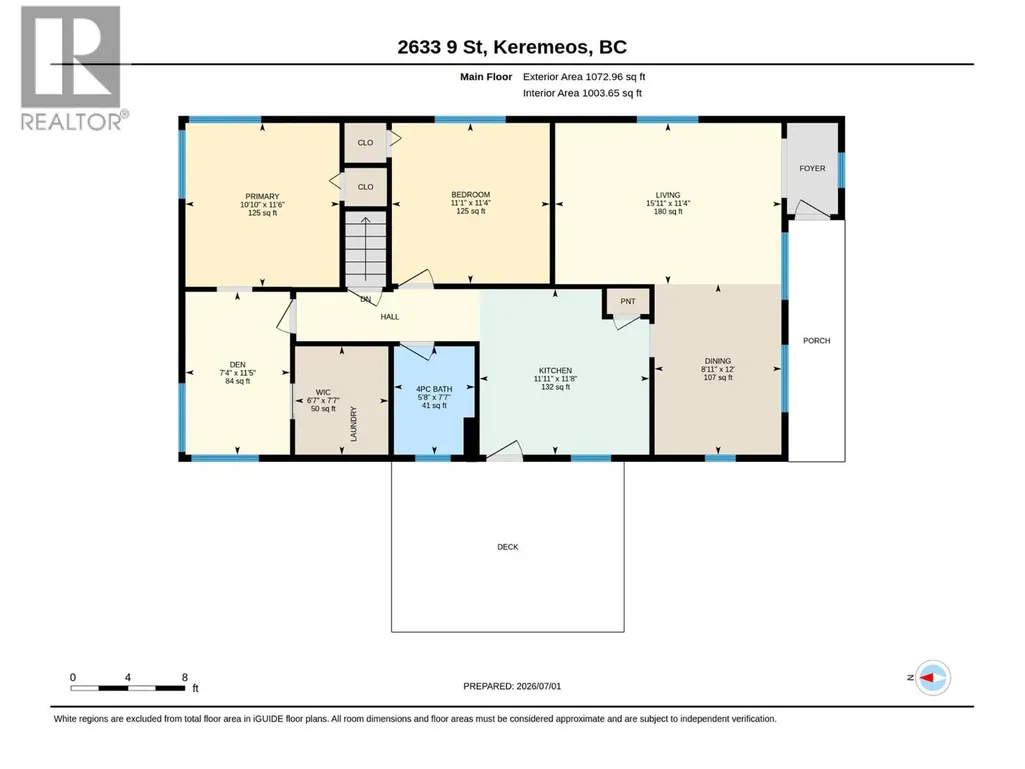
| Room | Dimensions | Level | Flooring | Details |
|---|---|---|---|---|
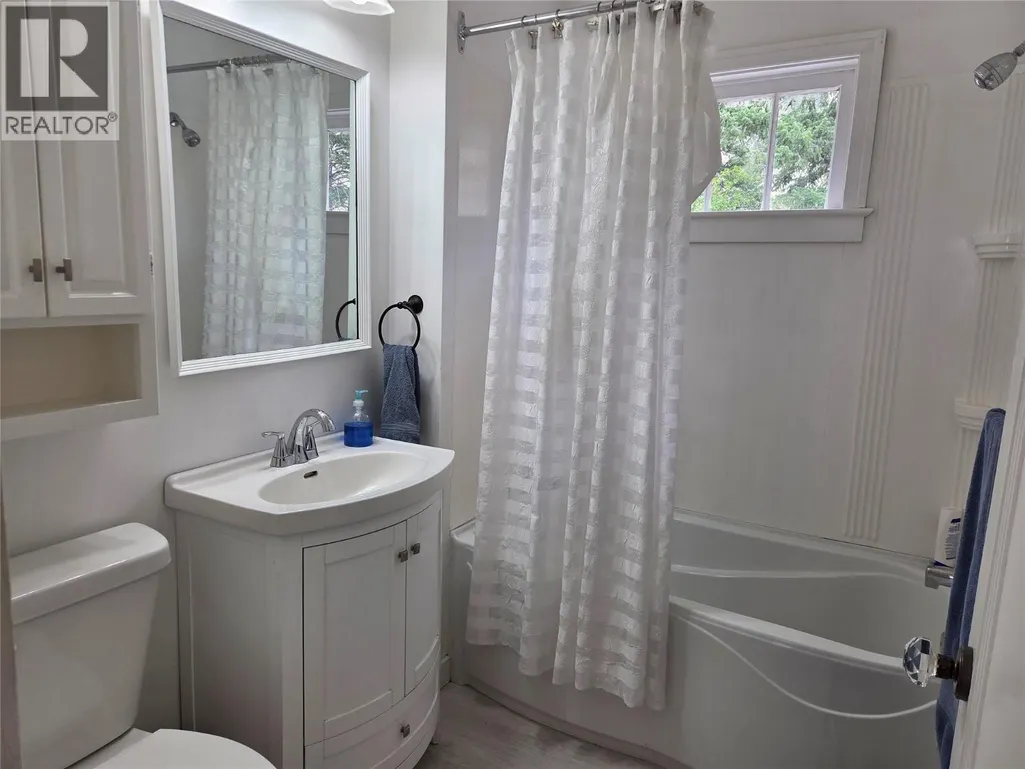
| 4pc Bathroom | 5'8'' x 7'7'' | Main level | ||
| Bedroom | 10' x 11'5'' | Secondary Dwelling Unit | ||
| Dining room | 8'11'' x 12' | Main level | ||
| Family room | 20' x 22'4'' | Main level | ||
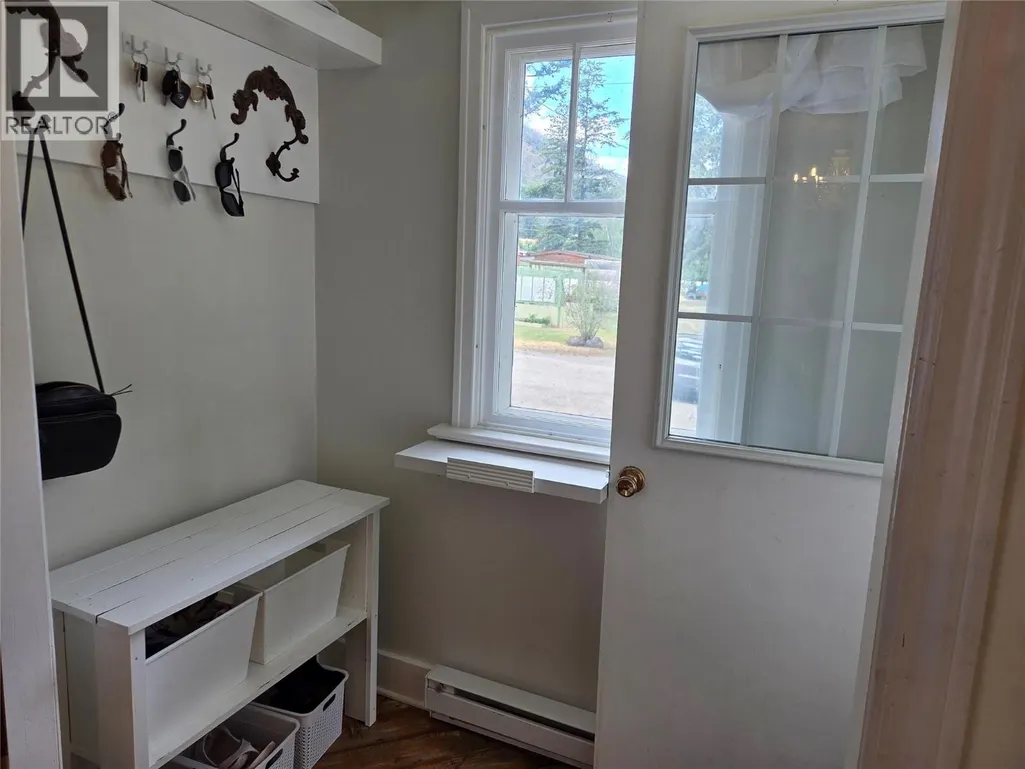
| Foyer | 4'6'' x 7' | Main level | ||
| Kitchen | 11'11'' x 11'8'' | Main level | ||
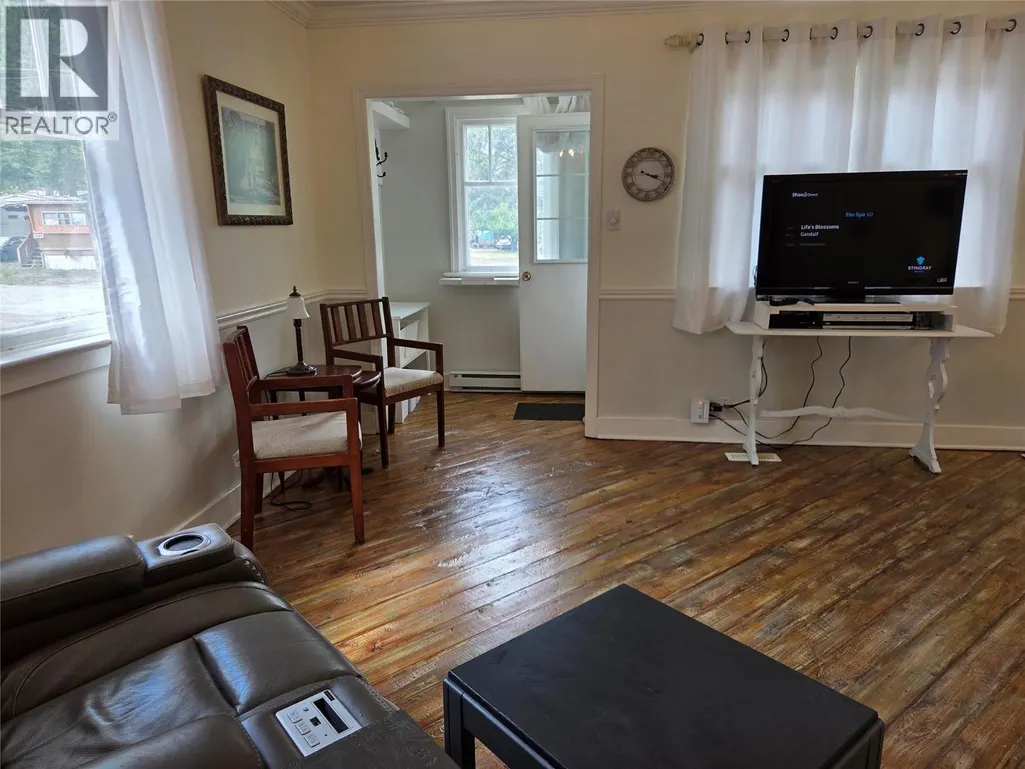
| Living room | 15'11'' x 11'4'' | Main level | ||
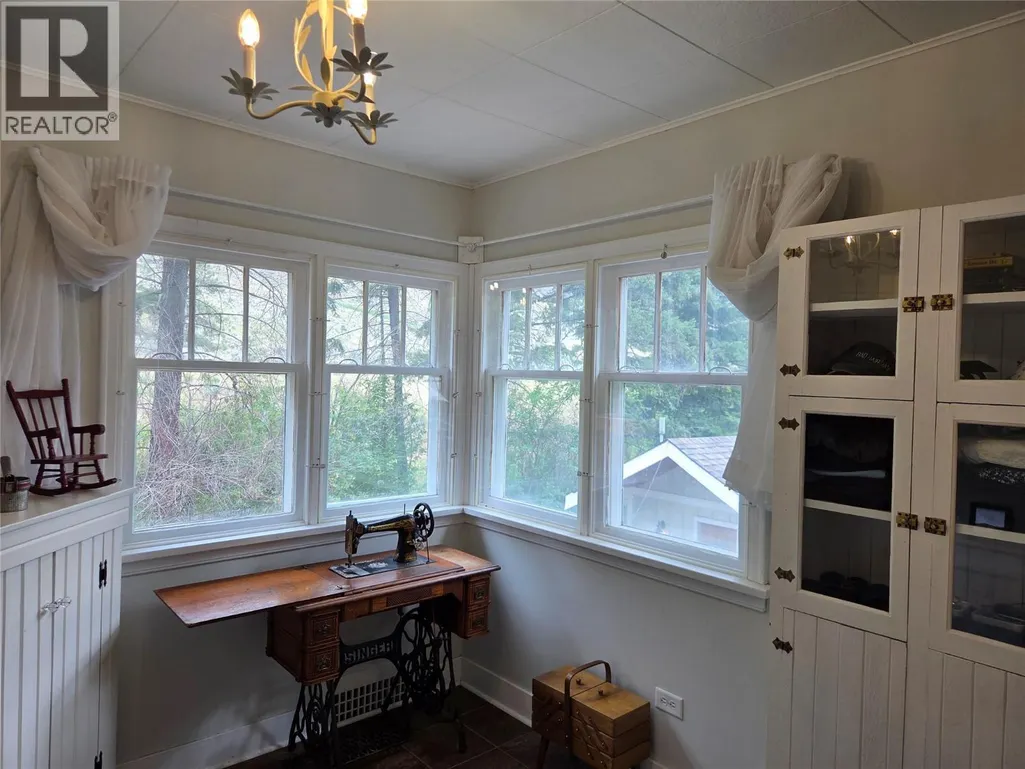
| Other | 7'4'' x 11'5'' | Main level | ||
| Partial bathroom | 4'11'' x 11'5'' | Secondary Dwelling Unit | ||
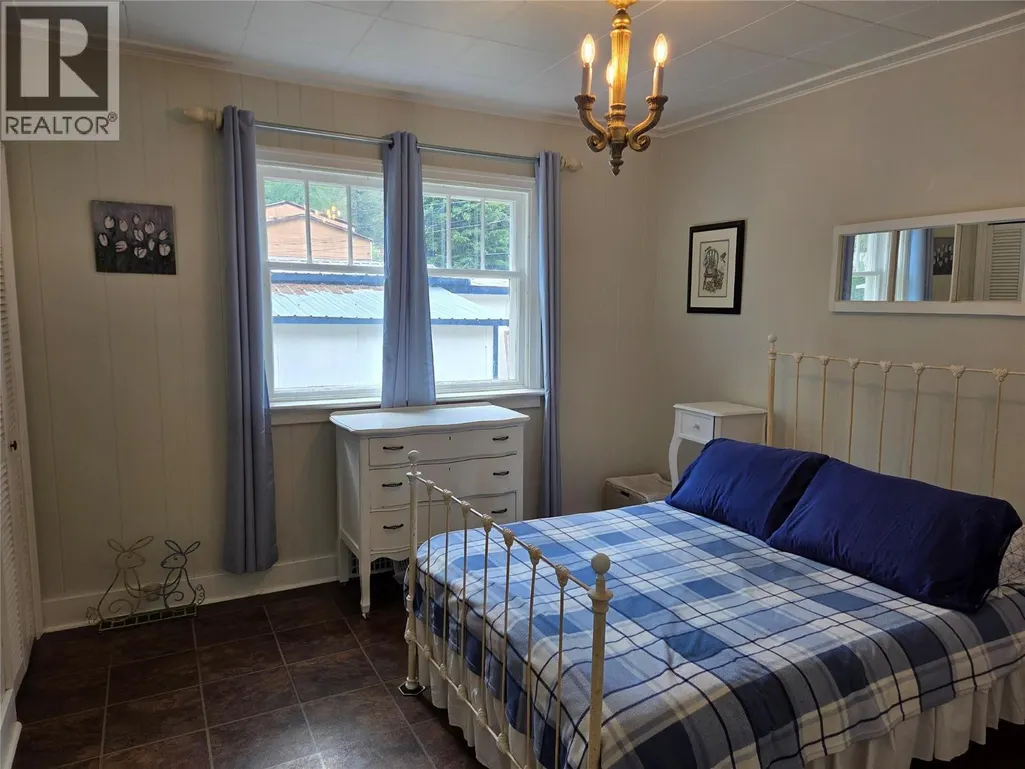
| Primary Bedroom | 10'10'' x 11'6'' | Main level | ||
| Recreation room | 21'2'' x 21'7'' | Lower level |
Amenities
- Views
- New Construction
- Adult 55+
- Lease To Own
- No Strata Fees
- Furnished
- Primary On Main
- Air Conditioning
- Seller Finance
- Green
- Fixer Upper
- Horse
- Golf
- Fireplace
- Deck
- Garage
- Basement
- Pool

Property vs Single Family Average in V0X 1N6
Price
Year Built
In The Neighbourhood
Just Listed
Olalla
$ 414,000
- Type
- Single Family
- Size
- 888 SqFt
- Rooms
- 2 Beds + 1 Baths
Royal Lepage Locations West
Keremeos
$ 1,100,000
- Type
- Single Family
- Size
- 4,410 SqFt
- Rooms
- 4 Beds + 3.5 Baths
RE/MAX Penticton Realty
 Toronto Real Estate Board (TRREB); All information deemed reliable but not guaranteed. All properties are subject to prior sale, change or withdrawal. Neither listing broker(s) or information provider(s) shall be responsible for any typographical errors, misinformation, misprints and shall be held totally harmless. Listing(s) information is provided for consumer's personal, non-commercial use and may not be used for any purpose other than to identify prospective properties consumers may be interested
