
Primary on Main
Address
315 Kootenay Street N, Cranbrook, BC
Price
$ 424,900
Property Attributes
- ID#10393884
- TypeSingle Family
- Listing Status Active
- MunicipalityCranbrook
- CityCranbrook
- AreaCranbrook
- NeighbourhoodCranbrook North
- Postal CodeV1C 3T6
- StyleBungalow
- Year Built1903
- Price$ 424,900
- Bedrooms3
- Bathrooms2
- Half Bathrooms0
- Sqr Footage1275
- Lot Size0.13 Acres
Data Source:
Canadian Real Estate Association (CREA)
Property Description
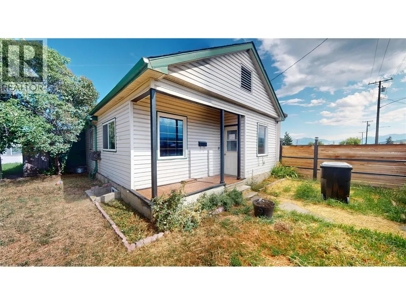
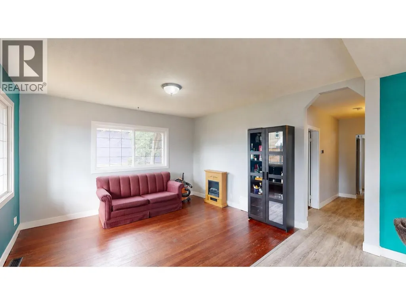
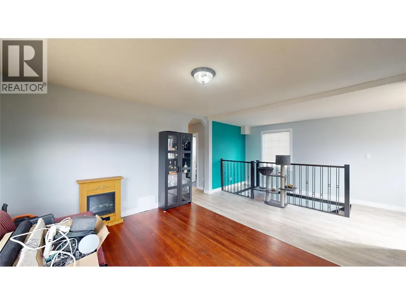
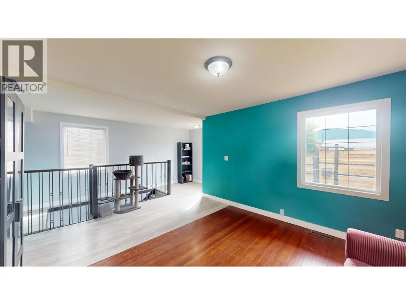
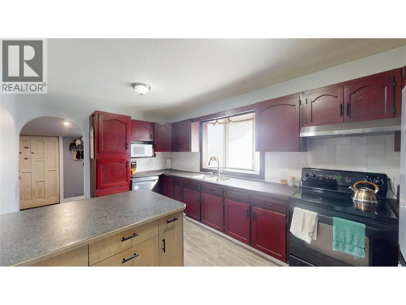
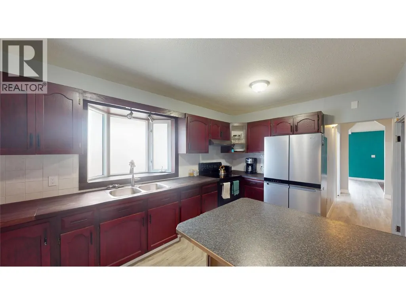
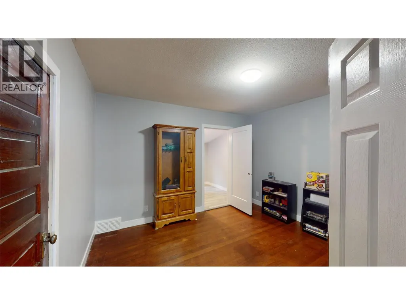
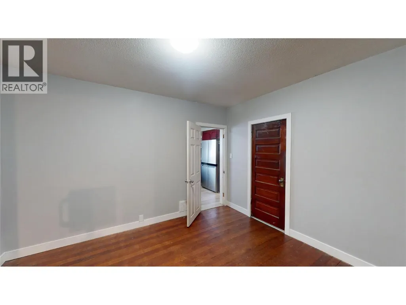
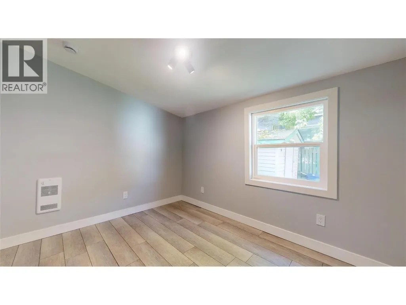
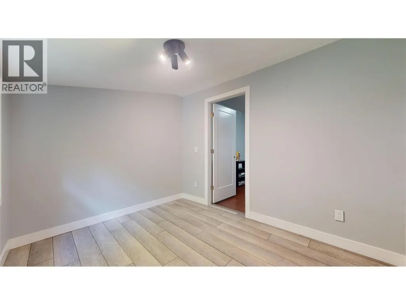
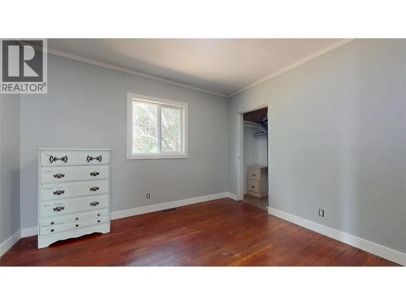
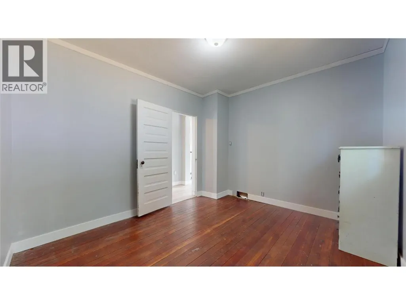
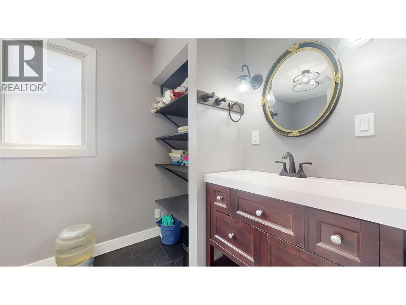
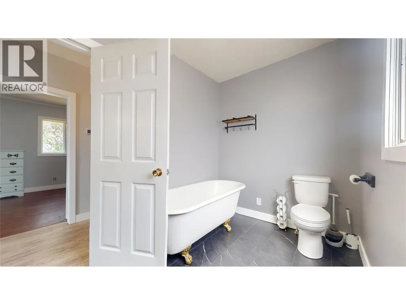
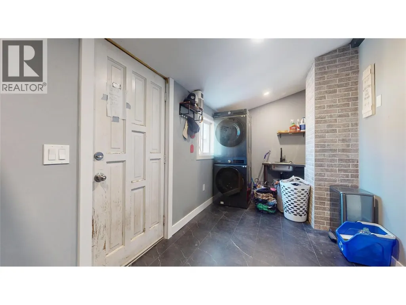
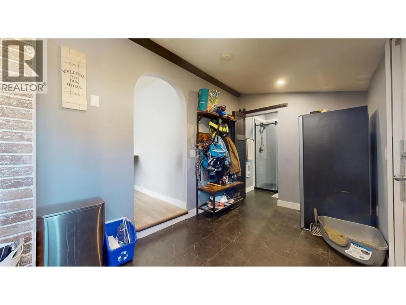
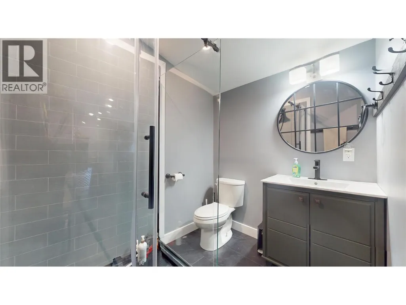
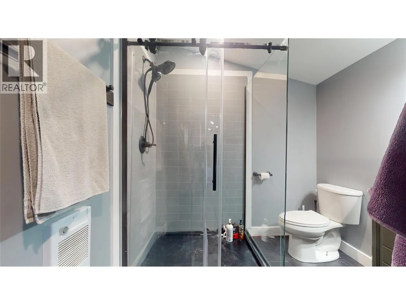
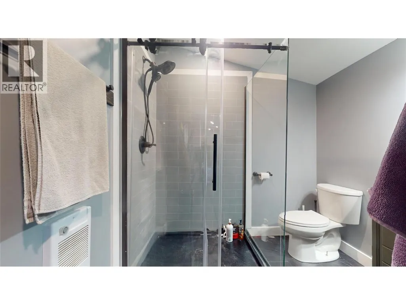
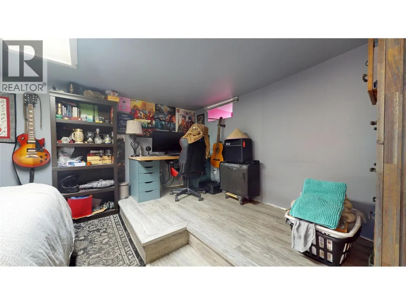
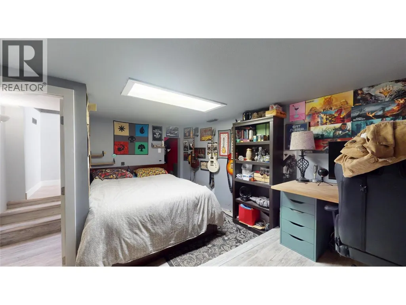
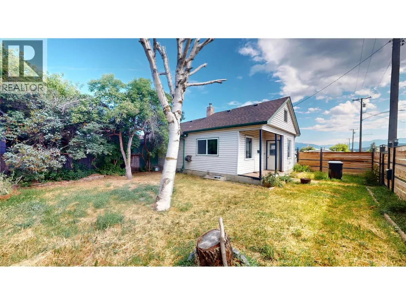
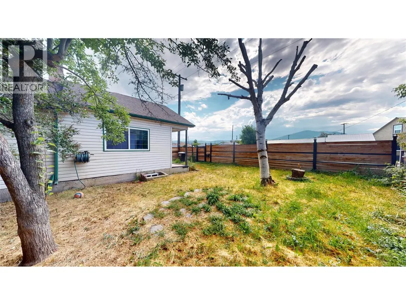
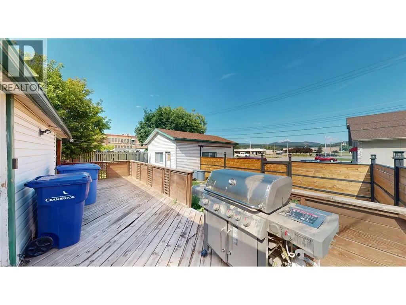
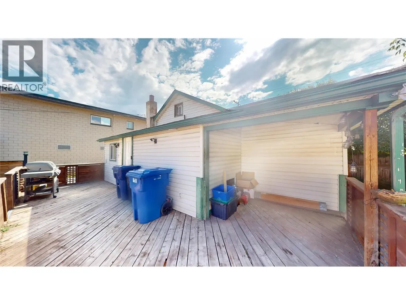
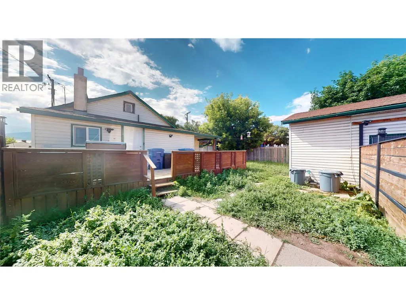
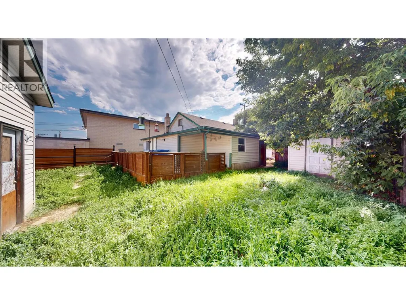
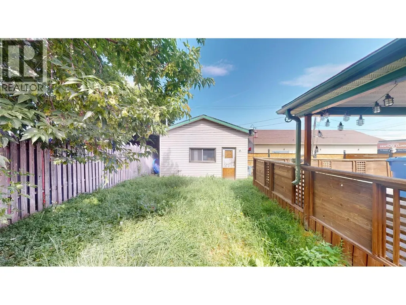
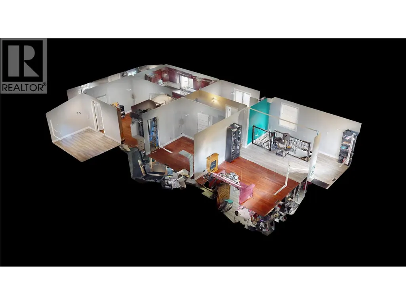
Welcome to 315 Kootenay Street N! This charming home offers a functional layout with plenty of space both inside and out. The bright and inviting living room is filled with natural light, creating a warm and welcoming atmosphere. The kitchen features ample counter space, abundant cabinetry, and windows that allow the sunshine to pour in. The main floor offers two comfortable bedrooms and two updated bathrooms, while the lower level provides a third bedroom, perfect for guests or additional family space. A spacious mudroom provides plenty of room for extra storage and everyday organization. Step outside to enjoy the back deck overlooking the large, fully fenced yard, offering plenty of room for children, pets, gardening, or entertaining. Parking is no issue here, with a heated detached garage/shop and additional access and parking from the back alley. Conveniently located close to amenities, this property offers comfort, versatility, and exceptional outdoor space, making it a wonderful place to call home! (id:7434)
General Features
| Property Type | Single Family |
|---|---|
| Neighbourhood | Cranbrook North |
| Building Architectural Style | Bungalow |
| Parking Space Total | 1 |
| Building Type | House |
| Ownership Type | Freehold |
| Building.StoriesTotal | 1 |
Interior Features
| Building Fireplace Present | False |
|---|---|
| Building Heating Type | Forced air |
| Construction Style Attachment | Detached |
| Living Area Range | 1275 |
| Bedrooms | 3 |
Exterior Features
| Building Roof Material | Asphalt shingle |
|---|---|
| Building Roof Style | Unknown |
| Sewer | Municipal sewage system |
| Exterior Finish | Vinyl siding |
Room Details
| Room | Dimensions | Level | Flooring | Details |
|---|---|---|---|---|
| Bedroom | 11'3'' x 12'3'' | Main level | ||
| Full bathroom | Measurements not available | Main level | ||
| Kitchen | 11'3'' x 15'9'' | Main level | ||
| Laundry room | 15'4'' x 7'5'' | Main level | ||
| Living room | 17'1'' x 13'2'' | Main level | ||
| Office | 8'4'' x 10'5'' | Main level | ||
| Pantry | 6'1'' x 3' | Main level | ||
| Primary Bedroom | 9'11'' x 11'5'' | Main level | ||
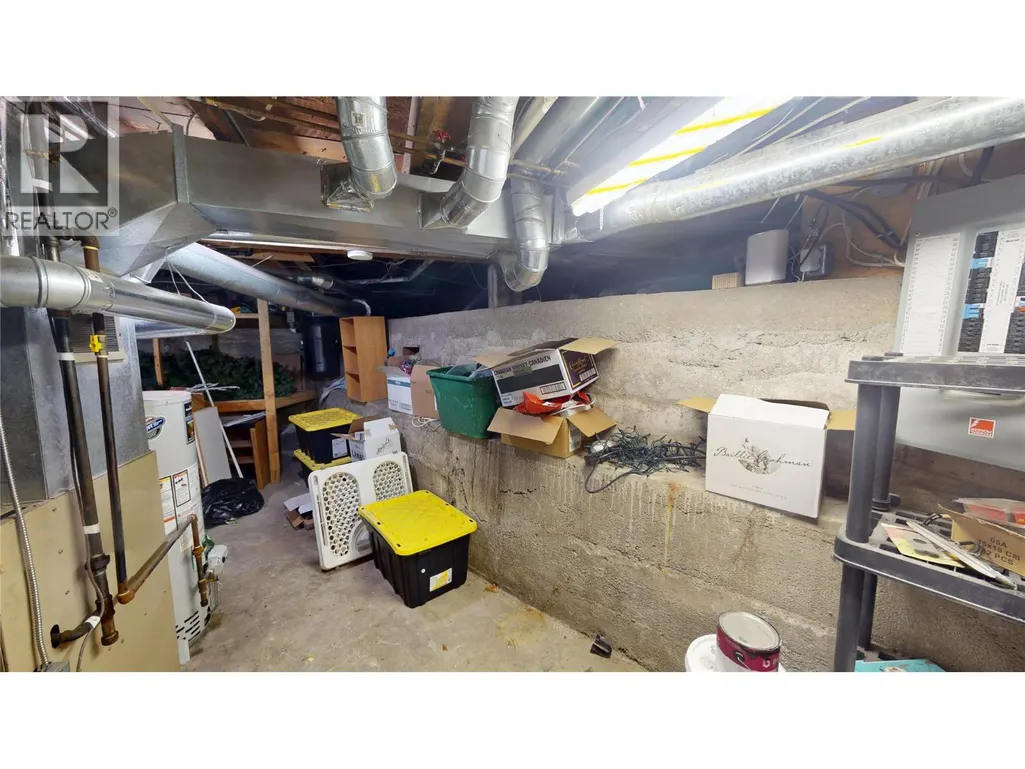
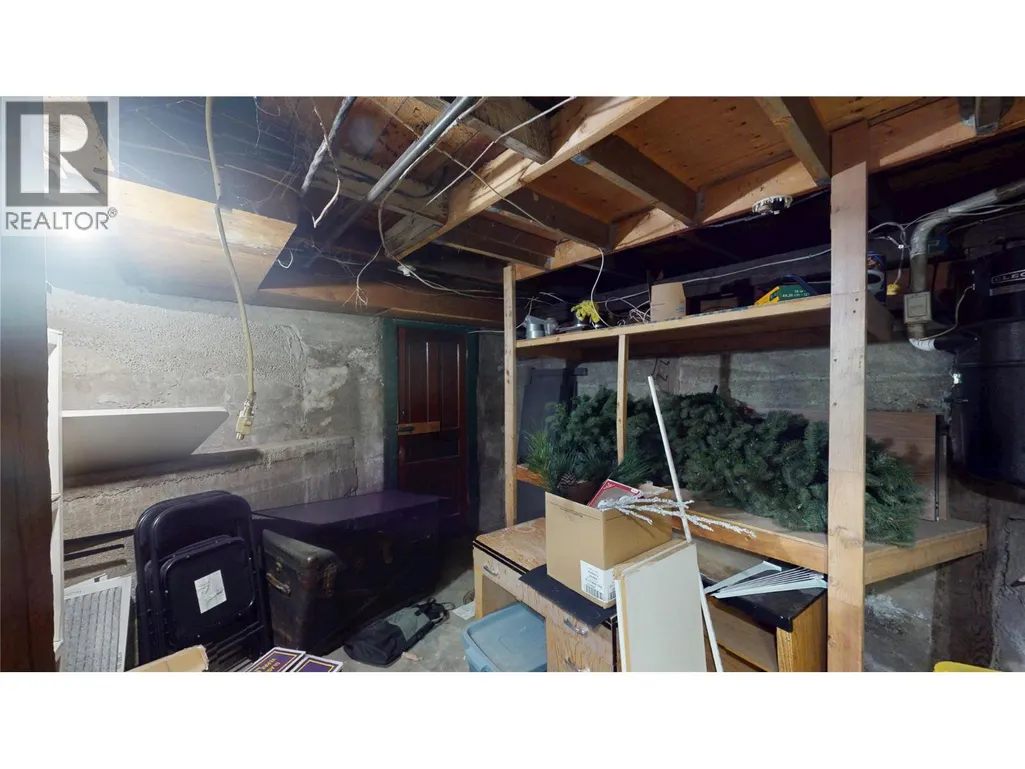
| Utility room | 14'7'' x 18'9'' | Basement |
Amenities
- Views
- New Construction
- Adult 55+
- Lease To Own
- No Strata Fees
- Furnished
- Primary On Main
- Air Conditioning
- Seller Finance
- Green
- Fixer Upper
- Horse
- Golf
- Fireplace
- Deck
- Garage
- Basement
- Pool

Property vs Single Family Average in V1C 3T6
Price
Year Built
In The Neighbourhood
Just Listed
Cranbrook
$ 614,900
- Type
- Single Family
- Size
- 1,582 SqFt
- Rooms
- 3 Beds + 2.5 Baths
RE/MAX Blue Sky Realty
Just Listed
Cranbrook
$ 489,000
- Type
- Single Family
- Size
- 1,919 SqFt
- Rooms
- 5 Beds + 2 Baths
Royal LePage Rockies West
Just Listed
Cranbrook
$ 649,900
- Type
- Single Family
- Size
- 2,790 SqFt
- Rooms
- 4 Beds + 3 Baths
Real Broker B.C. Ltd
Reduced
Cranbrook
$ 625,000
- Type
- Single Family
- Size
- 2,149 SqFt
- Rooms
- 3 Beds + 2.5 Baths
2 Percent Realty Kootenay Inc.
Cranbrook
$ 575,000
- Type
- Single Family
- Size
- 1,538 SqFt
- Rooms
- 3 Beds + 2.5 Baths
Century 21 Purcell Realty Ltd
Golf Course
Cranbrook
$ 449,800
- Type
- Single Family
- Size
- 1,482 SqFt
- Rooms
- 3 Beds + 1.5 Baths
Real Broker B.C. Ltd
Golf Course
Cranbrook
$ 374,900
- Type
- Single Family
- Size
- 1,182 SqFt
- Rooms
- 2 Beds + 1 Baths
Real Broker B.C. Ltd
Views
Cranbrook
$ 699,900
- Type
- Single Family
- Size
- 2,648 SqFt
- Rooms
- 5 Beds + 3.5 Baths
RE/MAX Blue Sky Realty
Reduced
Cranbrook
$ 409,000
- Type
- Single Family
- Size
- 1,503 SqFt
- Rooms
- 2 Beds + 1 Baths
Century 21 Purcell Realty Ltd
Reduced
Cranbrook
$ 489,900
- Type
- Single Family
- Size
- 1,508 SqFt
- Rooms
- 3 Beds + 1.5 Baths
Real Broker B.C. Ltd
 Toronto Real Estate Board (TRREB); All information deemed reliable but not guaranteed. All properties are subject to prior sale, change or withdrawal. Neither listing broker(s) or information provider(s) shall be responsible for any typographical errors, misinformation, misprints and shall be held totally harmless. Listing(s) information is provided for consumer's personal, non-commercial use and may not be used for any purpose other than to identify prospective properties consumers may be interested
