
Views
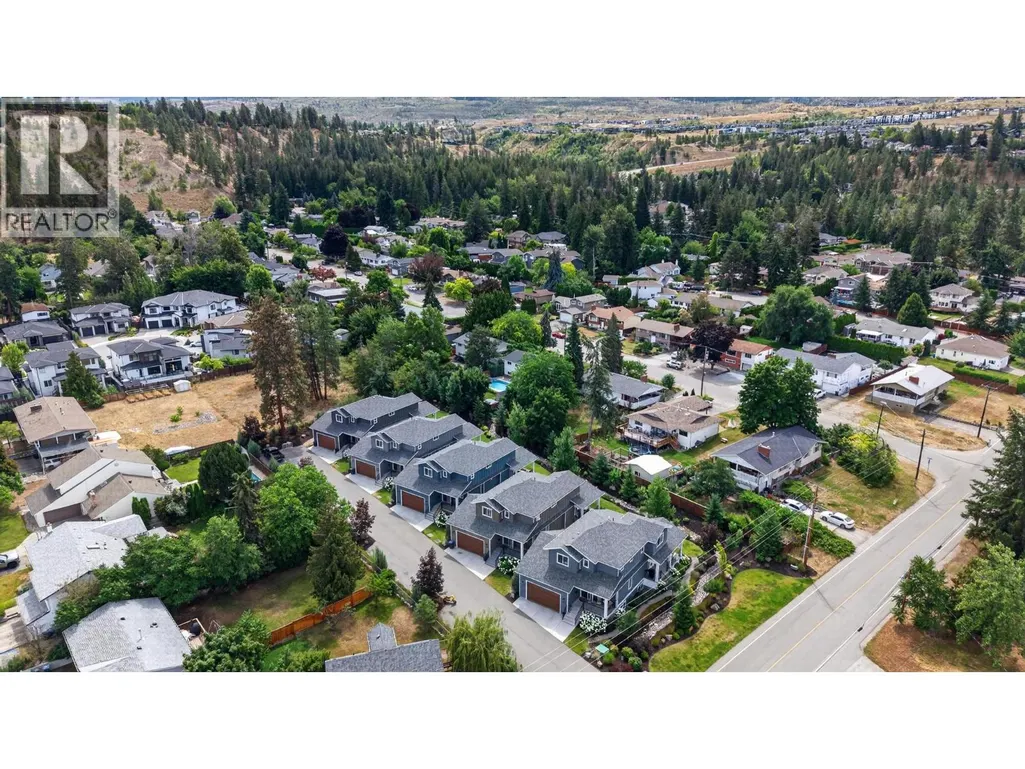
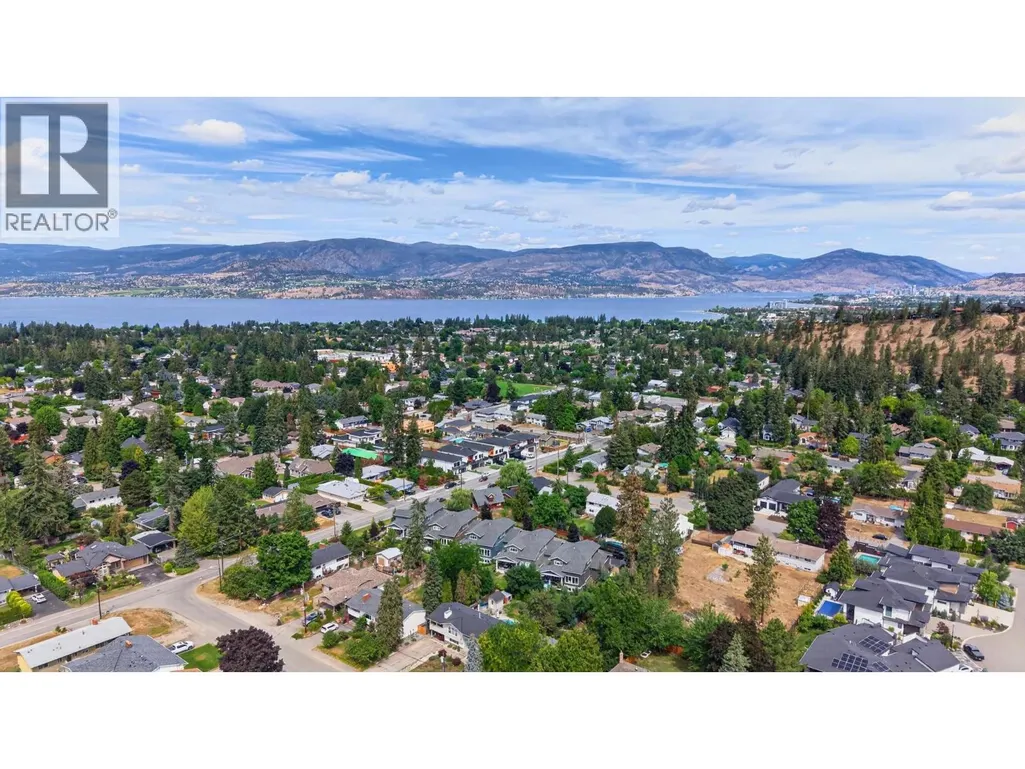
Address
4649 Raymer Road, Kelowna, BC
Price
$ 1,199,000
Property Attributes
- ID#10394270
- TypeSingle Family
- Listing Status Active
- MunicipalityKelowna
- CityKelowna
- AreaN/A
- NeighbourhoodN/A
- Postal CodeV1W 1J4
- StyleOther
- Year Built2019
- Price$ 1,199,000
- Bedrooms5
- Bathrooms3
- Half Bathrooms1
- Sqr Footage2868
Data Source:
Canadian Real Estate Association (CREA)
Property Description
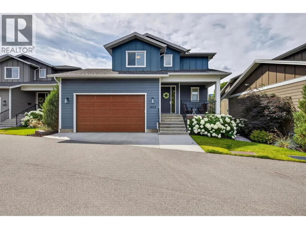
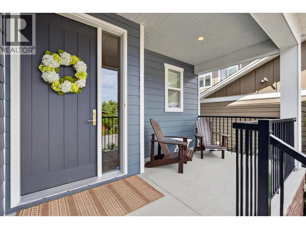
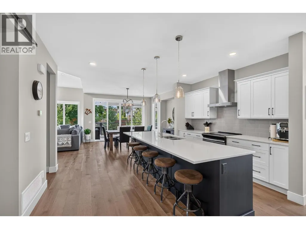
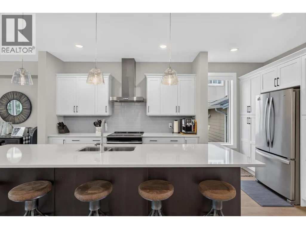
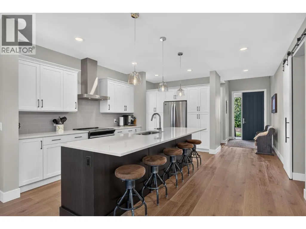
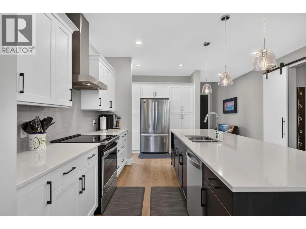
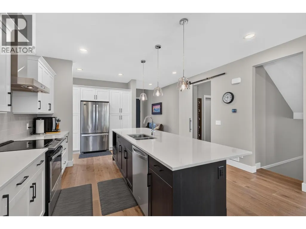
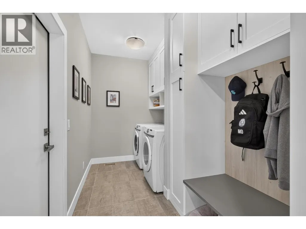
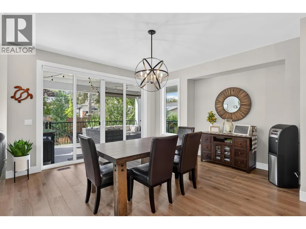
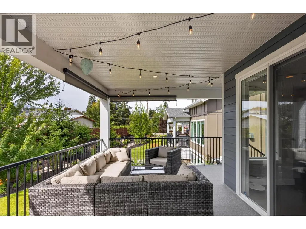
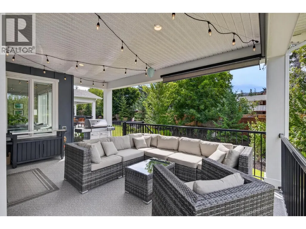
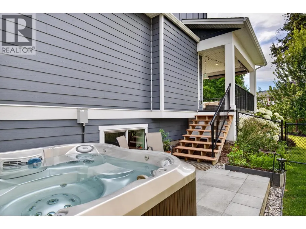
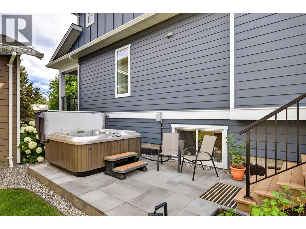
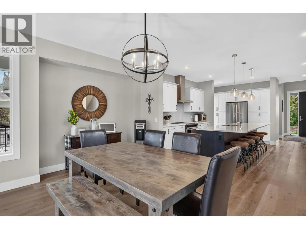
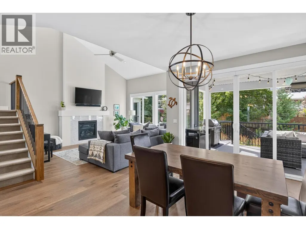
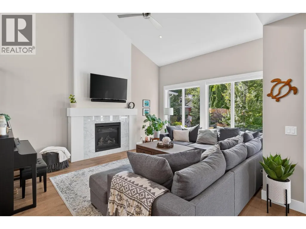
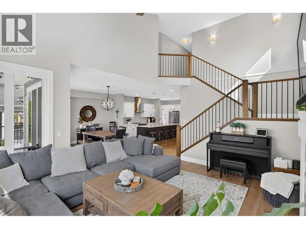
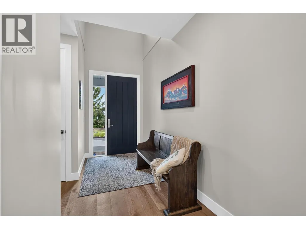

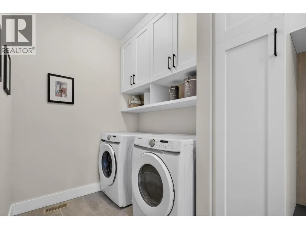
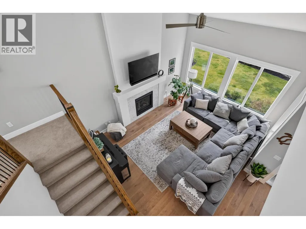
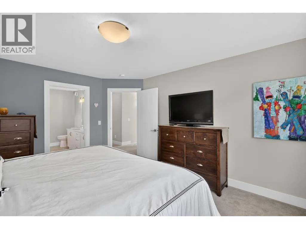
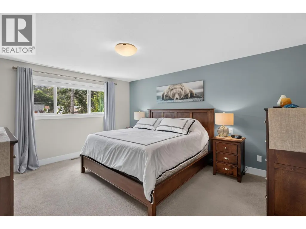
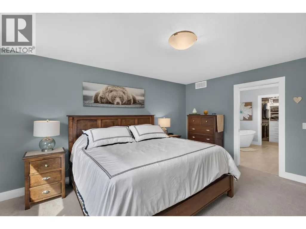
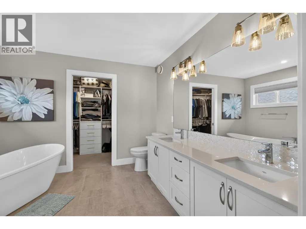
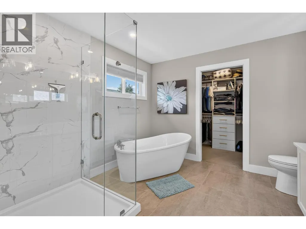
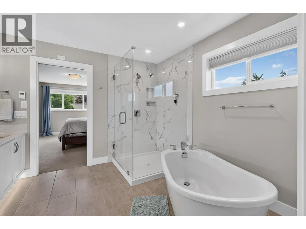
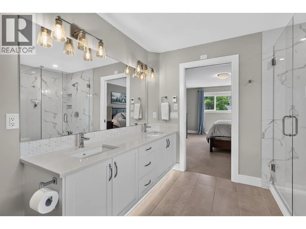
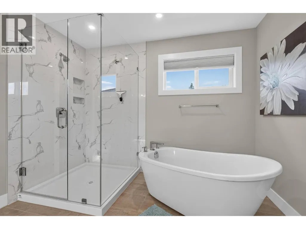
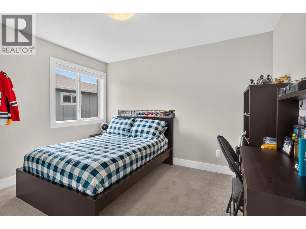
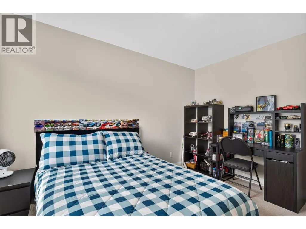
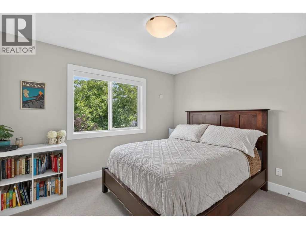
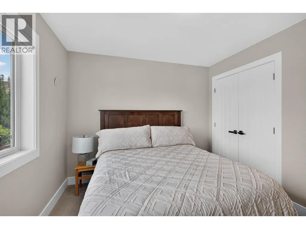
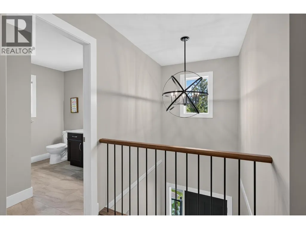
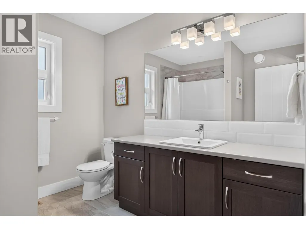
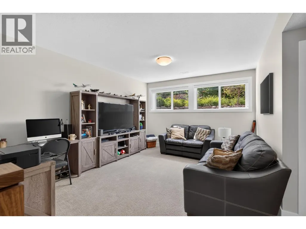
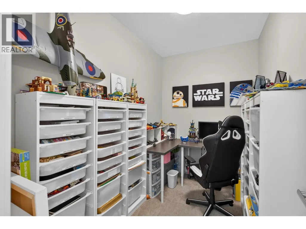
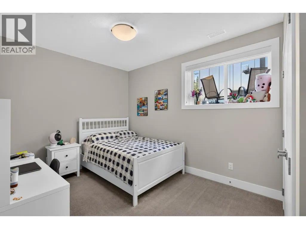
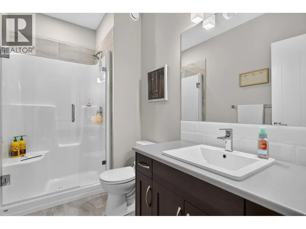
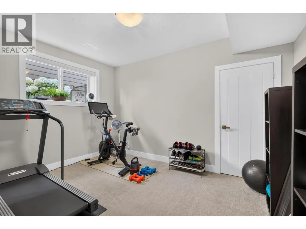
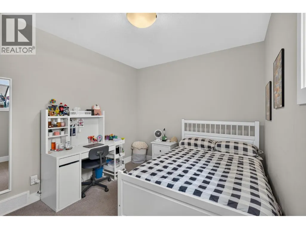
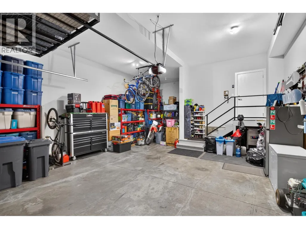
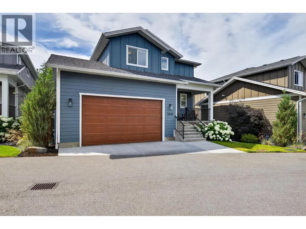
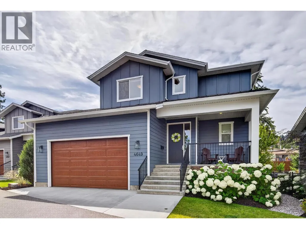
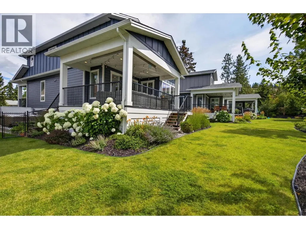
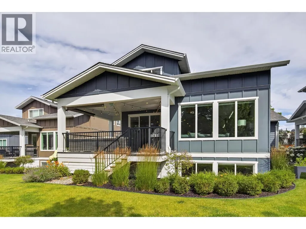
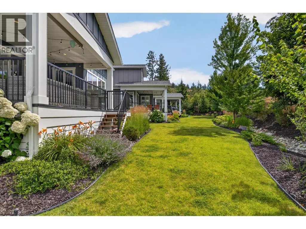
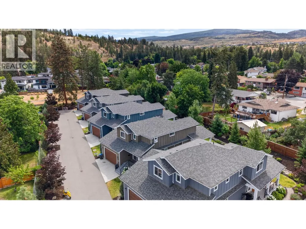



Located on a quiet street in the highly sought-after Lower Mission, this 5-bed + den, 4-bath home is a short walk to parks and schools, with over 2,800 sqft of living space finished in a modern, neutral colour palette throughout. The main floor is built for daily life and entertaining alike: engineered hardwood runs through the open-concept layout, and the kitchen is outfitted with a large island, quartz countertops, stainless steel appliances, tile backsplash, a built-in pantry, and bar seating for casual meals. Vaulted ceilings and oversized windows fill the living room with natural light, and a gas fireplace anchors the space. A mudroom with custom built-ins, main floor laundry, and a powder room round out this level. Upstairs holds three bedrooms and two full bathrooms, including a primary suite with a walk-in closet and a 5-piece ensuite — dual vanities, a freestanding soaker tub, and a glass-and-tile shower. The lower level adds a family room, two more bedrooms, a den, and a 3-piece bathroom — good flex space for guests, teens, or a home office. Outside, the south-facing covered deck overlooks greenspace and includes a private hot tub. The home also comes with a double garage with new EV Charger, extra parking, built-in storage throughout, and maintenance strata living. (id:7434)
General Features
| Features | Level lot, Central island, One Balcony |
|---|---|
| Community Features | Pet Restrictions, Pets Allowed With Restrictions |
| Property Type | Single Family |
| CommunityName | N/A |
| Neighbourhood | Lower Mission |
| Amenities | Park, Recreation, Schools, Shopping |
| Building Appliances | Refrigerator, Dishwasher, Dryer, Range - Electric, Microwave, Washer, Oven - Built-In |
| Building Architectural Style | Other |
| Building Cooling Type | Central air conditioning |
| Parking Space Total | 2 |
| Building Type | House |
| Maintenance Fee | 550.00 |
| Ownership Type | Strata |
| Building.StoriesTotal | 2 |
Interior Features
| Building Fireplace Present | True |
|---|---|
| Building Fireplace Total | 1 |
| Building Fireplace Type | Unknown |
| Building Heating Type | Forced air, See remarks |
| Basement Type | Full |
| Construction Style Attachment | Detached |
| Fireplace Fuel | Gas |
| Flooring Type | Carpeted, Hardwood, Tile |
| Living Area Range | 2868 |
| Bedrooms | 5 |
Exterior Features
| ViewType | Mountain view |
|---|---|
| Building Roof Material | Asphalt shingle |
| Building Roof Style | Unknown |
| Land Amenities | Park, Recreation, Schools, Shopping |
| Landscape Features | Landscaped, Level, Underground sprinkler |
| Sewer | Municipal sewage system |
| Exterior Finish | Brick, Other |
Room Details
| Room | Dimensions | Level | Flooring | Details |
|---|---|---|---|---|
| 2pc Bathroom | 4'11'' x 7'0'' | Main level | ||
| 3pc Bathroom | 9'10'' x 5'4'' | Basement | ||
| 4pc Bathroom | 8'9'' x 8'1'' | Second level | ||
| 5pc Ensuite bath | 10'1'' x 10'8'' | Second level | ||
| Bedroom | 9'8'' x 14'3'' | Basement | ||
| Den | 9'8'' x 6'2'' | Basement | ||
| Dining room | 13'2'' x 13'2'' | Main level | ||
| Kitchen | 14'8'' x 16'11'' | Main level | ||
| Living room | 14'0'' x 16'10'' | Main level | ||
| Mud room | 11'9'' x 6'1'' | Main level | ||
| Other | 5'5'' x 10'9'' | Second level | ||
| Primary Bedroom | 15'7'' x 12'7'' | Second level | ||
| Recreation room | 12'6'' x 16'0'' | Basement | ||
| Utility room | 11'10'' x 5'6'' | Basement |
Amenities
- Views
- New Construction
- Adult 55+
- Lease To Own
- No Strata Fees
- Furnished
- Primary On Main
- Air Conditioning
- Seller Finance
- Green
- Fixer Upper
- Horse
- Golf
- Fireplace
- Deck
- Garage
- Basement
- Pool

Property vs Single Family Average in V1W 1J4
Price
Year Built
In The Neighbourhood
Just Listed
Vernon
$ 759,000
- Type
- Single Family
- Size
- 2,420 SqFt
- Rooms
- 6 Beds + 3 Baths
Stonehaus Realty Corp.
Just Listed
Beaverlodge
$ 409,000
- Type
- Single Family
- Size
- 1,075 SqFt
- Rooms
- 4 Beds + 2.5 Baths
The Agency North Central Alberta
Golf Course
Beaverlodge
$ 304,900
- Type
- Single Family
- Size
- 1,136 SqFt
- Rooms
- 3 Beds + 1.5 Baths
All Peace Realty Ltd.
Primary On Main
Rossland
$ 739,000
- Type
- Single Family
- Size
- 1,742 SqFt
- Rooms
- 3 Beds + 2 Baths
RE/MAX All Pro Realty
Adult 55+
Kelowna
$ 674,800
- Type
- Single Family
- Size
- 1,650 SqFt
- Rooms
- 3 Beds + 2.5 Baths
Century 21 Assurance Realty Ltd
Primary On Main
Clairmont
$ 399,900
- Type
- Single Family
- Size
- 1,020 SqFt
- Rooms
- 4 Beds + 2 Baths
eXp Realty
Primary On Main
Castlegar
$ 649,900
- Type
- Single Family
- Size
- 2,112 SqFt
- Rooms
- 5 Beds + 3 Baths
Coldwell Banker Executives Realty
Waterfront
Vernon
$ 3,300,000
- Type
- Single Family
- Size
- 3,310 SqFt
- Rooms
- 5 Beds + 4.5 Baths
Coldwell Banker Executives Realty
Primary On Main
Clairmont
$ 1,850
- Type
- Single Family
- Size
- 1,204 SqFt
- Rooms
- 3 Beds + 2 Baths
Grassroots Realty Group Ltd.
Clairmont
$ 2,200
- Type
- Single Family
- Size
- 1,185 SqFt
- Rooms
- 3 Beds + 2.5 Baths
Grassroots Realty Group Ltd.
Water Views
Vernon
$ 3,499,000
- Type
- Single Family
- Size
- 3,129 SqFt
- Rooms
- 6 Beds + 3 Baths
Oakwyn Realty Okanagan-Letnick Estates
 Toronto Real Estate Board (TRREB); All information deemed reliable but not guaranteed. All properties are subject to prior sale, change or withdrawal. Neither listing broker(s) or information provider(s) shall be responsible for any typographical errors, misinformation, misprints and shall be held totally harmless. Listing(s) information is provided for consumer's personal, non-commercial use and may not be used for any purpose other than to identify prospective properties consumers may be interested
