
Views - Primary on Main
Address
1618 1st Avenue, Creston, BC
Price
$ 1,297,000
Property Attributes
- ID#10395101
- TypeSingle Family
- Listing Status Active
- MunicipalityCreston
- CityCreston
- AreaCreston
- NeighbourhoodCreston
- Postal CodeV0B 1G6
- StyleContemporary
- Year Built2025
- Price$ 1,297,000
- Bedrooms3
- Bathrooms2
- Half Bathrooms0
- Sqr Footage2644
- Lot Size1.17 Acres
Data Source:
Canadian Real Estate Association (CREA)
Property Description
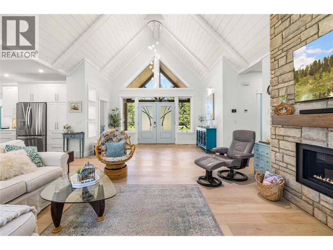
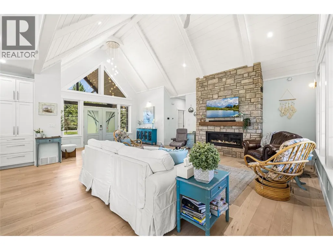
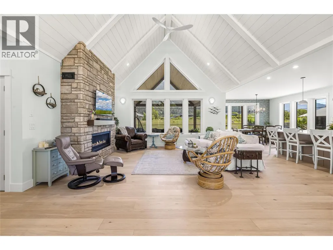
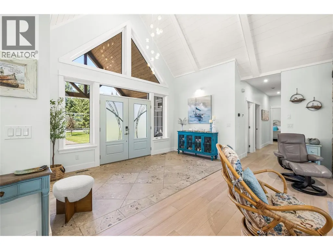
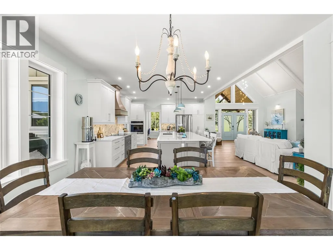
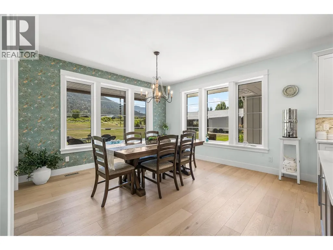
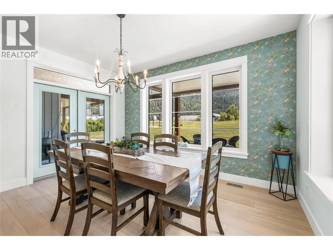
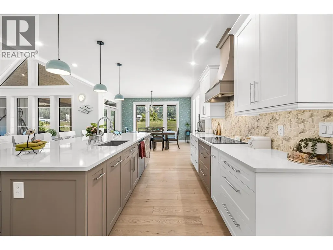
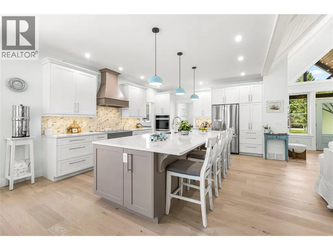
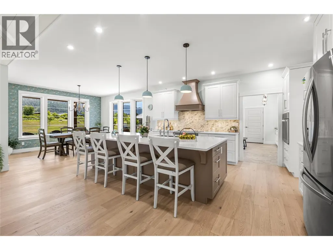
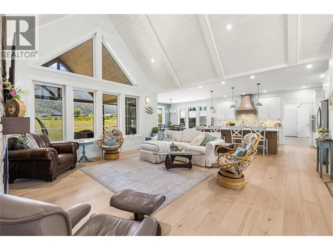
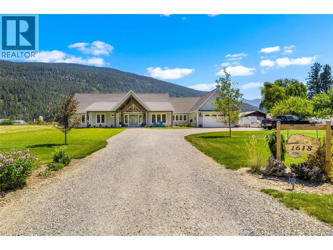
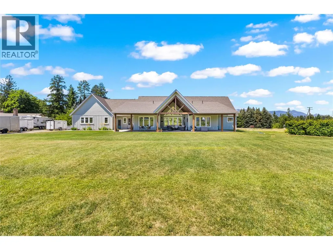
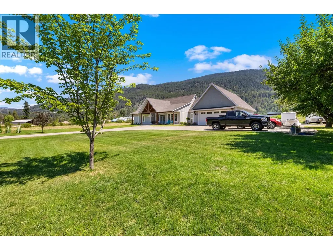
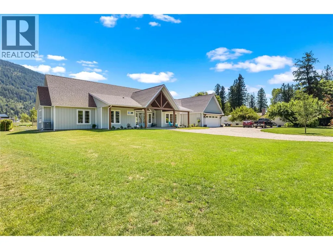
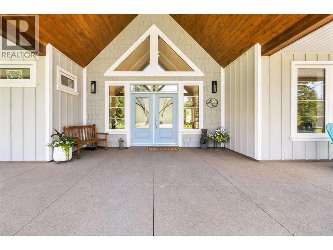
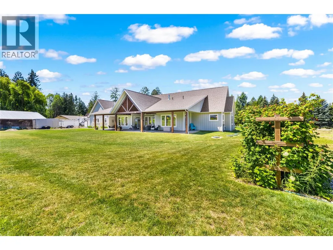
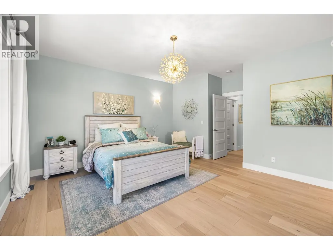
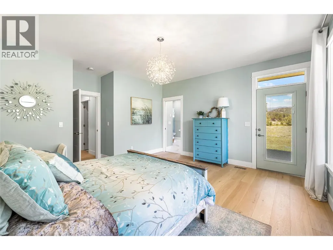
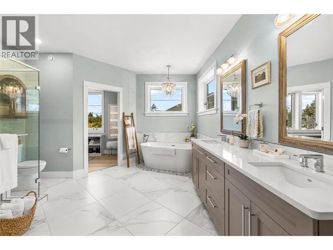
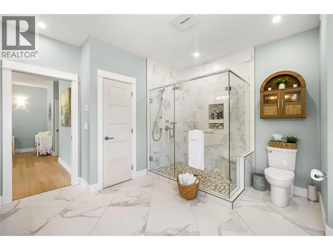
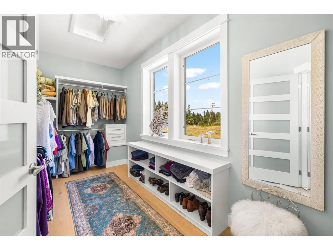
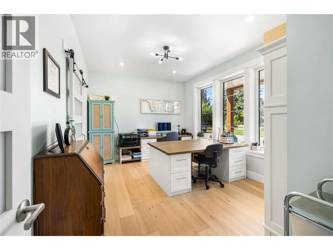
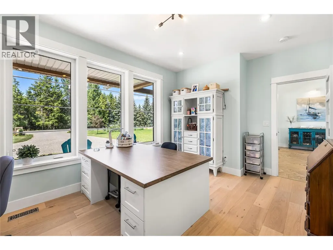
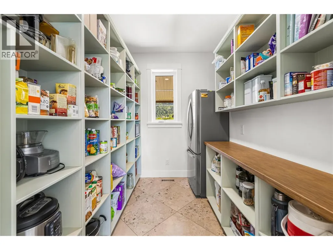
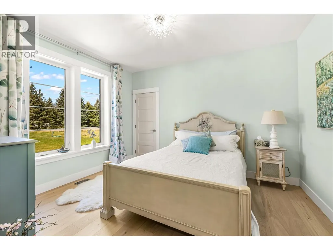
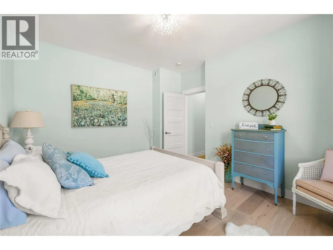
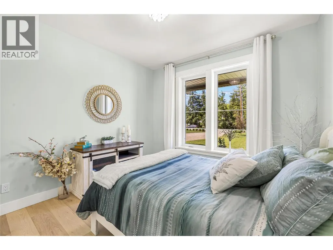
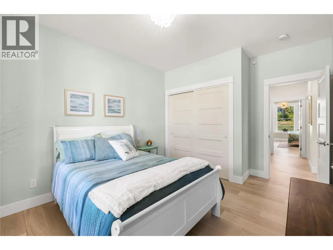
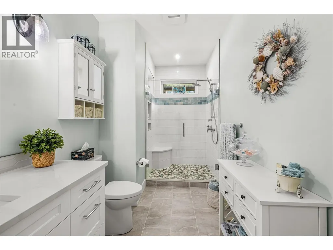
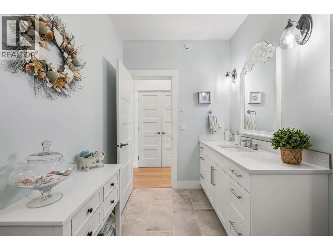
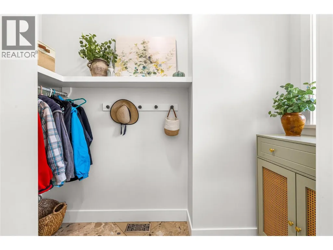
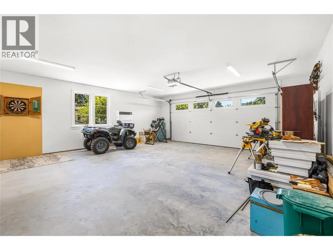
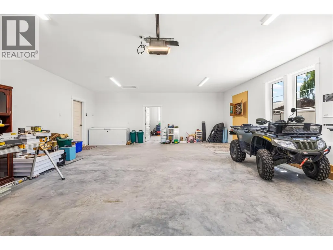
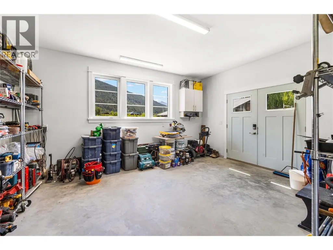
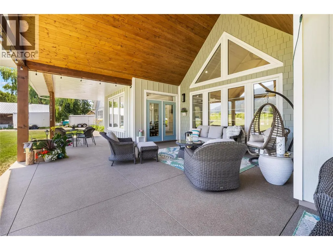
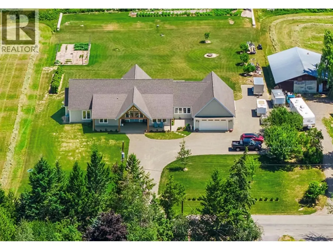
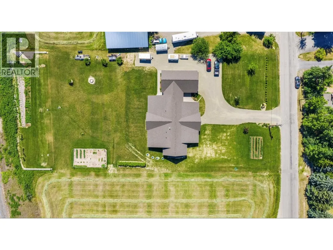
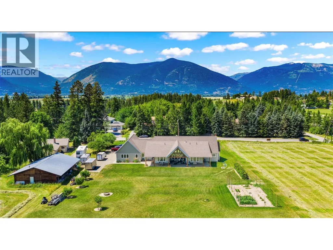
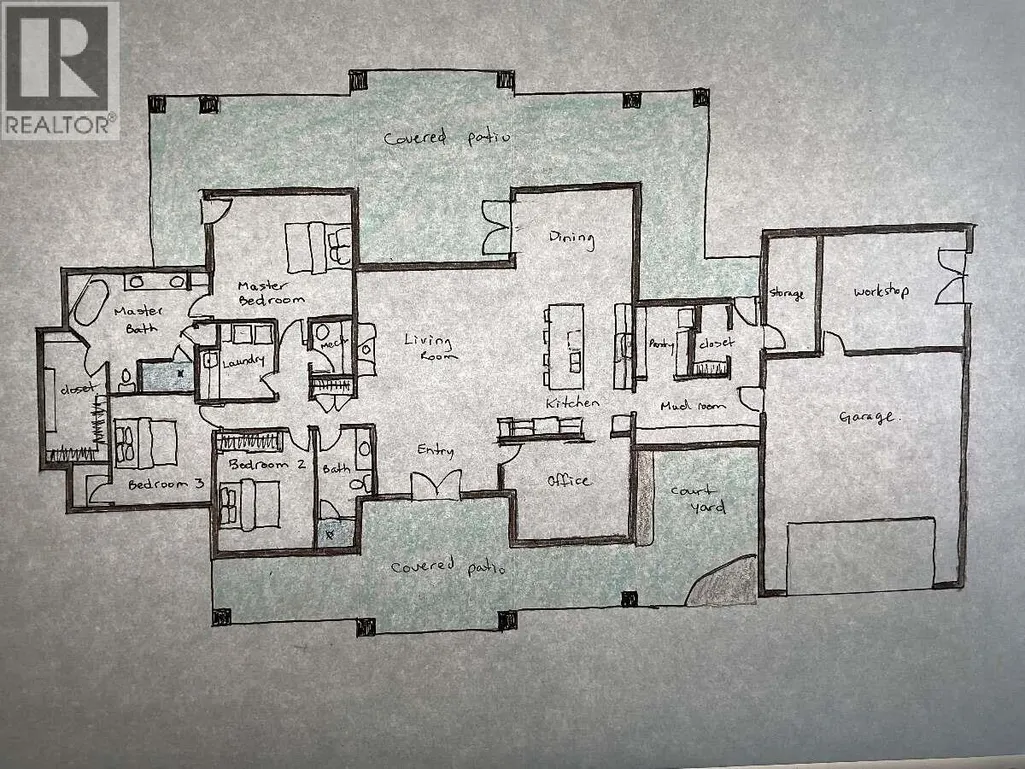
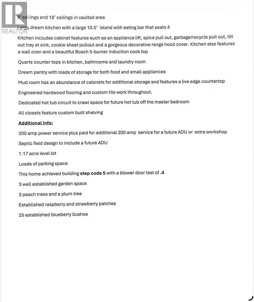
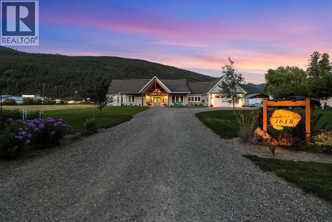
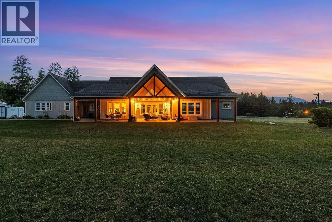
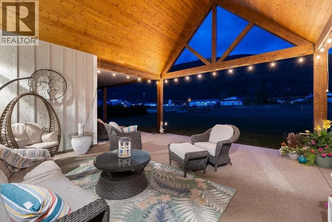
*** For more information, please click Brochure button. *** Completed in December 2025, this exceptional 2,644 sq. ft. custom rancher offers the perfect blend of luxury, comfort, and energy efficiency and was built by a husband and wife team who design and build houses for a living. Situated on a beautifully landscaped 1.17-acre level lot, it provides the peaceful feel of country living while remaining just minutes from schools, shopping, and amenities. Designed for one-level living, the thoughtful floor plan is ideal for families, retirees, or anyone seeking accessibility and convenience. The home features a dream chef's kitchen with a large pantry, spacious dining and living areas, an office, generous bedrooms, spa-inspired bathrooms, abundant built-ins, and a bright, open layout filled with natural light. Enjoy year-round outdoor living with covered patios, plus a large workshop/man cave connected to the oversized double garage. Built to Step Code 5 standards/Net Zero Ready, this home offers triple-pane windows, enhanced exterior insulation, exceptional energy efficiency, and a quiet interior. Additional highlights include air conditioning, a fireplace, quality high-end finishes, ample storage, RV and boat parking, fruit trees, berry bushes, garden space, and a new home warranty. Beautifully designed with timeless finishes and no deferred maintenance, this truly one-of-a-kind property offers outstanding craftsmanship, privacy, and modern living in an unbeatable setting. (id:7434)
General Features
| Features | Level lot |
|---|---|
| Community Features | Family Oriented |
| Property Type | Single Family |
| Neighbourhood | Creston |
| Building Appliances | Refrigerator, Dishwasher, See remarks, Oven, Hood Fan, Oven - Built-In |
| Building Architectural Style | Contemporary |
| Building Cooling Type | Central air conditioning, Heat Pump |
| Parking Space Total | 9 |
| Foundation Type | Insulated Concrete Forms |
| Building Type | House |
| Ownership Type | Freehold |
| Building.StoriesTotal | 1 |
Interior Features
| Building Fireplace Present | True |
|---|---|
| Building Fireplace Type | Unknown |
| Building Heating Type | Heat Pump, See remarks |
| Construction Style Attachment | Detached |
| Fireplace Fuel | Gas |
| Flooring Type | Hardwood, Tile |
| Living Area Range | 2644 |
| Bedrooms | 3 |
Exterior Features
| ViewType | Mountain view |
|---|---|
| Building Roof Material | Asphalt shingle |
| Building Roof Style | Unknown |
| Landscape Features | Landscaped, Level |
| Exterior Finish | Concrete, Wood, Other |
| Fence Type | Not fenced |
Room Details
| Room | Dimensions | Level | Flooring | Details |
|---|---|---|---|---|
| 3pc Bathroom | 14'0'' x 6'6'' | Main level | ||
| 4pc Bathroom | 13'6'' x 16'5'' | Main level | ||
| Bedroom | 13'3'' x 11'3'' | Main level | ||
| Dining room | 11'4'' x 14'0'' | Main level | ||
| Foyer | 8'7'' x 14'7'' | Main level | ||
| Kitchen | 19'0'' x 14'0'' | Main level | ||
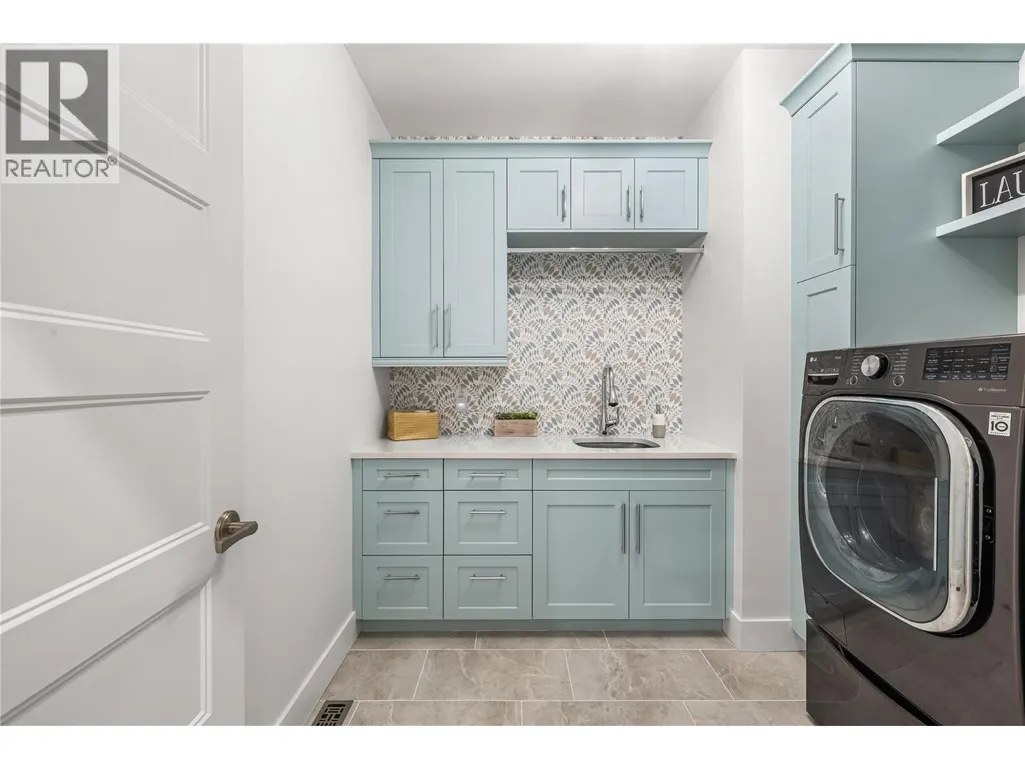
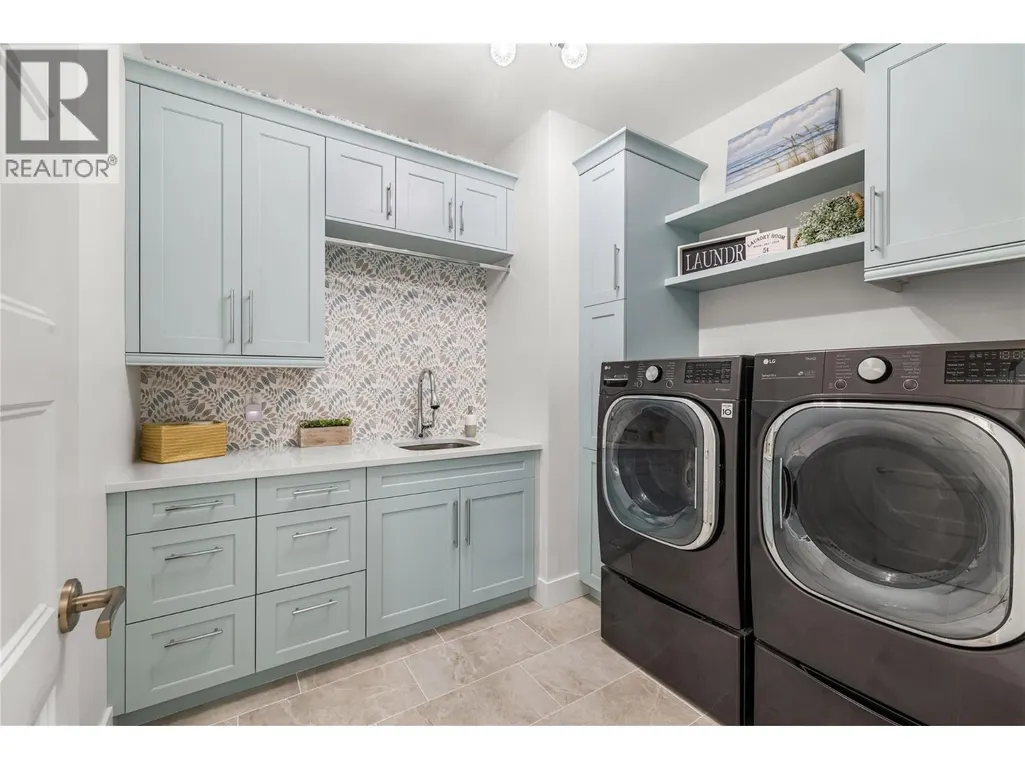
| Laundry room | 8'9'' x 8'8'' | Main level | ||
| Living room | 15'0'' x 18'6'' | Main level | ||
| Mud room | 7'1'' x 15'3'' | Main level | ||
| Office | 12'3'' x 14'0'' | Main level | ||
| Other | 15'0'' x 7'2'' | Main level | ||
| Pantry | 9'1'' x 6'6'' | Main level | ||
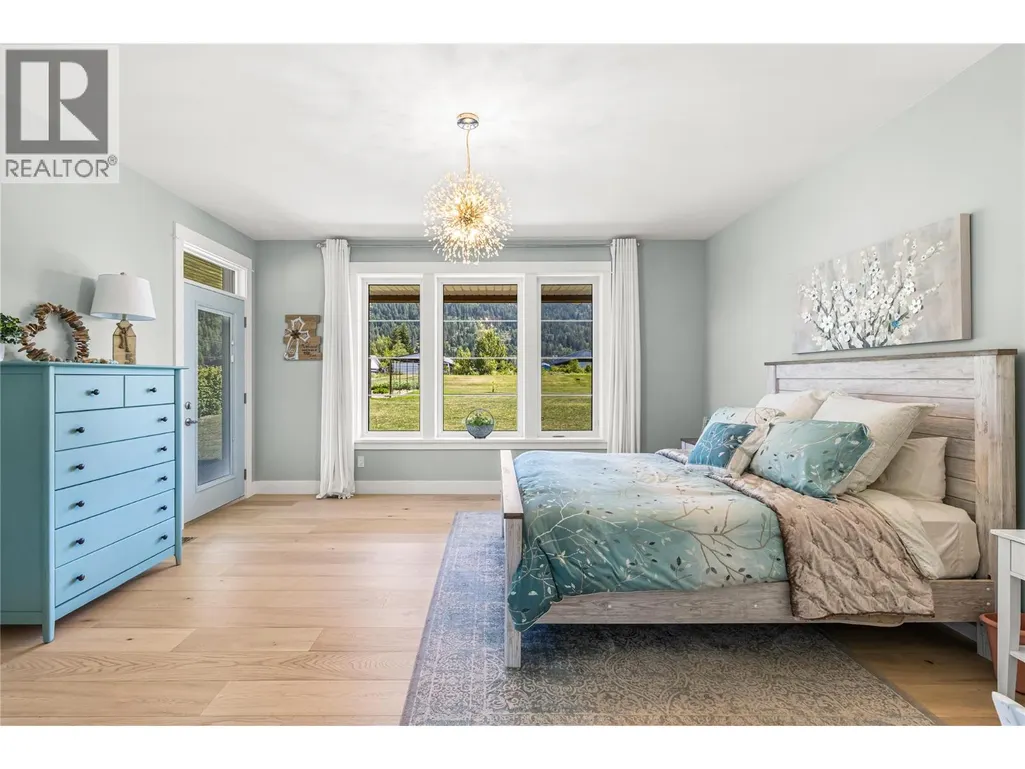
| Primary Bedroom | 14'6'' x 16'0'' | Main level | ||
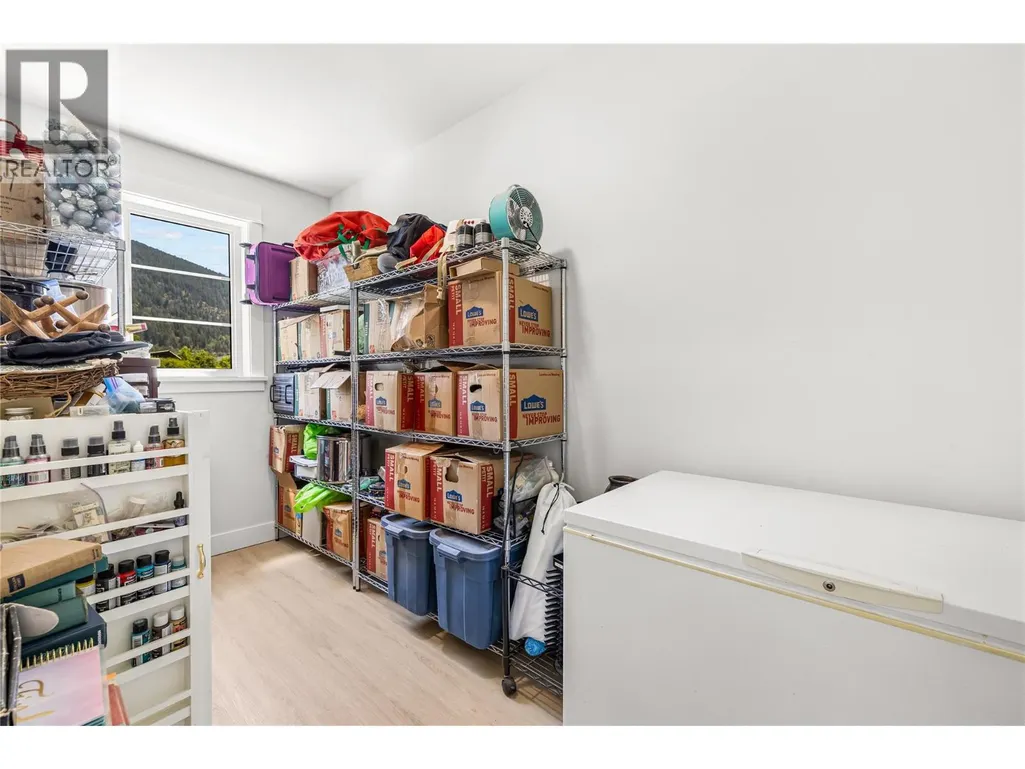
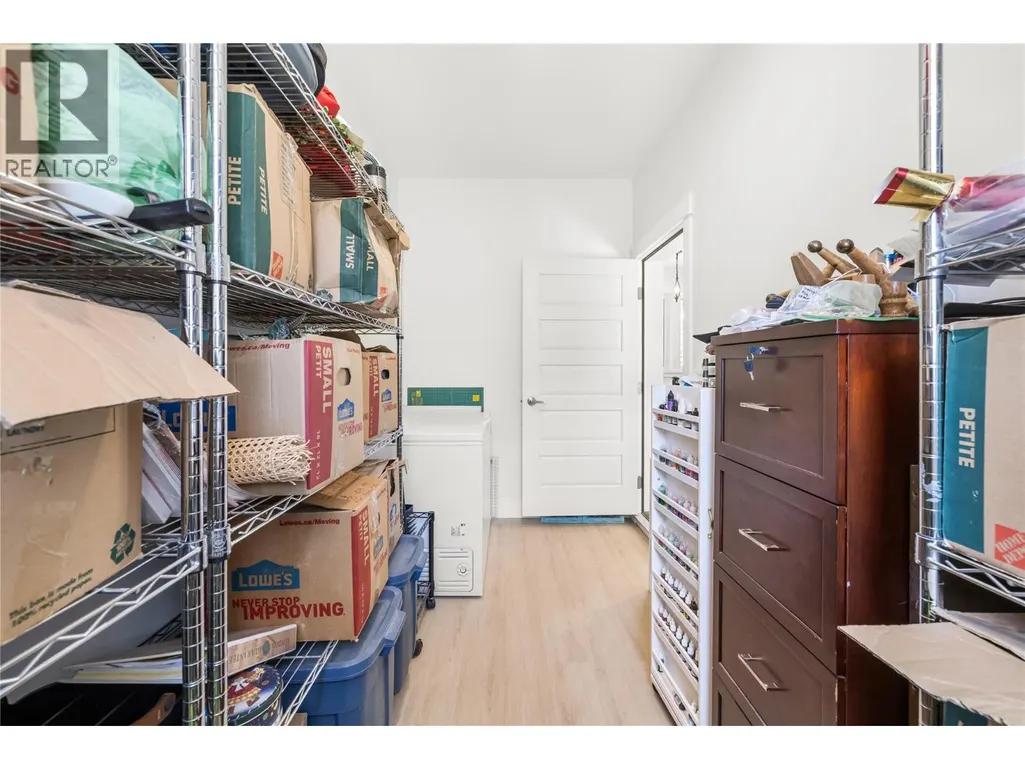
| Storage | 14'0'' x 6'0'' | Main level | ||
| Workshop | 14'0'' x 17'6'' | Main level |
Amenities
- Views
- New Construction
- Adult 55+
- Lease To Own
- No Strata Fees
- Furnished
- Primary On Main
- Air Conditioning
- Seller Finance
- Green
- Fixer Upper
- Horse
- Golf
- Fireplace
- Deck
- Garage
- Basement
- Pool

Property vs Single Family Average in V0B 1G6
Price
Year Built
In The Neighbourhood
Just Listed
Creston
$ 740,000
- Type
- Single Family
- Size
- 3,115 SqFt
- Rooms
- 4 Beds + 3.5 Baths
Century 21 Assurance Realty Ltd
Primary On Main
Creston
$ 839,900
- Type
- Single Family
- Size
- 2,604 SqFt
- Rooms
- 4 Beds + 2 Baths
Fair Realty (Creston)
Views
Creston
$ 390,000
- Type
- Single Family
- Size
- 1,444 SqFt
- Rooms
- 4 Beds + 2 Baths
Century 21 Assurance Realty Ltd
Creston
$ 1,990,000
- Type
- Single Family
- Size
- 4,219 SqFt
- Rooms
- 4 Beds + 3 Baths
RE/MAX Blue Sky Realty
Views
Creston
$ 499,900
- Type
- Single Family
- Size
- 1,760 SqFt
- Rooms
- 4 Beds + 1.5 Baths
Fair Realty (Creston)
Views
Creston
$ 465,000
- Type
- Single Family
- Size
- 1,852 SqFt
- Rooms
- 3 Beds + 1 Baths
Century 21 Assurance Realty Ltd
Views
Creston
$ 695,000
- Type
- Single Family
- Size
- 1,339 SqFt
- Rooms
- 2 Beds + 2 Baths
Real Broker B.C. Ltd
Views
Creston
$ 899,000
- Type
- Single Family
- Size
- 2,089 SqFt
- Rooms
- 3 Beds + 2 Baths
Century 21 Assurance Realty Ltd
Reduced
Creston
$ 329,900
- Type
- Single Family
- Size
- 1,047 SqFt
- Rooms
- 2 Beds + 1 Baths
Fair Realty (Creston)
Reduced
Creston
$ 1,299,000
- Type
- Single Family
- Size
- 2,722 SqFt
- Rooms
- 3 Beds + 3.5 Baths
2 Percent Realty Kootenay Inc.
Reduced
Creston
$ 599,000
- Type
- Single Family
- Size
- 3,185 SqFt
- Rooms
- 4 Beds + 2.5 Baths
RE/MAX Blue Sky Realty
 Toronto Real Estate Board (TRREB); All information deemed reliable but not guaranteed. All properties are subject to prior sale, change or withdrawal. Neither listing broker(s) or information provider(s) shall be responsible for any typographical errors, misinformation, misprints and shall be held totally harmless. Listing(s) information is provided for consumer's personal, non-commercial use and may not be used for any purpose other than to identify prospective properties consumers may be interested
