
Views
Address
2251 14 Avenue Se, Salmon Arm, BC
Price
$ 1,049,000
Property Attributes
- ID#10395493
- TypeSingle Family
- Listing Status Active
- MunicipalitySalmon Arm
- CitySalmon Arm
- AreaSalmon Arm
- NeighbourhoodSE Salmon Arm
- Postal CodeV1E 0E7
- Style
- Year Built2017
- Price$ 1,049,000
- Bedrooms5
- Bathrooms3
- Half Bathrooms0
- Sqr Footage2536
- Lot Size0.15 Acres
Data Source:
Canadian Real Estate Association (CREA)
Property Description
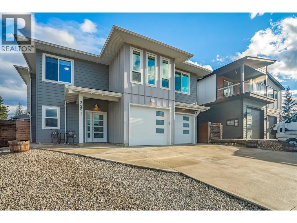
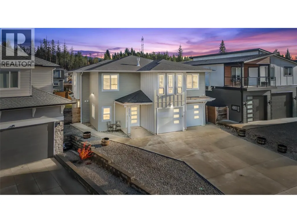
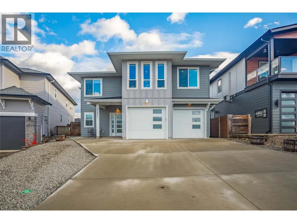
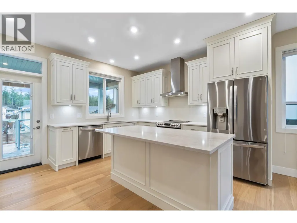
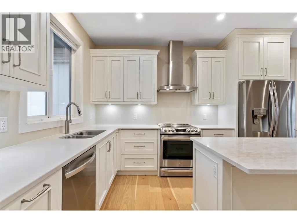
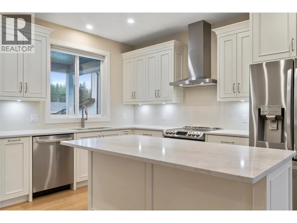
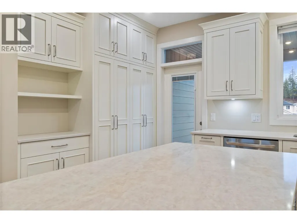
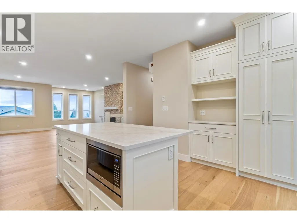
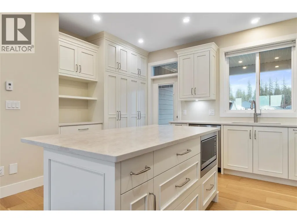
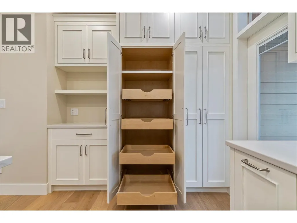
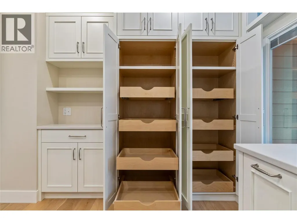
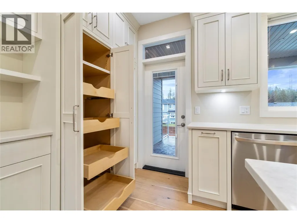
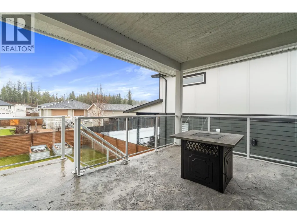
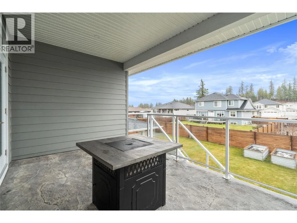
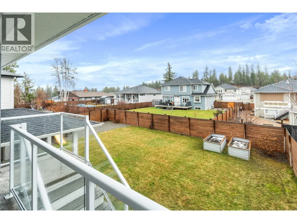
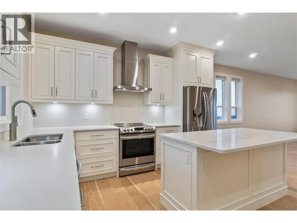
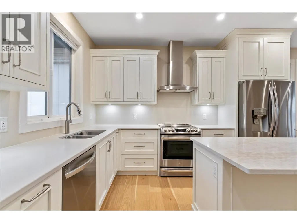
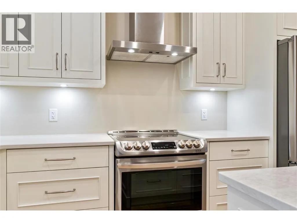
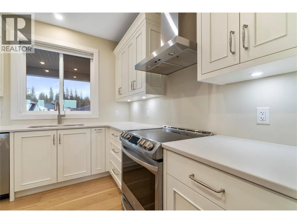
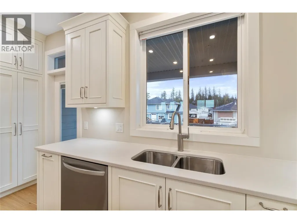
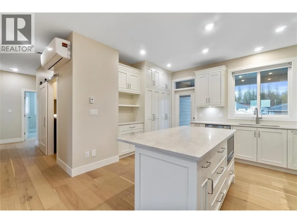
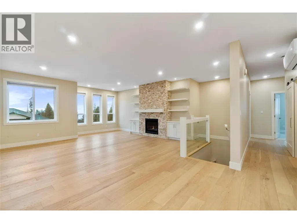

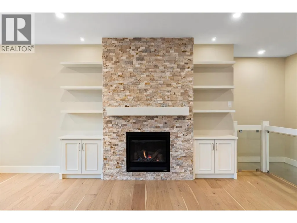
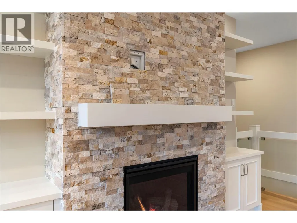
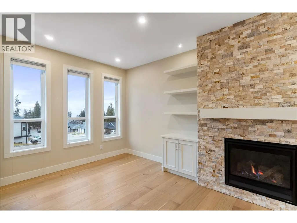
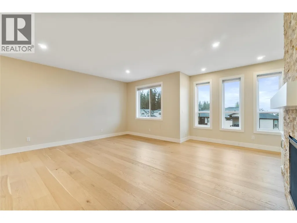
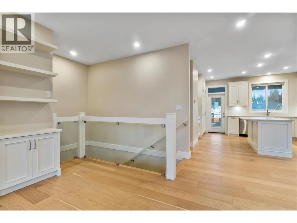
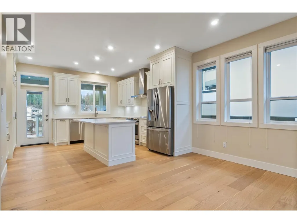
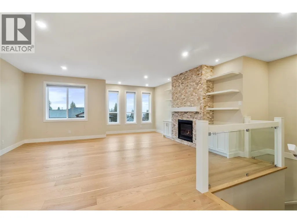
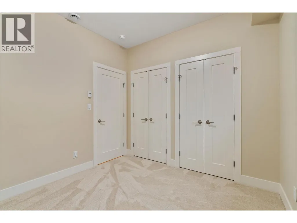
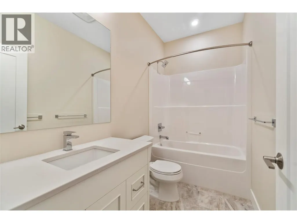
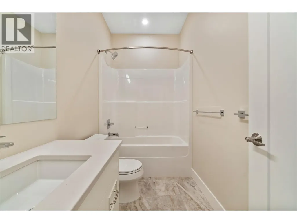
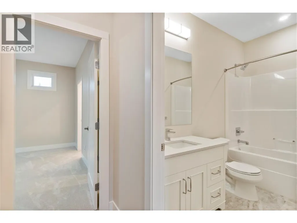
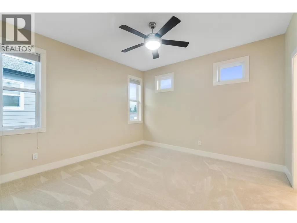
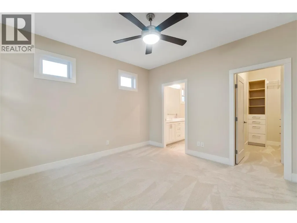
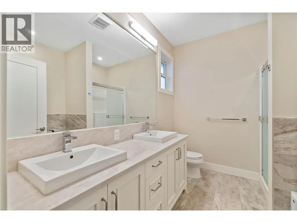
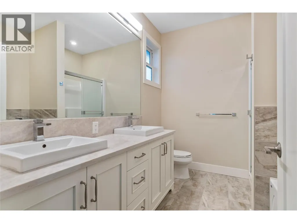
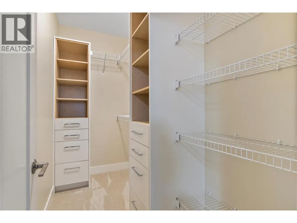
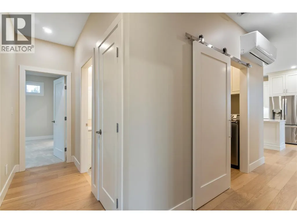
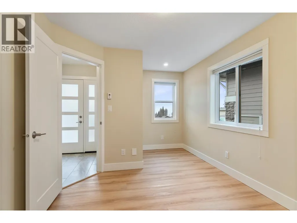
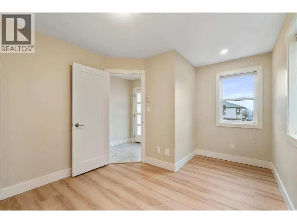
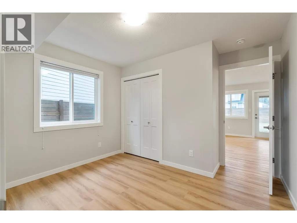
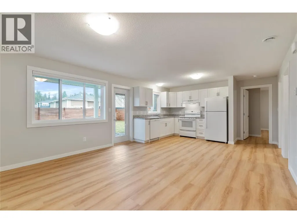
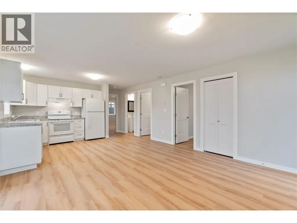
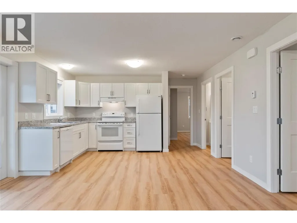
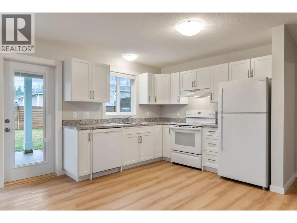
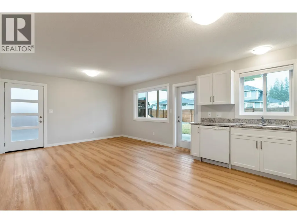
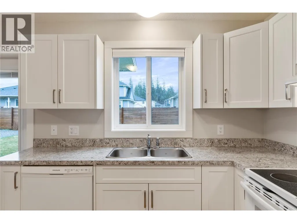
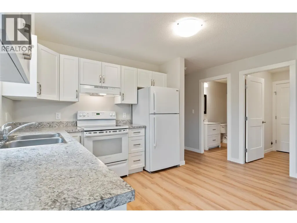
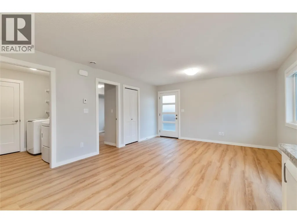
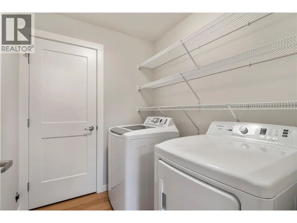
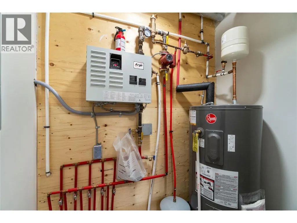
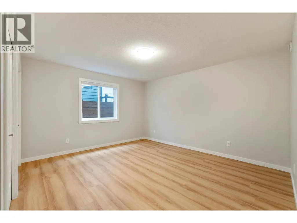
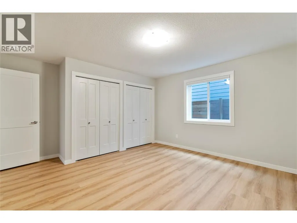
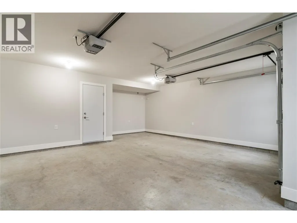
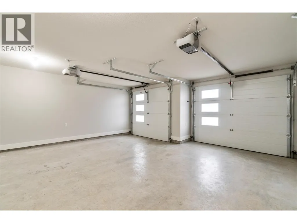
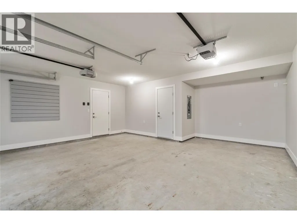
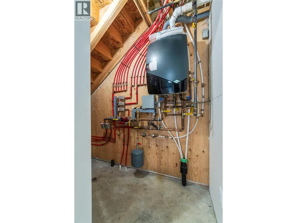
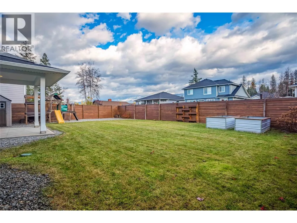
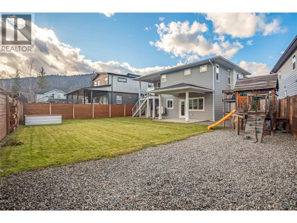
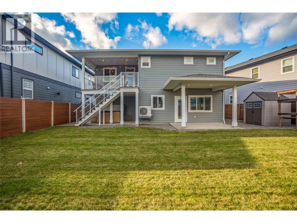
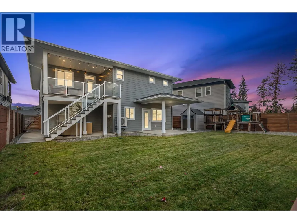
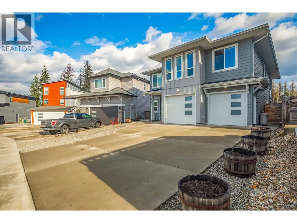

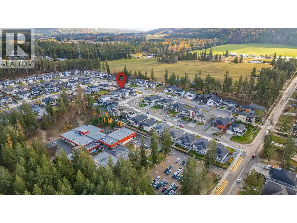
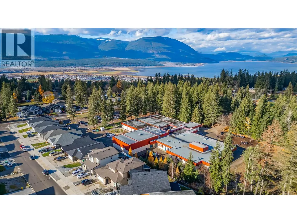
Welcome to this beautifully upgraded and impeccably maintained 5 bedrooms + den, 3 bathroom home offering exceptional space for family living, working from home, and everything in between. As a bonus, this property features a LEGAL BASEMENT SUITE, with an adjoining room that can be used as a fourth bedroom for the main home or incorporated into the suite to create a 2-bedroom revenue opportunity. Over $300,000 in recent upgrades transform this home into a bright, modern space that has never been lived in since completion, offering the feel of a brand-new home without the wait or added cost. In the updated kitchen, you'll find quartz countertops, ample storage, and a functional layout that flows into the bright living and dining areas, perfect for entertaining. A striking rock surround on the natural gas fireplace complements the hardwood flooring and finishes. Large windows fill the home with natural light, creating a warm, welcoming atmosphere. The primary bedroom offers a walk-in closet and a 5-piece ensuite. Off the kitchen, a deck overlooks the fully fenced backyard with a hot tub. Additional features include hot water on demand, in-floor heating, and a separate hot water tank for the suite. The vacant, self-contained basement suite includes its own laundry and private entrance, previously rented for $1,400 for one bedroom. Located next to Hillcrest Elementary School with nearby trail access. Move-in ready, vacant, flexible possession. What more could you ask for? (id:7434)
General Features
| Features | Level lot, Irregular lot size, Central island, One Balcony |
|---|---|
| Community Features | Family Oriented |
| Property Type | Single Family |
| Neighbourhood | SE Salmon Arm |
| Amenities | Recreation, Schools, Shopping |
| Building Appliances | Refrigerator, Dishwasher, Dryer, Range - Electric, Microwave, Washer |
| Building Cooling Type | Heat Pump, Wall unit |
| Parking Space Total | 4 |
| Building Type | House |
| Ownership Type | Freehold |
| Building.StoriesTotal | 2 |
Interior Features
| Building Fireplace Present | True |
|---|---|
| Building Fireplace Total | 1 |
| Building Fireplace Type | Unknown |
| Building Heating Type | In Floor Heating, Heat Pump, Hot Water, See remarks |
| Construction Style Attachment | Detached |
| Fireplace Fuel | Gas |
| Flooring Type | Ceramic Tile, Hardwood, Vinyl |
| Living Area Range | 2536 |
| Bedrooms | 5 |
Exterior Features
| ViewType | Mountain view |
|---|---|
| Building Roof Material | Asphalt shingle |
| Building Roof Style | Unknown |
| Land Amenities | Recreation, Schools, Shopping |
| Landscape Features | Landscaped, Level, Underground sprinkler |
| Sewer | Municipal sewage system |
| Exterior Finish | Other |
| Fence Type | Fence |
Room Details
| Room | Dimensions | Level | Flooring | Details |
|---|---|---|---|---|
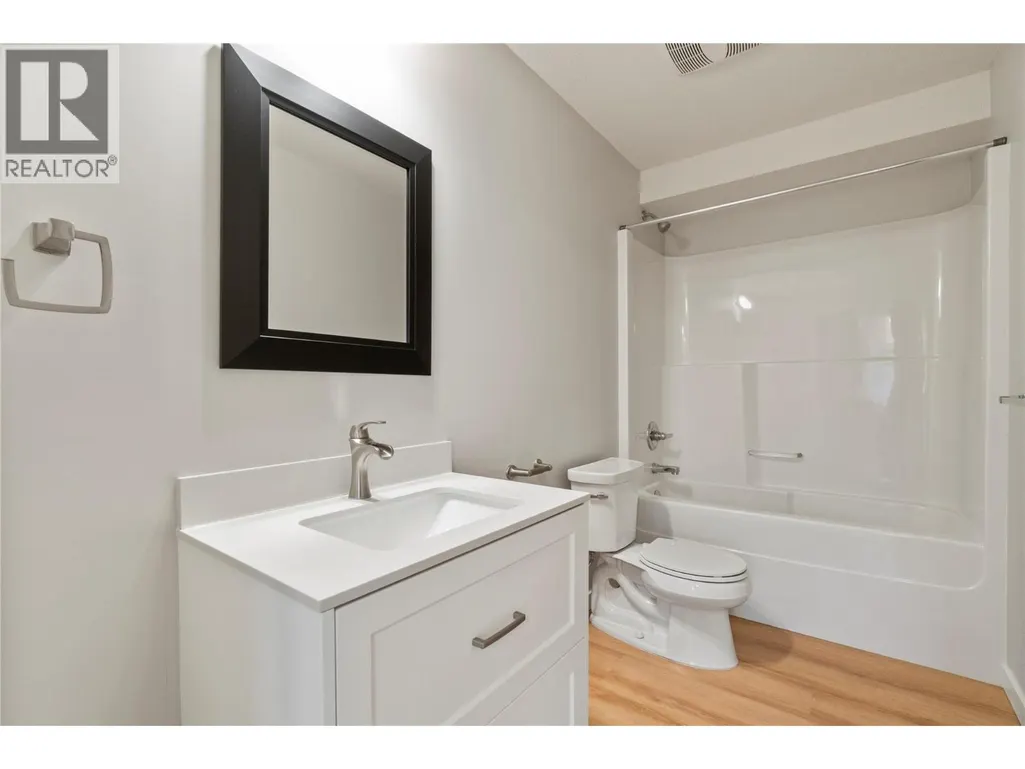
| 3pc Bathroom | 5'1'' x 10'9'' | Main level | ||
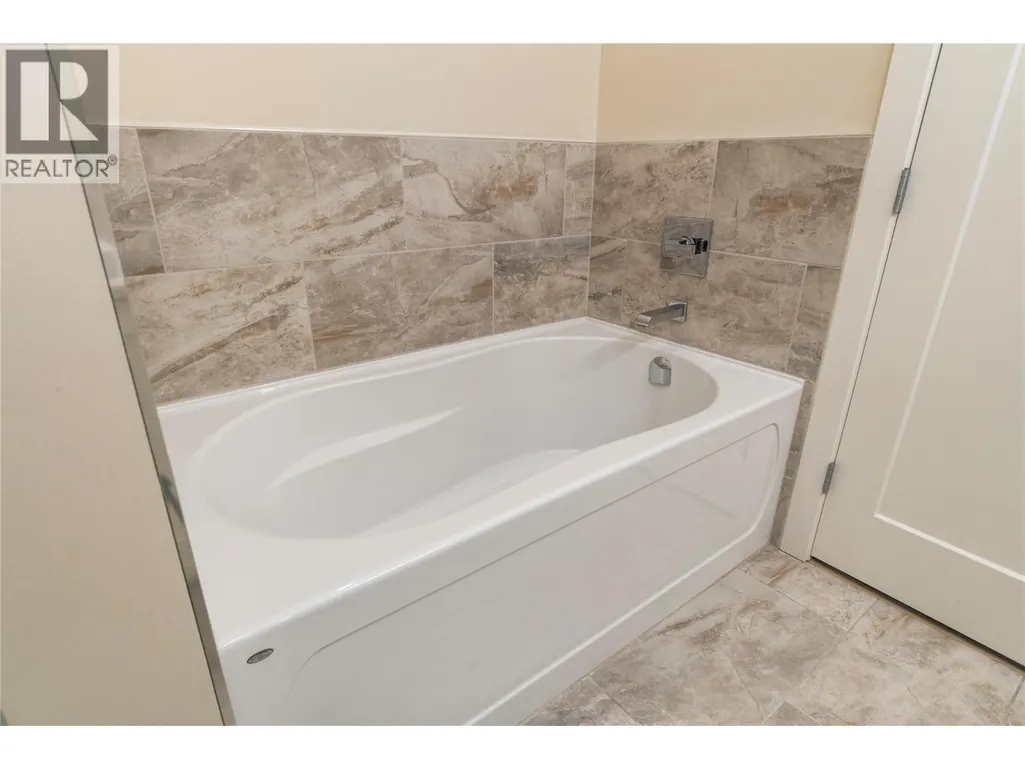
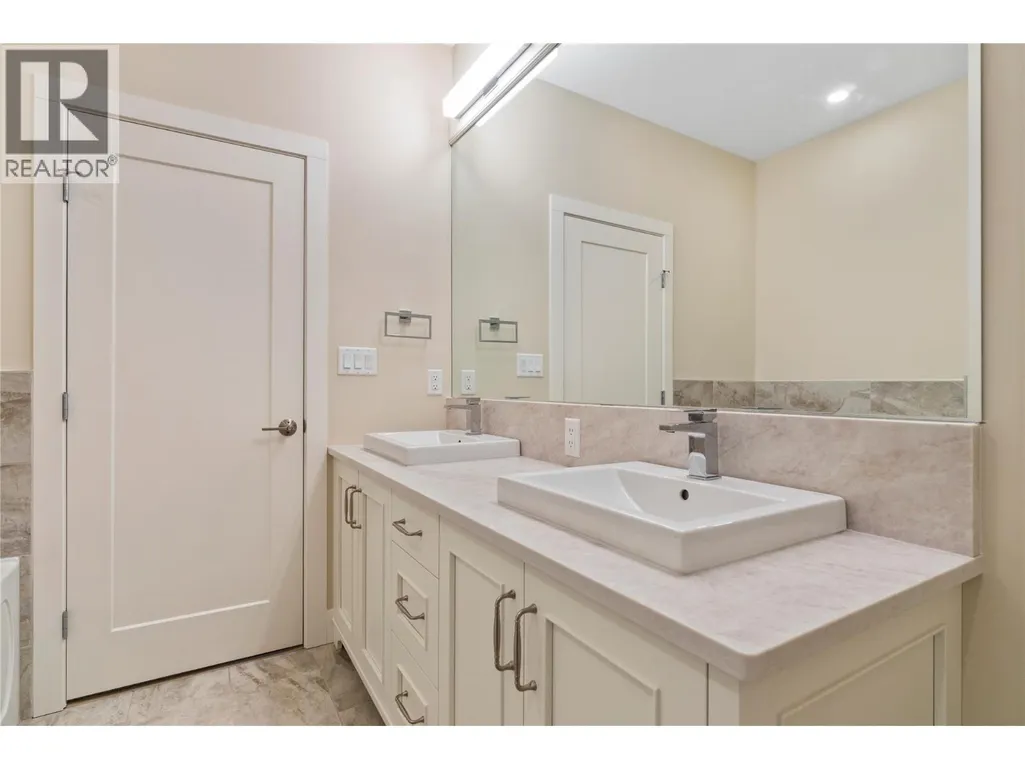
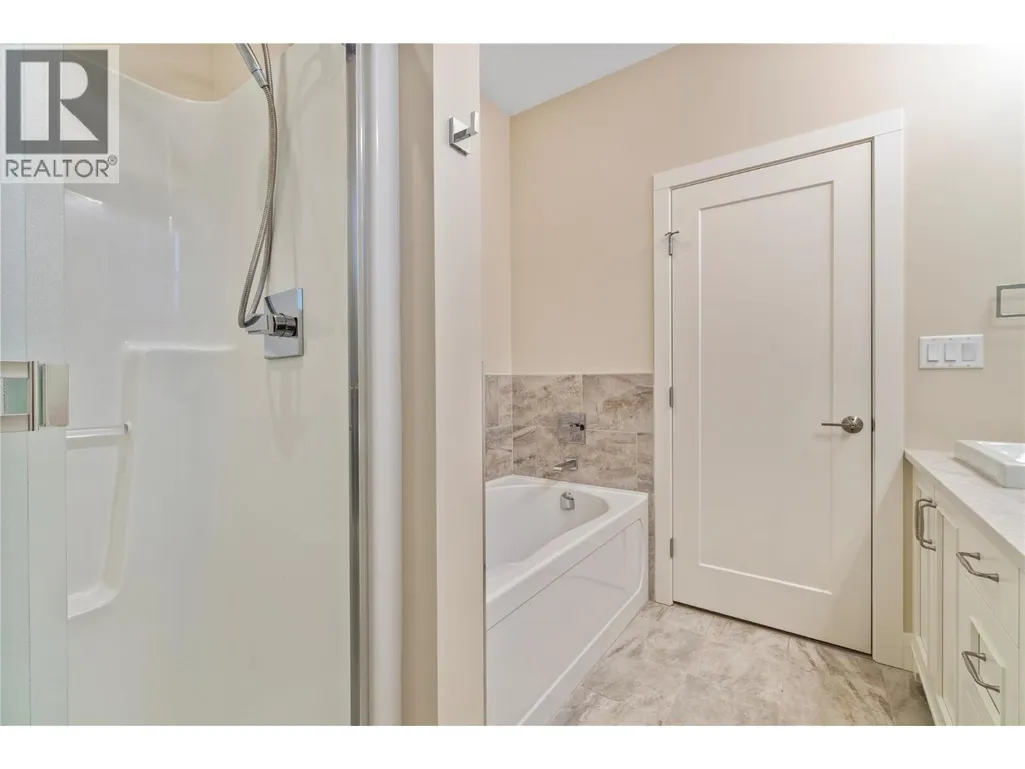
| 5pc Ensuite bath | 9'1'' x 8' | Second level | ||
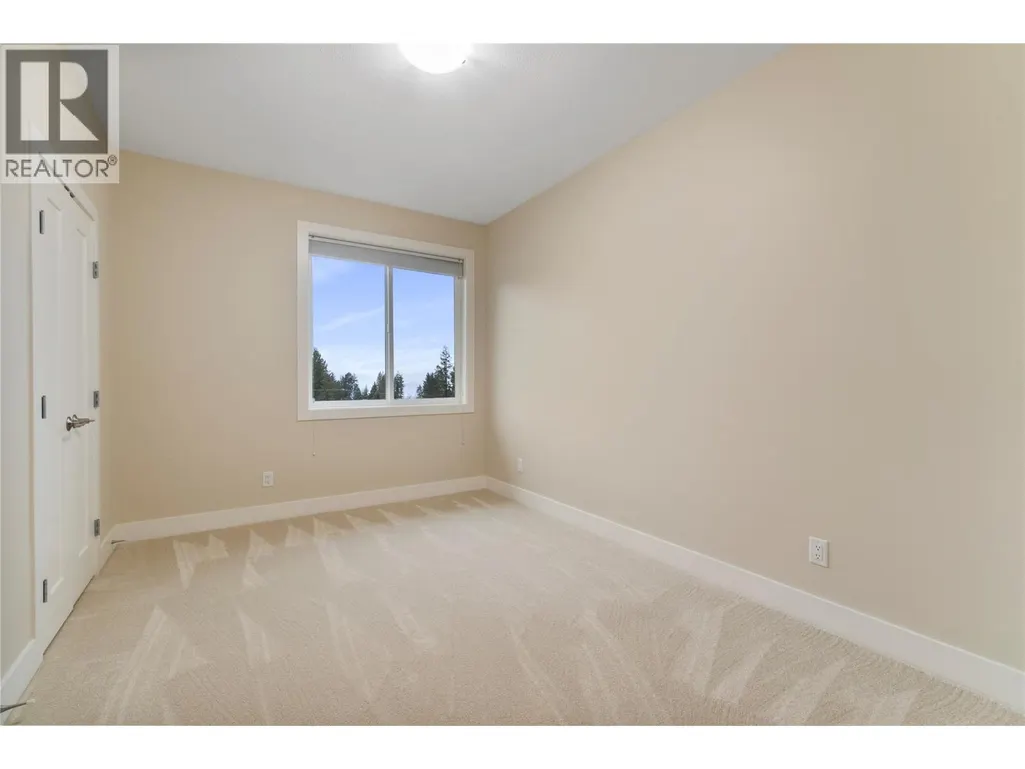
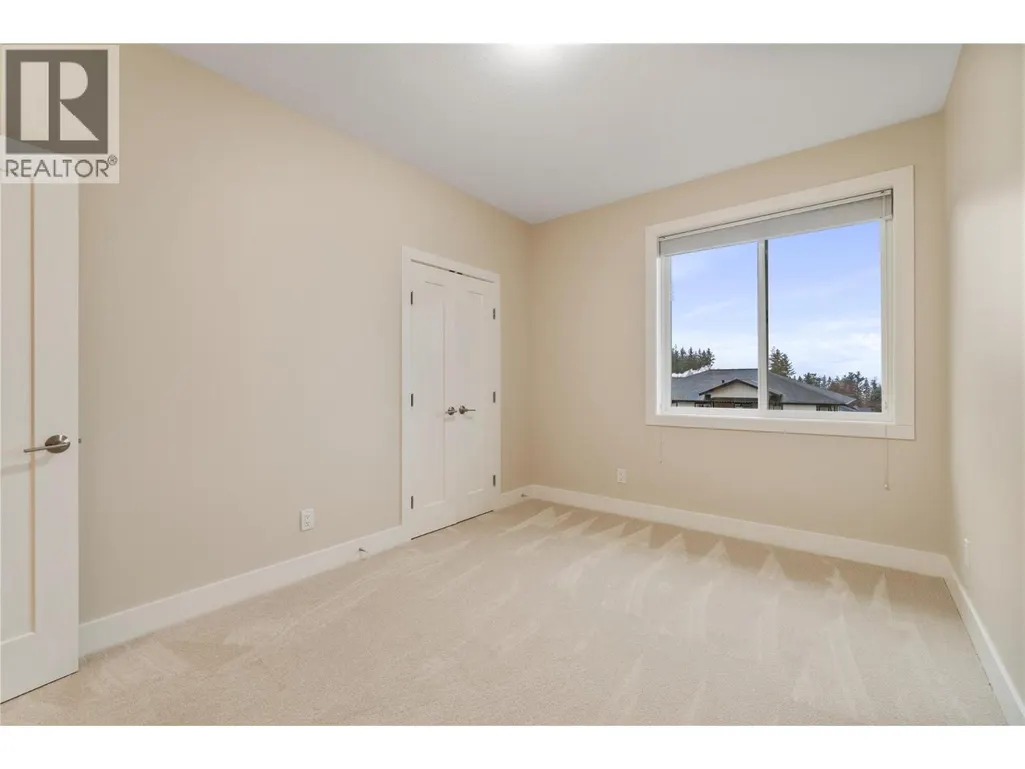
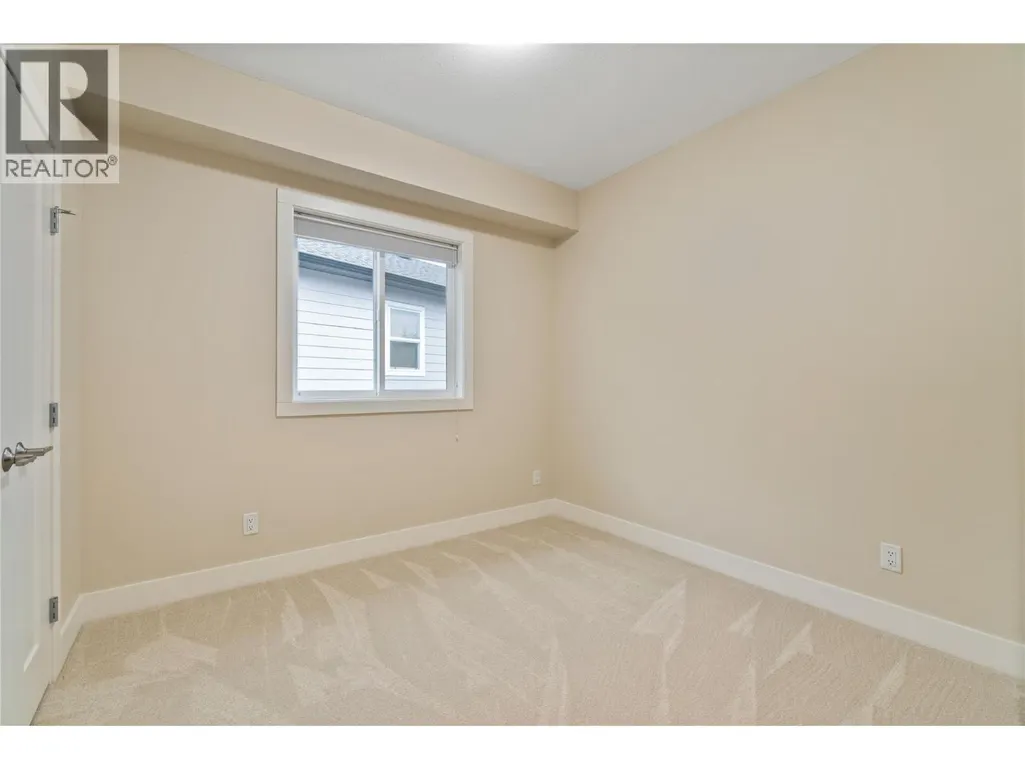
| Bedroom | 11'2'' x 10'9'' | Main level | ||
| Kitchen | 23'0'' x 13'11'' | Main level | ||
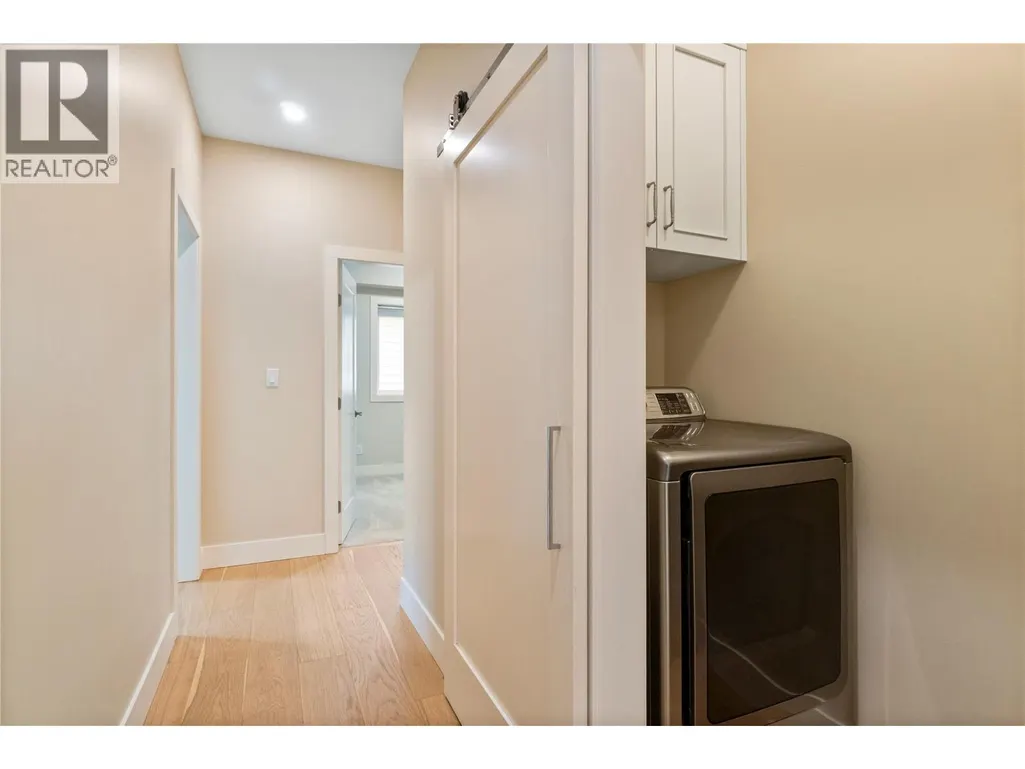
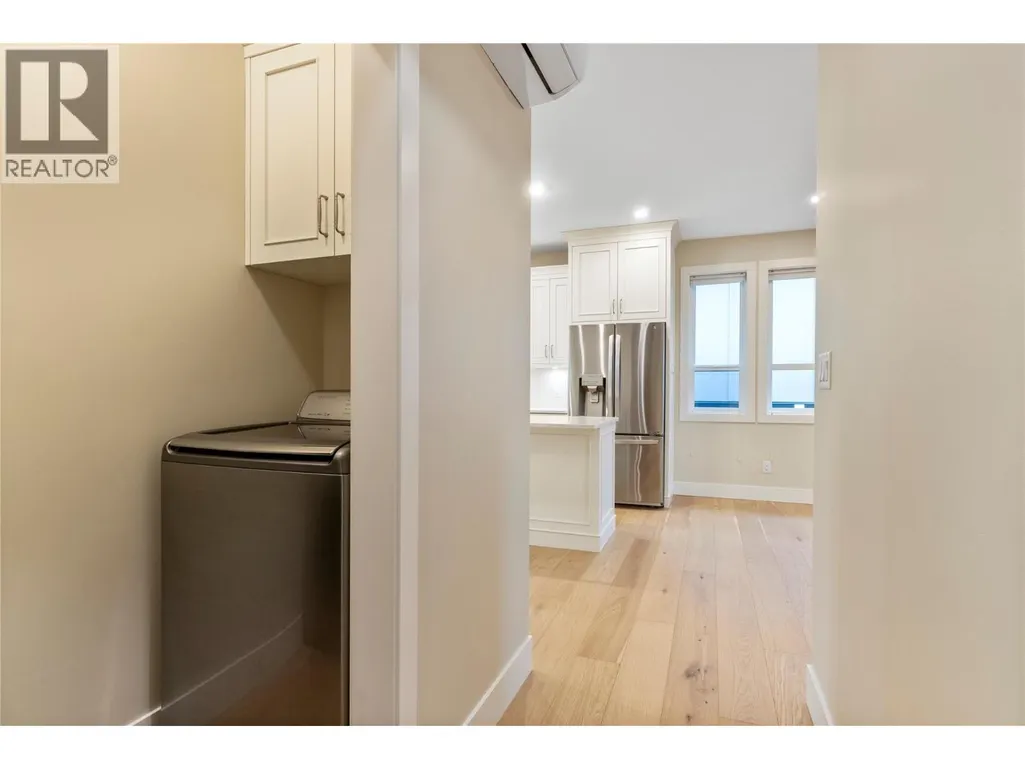
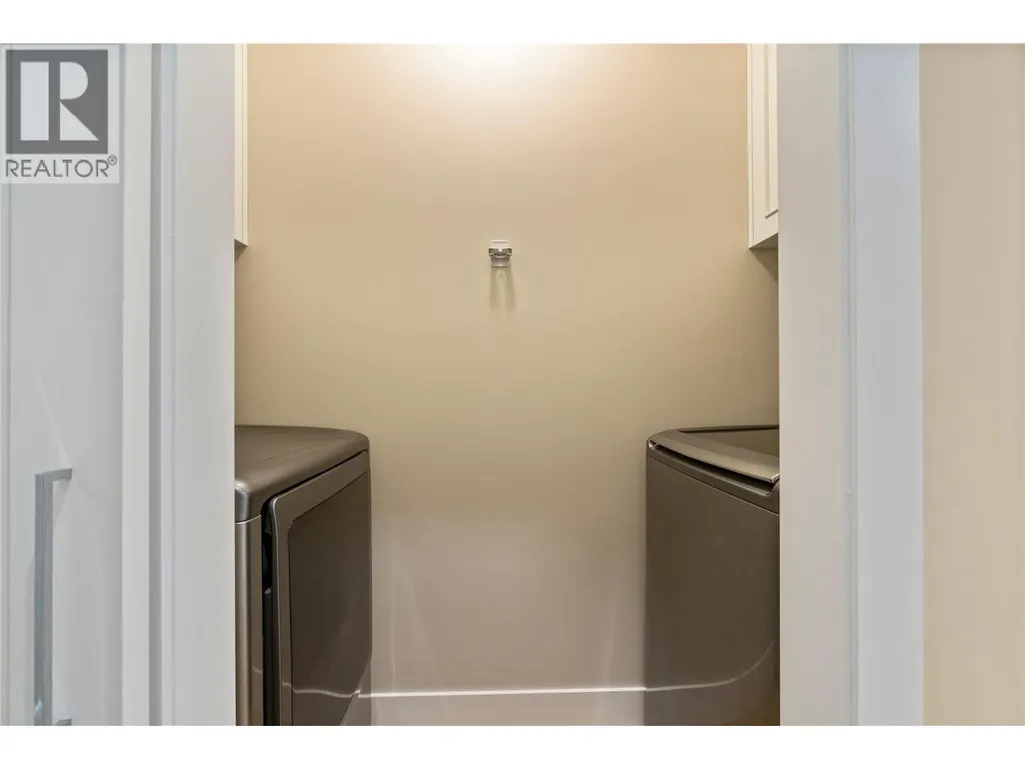
| Laundry room | 6'2'' x 6'9'' | Main level | ||
| Living room | 23'7'' x 23'6'' | Second level | ||
| Office | 9'9'' x 13'7'' | Main level | ||
| Other | 9'1'' x 5'1'' | Second level | ||
| Primary Bedroom | 12'8'' x 12'6'' | Second level |
Amenities
- Views
- New Construction
- Adult 55+
- Lease To Own
- No Strata Fees
- Furnished
- Primary On Main
- Air Conditioning
- Seller Finance
- Green
- Fixer Upper
- Horse
- Golf
- Fireplace
- Deck
- Garage
- Basement
- Pool

Property vs Single Family Average in V1E 0E7
Price
Year Built
In The Neighbourhood
Just Listed
Salmon Arm
$ 979,000
- Type
- Single Family
- Size
- 2,137 SqFt
- Rooms
- 4 Beds + 3 Baths
REMAX Shuswap
Primary On Main
Salmon Arm
$ 799,900
- Type
- Single Family
- Size
- 2,942 SqFt
- Rooms
- 4 Beds + 3 Baths
Homelife Salmon Arm Realty.Com
Water Views
Salmon Arm
$ 1,094,000
- Type
- Single Family
- Size
- 3,352 SqFt
- Rooms
- 4 Beds + 3.5 Baths
2 Percent Realty Interior Inc.
Views
Salmon Arm
$ 979,000
- Type
- Single Family
- Size
- 3,261 SqFt
- Rooms
- 6 Beds + 3.5 Baths
Coldwell Banker Executives Realty
Primary On Main
Salmon Arm
$ 749,900
- Type
- Single Family
- Size
- 2,782 SqFt
- Rooms
- 5 Beds + 3 Baths
REMAX Shuswap
Views
Salmon Arm
$ 799,000
- Type
- Single Family
- Size
- 3,106 SqFt
- Rooms
- 4 Beds + 3 Baths
Fair Realty (Sorrento)
Views
Salmon Arm
$ 1,239,900
- Type
- Single Family
- Size
- 2,559 SqFt
- Rooms
- 5 Beds + 2 Baths
Royal LePage Access Real Estate
Primary On Main
Salmon Arm
$ 799,000
- Type
- Single Family
- Size
- 3,874 SqFt
- Rooms
- 6 Beds + 4 Baths
Homelife Salmon Arm Realty.Com
Reduced
Salmon Arm
$ 1,249,000
- Type
- Single Family
- Size
- 2,634 SqFt
- Rooms
- 4 Beds + 2 Baths
Real Broker B.C. Ltd
Salmon Arm
$ 869,000
- Type
- Single Family
- Size
- 3,096 SqFt
- Rooms
- 5 Beds + 4 Baths
Homelife Salmon Arm Realty.Com
Reduced
Salmon Arm
$ 529,000
- Type
- Single Family
- Size
- 759 SqFt
- Rooms
- 2 Beds + 1 Baths
Royal LePage Downtown Realty
Reduced
Salmon Arm
$ 594,900
- Type
- Single Family
- Size
- 2,016 SqFt
- Rooms
- 3 Beds + 2 Baths
REMAX Shuswap
Views
Salmon Arm
$ 599,000
- Type
- Single Family
- Size
- 2,088 SqFt
- Rooms
- 5 Beds + 2 Baths
Homelife Salmon Arm Realty.Com
Reduced
Salmon Arm
$ 1,249,999
- Type
- Single Family
- Size
- 3,127 SqFt
- Rooms
- 4 Beds + 3.5 Baths
REMAX Shuswap
 Toronto Real Estate Board (TRREB); All information deemed reliable but not guaranteed. All properties are subject to prior sale, change or withdrawal. Neither listing broker(s) or information provider(s) shall be responsible for any typographical errors, misinformation, misprints and shall be held totally harmless. Listing(s) information is provided for consumer's personal, non-commercial use and may not be used for any purpose other than to identify prospective properties consumers may be interested
