
Views - Primary on Main





Address
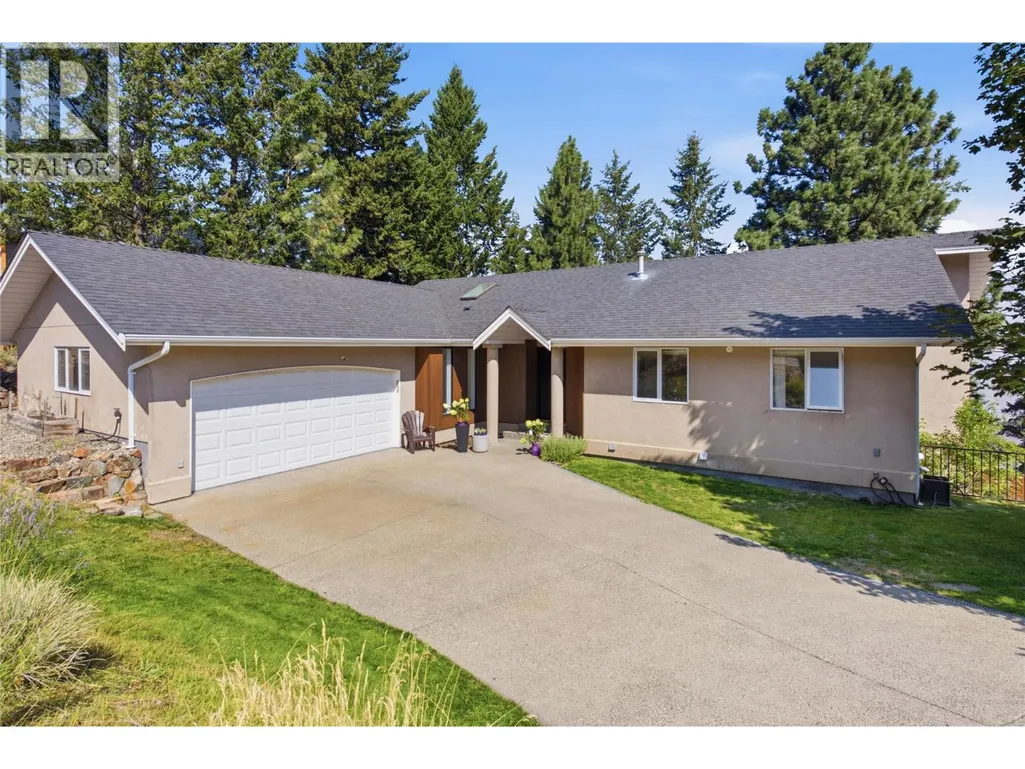
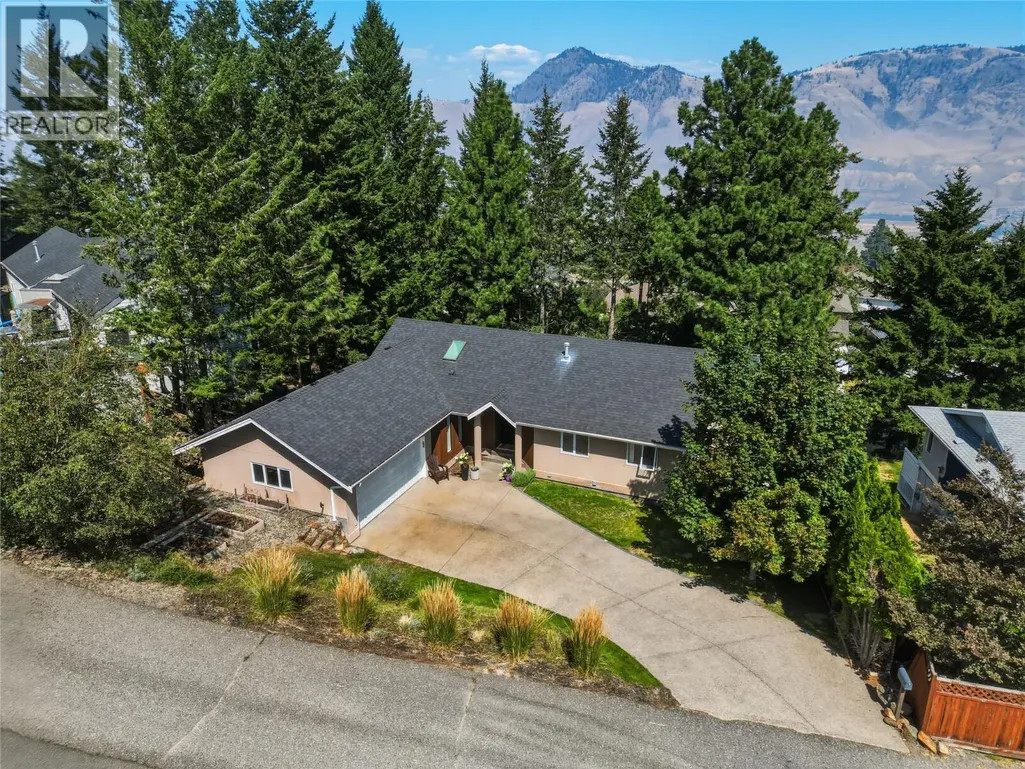
1937 Skeena Drive, Kamloops, BC
Price
$ 1,099,900
Property Attributes
- ID#10396038
- TypeSingle Family
- Listing Status Active
- MunicipalityKamloops
- CityKamloops
- AreaKamloops
- NeighbourhoodJuniper Ridge
- Postal CodeV2E 2P3
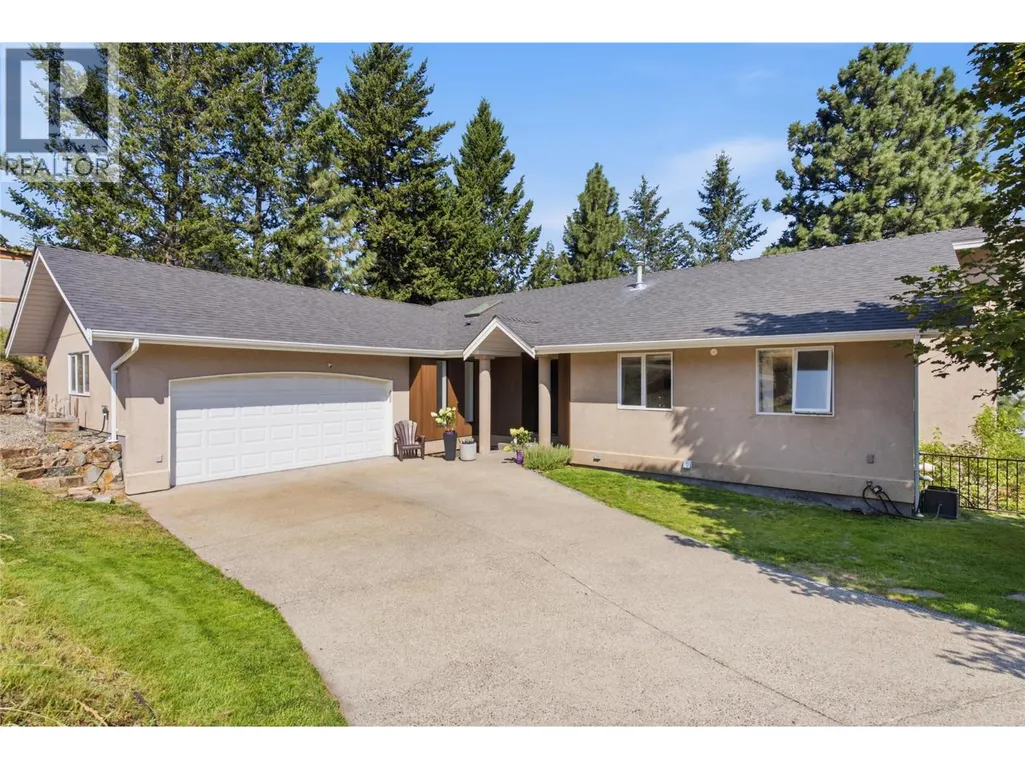
- StyleRanch
- Year Built1994
- Price$ 1,099,900
- Bedrooms5
- Bathrooms3
- Half Bathrooms1
- Sqr Footage2964
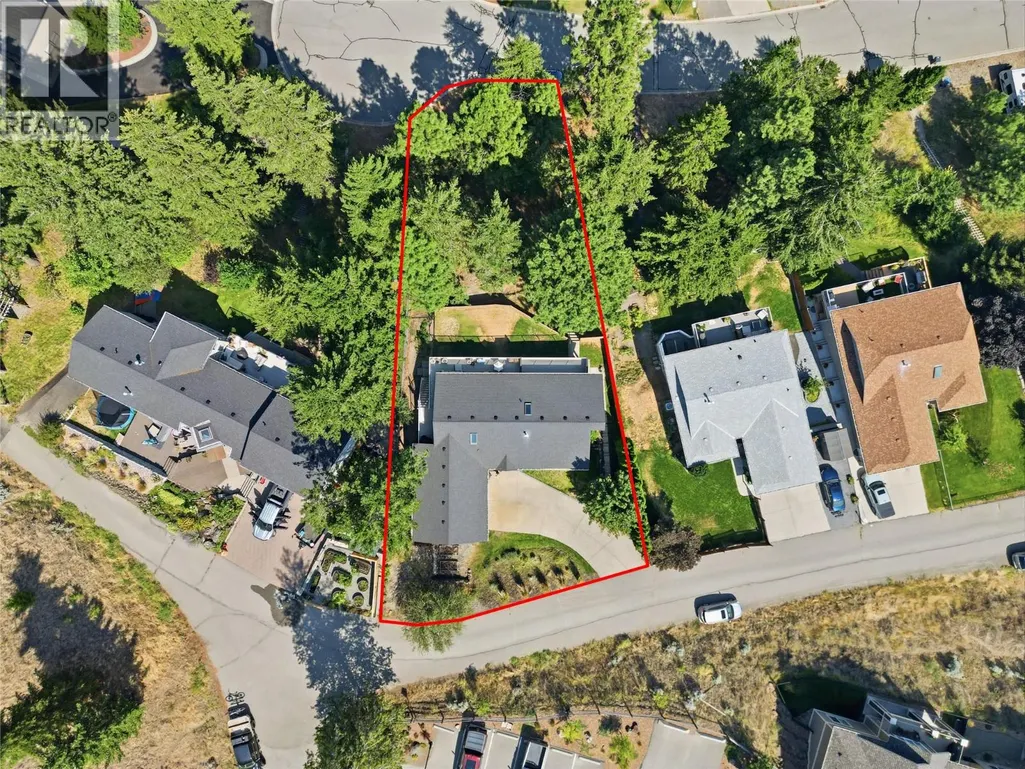
- Lot Size0.3 Acres
Data Source:
Canadian Real Estate Association (CREA)
Property Description
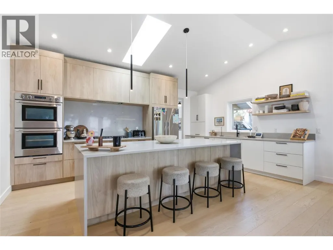
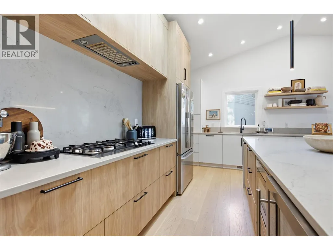
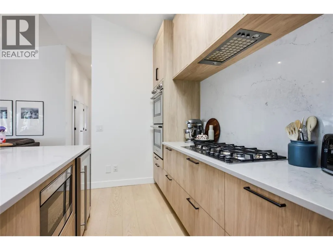
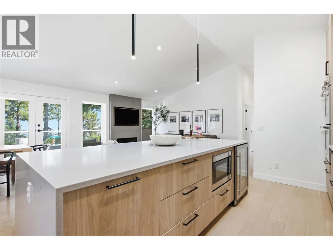
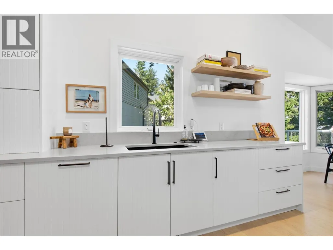
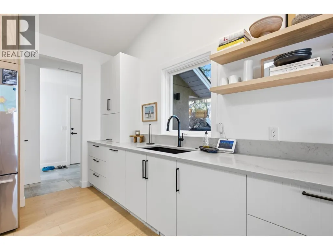
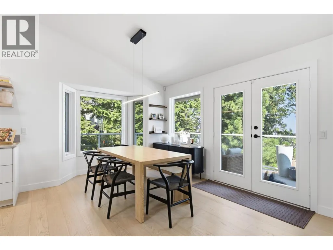
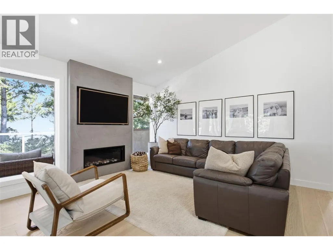
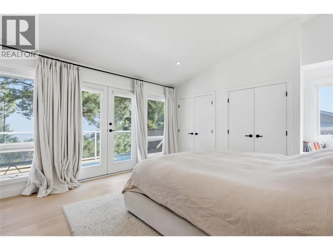
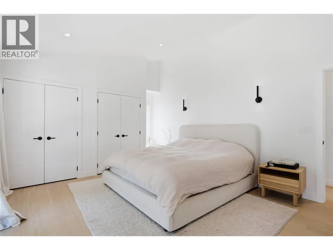
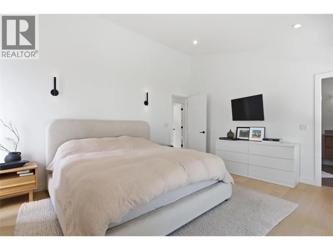
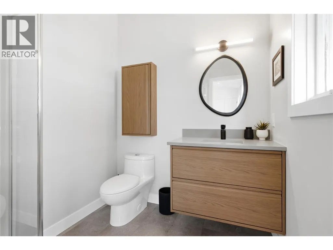
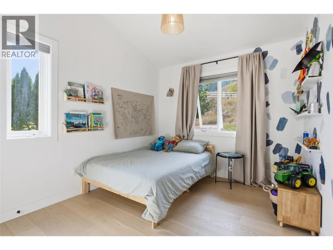
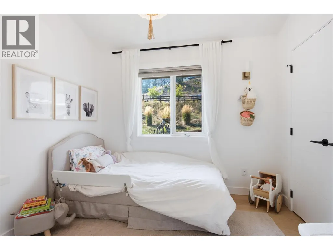
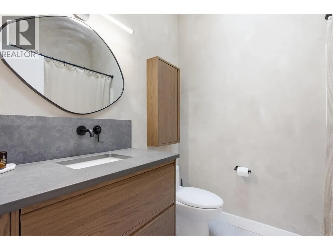
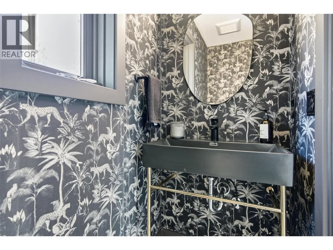
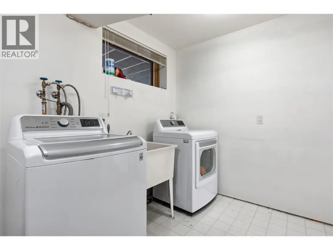
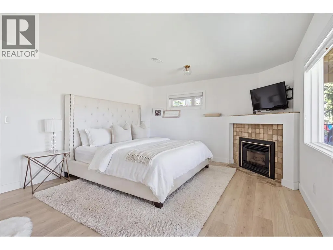
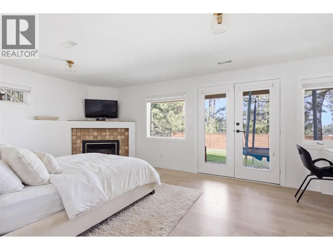
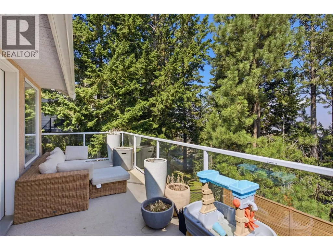
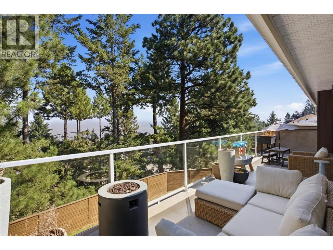
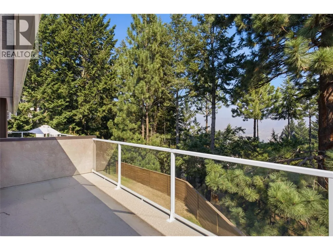
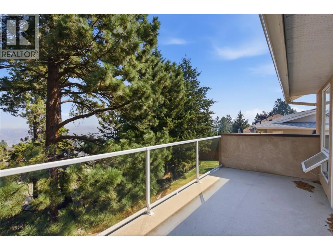
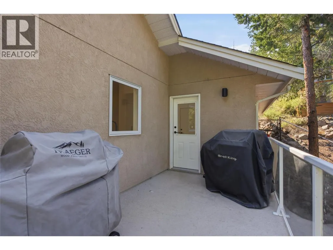
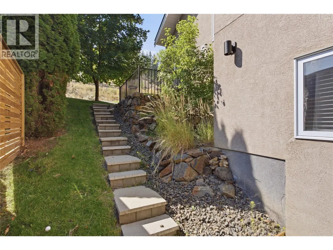
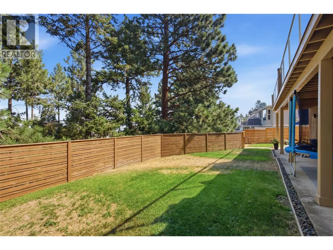
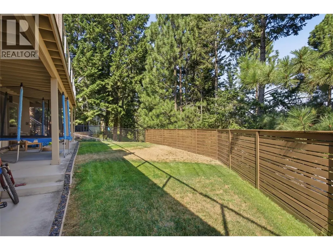
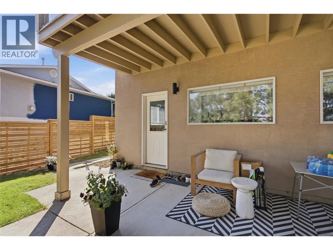
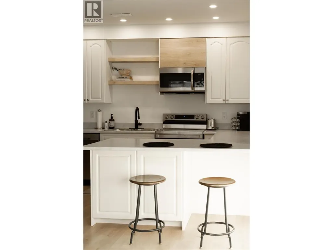
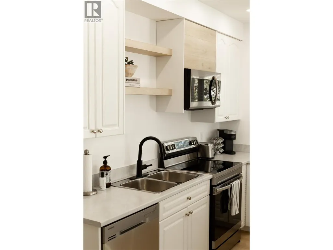
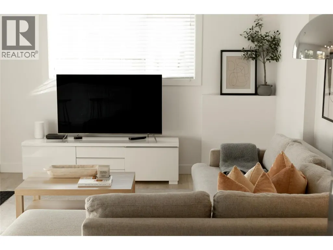
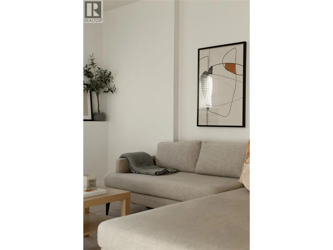
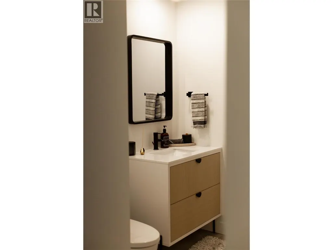
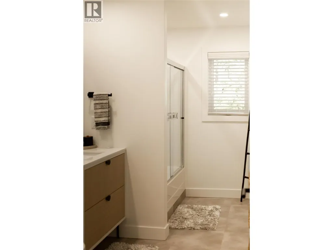
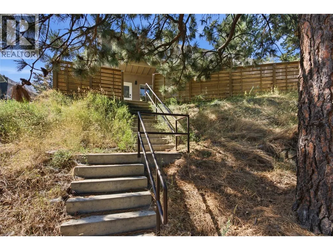
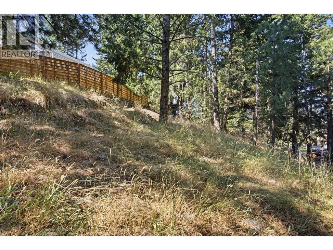
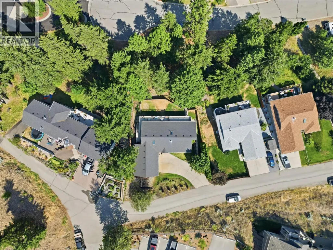
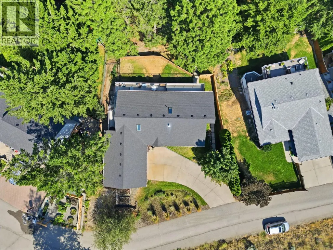
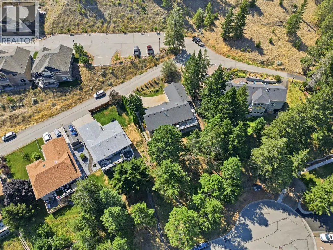
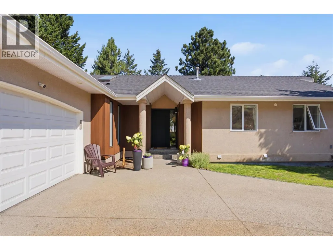
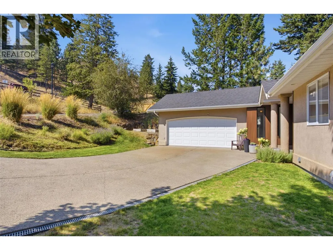
Tucked away on a quiet, private laneway, this custom-built rancher with walk out basement offers a perfect balance of family living, modern updates, and steady rental income. This home underwent a beautiful renovation in 2023 creating the perfect layout for families, with three bedrooms on one floor. The bright, open living space is finished with hardwood floors and a contemporary gas fireplace. The kitchen is designed for anyone who loves to cook or bake, centering around a massive island topped with waterfall quartz counters. It comes fully equipped with a gas cooktop, double wall ovens, stainless steel appliances, a dedicated pantry, and a built-in wine fridge. Off the dining room, doors open to an expansive deck with glass railing to enjoy the views. There is also a gas hookup for your BBQ and stairs tucked around the side of the home that lead to the yard. Coming in from the garage, is a highly functional mudroom and a half bath for guests. The large primary bedroom serves as a quiet retreat, featuring a 3pc ensuite and garden doors out to a private deck. The lower walk-out level features a large 4th bedroom complete with gas fireplace and a spacious laundry room with extra storage for the main house. Also downstairs is a one-bedroom in-law suite that features durable laminate flooring, its own private entrance, and a full set of appliances new as of 2023. Every major system in the home has been recently updated for peace of mind. The furnace and hot water tank were replaced in 2021, and central a/c in 2022. Outside, the fully fenced backyard and dedicated dog run were newly installed in 2025, while underground sprinklers keep both the lawn and the garden beds healthy and green with minimal effort. This one is a must see! (id:7434)
General Features
| Features | Sloping |
|---|---|
| Property Type | Single Family |
| Neighbourhood | Juniper Ridge |
| Amenities | Park, Recreation |
| Building Appliances | Refrigerator, Dishwasher, Cooktop - Gas, Microwave, Washer & Dryer, Wine Fridge, Oven - Built-In |
| Building Architectural Style | Ranch |
| Building Cooling Type | Central air conditioning |
| Parking Space Total | 2 |
| Building Type | House |
| Ownership Type | Freehold |
| Building.StoriesTotal | 2 |
Interior Features
| Building Fireplace Present | True |
|---|---|
| Building Fireplace Total | 2 |
| Building Fireplace Type | Unknown |
| Building Heating Type | Forced air, See remarks |
| Basement Type | Full |
| Construction Style Attachment | Detached |
| Fireplace Fuel | Gas |
| Flooring Type | Ceramic Tile, Hardwood, Laminate |
| Living Area Range | 2964 |
| Bedrooms | 5 |
Exterior Features
| ViewType | Mountain view, View (panoramic) |
|---|---|
| Building Roof Material | Asphalt shingle |
| Building Roof Style | Unknown |
| Land Amenities | Park, Recreation |
| Landscape Features | Sloping, Wooded area |
| Sewer | Municipal sewage system |
| Exterior Finish | Stucco |
Room Details
| Room | Dimensions | Level | Flooring | Details |
|---|---|---|---|---|
| 2pc Bathroom | Measurements not available | Main level | ||
| 3pc Ensuite bath | Measurements not available | Main level | ||
| 4pc Bathroom | Measurements not available | Main level | ||
| Bedroom | 13'0'' x 12'5'' | Additional Accommodation | ||
| Dining room | 7' x 13' | Additional Accommodation | ||
| Foyer | 14'4'' x 7' | Basement | ||
| Full bathroom | Measurements not available | Additional Accommodation | ||
| Kitchen | 7' x 13'0'' | Additional Accommodation | ||
| Laundry room | 12'3'' x 7'4'' | Basement | ||
| Living room | 11'0'' x 13' | Additional Accommodation | ||
| Mud room | 9' x 7' | Main level | ||
| Primary Bedroom | 18'0'' x 13'0'' | Main level | ||
| Storage | 6'0'' x 6'0'' | Basement |
Amenities
- Views
- New Construction
- Adult 55+
- Lease To Own
- No Strata Fees
- Furnished
- Primary On Main
- Air Conditioning
- Seller Finance
- Green
- Fixer Upper
- Horse
- Golf
- Fireplace
- Deck
- Garage
- Basement
- Pool

Property vs Single Family Average in V2E 2P3
Price
Year Built
In The Neighbourhood
Just Listed
Kamloops
$ 2,099,000
- Type
- Single Family
- Size
- 4,851 SqFt
- Rooms
- 3 Beds + 2.5 Baths
Engel & Volkers Kamloops
Just Listed
Kamloops
$ 2,999,500
- Type
- Single Family
- Size
- 8,056 SqFt
- Rooms
- 5 Beds + 5 Baths
REMAX Kamloops
Water Views
Kamloops
$ 1,549,000
- Type
- Single Family
- Size
- 4,569 SqFt
- Rooms
- 6 Beds + 4.5 Baths
Century 21 Assurance Realty Ltd
Primary On Main
Kamloops
$ 989,000
- Type
- Single Family
- Size
- 2,459 SqFt
- Rooms
- 5 Beds + 3 Baths
Royal LePage Westwin Realty
Primary On Main
Kamloops
$ 699,900
- Type
- Single Family
- Size
- 1,806 SqFt
- Rooms
- 3 Beds + 2 Baths
Royal LePage Westwin Realty
Views
Kamloops
$ 1,359,000
- Type
- Single Family
- Size
- 4,675 SqFt
- Rooms
- 5 Beds + 4 Baths
Royal LePage Westwin Realty
Views
Kamloops
$ 1,398,800
- Type
- Single Family
- Size
- 3,701 SqFt
- Rooms
- 5 Beds + 3.5 Baths
Engel & Volkers Kamloops
Water Views
Kamloops
$ 1,999,900
- Type
- Single Family
- Size
- 5,001 SqFt
- Rooms
- 6 Beds + 4.5 Baths
Engel & Volkers Kamloops
Open House
Kamloops
$ 880,000
- Type
- Single Family
- Size
- 2,598 SqFt
- Rooms
- 4 Beds + 2.5 Baths
Coldwell Banker Executives Realty (Kamloops)
Views
Kamloops
$ 979,900
- Type
- Single Family
- Size
- 2,589 SqFt
- Rooms
- 4 Beds + 3 Baths
Royal LePage Westwin Realty
Reduced
Kamloops
$ 1,569,000
- Type
- Single Family
- Size
- 4,756 SqFt
- Rooms
- 5 Beds + 3 Baths
Century 21 Assurance Realty Ltd
Kamloops
$ 1,139,900
- Type
- Single Family
- Size
- 3,758 SqFt
- Rooms
- 6 Beds + 5 Baths
Century 21 Assurance Realty Ltd
Reduced
Kamloops
$ 1,799,000
- Type
- Single Family
- Size
- 4,786 SqFt
- Rooms
- 5 Beds + 5.5 Baths
Century 21 Assurance Realty Ltd
Primary On Main
Kamloops
$ 1,650,000
- Type
- Single Family
- Size
- 4,660 SqFt
- Rooms
- 4 Beds + 4.5 Baths
REMAX Kamloops
 Toronto Real Estate Board (TRREB); All information deemed reliable but not guaranteed. All properties are subject to prior sale, change or withdrawal. Neither listing broker(s) or information provider(s) shall be responsible for any typographical errors, misinformation, misprints and shall be held totally harmless. Listing(s) information is provided for consumer's personal, non-commercial use and may not be used for any purpose other than to identify prospective properties consumers may be interested
