
Water Views - Primary on Main
Address
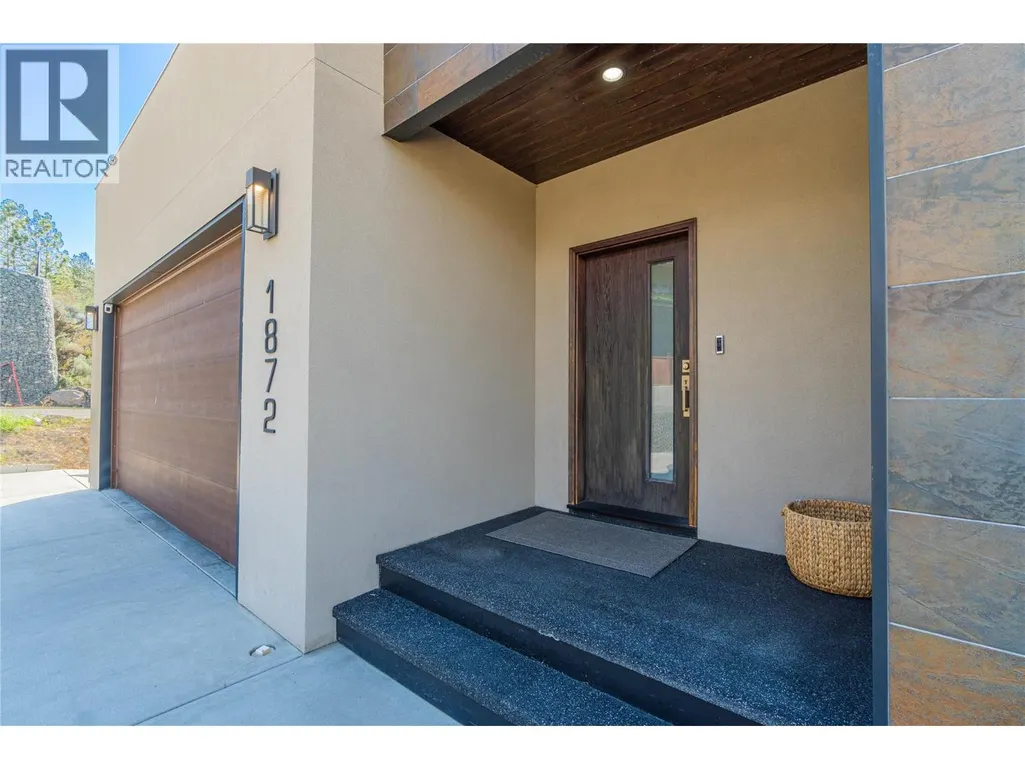
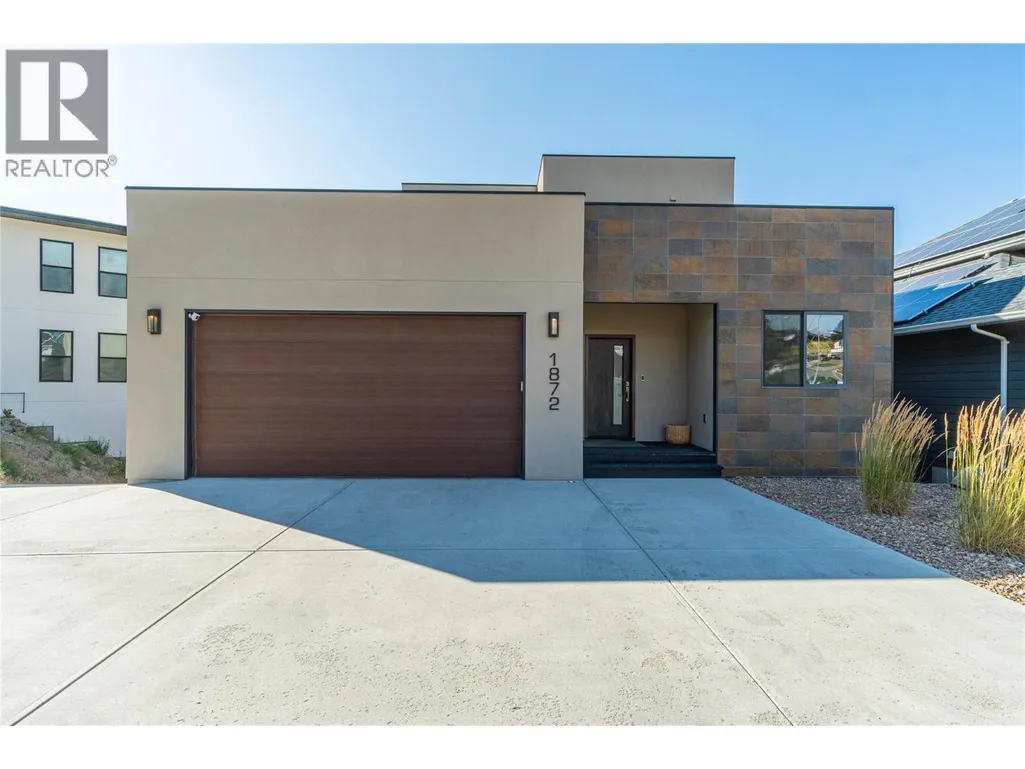
1872 Tolima Court, Kamloops, BC
Price
$ 1,294,000
Property Attributes
- ID#10396696
- TypeSingle Family
- Listing Status Active
- MunicipalityKamloops
- CityKamloops
- AreaKamloops
- NeighbourhoodSahali
- Postal CodeV2E 0B1
- StyleRanch
- Year Built2014
- Price$ 1,294,000
- Bedrooms6
- Bathrooms3
- Half Bathrooms1
- Sqr Footage3689
- Lot Size0.22 Acres
Data Source:
Canadian Real Estate Association (CREA)
Property Description
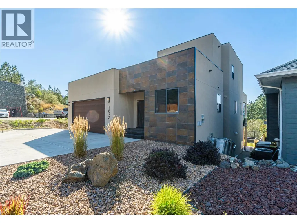
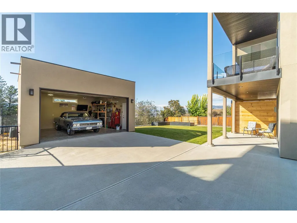
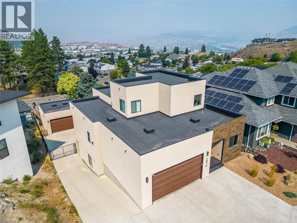
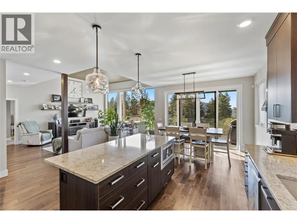
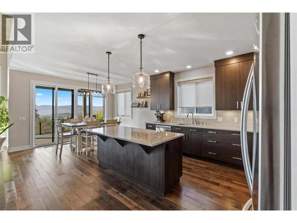
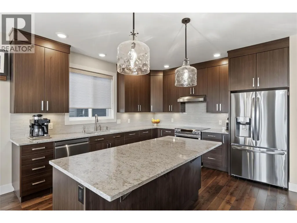
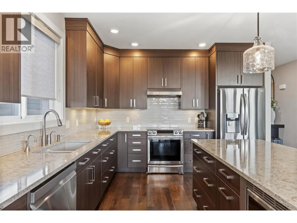
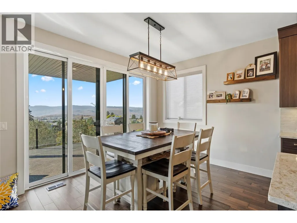
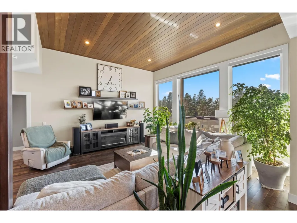
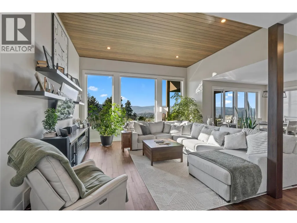
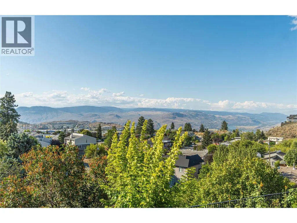
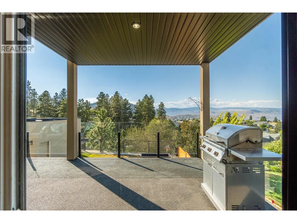
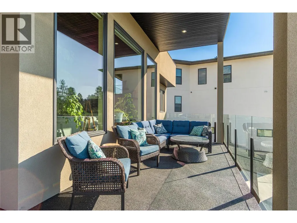
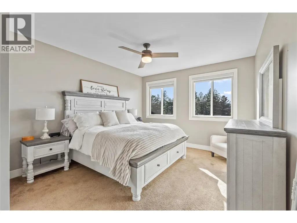
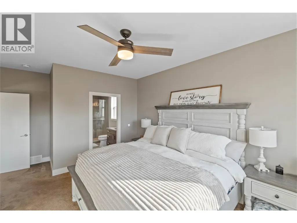
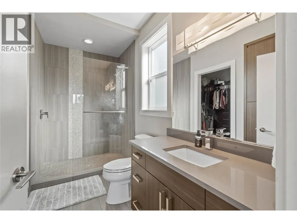
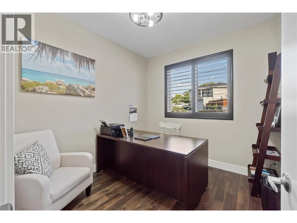
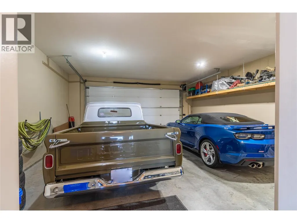
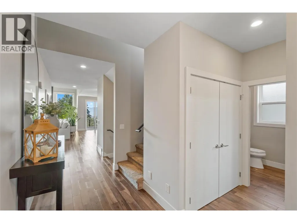
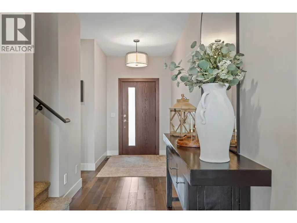
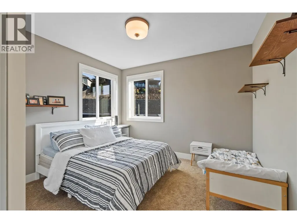
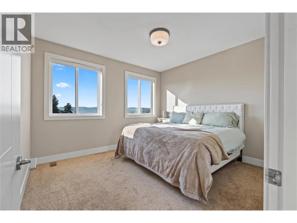
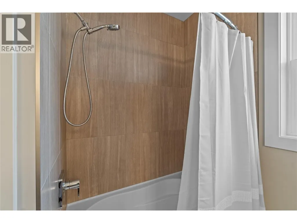
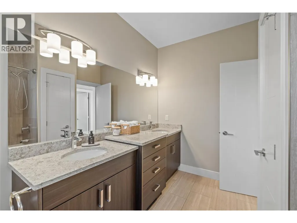
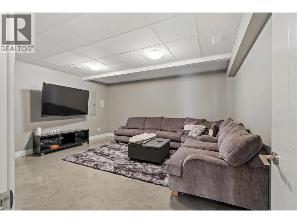
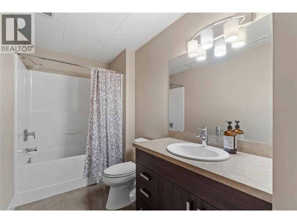
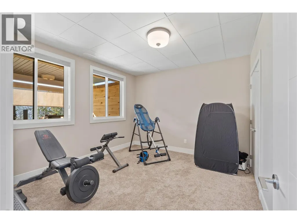
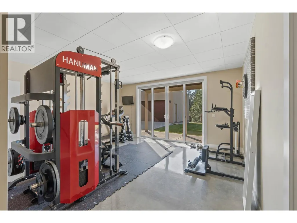
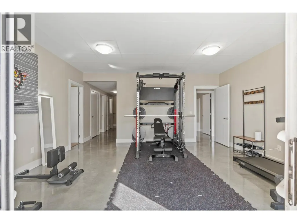
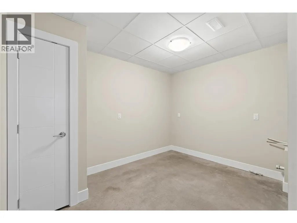
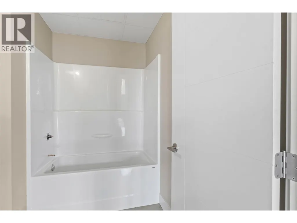
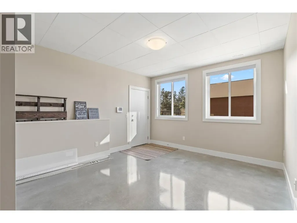
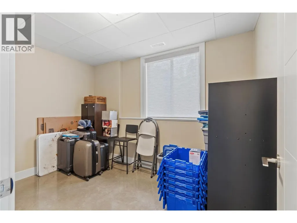
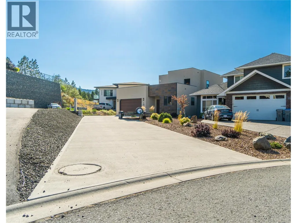
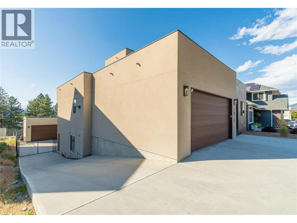

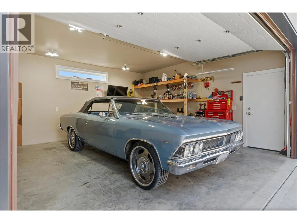
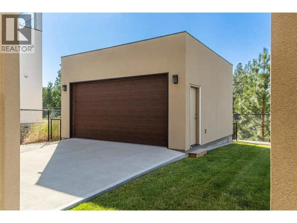
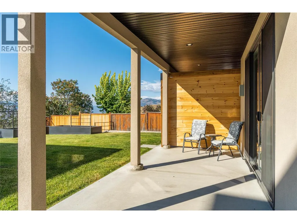
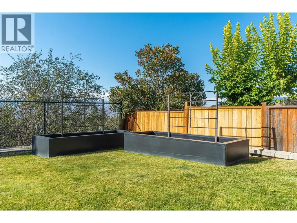
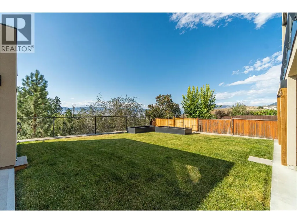
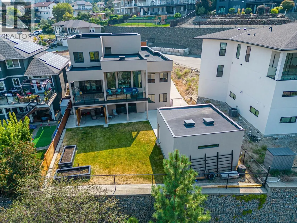
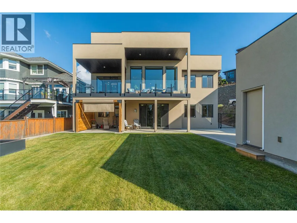
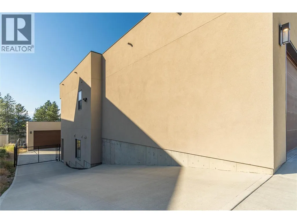
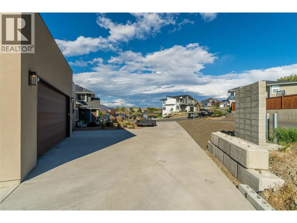
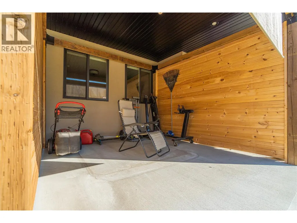
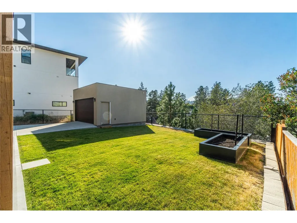
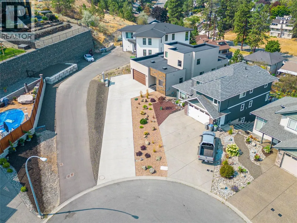
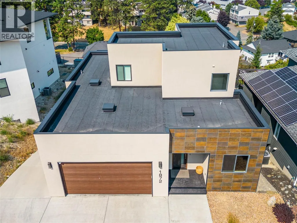
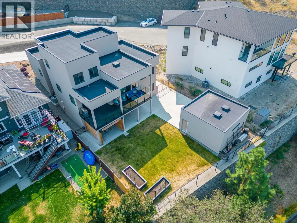
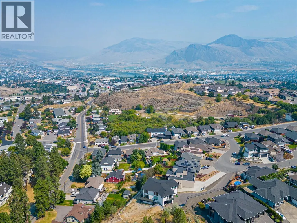
Luxury meets everyday living at 1872 Tolima Court. With breathtaking river and valley views, this exceptional custom-built home offers high-end finishes, quality craftsmanship, and the convenience of level-entry living with the added flexibility of an upper floor. Featuring 6 bedrooms and 4 bathrooms, the open-concept main floor is designed for everyday comfort, with the primary suite, laundry, kitchen, dining, and living areas all on one level. Expansive windows flood the home with natural light while showcasing the spectacular views. The spacious kitchen with a large island flows seamlessly into the living and dining areas, creating the perfect space for entertaining. The primary suite features a walk-in closet and a beautifully finished 3-piece ensuite with a custom tile shower. Upstairs offers 2 bedrooms and a 5-piece bathroom, ideal for family or guests. The walk-out basement includes a large media room, bright bedroom, 4-piece bathroom, rec room, and the option to create a self-contained one-bedroom suite with plumbing rough-ins, washer/dryer hookups, and the bathtub already installed. An attached double garage plus a detached 20' x 20' garage/shop provide plenty of space for vehicles, hobbies, and recreational toys. Located in sought-after Sahali, close to schools, parks, shopping, and amenities. Quick possession available. All measurements are approximate and should be verified by the Buyer if deemed important. (id:7434)
General Features
| Features | Central island, Balcony |
|---|---|
| Community Features | Family Oriented |
| Property Type | Single Family |
| Neighbourhood | Sahali |
| Amenities | Recreation, Shopping |
| Building Appliances | Range, Refrigerator, Dishwasher, Microwave, Washer & Dryer |
| Building Architectural Style | Ranch |
| Building Cooling Type | Central air conditioning |
| Parking Space Total | 4 |
| Building Type | House |
| Ownership Type | Freehold |
| Building.StoriesTotal | 3 |
Interior Features
| Building Fireplace Present | False |
|---|---|
| Building Heating Type | Forced air |
| Basement Type | Full |
| Construction Style Attachment | Detached |
| Flooring Type | Mixed Flooring |
| Living Area Range | 3689 |
| Bedrooms | 6 |
Exterior Features
| ViewType | River view, Valley view, View (panoramic) |
|---|---|
| Building Roof Material | Unknown |
| Building Roof Style | Unknown |
| Land Amenities | Recreation, Shopping |
| Landscape Features | Landscaped, Underground sprinkler |
| Sewer | Municipal sewage system |
| Exterior Finish | Stucco |
| Fence Type | Fence |
Room Details
| Room | Dimensions | Level | Flooring | Details |
|---|---|---|---|---|
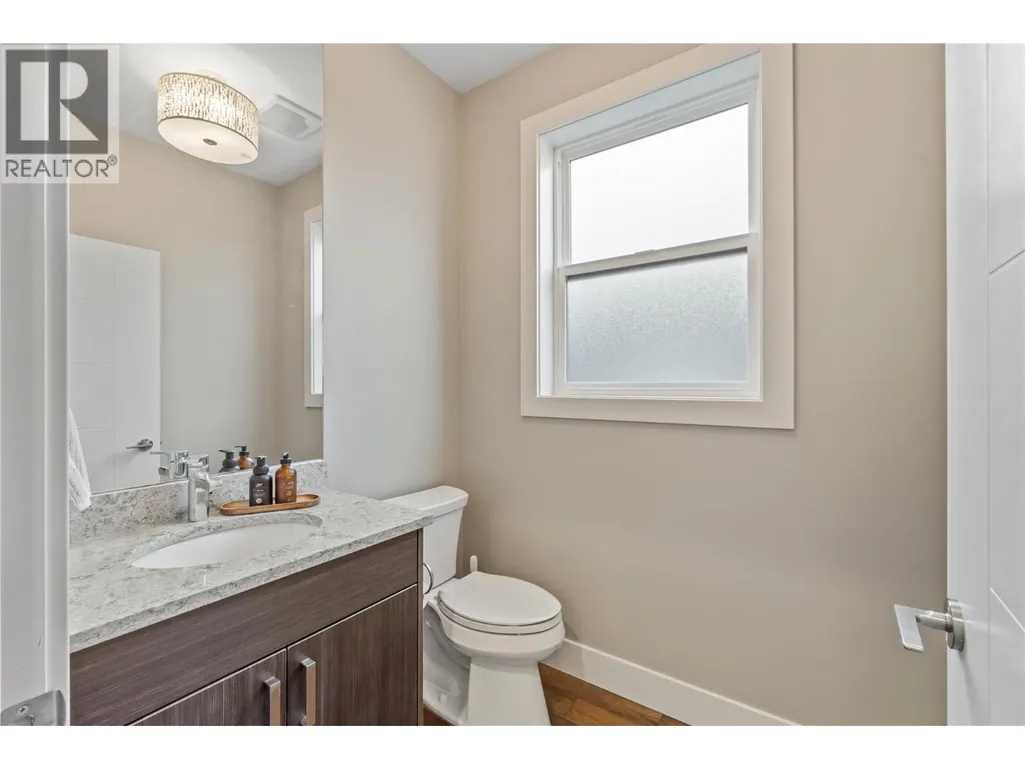
| 2pc Bathroom | Measurements not available | Main level | ||
| 3pc Ensuite bath | Measurements not available | Main level | ||
| 4pc Bathroom | Measurements not available | Basement | ||
| 5pc Bathroom | Measurements not available | Second level | ||
| Bedroom | 9'7'' x 8'11'' | Main level | ||
| Dining room | 13'0'' x 9'9'' | Main level | ||
| Kitchen | 8'7'' x 11'4'' | Additional Accommodation | ||
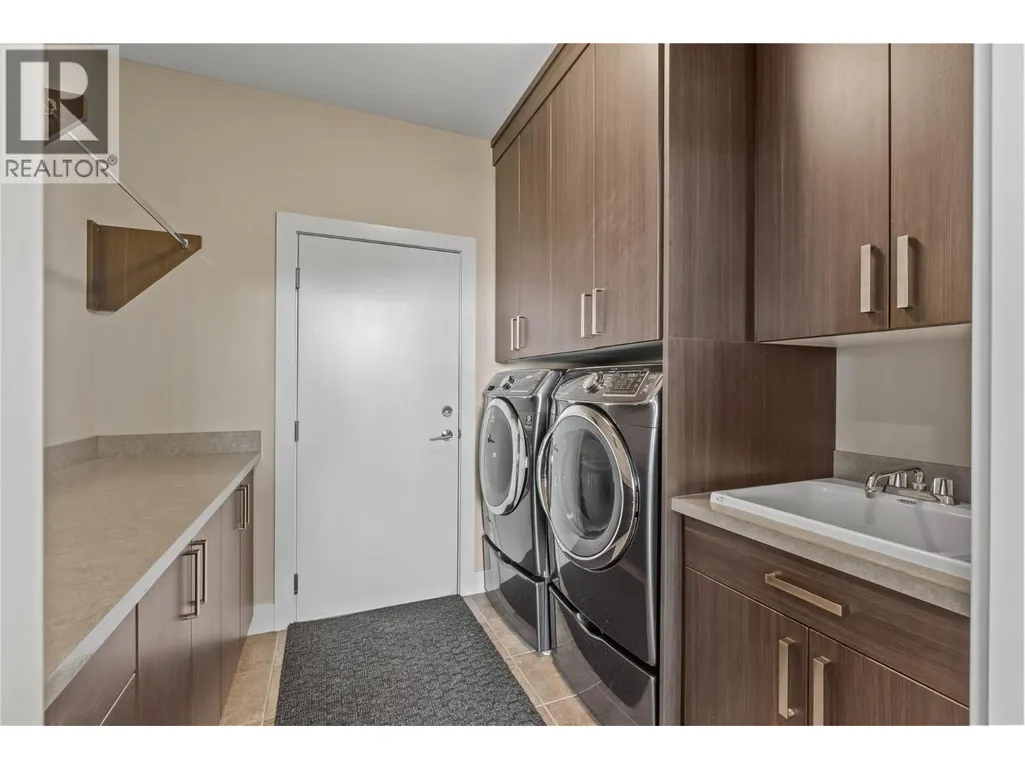
| Laundry room | 7'5'' x 8'9'' | Main level | ||
| Living room | 20'0'' x 16'10'' | Main level | ||
| Media | 16'6'' x 15'4'' | Basement | ||
| Primary Bedroom | 14'1'' x 12'4'' | Main level | ||
| Recreation room | 16'11'' x 15' | Basement |
Amenities
- Views
- New Construction
- Adult 55+
- Lease To Own
- No Strata Fees
- Furnished
- Primary On Main
- Air Conditioning
- Seller Finance
- Green
- Fixer Upper
- Horse
- Golf
- Fireplace
- Deck
- Garage
- Basement
- Pool

Property vs Single Family Average in V2E 0B1
Price
Year Built
In The Neighbourhood
Just Listed
Kamloops
$ 859,000
- Type
- Single Family
- Size
- 2,674 SqFt
- Rooms
- 4 Beds + 3 Baths
Engel & Volkers Kamloops
Primary On Main
Kamloops
$ 874,900
- Type
- Single Family
- Size
- 2,860 SqFt
- Rooms
- 5 Beds + 3 Baths
Stonehaus Realty Corp
Views
Kamloops
$ 1,299,900
- Type
- Single Family
- Size
- 4,004 SqFt
- Rooms
- 4 Beds + 3.5 Baths
Century 21 Assurance Realty Ltd
Kamloops
$ 1,049,900
- Type
- Single Family
- Size
- 4,246 SqFt
- Rooms
- 6 Beds + 3.5 Baths
Century 21 Assurance Realty Ltd
Open House
Kamloops
$ 999,900
- Type
- Single Family
- Size
- 3,145 SqFt
- Rooms
- 5 Beds + 2.5 Baths
Royal LePage Westwin Realty
Primary On Main
Kamloops
$ 799,900
- Type
- Single Family
- Size
- 2,520 SqFt
- Rooms
- 4 Beds + 2 Baths
REMAX Kamloops
Reduced
Kamloops
$ 1,179,900
- Type
- Single Family
- Size
- 3,834 SqFt
- Rooms
- 5 Beds + 3 Baths
Brendan Shaw Real Estate Ltd.
Kamloops
$ 995,000
- Type
- Single Family
- Size
- 2,982 SqFt
- Rooms
- 5 Beds + 3.5 Baths
eXp Realty (Kamloops)
Views
Kamloops
$ 749,900
- Type
- Single Family
- Size
- 2,501 SqFt
- Rooms
- 5 Beds + 1.5 Baths
Stonehaus Realty Corp
Water Views
Kamloops
$ 860,000
- Type
- Single Family
- Size
- 2,400 SqFt
- Rooms
- 5 Beds + 3 Baths
eXp Realty (Kamloops)
 Toronto Real Estate Board (TRREB); All information deemed reliable but not guaranteed. All properties are subject to prior sale, change or withdrawal. Neither listing broker(s) or information provider(s) shall be responsible for any typographical errors, misinformation, misprints and shall be held totally harmless. Listing(s) information is provided for consumer's personal, non-commercial use and may not be used for any purpose other than to identify prospective properties consumers may be interested
