
Water Views - Primary on Main




Address
327 Salmon Creek Road, Beaton, BC
Price
$ 749,900
Property Attributes
- ID#10397016
- TypeSingle Family
- Listing Status Active
- MunicipalityBeaton
- CityBeaton
- AreaGunterman Falls
- NeighbourhoodGunterman Falls
- Postal CodeV0G 1R2
- StyleLog house/cabin
- Year Built2008
- Price$ 749,900
- Bedrooms3
- Bathrooms2
- Half Bathrooms0
- Sqr Footage2250
- Lot Size1.82 Acres
Data Source:
Canadian Real Estate Association (CREA)
Property Description
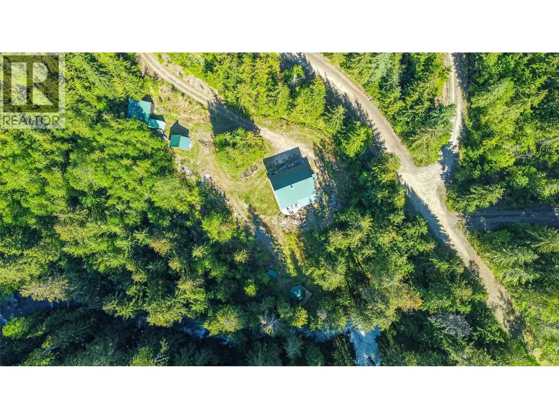
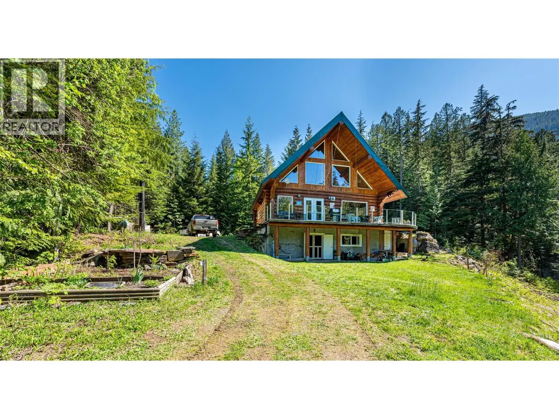
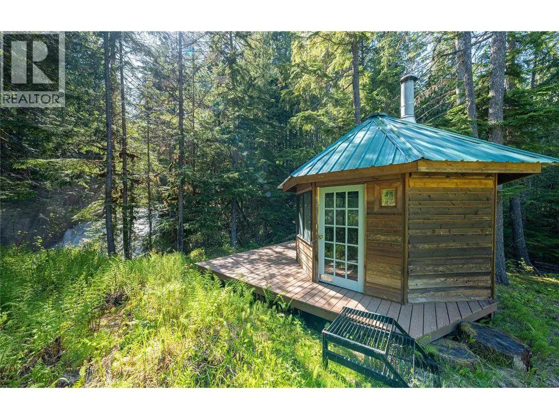
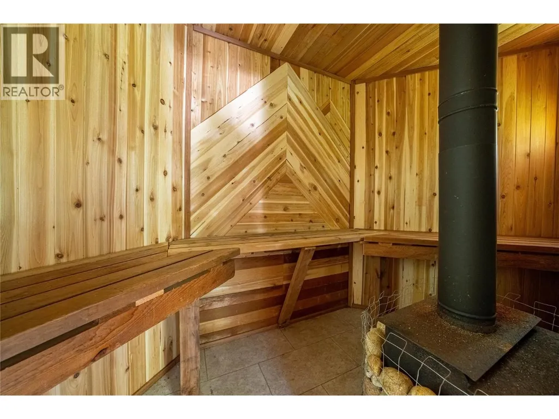
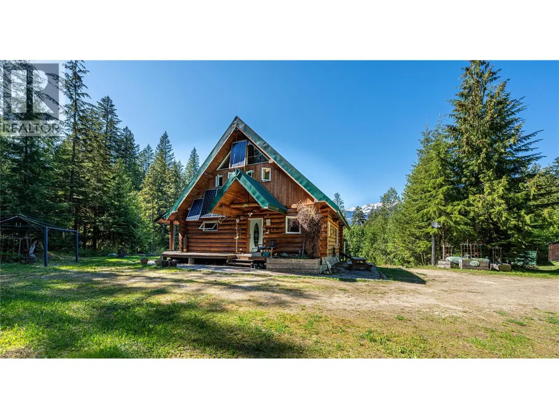
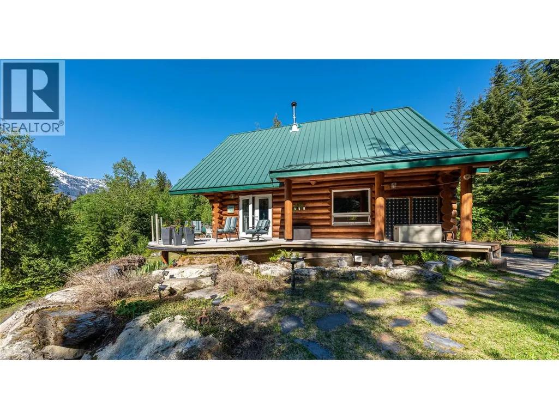
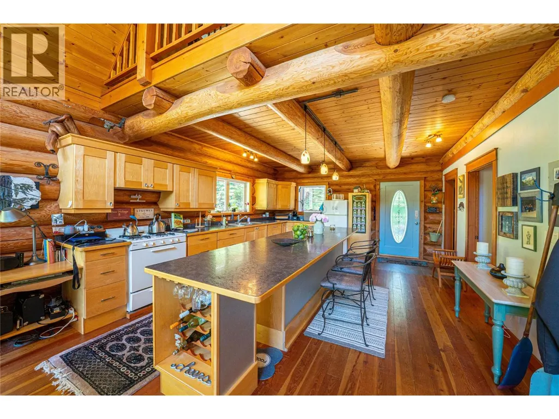
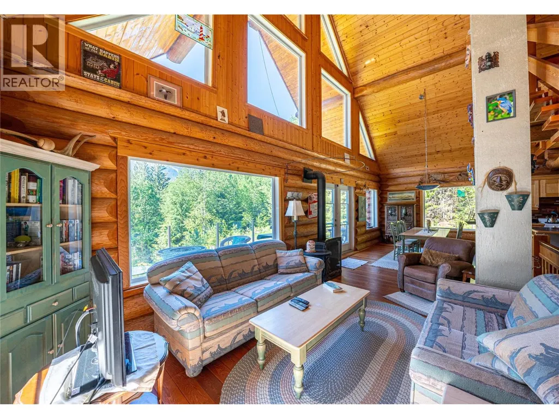
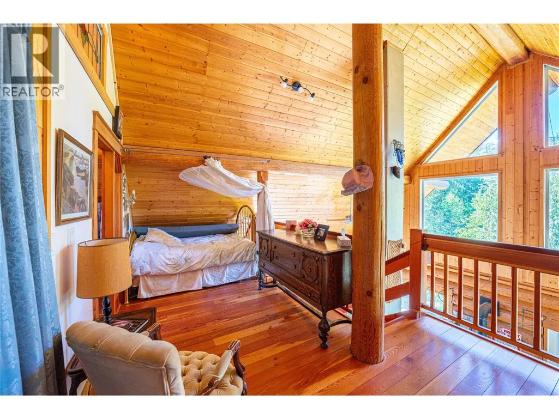
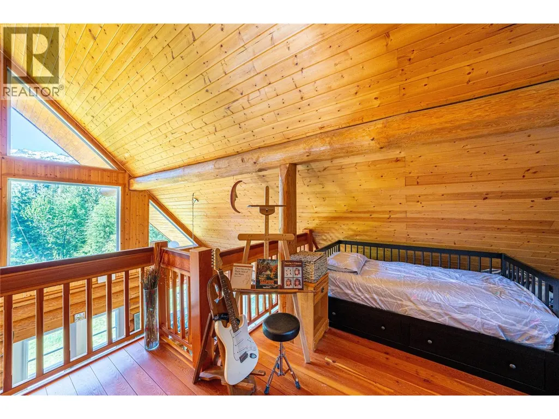
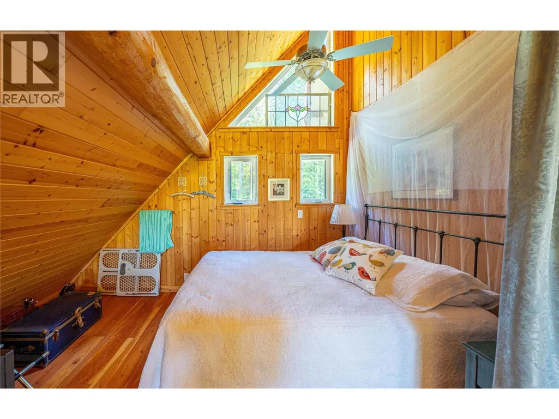
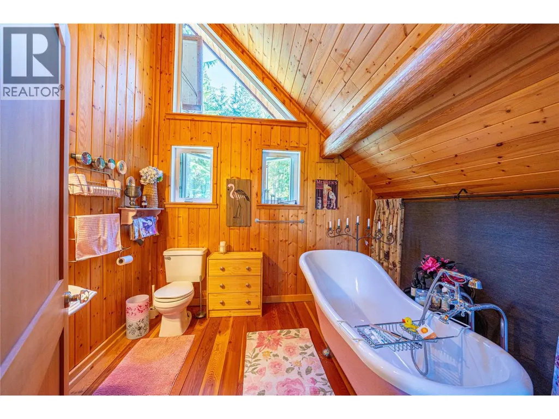
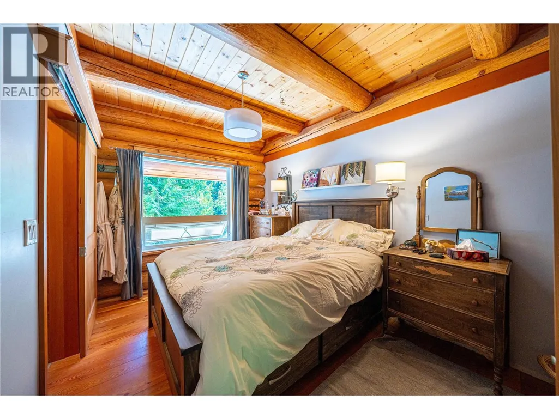
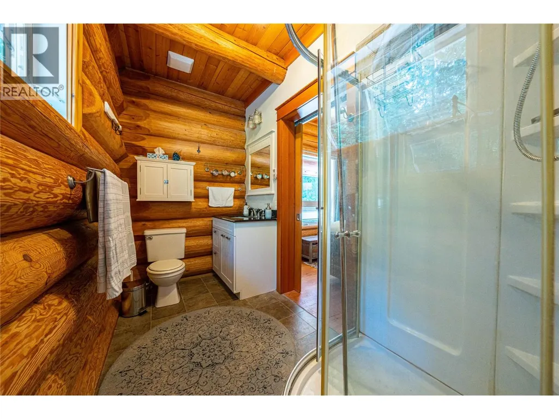
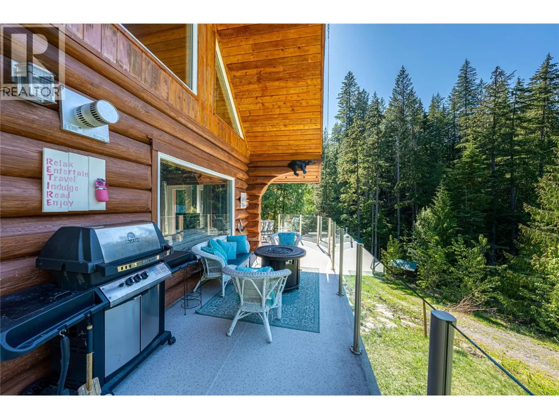
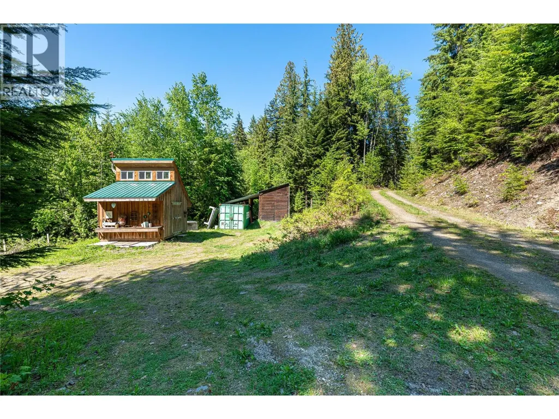
Visit REALTOR website for additional information. Experience true off grid living without sacrificing comfort at this handcrafted BC larch log home overlooking the stunning 21 foot Gunterman Falls. Built in 2006 with exceptional local craftsmanship, this 3 bedroom plus loft, 2 bathroom retreat features Douglas fir flooring, a custom kitchen with propane appliances, a spacious island, and a cozy propane fireplace. Wake to the sound of the waterfall from the primary suite, unwind on wraparound decks, or relax in the sauna overlooking the falls. The loft comfortably sleeps guests, while the walkout basement offers future living space. Set on 1.8 landscaped acres with a gazebo, potting shed, sea can, and wood storage. Located in the historic community of Beaton near Upper Arrow Lake, boat launch, world class backcountry recreation, and one of the world's few inland temperate rainforests. (id:7434)
General Features
| Features | Treed, Balcony |
|---|---|
| Community Features | Rural Setting |
| Property Type | Single Family |
| CommunityName | Gunterman Falls |
| Neighbourhood | Nakusp Rural |
| Building Appliances | Refrigerator, Range - Gas |
| Building Architectural Style | Log house/cabin |
| Parking Space Total | 4 |
| Foundation Type | See Remarks |
| Building Type | House |
| Maintenance Fee | 0.00 |
| Ownership Type | Freehold |
| Building.StoriesTotal | 2 |
Interior Features
| Building Fireplace Present | True |
|---|---|
| Building Fireplace Total | 2 |
| Building Fireplace Type | Free Standing Metal |
| Building Heating Type | Radiant heat, Stove, See remarks |
| Building Heating Fuel | Electric, Wood |
| Construction Style Attachment | Detached |
| Flooring Type | Hardwood |
| Living Area Range | 2250 |
| Bedrooms | 3 |
Exterior Features
| Pool Type | Above ground pool |
|---|---|
| ViewType | River view, Mountain view |
| Building Roof Material | Metal |
| Building Roof Style | Unknown |
| Sewer | Septic tank |
| Exterior Finish | Wood |
| Fence Type | Not fenced |
Room Details
| Room | Dimensions | Level | Flooring | Details |
|---|---|---|---|---|
| 3pc Bathroom | 6'0'' x 14'7'' | Main level | ||
| Bedroom | 12'7'' x 10'0'' | Basement | ||
| Dining room | 13'0'' x 11'11'' | Main level | ||
| Kitchen | 13'2'' x 18'7'' | Main level | ||
| Living room | 19'2'' x 11'5'' | Main level | ||
| Loft | 16'7'' x 23'5'' | Second level | ||
| Primary Bedroom | 15'4'' x 9'1'' | Main level |
Amenities
- Views
- New Construction
- Adult 55+
- Lease To Own
- No Strata Fees
- Furnished
- Primary On Main
- Air Conditioning
- Seller Finance
- Green
- Fixer Upper
- Horse
- Golf
- Fireplace
- Deck
- Garage
- Basement
- Pool

Property vs Single Family Average in V0G 1R2
Price
Year Built
 Toronto Real Estate Board (TRREB); All information deemed reliable but not guaranteed. All properties are subject to prior sale, change or withdrawal. Neither listing broker(s) or information provider(s) shall be responsible for any typographical errors, misinformation, misprints and shall be held totally harmless. Listing(s) information is provided for consumer's personal, non-commercial use and may not be used for any purpose other than to identify prospective properties consumers may be interested
