
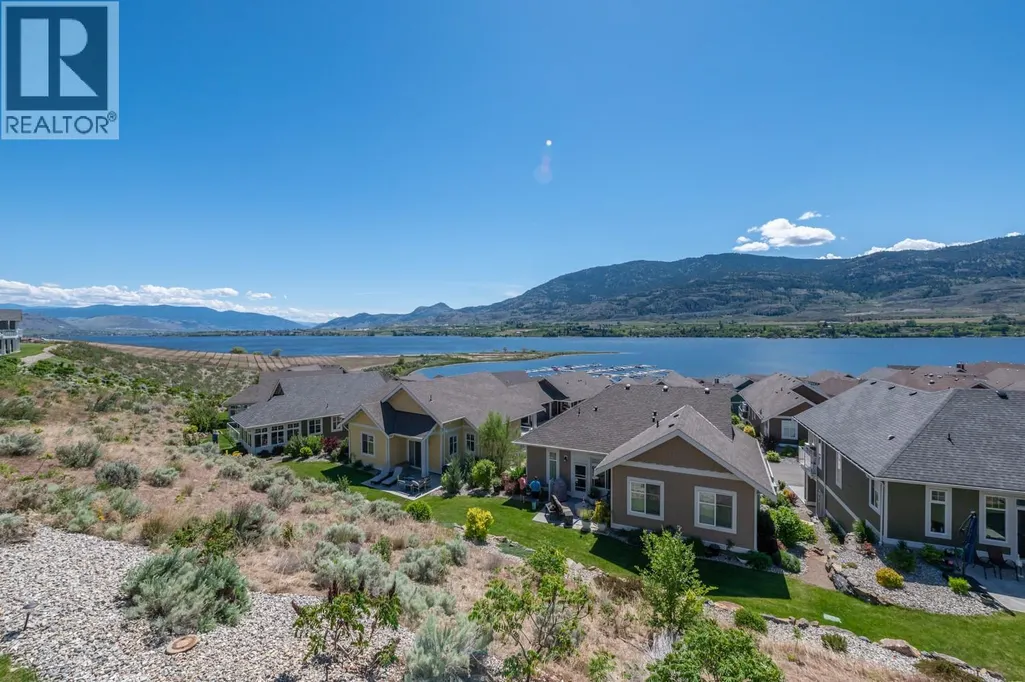
Water Views - Golf Course - Primary on Main
Address
2450 Radio Tower Road Unit# 109, Oliver, BC
Price
$ 649,900
Property Attributes
- ID#10398194
- TypeSingle Family
- Listing Status Active
- MunicipalityOliver
- CityOliver
- AreaThe Cottages on Lake Osoyoos
- NeighbourhoodThe Cottages on Lake Osoyoos
- Postal CodeV0H 1T1
- Style
- Year Built2012
- Price$ 649,900
- Bedrooms3
- Bathrooms2
- Half Bathrooms0
- Sqr Footage1180
- Lot Size0.06 Acres
Data Source:
Canadian Real Estate Association (CREA)
Property Description
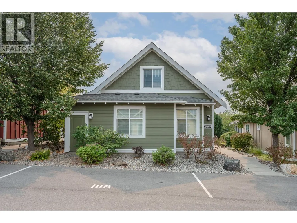
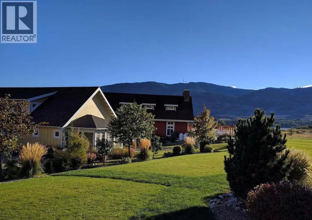
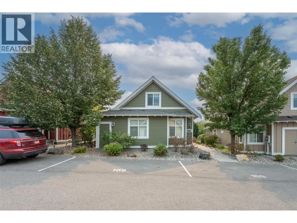
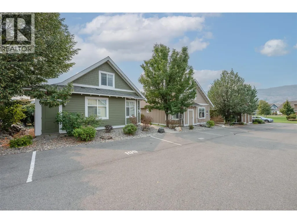
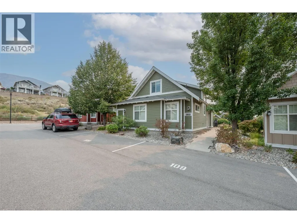
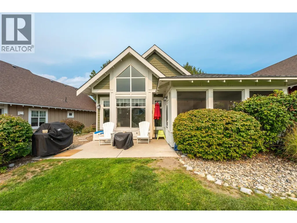
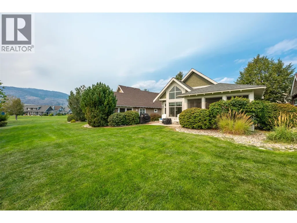
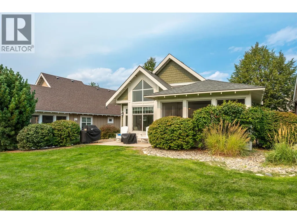
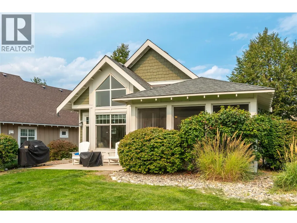
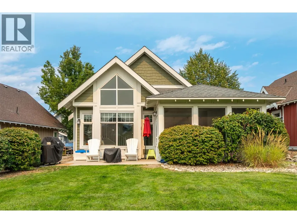
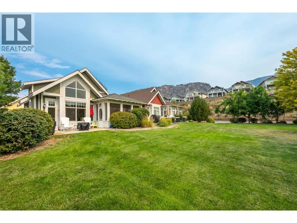
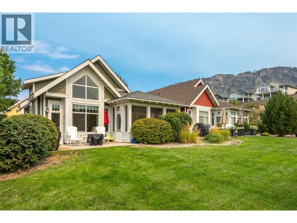
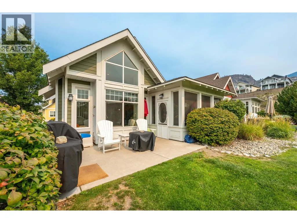
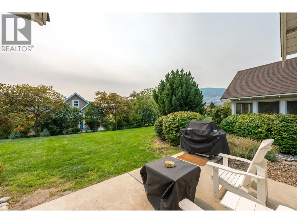
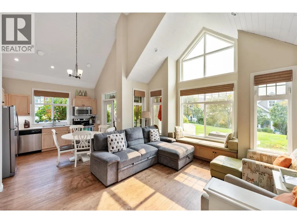
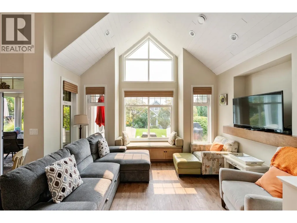
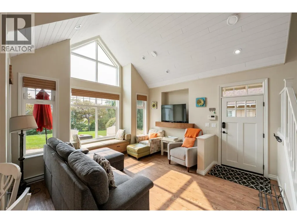
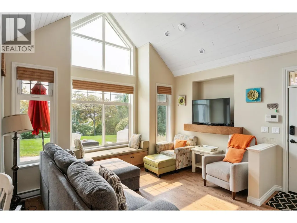
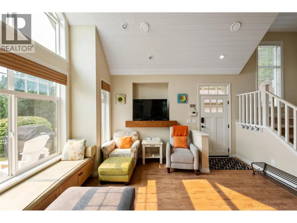
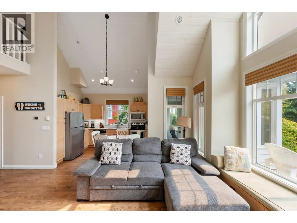
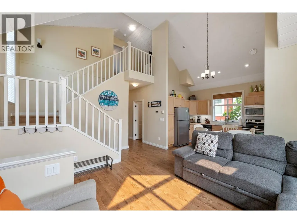
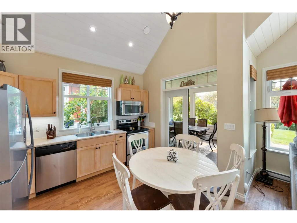
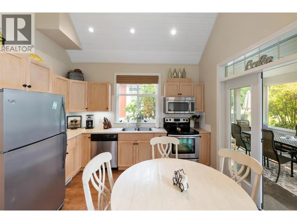
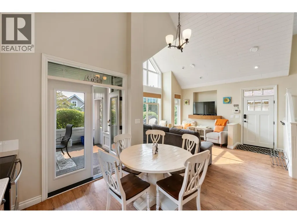
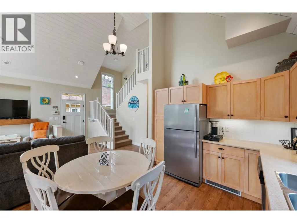
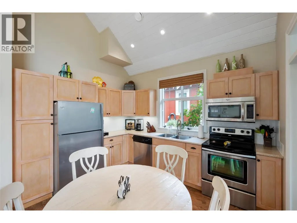
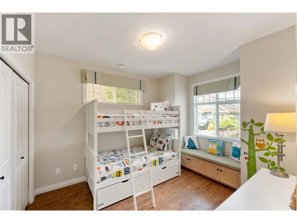
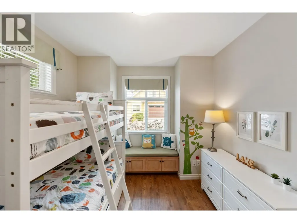
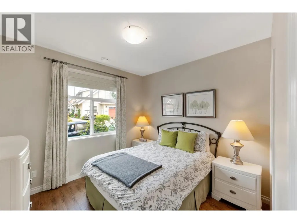
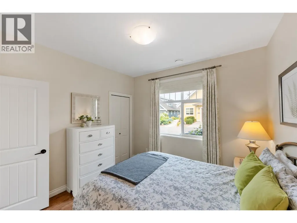
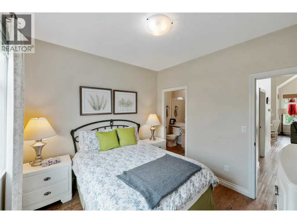
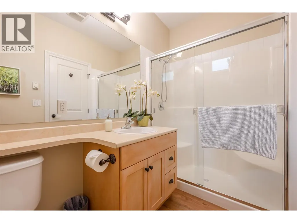
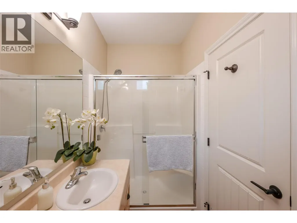
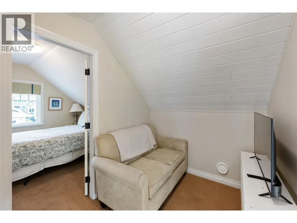
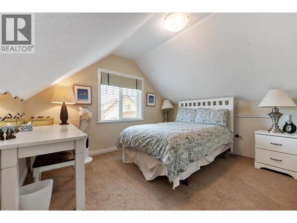
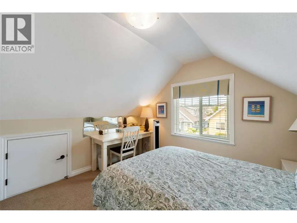
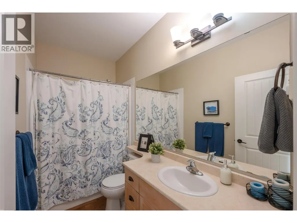
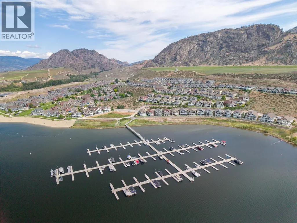
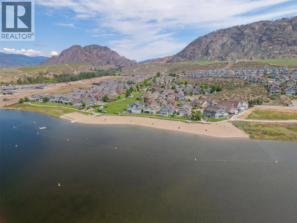
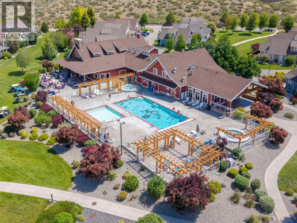
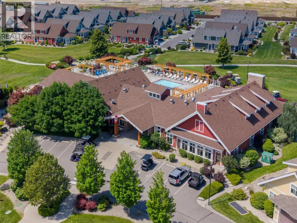
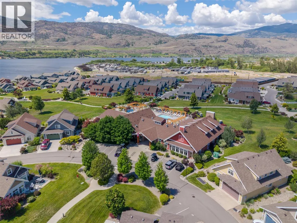
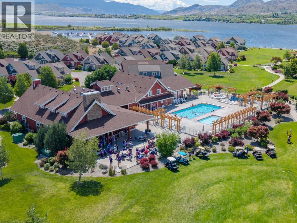
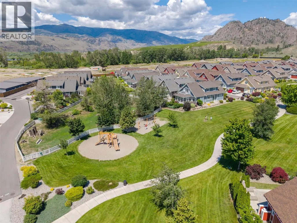
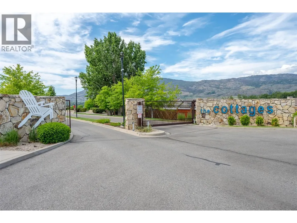
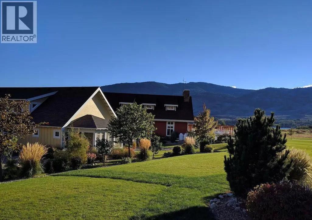
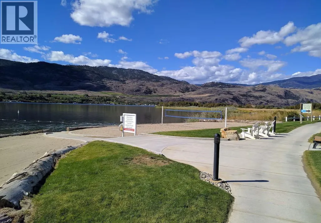
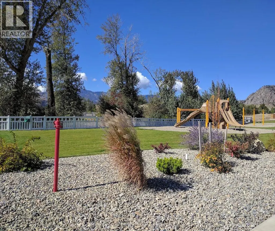
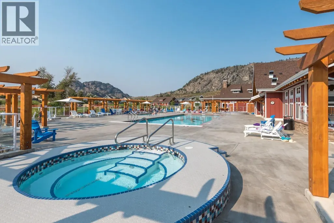
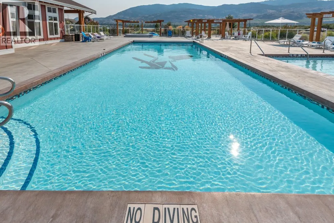
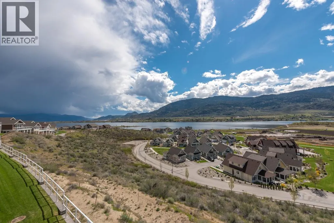
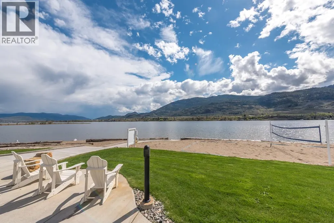
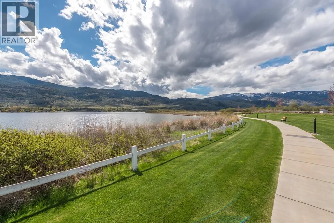
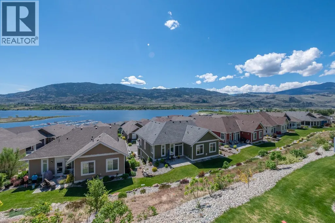
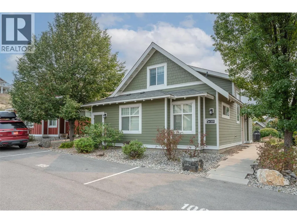
Welcome to The Cottages on Osoyoos Lake! This beautifully maintained, fully furnished 3-bedroom, 2-bathroom cottage offers the perfect blend of comfort and true cottage living. Featuring vaulted tongue-and-groove ceilings, an open-concept kitchen, dining and living area, geothermal heating and cooling, vinyl plank flooring, and a charming screened-in sunroom that extends your living space. The main level offers two bedrooms, including the primary suite, while the upper level features a spacious loft and third bedroom—ideal for guests, family or a home office. Enjoy the Okanagan lifestyle from the extended patio, with beautifully landscaped surroundings and convenient access to trails. This cottage is being sold with all furniture, housewares (dishes, pots, pans, etc), linens and televisions, just bring your suitcase and enjoy all that the Okanagan has to offer. Mere steps to the clubhouse & swimming pools. Guests enjoy over 1,800 ft of waterfront, sandy beach, marina, seasonal pools and hot tubs, a 7,000 sq ft clubhouse, fitness centre, walking trails, playgrounds, pickleball and more—all within a secure gated community. Just minutes to wineries, golf, hiking, skiing and local amenities. No age restrictions; 2 pets permitted. Short-term rentals permitted with a 4-night minimum. HOA $600/month. Leasehold property on Indigenous land—NO GST, NO Property Transfer Tax, NO Speculation Tax & NO Vacancy Tax. Buyers to verify measurements, if deemed important. (id:7434)
General Features
| Features | Cul-de-sac, Level lot, Treed, Balcony |
|---|---|
| Road Type | Cul de sac |
| Community Features | Family Oriented, Recreational Facilities, Rentals Allowed |
| Property Type | Single Family |
| CommunityName | The Cottages on Lake Osoyoos |
| Neighbourhood | Oliver |
| Amenities | Golf Nearby, Park, Recreation, Shopping, Ski area |
| Building Amenities | Clubhouse, Party Room, Recreation Centre, Whirlpool |
| Building Appliances | Refrigerator, Dishwasher, Range - Electric, Microwave, Hood Fan, Washer/Dryer Stack-Up |
| Building Cooling Type | Geothermal |
| Parking Space Total | 2 |
| Building Type | House |
| Maintenance Fee | 600.00 |
| Ownership Type | Leasehold/Leased Land |
| Building.StoriesTotal | 2 |
Interior Features
| Building Fireplace Present | False |
|---|---|
| Building Heating Type | Geothermal |
| Construction Style Attachment | Detached |
| Flooring Type | Carpeted, Ceramic Tile, Vinyl |
| Living Area Range | 1180 |
| Bedrooms | 3 |
Exterior Features
| Pool Type | Inground pool, Outdoor pool |
|---|---|
| Structure | Clubhouse, Playground |
| ViewType | Mountain view, Valley view, View (panoramic) |
| Building Roof Material | Asphalt shingle |
| Building Roof Style | Unknown |
| Land Amenities | Golf Nearby, Park, Recreation, Shopping, Ski area |
| Landscape Features | Landscaped, Level, Rolling, Underground sprinkler |
| Sewer | Septic tank |
| Exterior Finish | Other |
Room Details
| Room | Dimensions | Level | Flooring | Details |
|---|---|---|---|---|
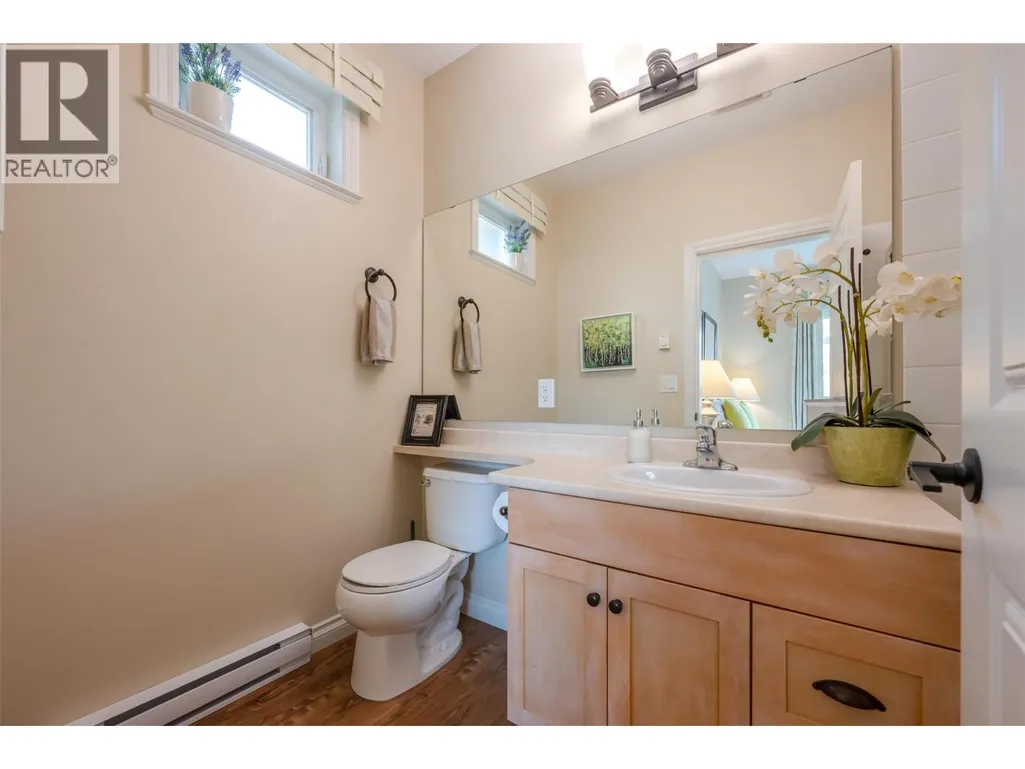
| 3pc Ensuite bath | 9'4'' x 4'11'' | Main level | ||
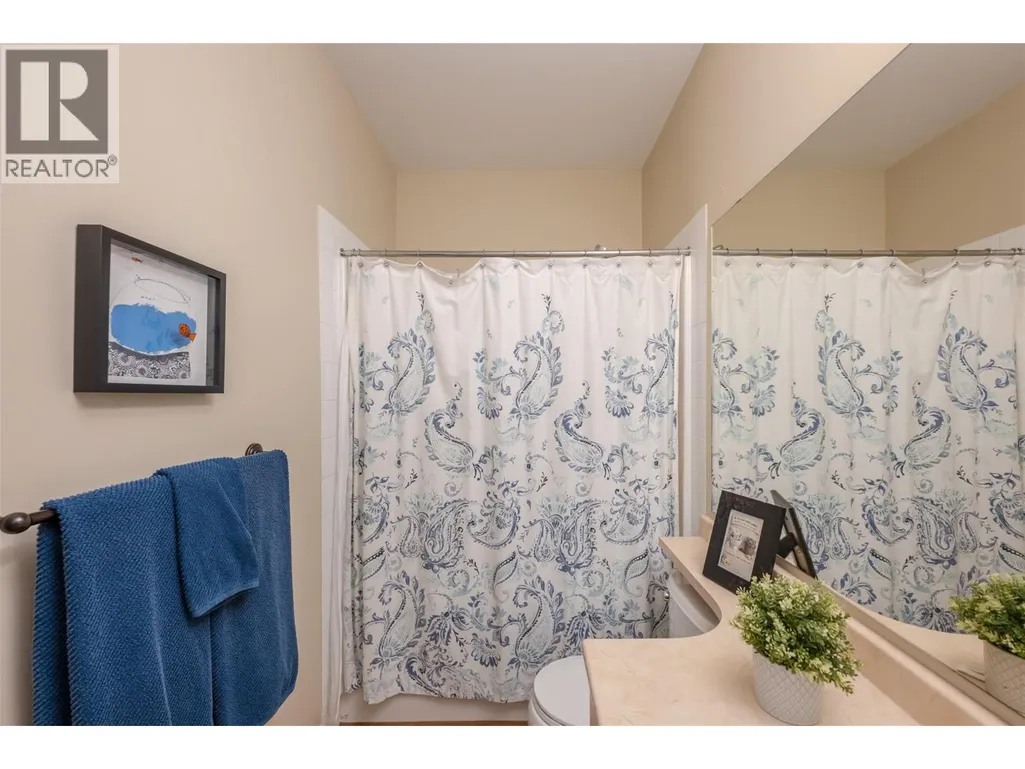
| 4pc Bathroom | 9'4'' x 4'11'' | Main level | ||
| Bedroom | 12'1'' x 9'11'' | Main level | ||
| Great room | 19' x 14'4'' | Main level | ||
| Kitchen | 12' x 9'8'' | Main level | ||
| Loft | 6'10'' x 6'8'' | Second level | ||
| Other | 14'4'' x 12' | Main level | ||
| Primary Bedroom | 10'1'' x 10'9'' | Main level | ||
| Sunroom | 14'6'' x 11'4'' | Main level |
Amenities
- Views
- New Construction
- Adult 55+
- Lease To Own
- No Strata Fees
- Furnished
- Primary On Main
- Air Conditioning
- Seller Finance
- Green
- Fixer Upper
- Horse
- Golf
- Fireplace
- Deck
- Garage
- Basement
- Pool

Property vs Single Family Average in V0H 1T1
Price
Year Built
In The Neighbourhood
Water Views
Oliver
$ 899,000
- Type
- Single Family
- Size
- 2,080 SqFt
- Rooms
- 4 Beds + 3 Baths
Fair Realty (Kelowna)
Water Views
Oliver
$ 1,089,000
- Type
- Single Family
- Size
- 2,435 SqFt
- Rooms
- 5 Beds + 4 Baths
RE/MAX Realty Solutions
Water Views
Oliver
$ 679,000
- Type
- Single Family
- Size
- 1,450 SqFt
- Rooms
- 3 Beds + 3 Baths
Fair Realty (Kelowna)
Views
Oliver
$ 699,900
- Type
- Single Family
- Size
- 1,230 SqFt
- Rooms
- 3 Beds + 2 Baths
Fair Realty (Kelowna)
Water Views
Oliver
$ 899,000
- Type
- Single Family
- Size
- 2,150 SqFt
- Rooms
- 4 Beds + 3 Baths
Fair Realty (Kelowna)
Water Views
Oliver
$ 1,199,000
- Type
- Single Family
- Size
- 2,671 SqFt
- Rooms
- 4 Beds + 4 Baths
Fair Realty (Kelowna)
 Toronto Real Estate Board (TRREB); All information deemed reliable but not guaranteed. All properties are subject to prior sale, change or withdrawal. Neither listing broker(s) or information provider(s) shall be responsible for any typographical errors, misinformation, misprints and shall be held totally harmless. Listing(s) information is provided for consumer's personal, non-commercial use and may not be used for any purpose other than to identify prospective properties consumers may be interested
