
Views - Primary on Main
Address
3311 Colton Road, Tappen, BC
Price
$ 650,000
Property Attributes
- ID#10398535
- TypeSingle Family
- Listing Status Active
- MunicipalityTappen
- CityTappen
- AreaColton Heights
- NeighbourhoodColton Heights
- Postal CodeV0E 2X1
- StyleCabin, Cottage
- Year Built1954
- Price$ 650,000
- Bedrooms4
- Bathrooms2
- Half Bathrooms0
- Sqr Footage1165
- Lot Size9.14 Acres
Data Source:
Canadian Real Estate Association (CREA)
Property Description
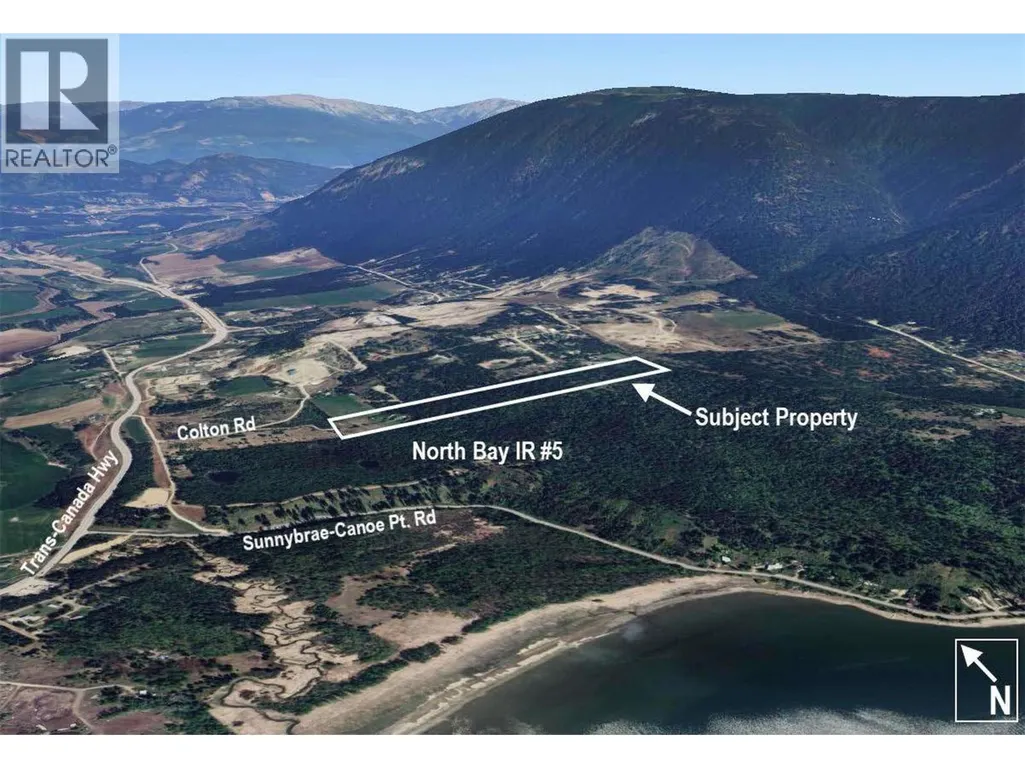
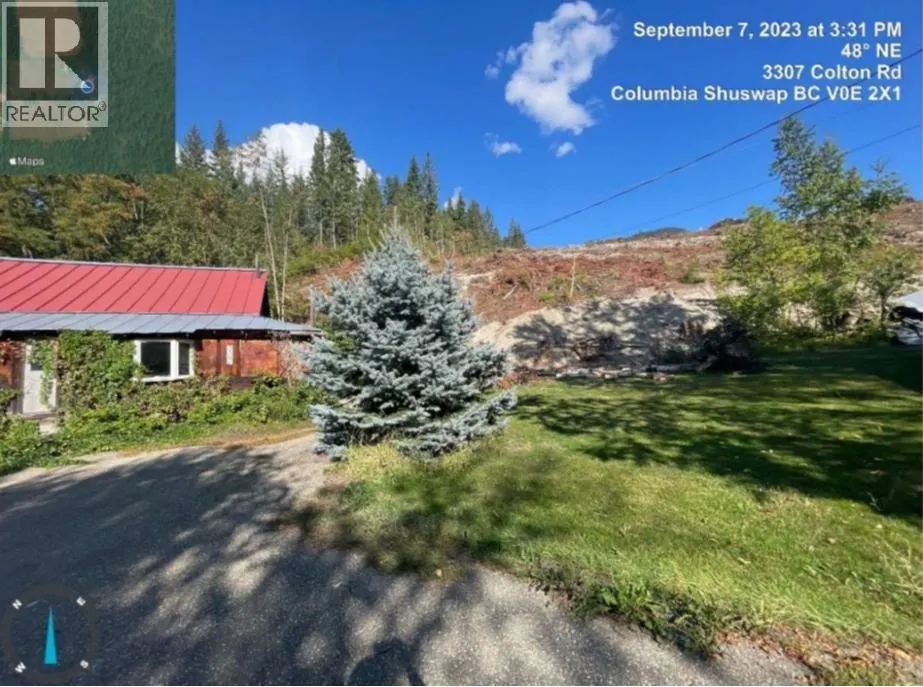
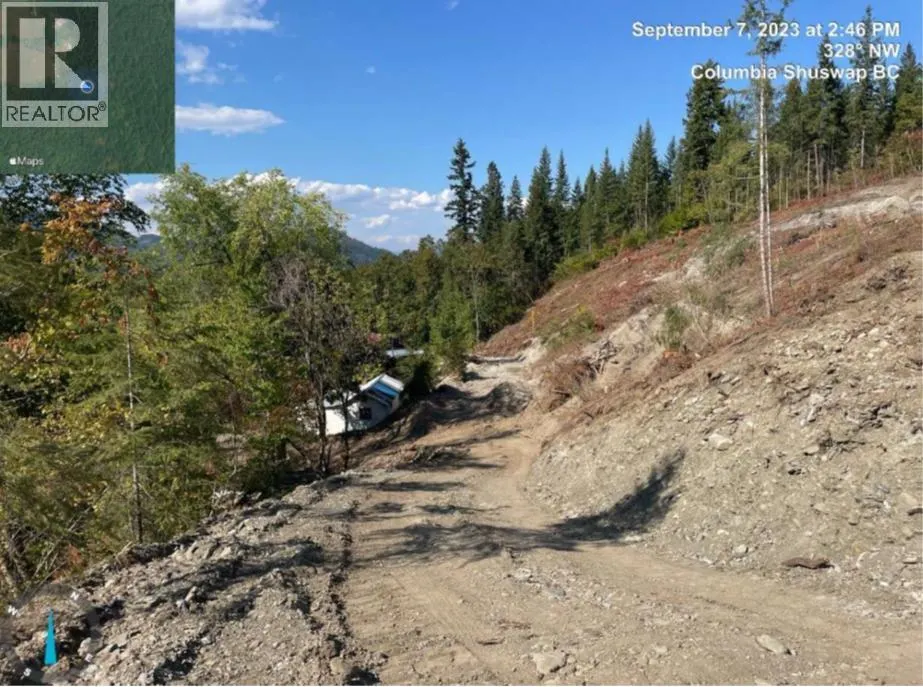
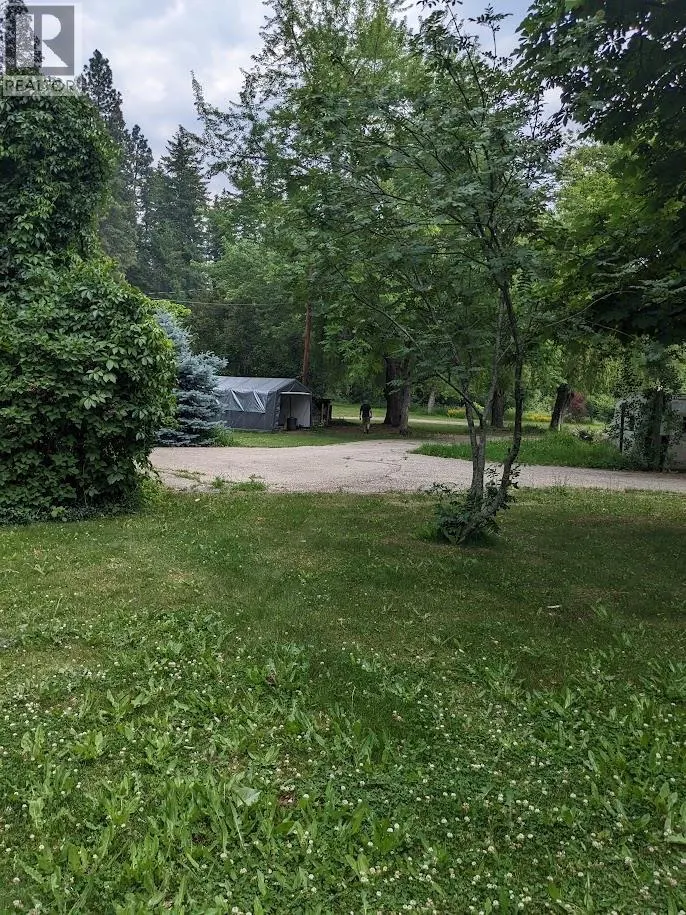
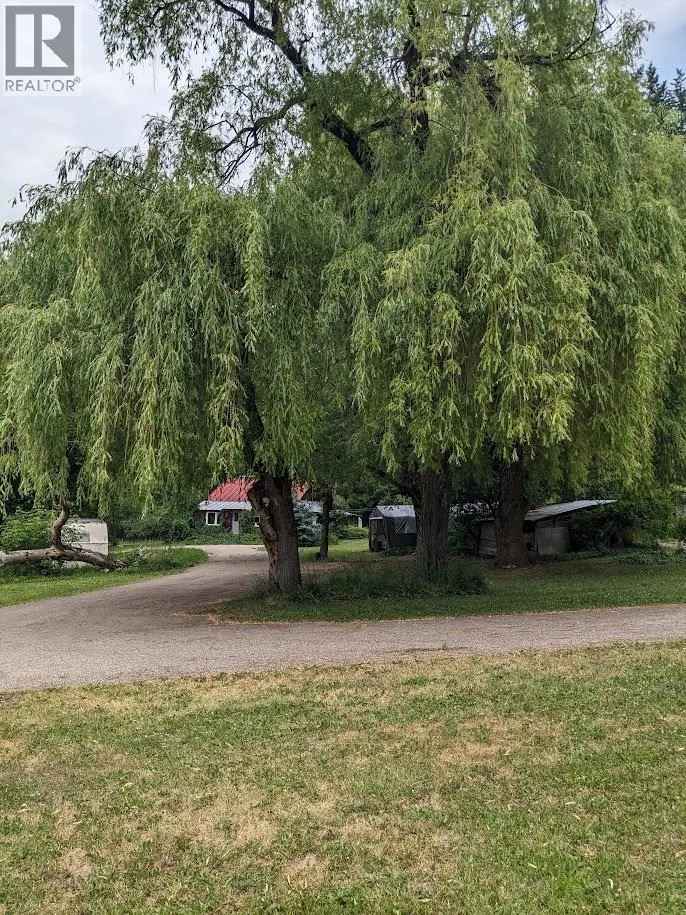
Proposed Lot is under subdivision process, the first reading is passed. There will be a 3.7ha parcel, approx 10 acres (lower portion) with 2 old homes which are both deemed to be uninhabitable, infested with rodents. Water source is still available but disconnected from the underground spring. This portion can be sold separately for $500,000, subject to final sub division approval. Land is mostly level with a portion of steep slope. Roughed in road work is done to provide access through the property to the remaining 20 acres. The lower portion of land (Lot 1) has no future development potential which holds approx 5 acres in the ALR but the upper 20 acres does have development potential. Call for more info. (id:7434)
General Features
| Community Features | Pets Allowed |
|---|---|
| Property Type | Single Family |
| CommunityName | Colton Heights |
| Neighbourhood | Tappen / Sunnybrae |
| Building Architectural Style | Cabin, Cottage |
| Parking Space Total | 21 |
| Foundation Type | None |
| Building Type | House |
| Maintenance Fee | 0.00 |
| Ownership Type | Bare Land Condo/Strata |
| Building.StoriesTotal | 1 |
Interior Features
| Building Fireplace Present | False |
|---|---|
| Building Heating Type | Forced air, See remarks |
| Construction Style Attachment | Detached |
| Flooring Type | Carpeted, Laminate, Vinyl |
| Living Area Range | 1165 |
| Bedrooms | 4 |
Exterior Features
| ViewType | Mountain view, Valley view, View (panoramic) |
|---|---|
| Building Roof Material | Metal |
| Building Roof Style | Unknown |
| Sewer | Septic tank |
| Exterior Finish | Cedar Siding, Vinyl siding |
| Fence Type | Fence |
Room Details
| Room | Dimensions | Level | Flooring | Details |
|---|---|---|---|---|
| 4pc Bathroom | 13'3'' x 9'0'' | Main level | ||
| Bedroom | 13'3'' x 9'0'' | Main level | ||
| Den | 5'8'' x 9'4'' | Second level | ||
| Foyer | 12'6'' x 6'1'' | Main level | ||
| Kitchen | 12'2'' x 11'9'' | Main level | ||
| Laundry room | 9'10'' x 13'6'' | Main level | ||
| Living room | 13'4'' x 18'2'' | Main level | ||
| Mud room | 9'10'' x 5'6'' | Main level | ||
| Primary Bedroom | 15'9'' x 7'9'' | Main level | ||
| Storage | 9'5'' x 7'9'' | Main level | ||
| Utility room | 9'2'' x 3'9'' | Second level |
Amenities
- Views
- New Construction
- Adult 55+
- Lease To Own
- No Strata Fees
- Furnished
- Primary On Main
- Air Conditioning
- Seller Finance
- Green
- Fixer Upper
- Horse
- Golf
- Fireplace
- Deck
- Garage
- Basement
- Pool

Property vs Single Family Average in V0E 2X1
Price
Year Built
 Toronto Real Estate Board (TRREB); All information deemed reliable but not guaranteed. All properties are subject to prior sale, change or withdrawal. Neither listing broker(s) or information provider(s) shall be responsible for any typographical errors, misinformation, misprints and shall be held totally harmless. Listing(s) information is provided for consumer's personal, non-commercial use and may not be used for any purpose other than to identify prospective properties consumers may be interested
