
Views - Golf Course - Primary on Main
Address
4209 27th Avenue, Vernon, BC
Price
$ 640,000
Property Attributes
- ID#10398728
- TypeSingle Family
- Listing Status Active
- MunicipalityVernon
- CityVernon
- AreaVernon
- NeighbourhoodCity of Vernon
- Postal CodeV1T 1T3
- Style
- Year Built1963
- Price$ 640,000
- Bedrooms5
- Bathrooms2
- Half Bathrooms0
- Sqr Footage1676
- Lot Size0.17 Acres
Data Source:
Canadian Real Estate Association (CREA)
Property Description
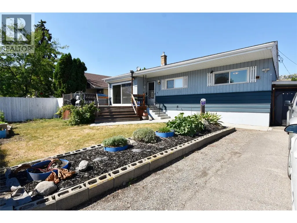
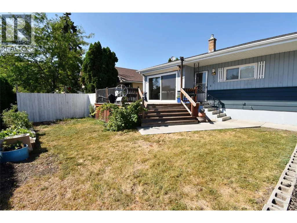
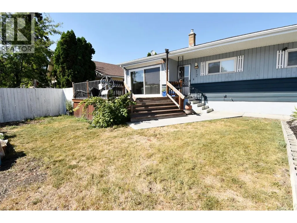
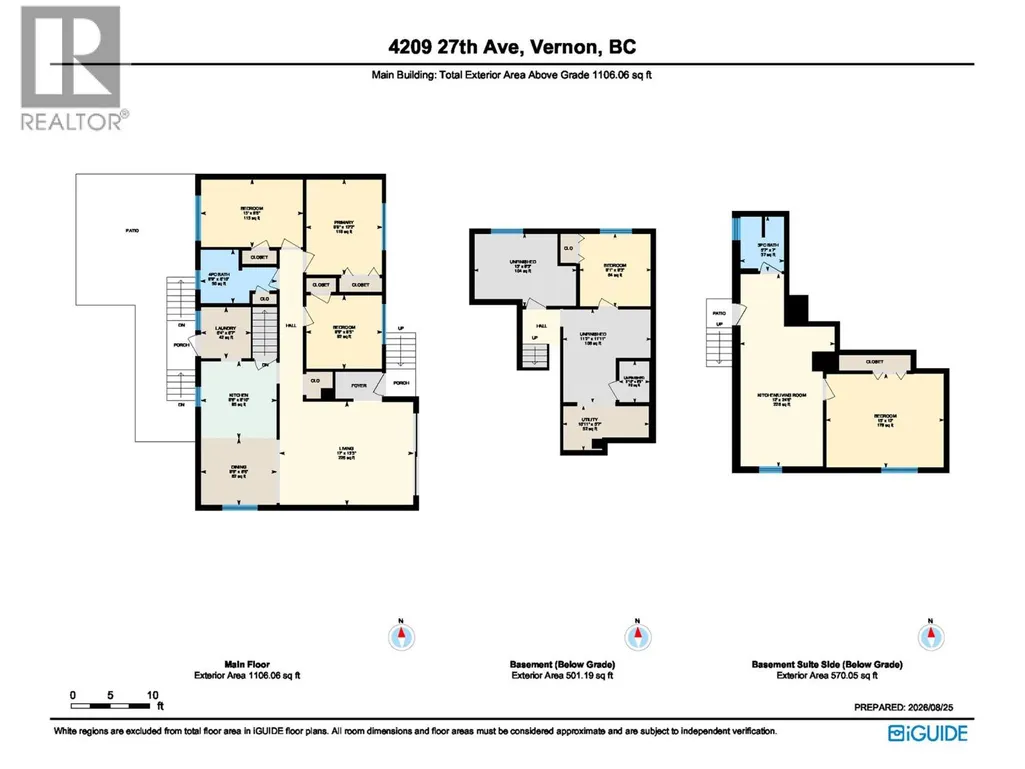
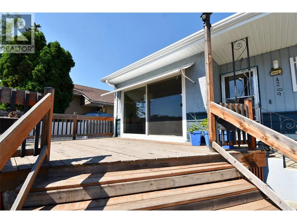
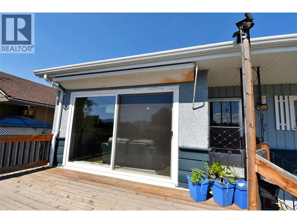
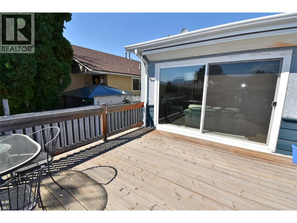
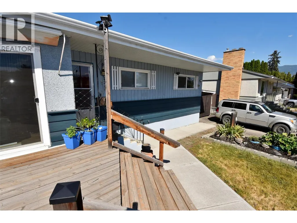
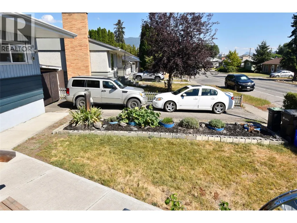
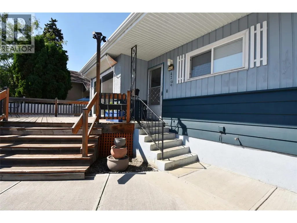
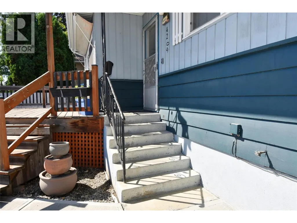
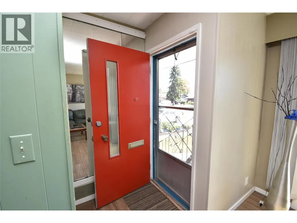
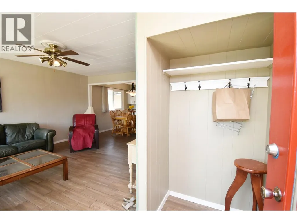
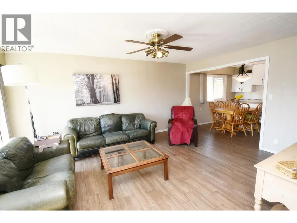
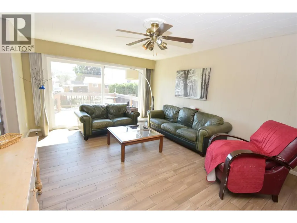
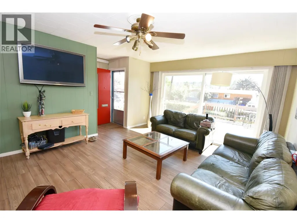
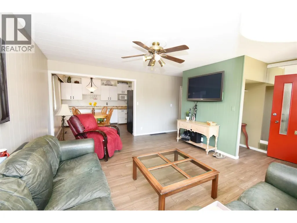
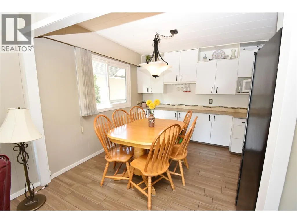
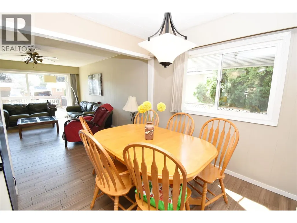
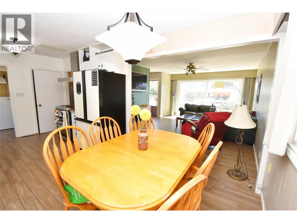
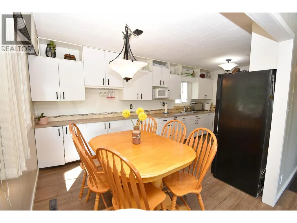
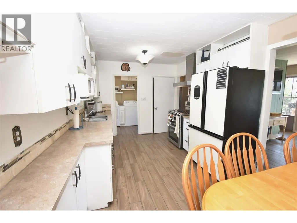
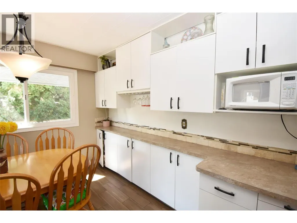
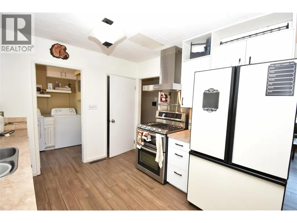
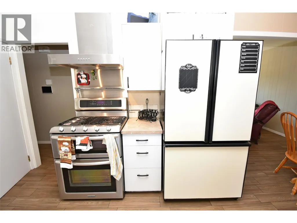
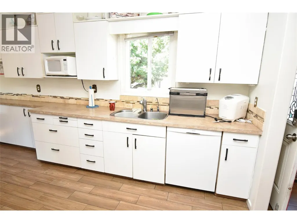
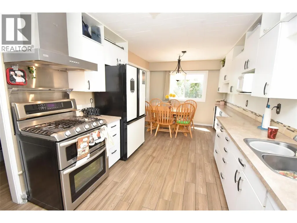
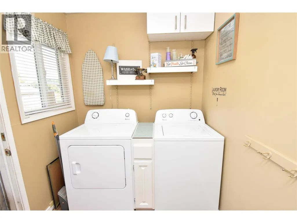
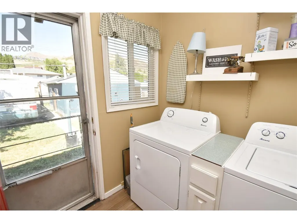
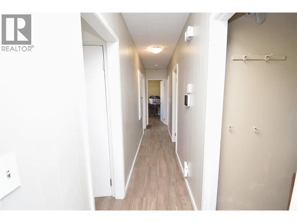
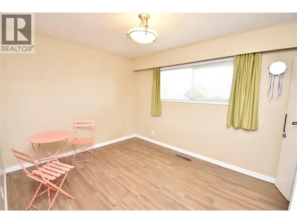
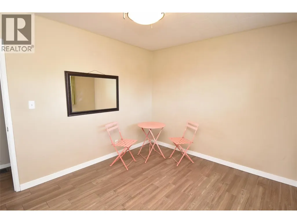
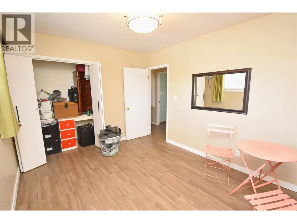
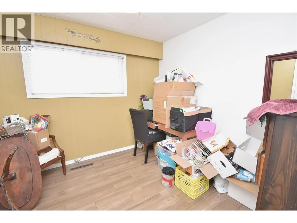
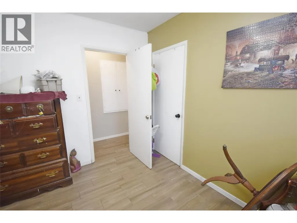
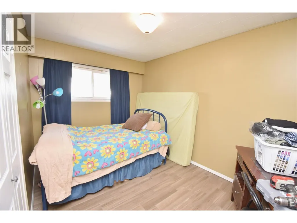
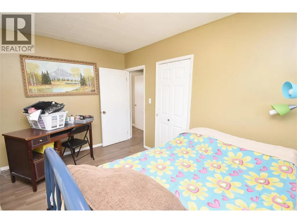
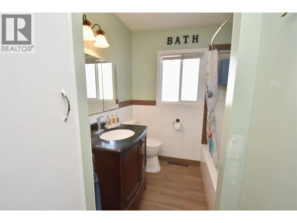
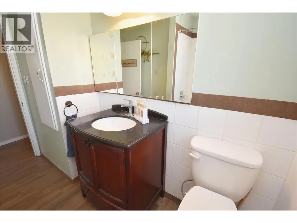
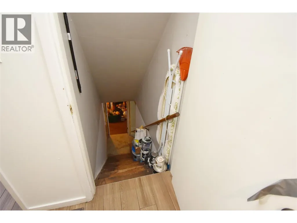
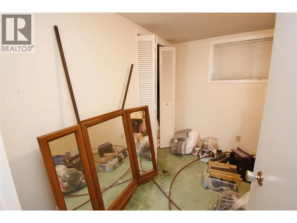
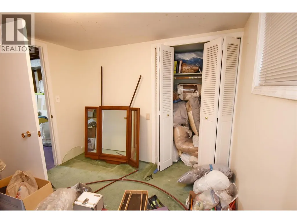
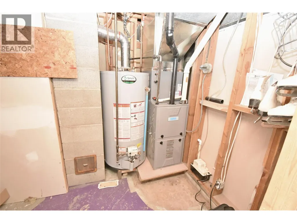
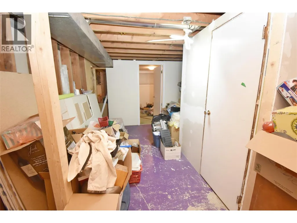
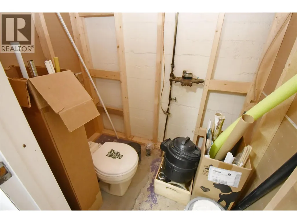
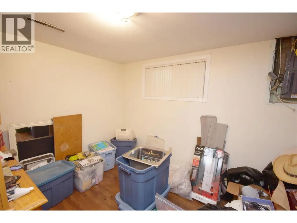
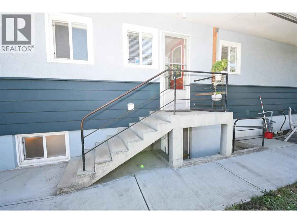
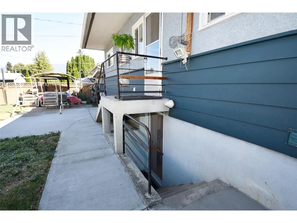
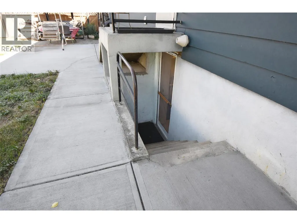
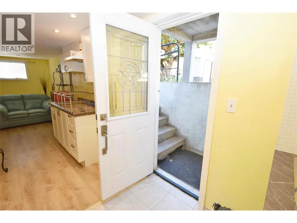
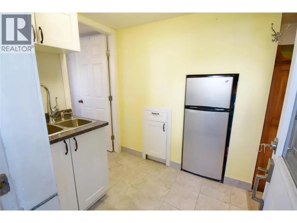
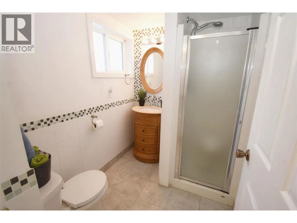
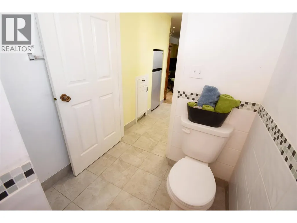
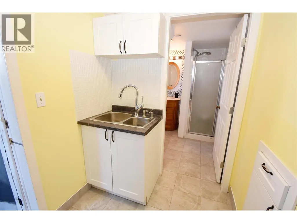
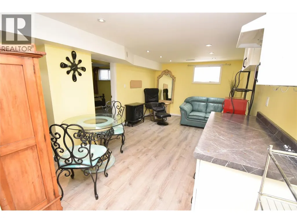
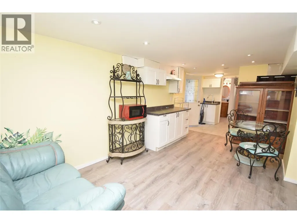
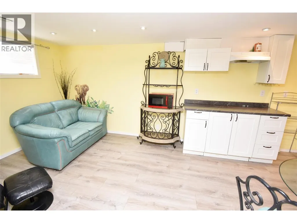
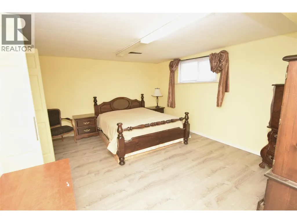
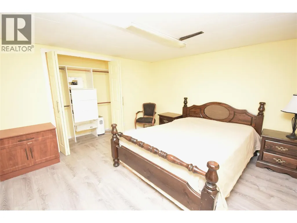
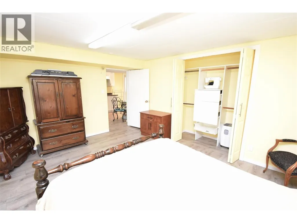
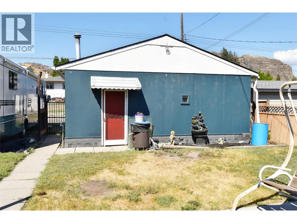
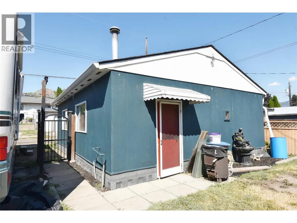
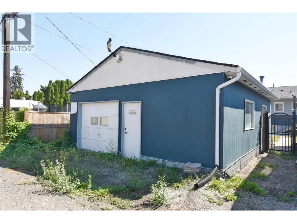
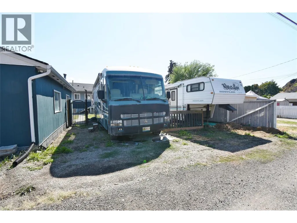
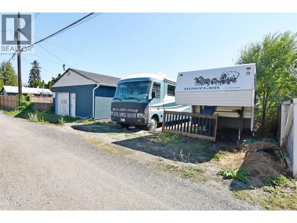
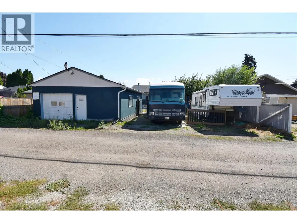
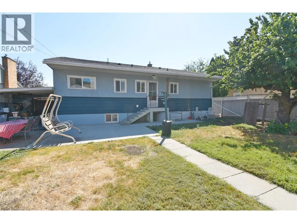
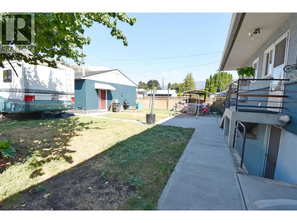
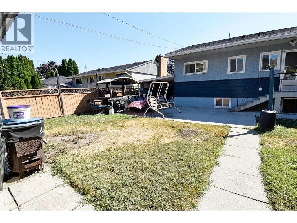
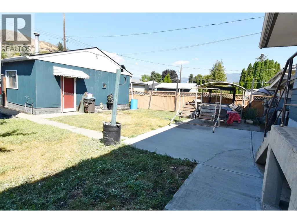
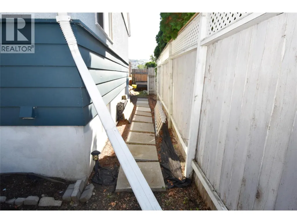
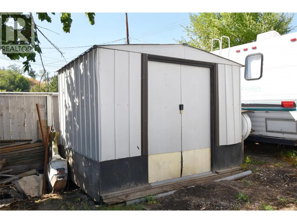
this family home is centrally located close to schools, transit, daycare, the beach, & downtown, this versatile 5 bed, 2 bath home offers 1,700+ sq ft of living space & excellent potential for families, investors, or multi generational living. The main floor features a spacious living room with fabulous new sliding doors that fill the space with natural light & lead to a 15x14 ft deck. The open concept kitchen & dining area, 3 bedrooms, 4 pc bathroom, & laundry complete the main level. The basement is thoughtfully divided into two areas. One side offers a comfortable in law suite with a micro kitchen, spacious bedroom, large living room, 3 pc bathroom, & separate entrance from the backyard. The other side includes a finished bedroom along with plenty of unfinished space currently used for storage. With a bathroom already started, there is excellent potential to finish this area & create additional living space to suit your needs. A standout feature is the massive 29x23 ft detached workshop/garage, fully wired, heated, & conveniently accessed from the back alley. Perfect for hobbies, projects, storage, or a home based business. Additional features include a carport, 5 parking spaces, a 9x10 ft garden shed, & a fenced backyard. A fantastic opportunity offering flexibility, space, & a potential mortgage helper in a convenient central location. Book your viewing today! (id:7434)
General Features
| Community Features | Family Oriented, Rentals Allowed |
|---|---|
| Property Type | Single Family |
| Neighbourhood | City of Vernon |
| Amenities | Golf Nearby, Public Transit, Airport, Park, Recreation, Schools, Shopping, Ski area |
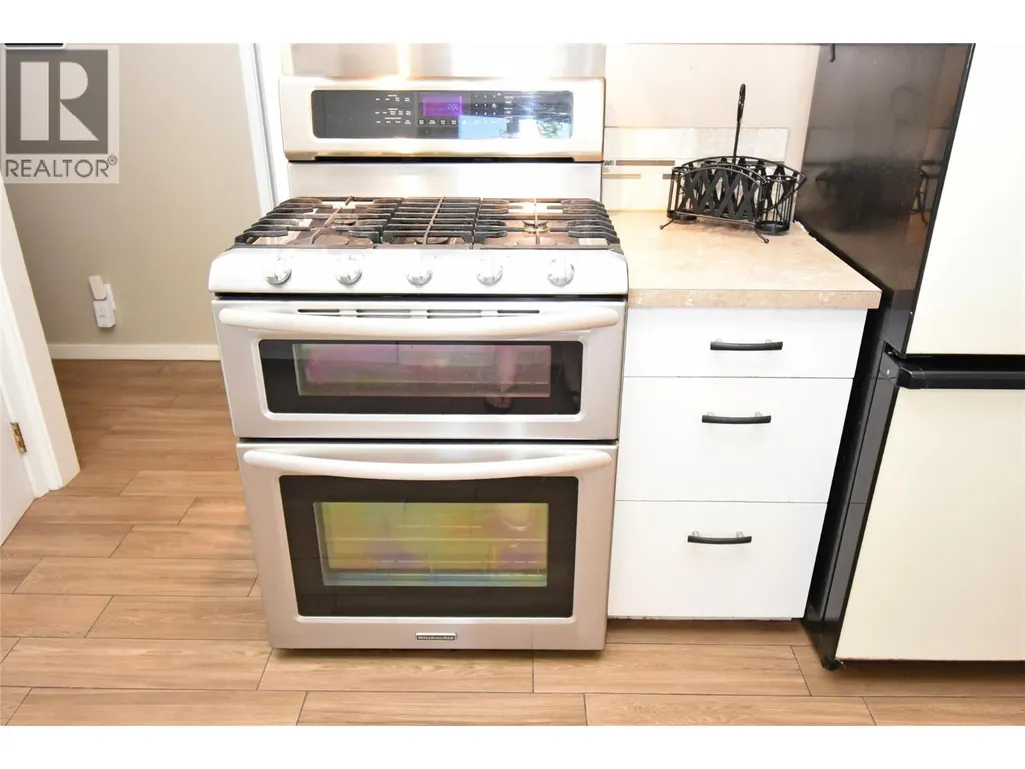
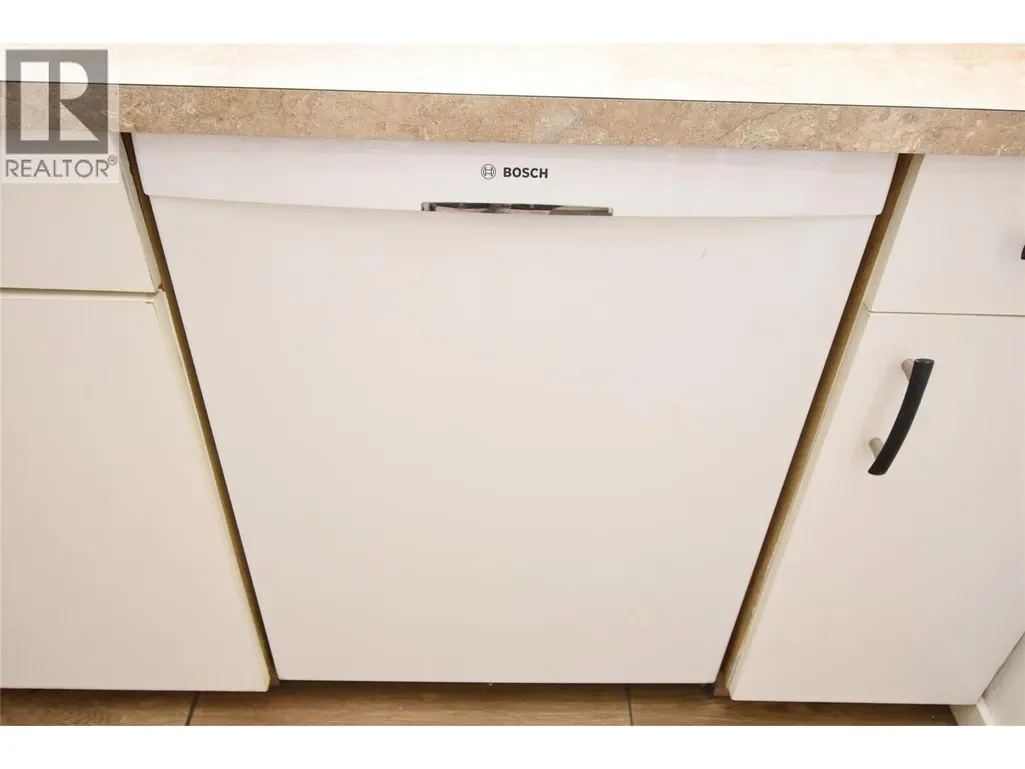
| Building Appliances | Refrigerator, Dishwasher, Dryer, Oven - Electric, Range - Gas, See remarks, Washer |
| Parking Space Total | 5 |
| Building Type | House |
| Ownership Type | Freehold |
| Building.StoriesTotal | 1 |
Interior Features
| Building Fireplace Present | False |
|---|---|
| Building Heating Type | Forced air, See remarks |
| Basement Type | Full |
| Construction Style Attachment | Detached |
| Flooring Type | Carpeted, Ceramic Tile, Laminate, Tile |
| Living Area Range | 1676 |
| Bedrooms | 5 |
Exterior Features
| ViewType | View (panoramic) |
|---|---|
| Building Roof Material | Asphalt shingle |
| Building Roof Style | Unknown |
| Land Amenities | Golf Nearby, Public Transit, Airport, Park, Recreation, Schools, Shopping, Ski area |
| Sewer | Municipal sewage system |
| Exterior Finish | Stucco, Wood siding |
Room Details
| Room | Dimensions | Level | Flooring | Details |
|---|---|---|---|---|
| 4pc Bathroom | 9'6'' x 10' | Main level | ||
| Bedroom | 13'0'' x 8'8'' | Main level | ||
| Dining room | 9'8'' x 8'6'' | Main level | ||
| Full bathroom | 7'0'' x 5'7'' | Additional Accommodation | ||
| Kitchen | 9'10'' x 9'8'' | Main level | ||
| Laundry room | 6'7'' x 6'4'' | Main level | ||
| Living room | 24'6'' x 12'0'' | Additional Accommodation | ||
| Primary Bedroom | 15'0'' x 12'0'' | Additional Accommodation | ||
| Utility room | 10'11'' x 5'7'' | Basement |
Amenities
- Views
- New Construction
- Adult 55+
- Lease To Own
- No Strata Fees
- Furnished
- Primary On Main
- Air Conditioning
- Seller Finance
- Green
- Fixer Upper
- Horse
- Golf
- Fireplace
- Deck
- Garage
- Basement
- Pool

Property vs Single Family Average in V1T 1T3
Price
Year Built
In The Neighbourhood
Primary On Main
Vernon
$ 495,000
- Type
- Single Family
- Size
- 792 SqFt
- Rooms
- 2 Beds + 1 Baths
Sotheby's International Realty Canada
Primary On Main
Vernon
$ 449,800
- Type
- Single Family
- Size
- 1,114 SqFt
- Rooms
- 2 Beds + 1 Baths
Real Broker B.C. Ltd
Primary On Main
Vernon
$ 449,900
- Type
- Single Family
- Size
- 1,214 SqFt
- Rooms
- 3 Beds + 2 Baths
Coldwell Banker Executives Realty
Reduced
Vernon
$ 575,000
- Type
- Single Family
- Size
- 3,071 SqFt
- Rooms
- 5 Beds + 2 Baths
Royal LePage Downtown Realty
Water Views
Vernon
$ 598,000
- Type
- Single Family
- Size
- 1,898 SqFt
- Rooms
- 4 Beds + 2 Baths
eXp Realty (Kelowna)
Primary On Main
Vernon
$ 449,900
- Type
- Single Family
- Size
- 1,306 SqFt
- Rooms
- 1 Beds + 1 Baths
RE/MAX Vernon
Vernon
$ 999,000
- Type
- Single Family
- Size
- 2,202 SqFt
- Rooms
- 4 Beds + 3.5 Baths
Century 21 Assurance Realty Ltd
Primary On Main
Vernon
$ 728,000
- Type
- Single Family
- Size
- 1,719 SqFt
- Rooms
- 1 Beds + 2 Baths
eXp Realty (Kelowna)
Primary On Main
Vernon
$ 728,000
- Type
- Single Family
- Size
- 1,949 SqFt
- Rooms
- 4 Beds + 2 Baths
eXp Realty (Kelowna)
Reduced
Vernon
$ 548,000
- Type
- Single Family
- Size
- 1,327 SqFt
- Rooms
- 3 Beds + 2 Baths
Sotheby's International Realty Canada
Reduced
Vernon
$ 797,500
- Type
- Single Family
- Size
- 2,937 SqFt
- Rooms
- 5 Beds + 3.5 Baths
RE/MAX Vernon Salt Fowler
Reduced
Vernon
$ 584,900
- Type
- Single Family
- Size
- 1,796 SqFt
- Rooms
- 5 Beds + 3 Baths
Royal LePage Downtown Realty
Primary On Main
Vernon
$ 499,999
- Type
- Single Family
- Size
- 1,496 SqFt
- Rooms
- 2 Beds + 2 Baths
Sutton Centre Realty
 Toronto Real Estate Board (TRREB); All information deemed reliable but not guaranteed. All properties are subject to prior sale, change or withdrawal. Neither listing broker(s) or information provider(s) shall be responsible for any typographical errors, misinformation, misprints and shall be held totally harmless. Listing(s) information is provided for consumer's personal, non-commercial use and may not be used for any purpose other than to identify prospective properties consumers may be interested
