
Primary on Main








Address
1045 93 Avenue, Dawson Creek, BC
Price
$ 399,000
Property Attributes
- ID#10398862
- TypeSingle Family
- Listing Status Active
- MunicipalityDawson Creek
- CityDawson Creek
- AreaDawson Creek
- NeighbourhoodDawson Creek
- Postal CodeV1G 1E3
- StyleRanch
- Year Built1961
- Price$ 399,000
- Bedrooms5
- Bathrooms2
- Half Bathrooms0
- Sqr Footage2437
- Lot Size0.21 Acres
Data Source:
Canadian Real Estate Association (CREA)
Property Description
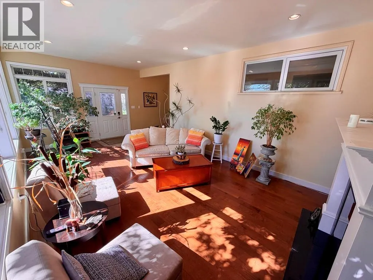
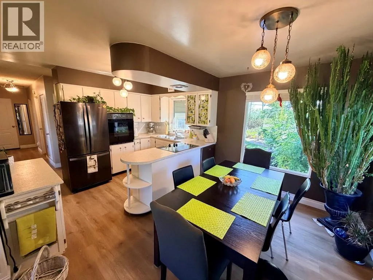
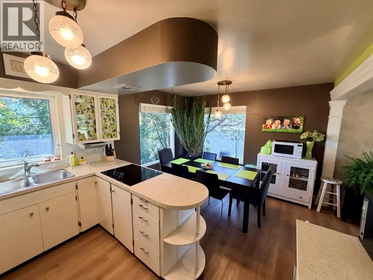
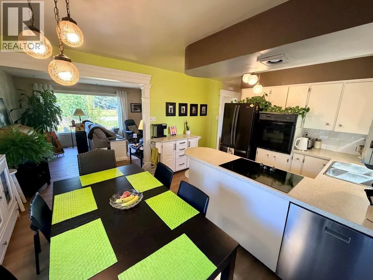
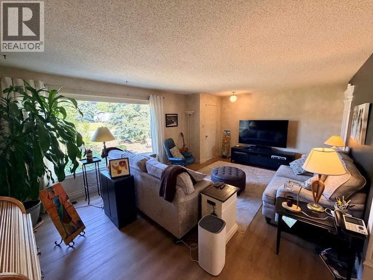
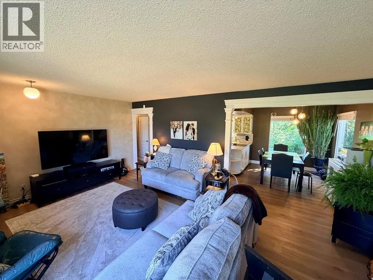
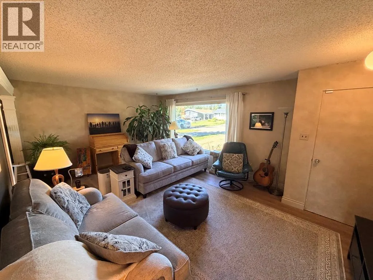
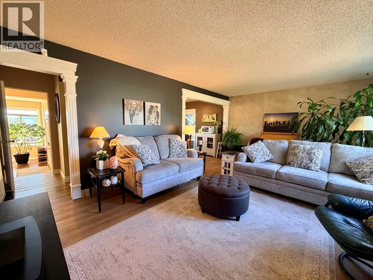
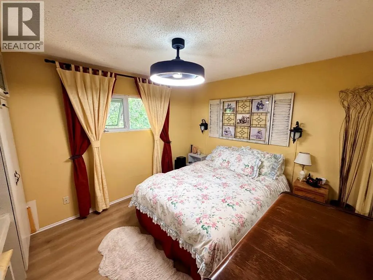
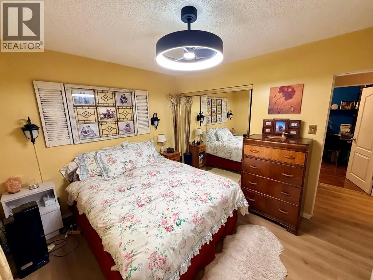
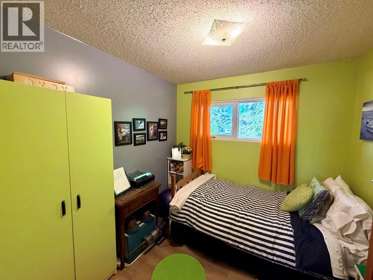
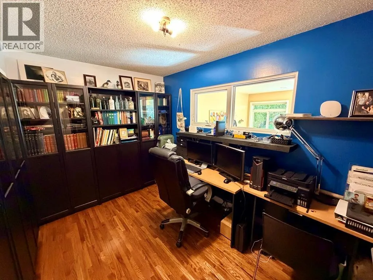
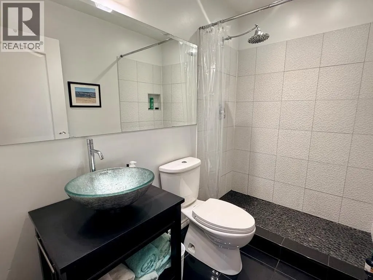
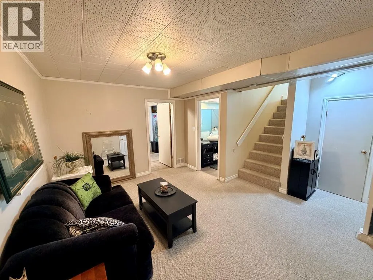
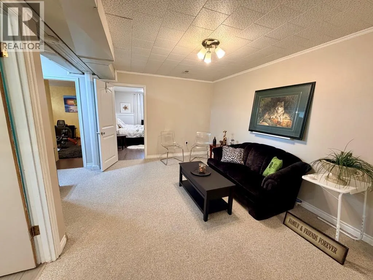
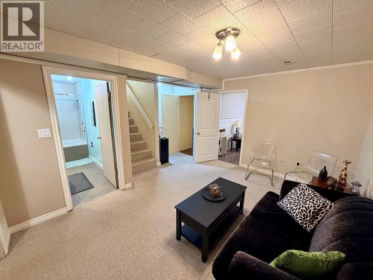
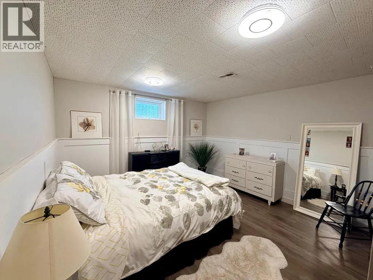
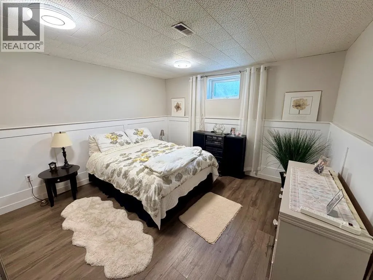
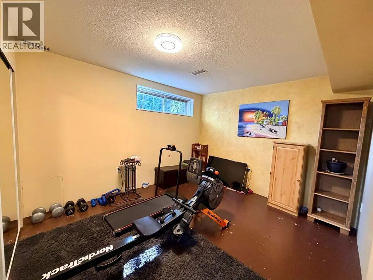
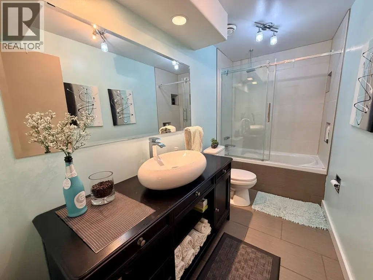
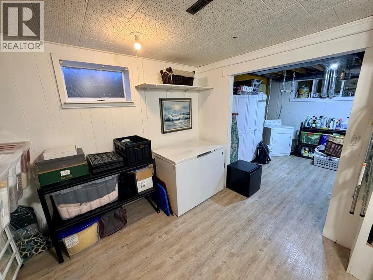
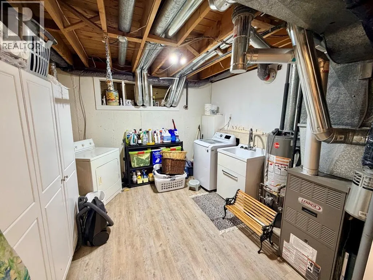
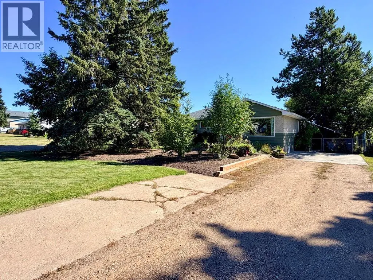
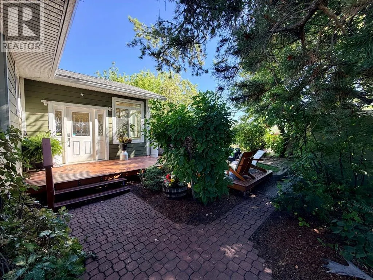
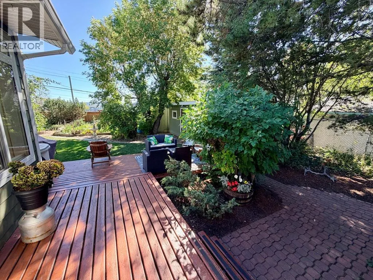
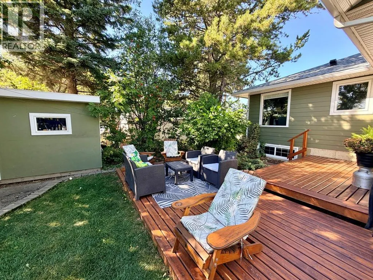
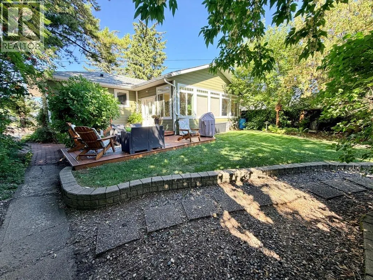
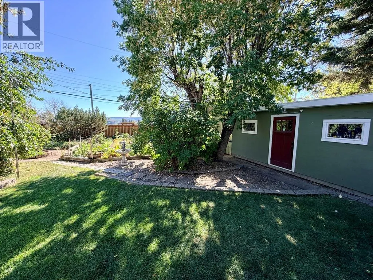
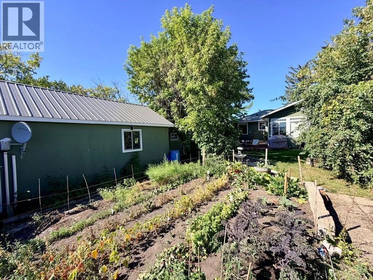
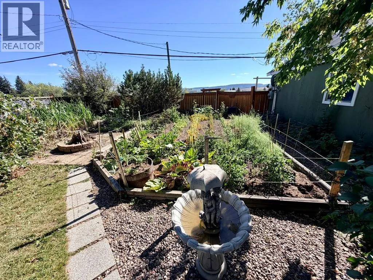
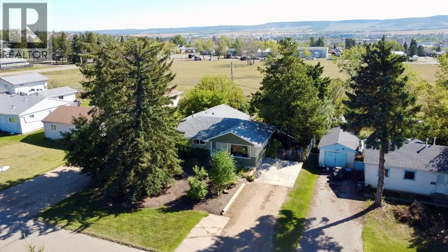
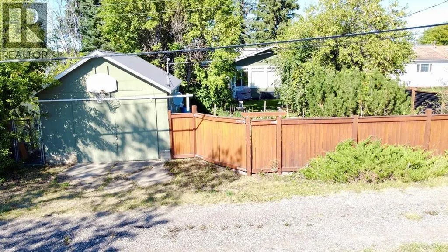
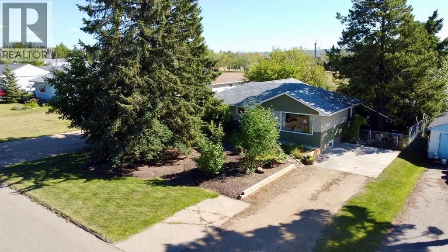
Location, Location Location! This Great Family Home is situated in the Ecole Frank Ross catchment 1 of the most desirable neighbourhoods in Dawson Creek, BC - This lovingly cared-for 5-bedroom, 2-bathroom home offers plenty of space and a whole lot of charm inside and out. The main floor features a cozy kitchen with white cabinetry and sleek black S/S appliances, dedicated dining area, 3 bedrooms and a beautifully renovated bathroom with glass vessel sink and a spacious tiled walk in shower with rainfall shower head. A standout feature is the expansive family room addition, warmed by a Nat/Gas fireplace filled with natural light from a wall of windows and southern exposure overlooking the backyard. Downstairs you'll find 2 additional bedrooms, a Rec Room, updated 4 piece bathroom, laundry and generous storage. Outside, enjoy a private backyard surrounded by mature trees and shrubs, low-maintenance landscaping, a large deck to enjoy your morning coffee, 20 x 10 work/storage shed, and a 16 x 24 garage with alley access. This solid, well maintained home is ready for its next family. Call for more detail or to schedule your private showing! (id:7434)
General Features
| Property Type | Single Family |
|---|---|
| Neighbourhood | Dawson Creek |
| Building Architectural Style | Ranch |
| Parking Space Total | 1 |
| Foundation Type | Preserved Wood |
| Building Type | House |
| Ownership Type | Freehold |
| Building.StoriesTotal | 2 |
Interior Features
| Building Fireplace Present | True |
|---|---|
| Building Fireplace Total | 1 |
| Building Fireplace Type | Unknown |
| Building Heating Type | Forced air, See remarks |
| Construction Style Attachment | Detached |
| Fireplace Fuel | Gas |
| Living Area Range | 2437 |
| Bedrooms | 5 |
Exterior Features
| Building Roof Material | Asphalt shingle |
|---|---|
| Building Roof Style | Unknown |
| Sewer | Municipal sewage system |
| Exterior Finish | Stucco, Other |
Room Details
| Room | Dimensions | Level | Flooring | Details |
|---|---|---|---|---|
| 3pc Bathroom | Measurements not available | Main level | ||
| 5pc Bathroom | Measurements not available | Basement | ||
| Bedroom | 9' x 8'9'' | Main level | ||
| Dining room | 11'4'' x 8'3'' | Main level | ||
| Family room | 24'5'' x 13'4'' | Main level | ||
| Kitchen | 11'4'' x 8' | Main level | ||
| Living room | 19'8'' x 13'5'' | Main level | ||
| Primary Bedroom | 12' x 10'2'' | Main level | ||
| Recreation room | 14' x 10'5'' | Basement | ||
| Utility room | 22'1'' x 11'3'' | Basement |
Amenities
- Views
- New Construction
- Adult 55+
- Lease To Own
- No Strata Fees
- Furnished
- Primary On Main
- Air Conditioning
- Seller Finance
- Green
- Fixer Upper
- Horse
- Golf
- Fireplace
- Deck
- Garage
- Basement
- Pool

Property vs Single Family Average in V1G 1E3
Price
Year Built
In The Neighbourhood
Just Listed
Dawson Creek
$ 439,000
- Type
- Single Family
- Size
- 1,834 SqFt
- Rooms
- 5 Beds + 2 Baths
Royal Lepage Aspire - DC
Just Listed
Dawson Creek
$ 314,900
- Type
- Single Family
- Size
- 1,493 SqFt
- Rooms
- 3 Beds + 1.5 Baths
RE/MAX Dawson Creek Realty
Primary On Main
Dawson Creek
$ 375,000
- Type
- Single Family
- Size
- 1,958 SqFt
- Rooms
- 4 Beds + 2 Baths
Royal Lepage Aspire - DC
Primary On Main
Dawson Creek
$ 529,000
- Type
- Single Family
- Size
- 2,238 SqFt
- Rooms
- 4 Beds + 2 Baths
Royal Lepage Aspire - DC
Primary On Main
Dawson Creek
$ 309,000
- Type
- Single Family
- Size
- 1,833 SqFt
- Rooms
- 4 Beds + 1.5 Baths
Royal Lepage Aspire - DC
Dawson Creek
$ 549,900
- Type
- Single Family
- Size
- 1,820 SqFt
- Rooms
- 4 Beds + 3 Baths
RE/MAX Dawson Creek Realty
Primary On Main
Dawson Creek
$ 415,000
- Type
- Single Family
- Size
- 1,746 SqFt
- Rooms
- 4 Beds + 2 Baths
RE/MAX Dawson Creek Realty
Primary On Main
Dawson Creek
$ 544,900
- Type
- Single Family
- Size
- 2,622 SqFt
- Rooms
- 6 Beds + 3 Baths
Royal Lepage Aspire - DC
Primary On Main
Dawson Creek
$ 284,900
- Type
- Single Family
- Size
- 1,900 SqFt
- Rooms
- 4 Beds + 2 Baths
Royal Lepage Aspire - DC
Primary On Main
Dawson Creek
$ 327,000
- Type
- Single Family
- Size
- 1,446 SqFt
- Rooms
- 3 Beds + 1 Baths
RE/MAX Dawson Creek Realty
Primary On Main
Dawson Creek
$ 188,900
- Type
- Single Family
- Size
- 718 SqFt
- Rooms
- 2 Beds + 1 Baths
RE/MAX Dawson Creek Realty
Reduced
Dawson Creek
$ 549,000
- Type
- Single Family
- Size
- 2,922 SqFt
- Rooms
- 4 Beds + 3.5 Baths
RE/MAX Dawson Creek Realty
Primary On Main
Dawson Creek
$ 217,000
- Type
- Single Family
- Size
- 940 SqFt
- Rooms
- 3 Beds + 1 Baths
RE/MAX Dawson Creek Realty
Primary On Main
Dawson Creek
$ 439,000
- Type
- Single Family
- Size
- 2,093 SqFt
- Rooms
- 5 Beds + 3 Baths
RE/MAX Dawson Creek Realty
 Toronto Real Estate Board (TRREB); All information deemed reliable but not guaranteed. All properties are subject to prior sale, change or withdrawal. Neither listing broker(s) or information provider(s) shall be responsible for any typographical errors, misinformation, misprints and shall be held totally harmless. Listing(s) information is provided for consumer's personal, non-commercial use and may not be used for any purpose other than to identify prospective properties consumers may be interested
