
Water Views - Primary on Main

















Address
133 Eagle Ridge Road, Okanagan Falls, BC
Price
$ 835,000
Property Attributes
- ID#10399464
- TypeSingle Family
- Listing Status Active
- MunicipalityOkanagan Falls
- CityOkanagan Falls
- AreaOkanagan Falls
- NeighbourhoodEastside/Lkshr Hi/Skaha Est
- Postal CodeV0H 1R3
- StyleRanch
- Year Built1990
- Price$ 835,000
- Bedrooms4
- Bathrooms4
- Half Bathrooms0
- Sqr Footage2359
- Lot Size0.61 Acres
Data Source:
Canadian Real Estate Association (CREA)
Property Description
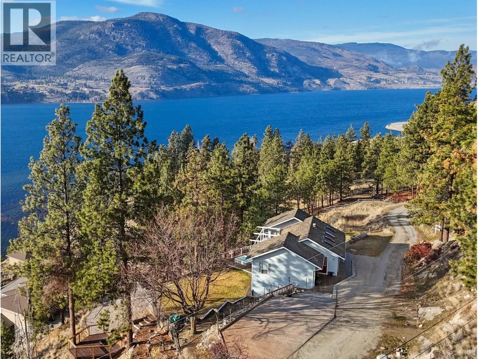
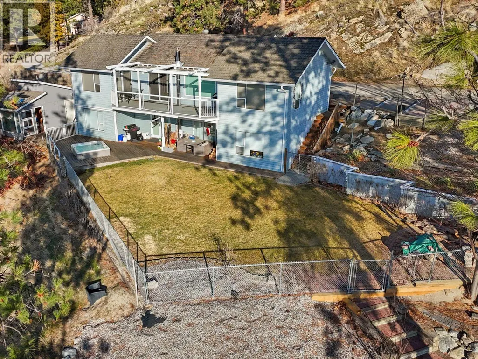
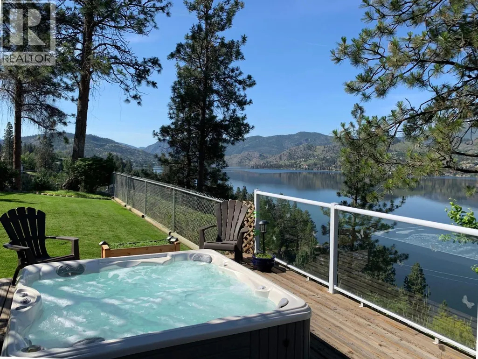
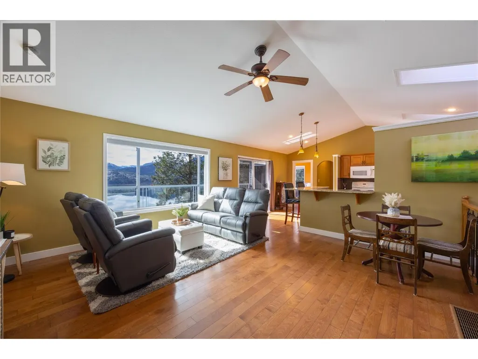
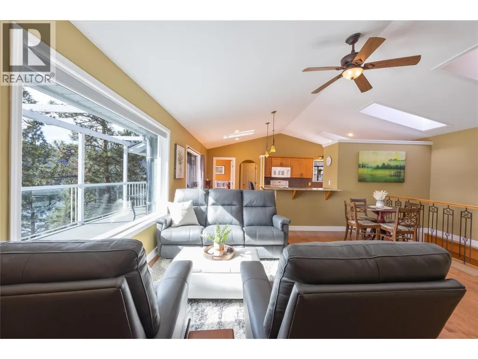
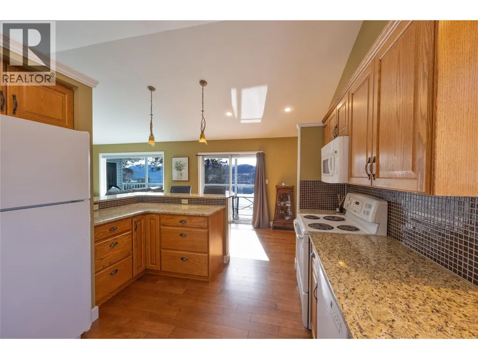
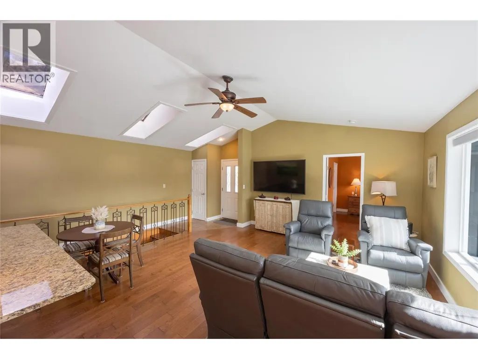
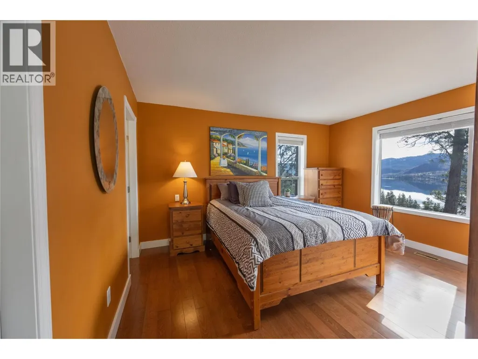
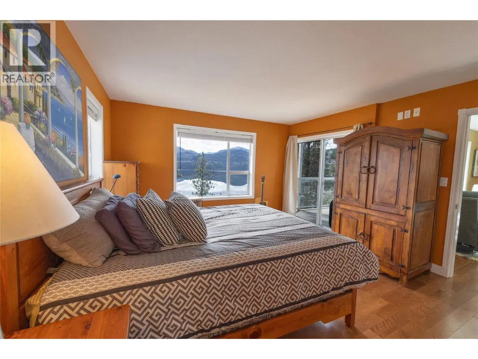
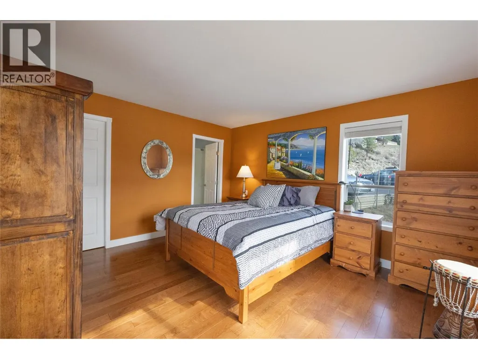
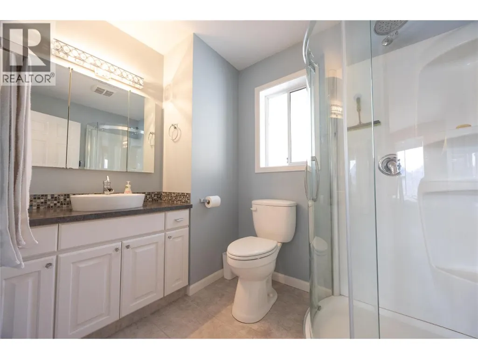
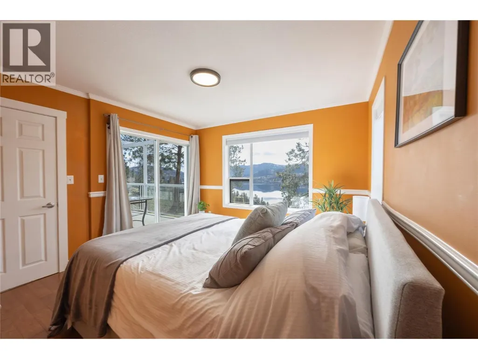
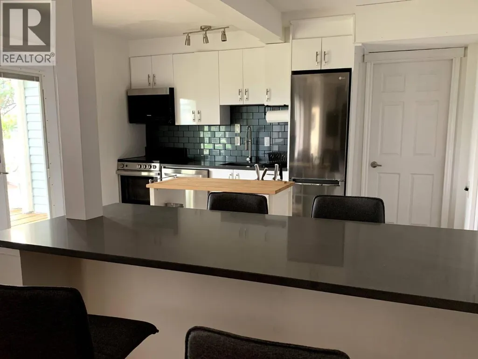
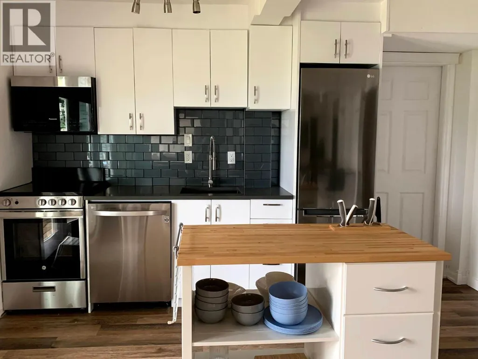
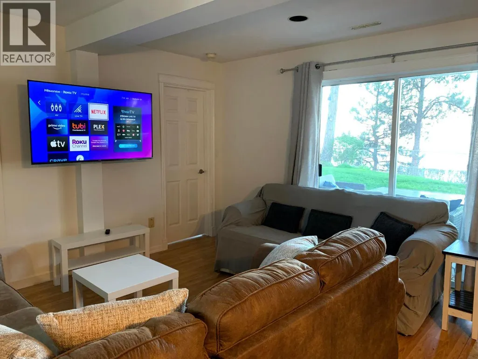
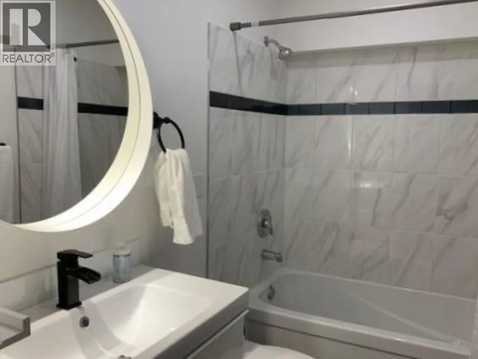
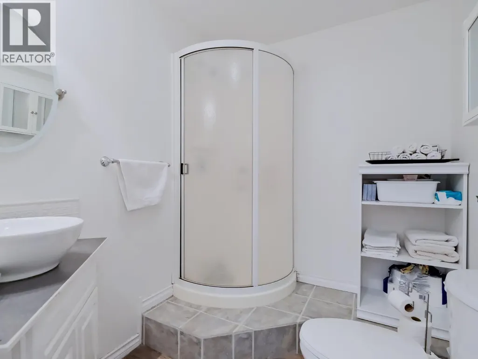
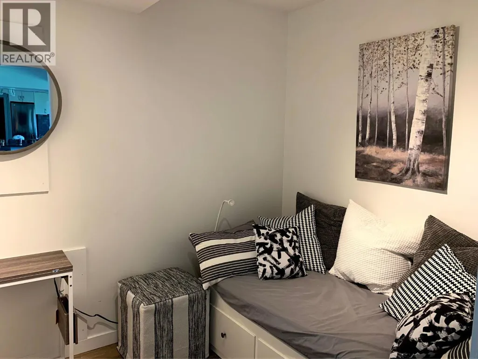
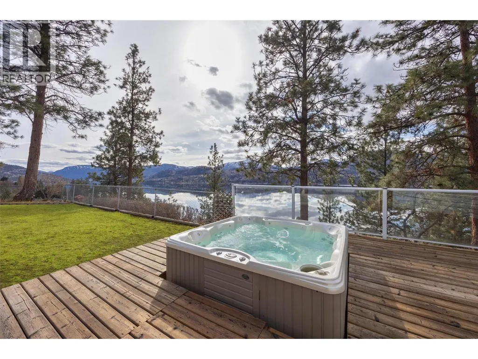
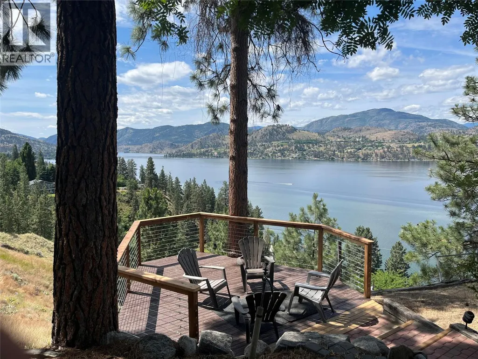
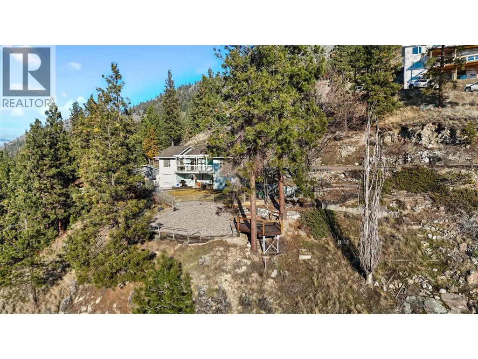
Elevated Lake Living with Income Potential! Perched above Skaha Lake on a peaceful no thru road, this stunning 4bed, 4bath Rancher commands unobstructed panoramic views of the lake & mountains from nearly every room. Recently renovated with over $90K in upgrades, this 2,359 SF home delivers exceptional value just 10 min south of Penticton. The heart of the home features open concept living & dining with a dramatic wall of west facing windows that flood the space with natural light & showcase those spectacular views. The kitchen offers an eat up breakfast bar & flows seamlessly to an expansive deck, your front row seat for Okanagan sunsets. The primary bdrm is a true sanctuary with lake views, walk-in closet, & 3pc ensuite, plus a 2nd bdrm & 4pc main bath complete this level. The daylight walk out lower level features a fully independent 2bd + den, 2bth suite with its own entrance & breathtaking lake vistas. With separate HVAC systems for climate control & utility separation, this suite is ideal for short-term rental income (Airbnb-friendly as your principal residence), long-term rental, or multi-generational living. The landscaped, fenced yard includes a hot tub, covered patio, workshop/storage shed, & ample parking, all designed to maximize the views & outdoor living so desirable. Total sq.ft. calculations are based on the exterior dimensions of the building at each floor level & inc. all interior walls & must be verified by the buyer if deemed important. (id:7434)
General Features
| Features | Level lot, Private setting, Treed, Balcony |
|---|---|
| Community Features | Family Oriented, Rural Setting |
| Property Type | Single Family |
| Neighbourhood | Eastside/Lkshr Hi/Skaha Est |
| Amenities | Public Transit |
| Building Appliances | Range, Refrigerator, Dishwasher, Dryer, Microwave, Washer |
| Building Architectural Style | Ranch |
| Building Cooling Type | Central air conditioning, Heat Pump |
| Parking Space Total | 4 |
| Building Type | House |
| Ownership Type | Freehold |
| Building.StoriesTotal | 2 |
Interior Features
| Building Fireplace Present | True |
|---|---|
| Building Fireplace Total | 1 |
| Building Fireplace Type | Stove |
| Building Heating Type | Forced air, Heat Pump |
| Building Heating Fuel | Electric |
| Basement Type | Remodeled Basement |
| Construction Style Attachment | Detached |
| Fireplace Fuel | Pellet |
| Flooring Type | Ceramic Tile, Hardwood, Laminate, Vinyl |
| Living Area Range | 2359 |
| Bedrooms | 4 |
Exterior Features
| ViewType | Lake view, Mountain view, Valley view, View of water, View (panoramic) |
|---|---|
| Building Roof Material | Cedar shake |
| Building Roof Style | Unknown |
| Land Amenities | Public Transit |
| Landscape Features | Landscaped, Level, Rolling |
| Sewer | Septic tank |
| Exterior Finish | Vinyl siding |
| Fence Type | Fence |
Room Details
| Room | Dimensions | Level | Flooring | Details |
|---|---|---|---|---|
| Bedroom | 13'10'' x 11'4'' | Additional Accommodation | ||
| Dining room | 5'6'' x 6'4'' | Main level | ||
| Full bathroom | Measurements not available | Additional Accommodation | ||
| Full ensuite bathroom | Measurements not available | Main level | ||
| Kitchen | 12'11'' x 13'3'' | Additional Accommodation | ||
| Living room | 12'11'' x 14'3'' | Additional Accommodation | ||
| Other | 8' x 7'1'' | Additional Accommodation | ||
| Primary Bedroom | 10'7'' x 12'4'' | Additional Accommodation |
Amenities
- Views
- New Construction
- Adult 55+
- Lease To Own
- No Strata Fees
- Furnished
- Primary On Main
- Air Conditioning
- Seller Finance
- Green
- Fixer Upper
- Horse
- Golf
- Fireplace
- Deck
- Garage
- Basement
- Pool

Property vs Single Family Average in V0H 1R3
Price
Year Built
In The Neighbourhood
Reduced
Okanagan Falls
$ 849,000
- Type
- Single Family
- Size
- 1,400 SqFt
- Rooms
- 3 Beds + 2 Baths
Skaha Realty Group Inc.
Water Views
Okanagan Falls
$ 2,650,000
- Type
- Single Family
- Size
- 2,654 SqFt
- Rooms
- 3 Beds + 2 Baths
Sotheby's International Realty Canada
Primary On Main
Okanagan Falls
$ 1,174,000
- Type
- Single Family
- Size
- 3,046 SqFt
- Rooms
- 3 Beds + 2.5 Baths
Chamberlain Property Group
Reduced
Okanagan Falls
$ 2,499,990
- Type
- Single Family
- Size
- 6,475 SqFt
- Rooms
- 5 Beds + 3.5 Baths
RE/MAX Penticton Realty
Water Views
Okanagan Falls
$ 1,050,000
- Type
- Single Family
- Size
- 2,883 SqFt
- Rooms
- 4 Beds + 3 Baths
2 Percent Realty Interior Inc.
Reduced
Okanagan Falls
$ 2,399,000
- Type
- Single Family
- Size
- 4,903 SqFt
- Rooms
- 3 Beds + 3 Baths
Chamberlain Property Group
Reduced
Okanagan Falls
$ 848,000
- Type
- Single Family
- Size
- 3,322 SqFt
- Rooms
- 4 Beds + 4 Baths
Royal LePage Locations West
Reduced
Okanagan Falls
$ 1,599,000
- Type
- Single Family
- Size
- 3,986 SqFt
- Rooms
- 5 Beds + 4.5 Baths
Real Broker B.C. Ltd
 Toronto Real Estate Board (TRREB); All information deemed reliable but not guaranteed. All properties are subject to prior sale, change or withdrawal. Neither listing broker(s) or information provider(s) shall be responsible for any typographical errors, misinformation, misprints and shall be held totally harmless. Listing(s) information is provided for consumer's personal, non-commercial use and may not be used for any purpose other than to identify prospective properties consumers may be interested
