
Water Views - Primary on Main




Address
823 Sworder Road, Penticton, BC
Price
$ 4,950,000
Property Attributes
- ID#10400740
- TypeSingle Family
- Listing Status Active
- MunicipalityPenticton
- CityPenticton
- AreaPenticton
- NeighbourhoodPenticton Rural
- Postal CodeV2A 8V2
- StyleRanch
- Year Built2012
- Price$ 4,950,000
- Bedrooms5
- Bathrooms3
- Half Bathrooms1
- Sqr Footage4529
- Lot Size12.2 Acres
Data Source:
Canadian Real Estate Association (CREA)
Property Description
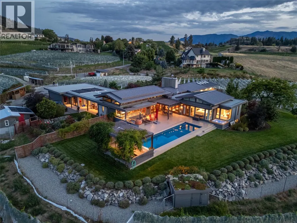
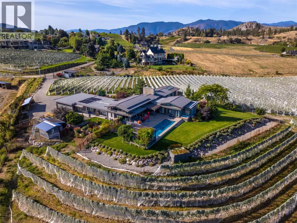
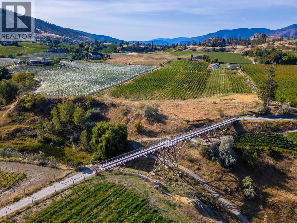
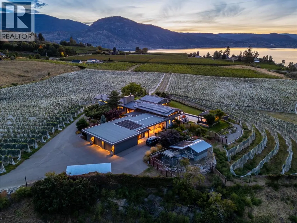
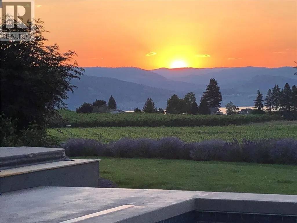
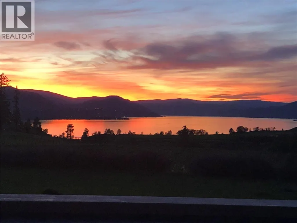
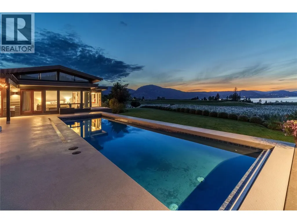
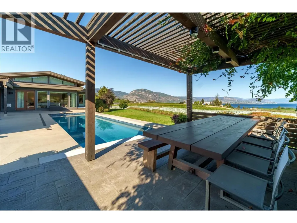
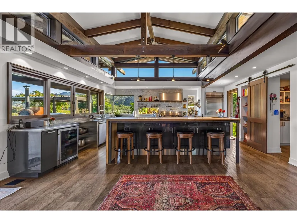
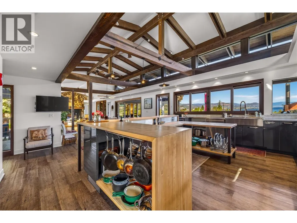
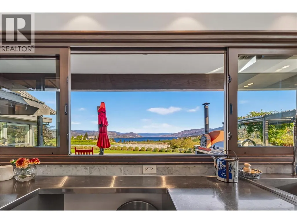
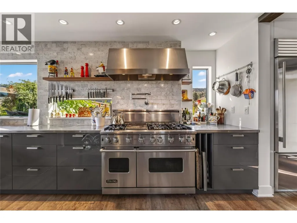
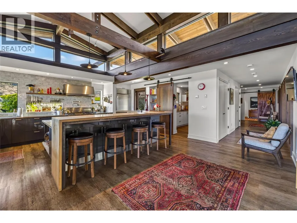
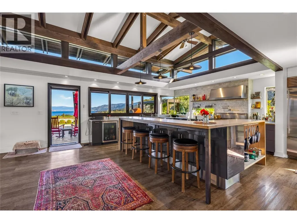
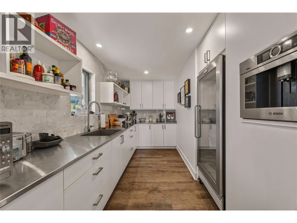
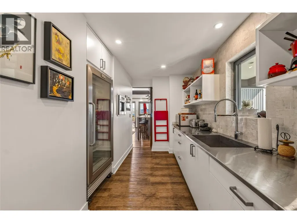
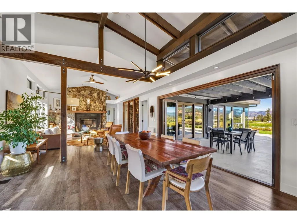
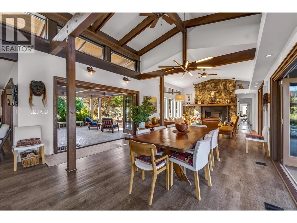
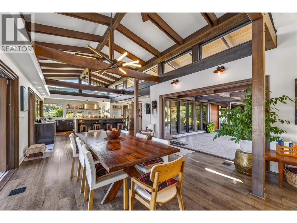
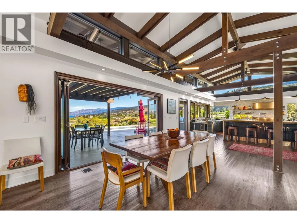
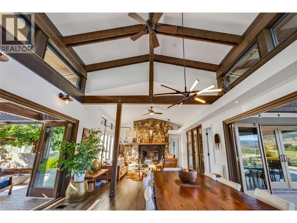
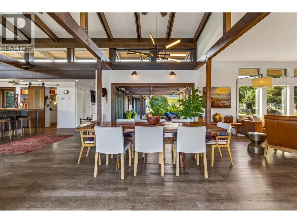
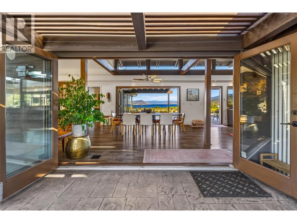
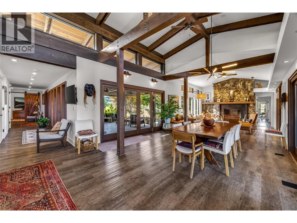
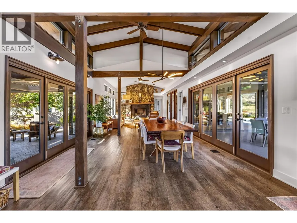
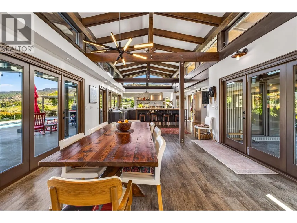
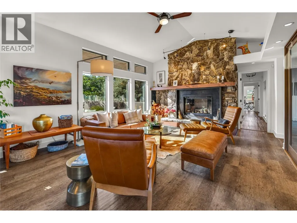
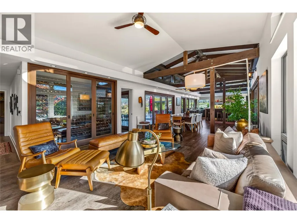
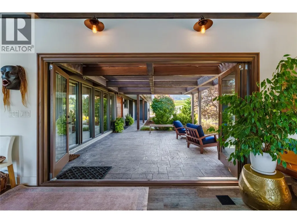
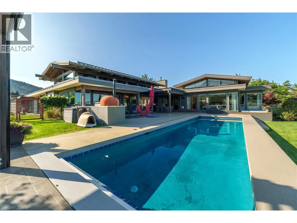
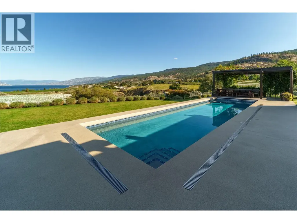
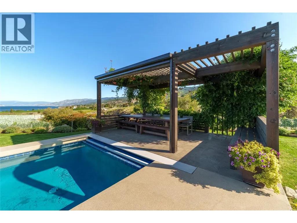
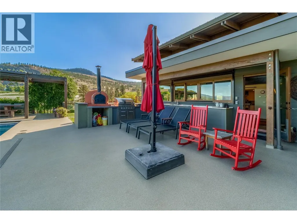
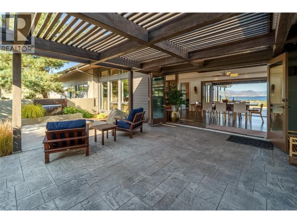
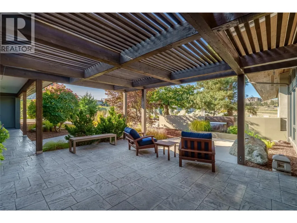
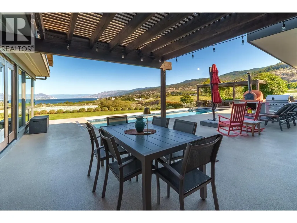
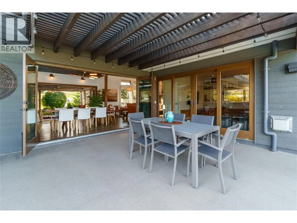
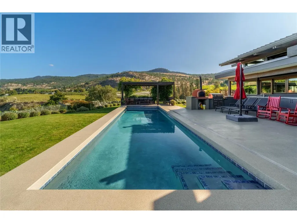
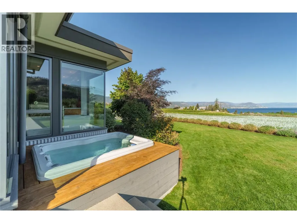
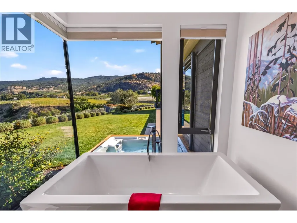
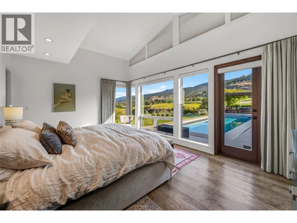
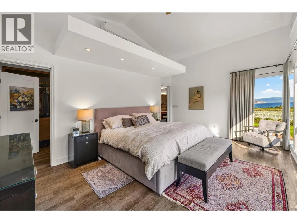
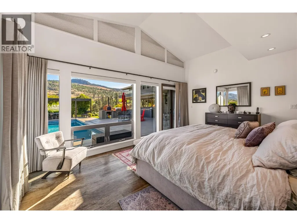
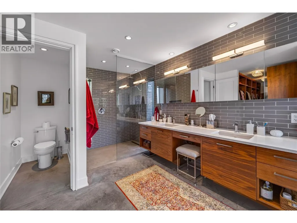
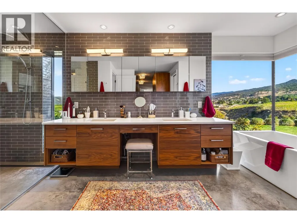
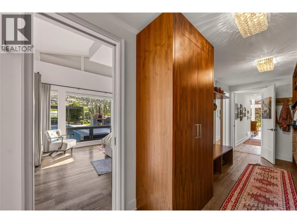
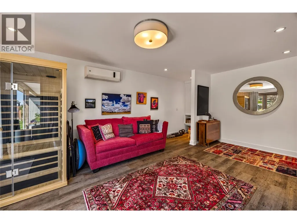
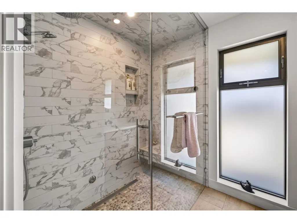
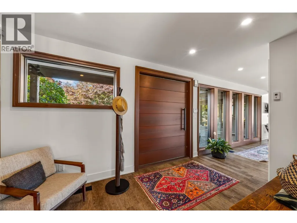
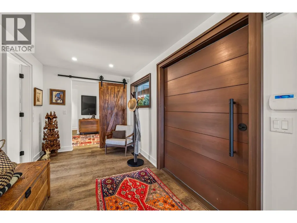
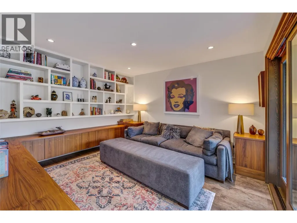
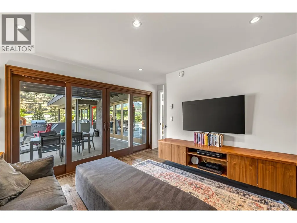
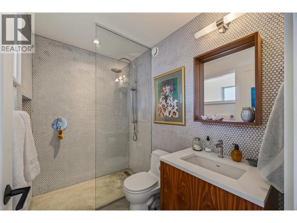
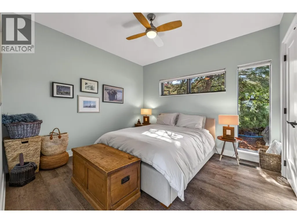
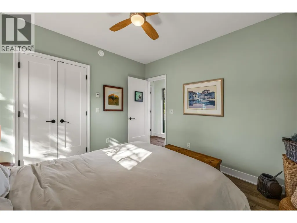
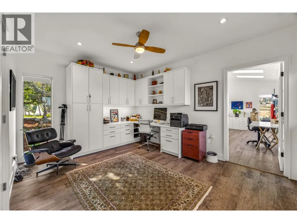
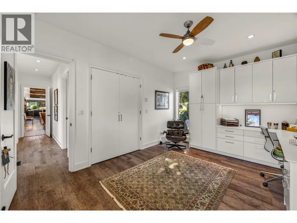
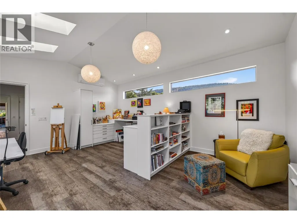
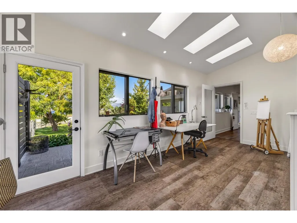
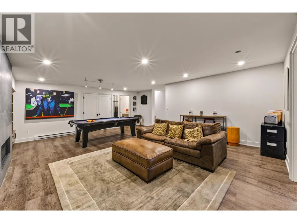
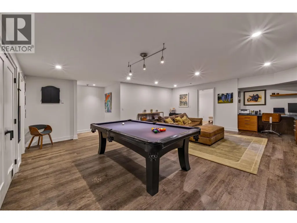
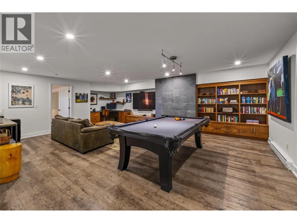
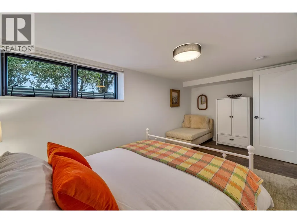
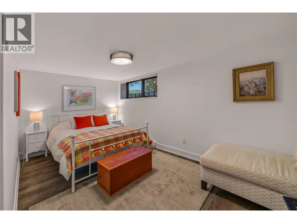
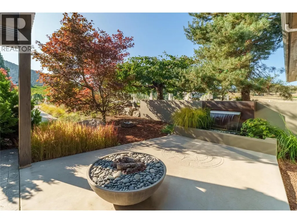
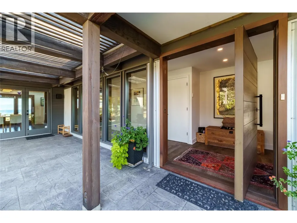
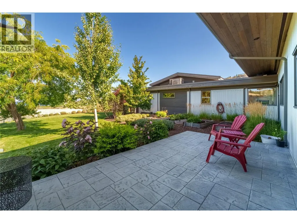
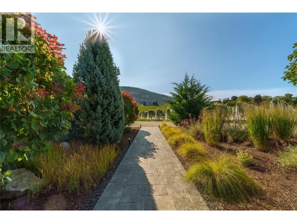
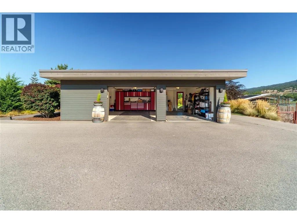
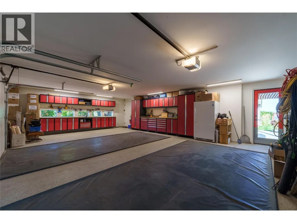
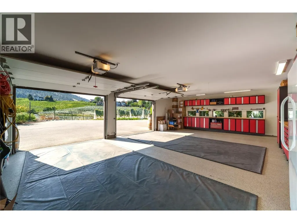
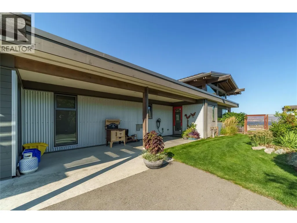
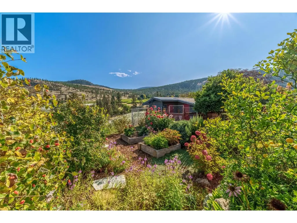
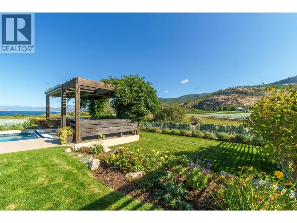
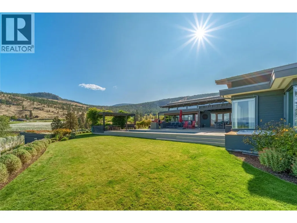
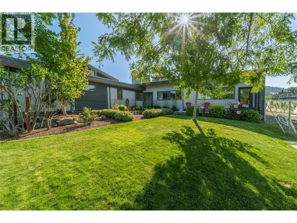
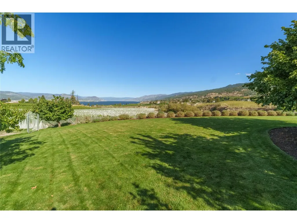
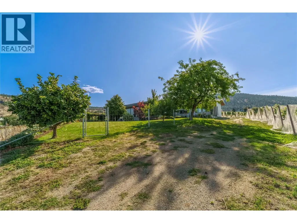
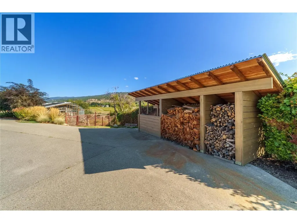
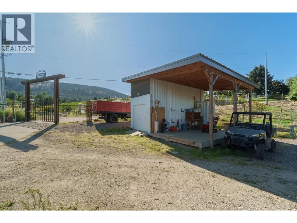
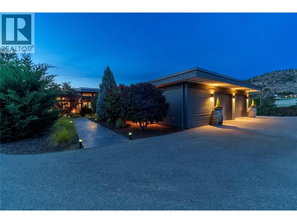
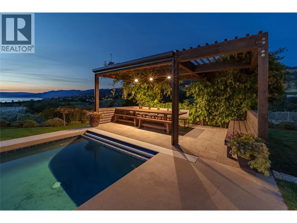
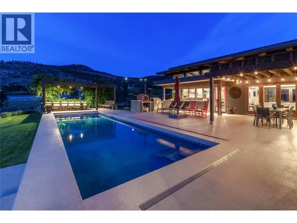
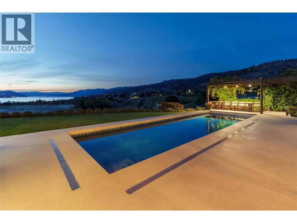
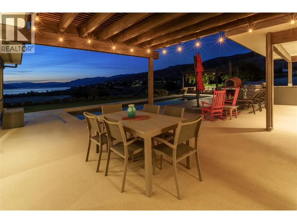
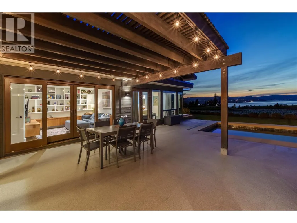
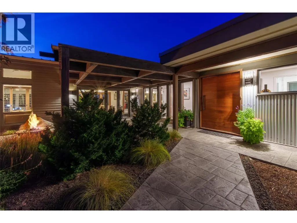
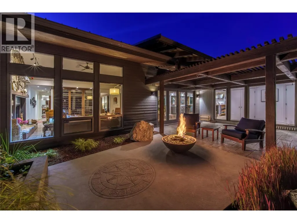
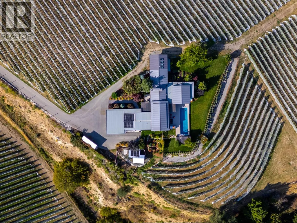
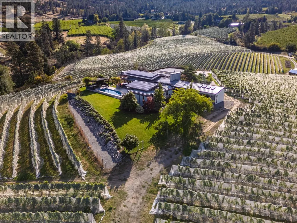
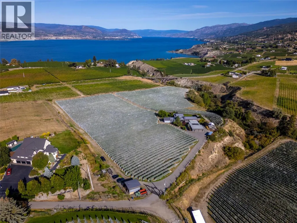
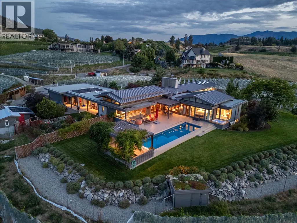
A one of-a-kind legacy estate property, situated in a premium location at the start of the Bench, minutes to downtown Penticton, & looking across the KVR trestle to Okanagan Lake. Sitting on 12.2 acres of agricultural land this stunning estate has 7.35 acres of vineyard planted in heritage clones of pinot noir & chardonnay. Built in 2012 & extended in 2020 this 4,529sqft architectural home was thoughtfully designed with mid-century modern style sensibilities & Japanese influence. Inside you’ll find endless views, gorgeous, vaulted ceilings with transom windows, wood beams, stone fireplace, & chef’s kitchen in the great room. The entertaining space expands with North and South folding nano doors to the outdoor kitchen/patios/pool. The layout has all the bells & whistles including built-in wine cooler, huge chef’s pantry with 2nd fridge & sink, massive island & 48” Viking range. The home is designed to take in the views & the spaces are versatile with a den or 5th bedroom in the South wing by a bathroom with a steam shower. Theres a small tv room off the living room & 2 more bedrooms/flex rooms divided by an office space in the west wing. The north side houses the stunner primary suite complete with custom closets, patio access, & dream ensuite. The basement has a guest bedroom/ bathroom, & rec room perfect for playing pool. Entertain all summer at the pool, custom pergola & outdoor kitchen. With too many features to list this estate must be seen to take it all in! (id:7434)
General Features
| Features | Private setting, See remarks, Central island |
|---|---|
| Community Features | Rural Setting |
| Property Type | Single Family |
| Neighbourhood | Penticton Rural |
| Amenities | Park, Recreation |
| Building Appliances | Refrigerator, Dishwasher, Dryer, Range - Gas, Microwave, Hood Fan, Washer, Wine Fridge |
| Building Architectural Style | Ranch |
| Building Cooling Type | Central air conditioning |
| Parking Space Total | 8 |
| Building Type | House |
| Ownership Type | Freehold |
| Building.StoriesTotal | 1 |
Interior Features
| Building Fireplace Present | True |
|---|---|
| Building Fireplace Total | 2 |
| Building Fireplace Type | Unknown,Conventional |
| Building Heating Type | Baseboard heaters, See remarks |
| Building Heating Fuel | Other |
| Construction Style Attachment | Detached |
| Fireplace Fuel | Electric,Wood |
| Flooring Type | Vinyl |
| Living Area Range | 4529 |
| Bedrooms | 5 |
Exterior Features
| Pool Type | Inground pool, Outdoor pool, Pool |
|---|---|
| ViewType | Unknown, Ravine view, Lake view, Mountain view, Valley view, View of water, View (panoramic) |
| Building Roof Material | Metal,Other |
| Building Roof Style | Unknown,Unknown |
| Land Amenities | Park, Recreation |
| Landscape Features | Landscaped, Rolling, Underground sprinkler |
| Sewer | Septic tank |
| Exterior Finish | Metal, Other |
| Fence Type | Fence |
Room Details
| Room | Dimensions | Level | Flooring | Details |
|---|---|---|---|---|
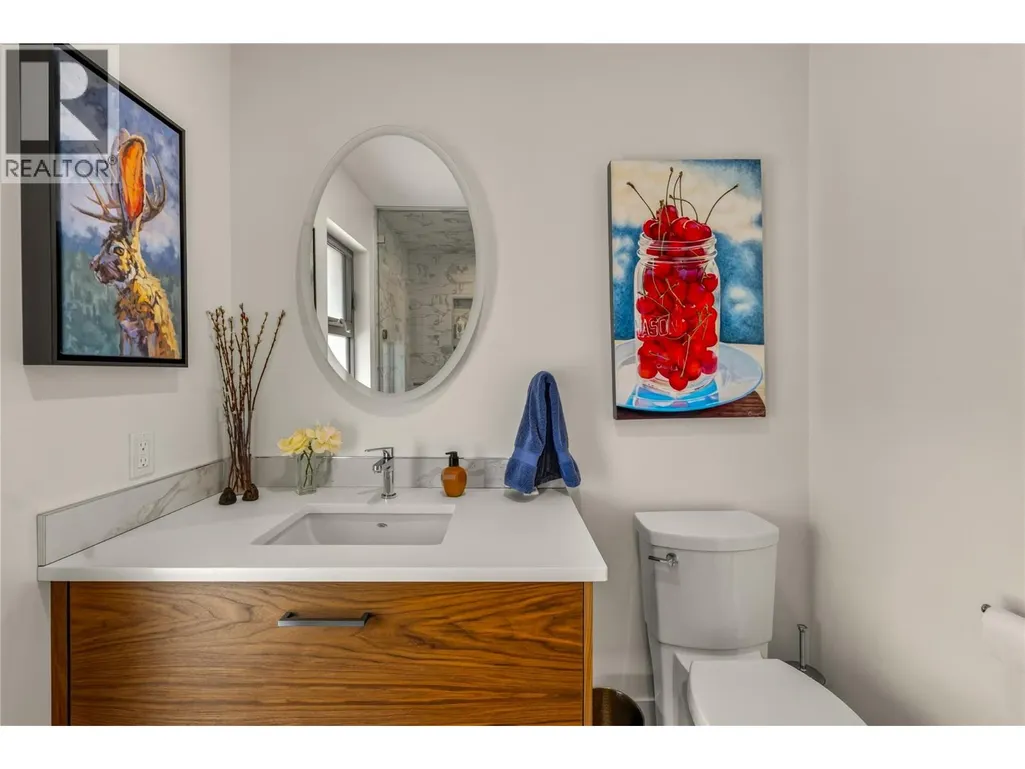
| 2pc Bathroom | 6'9'' x 5'4'' | Basement | ||
| 3pc Bathroom | 9'4'' x 6'7'' | Main level | ||
| 5pc Ensuite bath | 17'10'' x 9'9'' | Main level | ||
| Bedroom | 19'5'' x 15'1'' | Main level | ||
| Den | 14'8'' x 12'5'' | Main level | ||
| Dining room | 21'6'' x 15' | Main level | ||
| Foyer | 12'1'' x 8' | Main level | ||
| Kitchen | 18'11'' x 17'6'' | Main level | ||
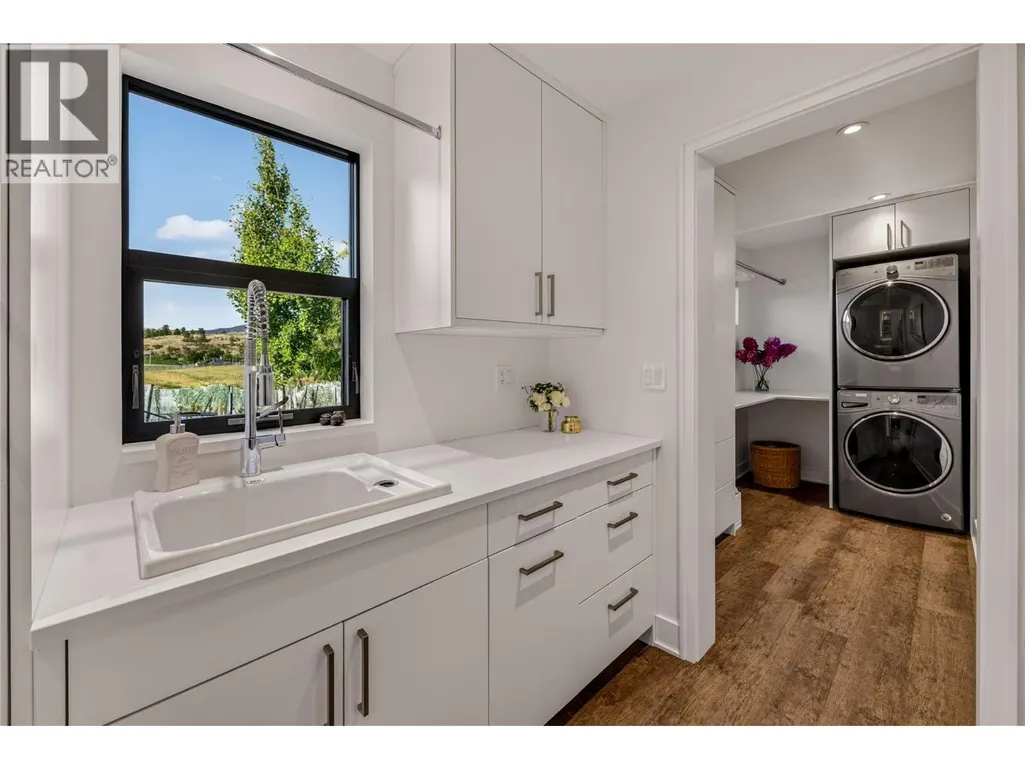
| Laundry room | 20'8'' x 9'1'' | Main level | ||
| Living room | 19'4'' x 15' | Main level | ||
| Office | 15'1'' x 11'7'' | Main level | ||
| Other | 17' x 9'3'' | Main level | ||
| Primary Bedroom | 18' x 12'3'' | Main level | ||
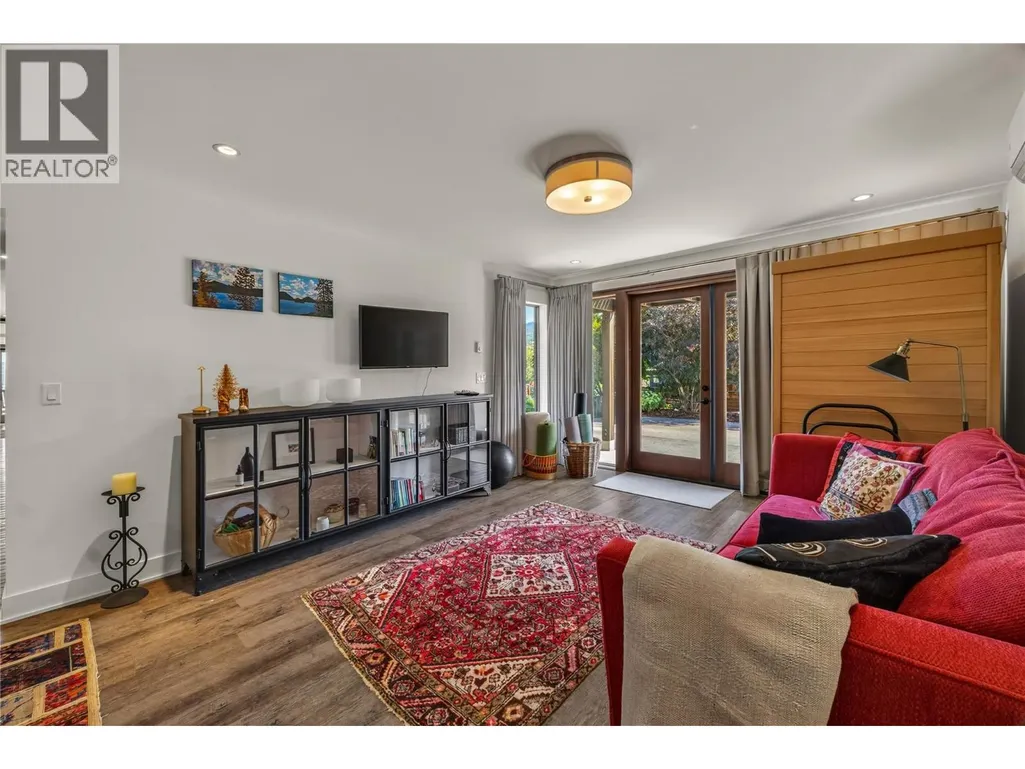
| Recreation room | 25'1'' x 24'11'' | Basement | ||
| Utility room | 15'11'' x 6'9'' | Basement |
Amenities
- Views
- New Construction
- Adult 55+
- Lease To Own
- No Strata Fees
- Furnished
- Primary On Main
- Air Conditioning
- Seller Finance
- Green
- Fixer Upper
- Horse
- Golf
- Fireplace
- Deck
- Garage
- Basement
- Pool

Property vs Single Family Average in V2A 8V2
Price
Year Built
In The Neighbourhood
Water Views
Penticton
$ 3,499,000
- Type
- Single Family
- Size
- 4,357 SqFt
- Rooms
- 5 Beds + 4.5 Baths
Chamberlain Property Group
Waterfront
Penticton
$ 6,500,000
- Type
- Single Family
- Size
- 6,571 SqFt
- Rooms
- 5 Beds + 4 Baths
Royal LePage Locations West
Water Views
Penticton
$ 2,999,000
- Type
- Single Family
- Size
- 1,625 SqFt
- Rooms
- 3 Beds + 3 Baths
Royal LePage Locations West
Water Views
Penticton
$ 1,499,000
- Type
- Single Family
- Size
- 2,883 SqFt
- Rooms
- 5 Beds + 3 Baths
Chamberlain Property Group Inc.
Water Views
Penticton
$ 4,850,000
- Type
- Single Family
- Size
- 7,018 SqFt
- Rooms
- 5 Beds + 7 Baths
Sotheby's International Realty Canada
Reduced
Penticton
$ 1,195,000
- Type
- Single Family
- Size
- 3,384 SqFt
- Rooms
- 4 Beds + 3 Baths
Royal LePage Locations West
Views
Penticton
$ 750,000
- Type
- Single Family
- Size
- 1,330 SqFt
- Rooms
- 2 Beds + 1.5 Baths
Royal LePage Locations West
Viewed
Kaleden
$ 1,895,000
- Type
- Single Family
- Size
- 1,900 SqFt
- Rooms
- 3 Beds + 1 Baths
Landquest Realty Corporation
Viewed
Penticton
$ 2,850,000
- Type
- Single Family
- Size
- 4,385 SqFt
- Rooms
- 4 Beds + 3.5 Baths
RE/MAX Penticton Realty
Water Views
Penticton
$ 19,500,000
- Type
- Single Family
- Size
- 9,186 SqFt
- Rooms
- 6 Beds + 10 Baths
Engel & Volkers South Okanagan
 Toronto Real Estate Board (TRREB); All information deemed reliable but not guaranteed. All properties are subject to prior sale, change or withdrawal. Neither listing broker(s) or information provider(s) shall be responsible for any typographical errors, misinformation, misprints and shall be held totally harmless. Listing(s) information is provided for consumer's personal, non-commercial use and may not be used for any purpose other than to identify prospective properties consumers may be interested
