
Views - Primary on Main











Address
6327 12th Street, Grand Forks, BC
Price
$ 399,000
Property Attributes
- ID#10400981
- TypeSingle Family
- Listing Status Active
- MunicipalityGrand Forks
- CityGrand Forks
- AreaGrand Forks
- NeighbourhoodGrand Forks
- Postal CodeV0H 1H0
- StyleRanch
- Year Built1963
- Price$ 399,000
- Bedrooms2
- Bathrooms2
- Half Bathrooms0
- Sqr Footage1784
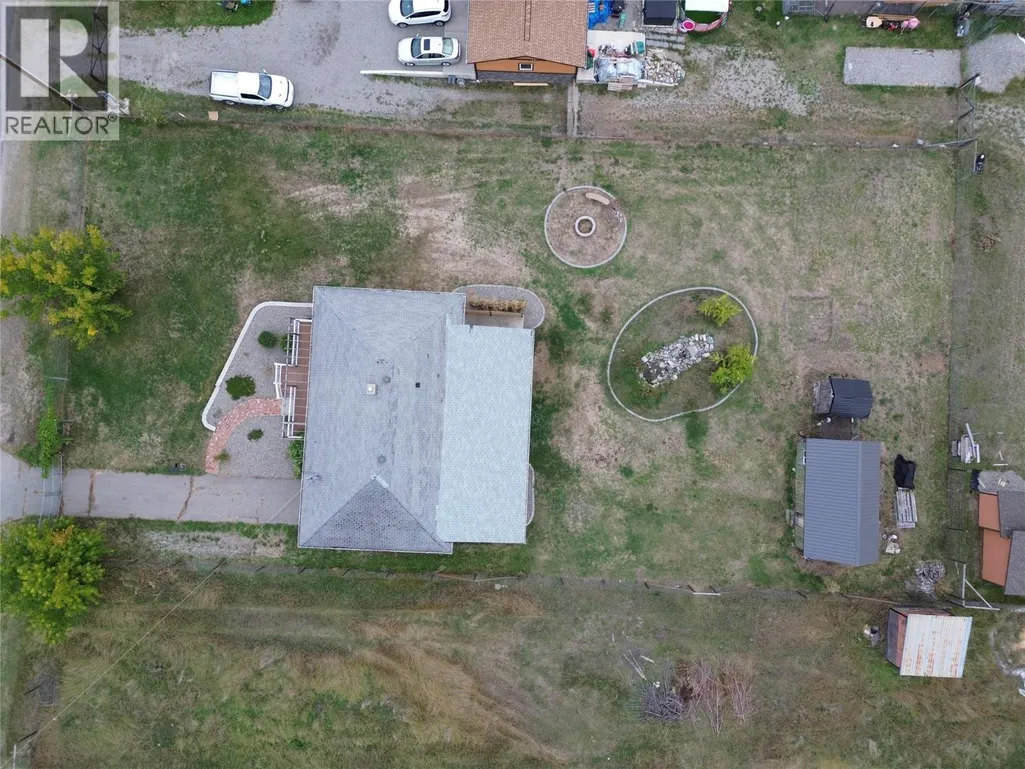
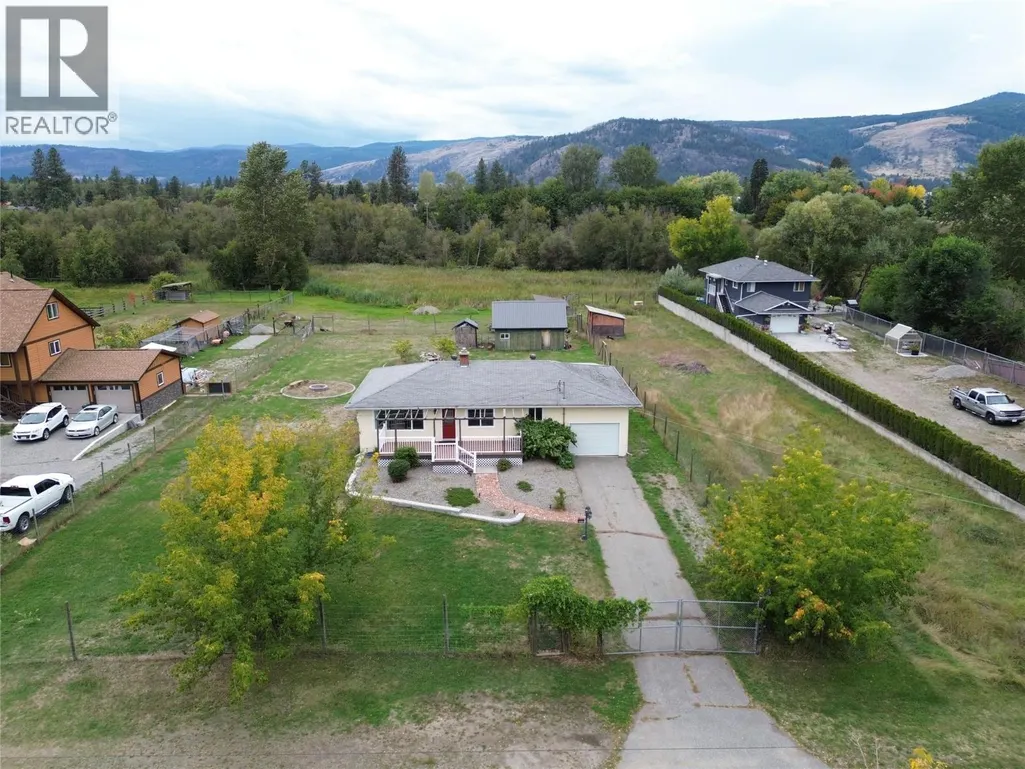
- Lot Size0.5 Acres
Data Source:
Canadian Real Estate Association (CREA)
Property Description
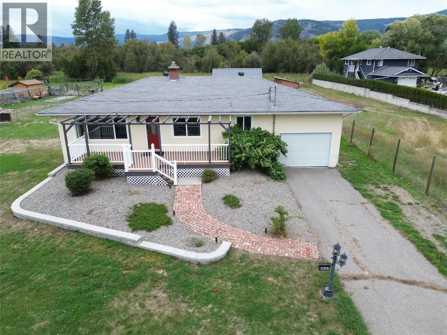
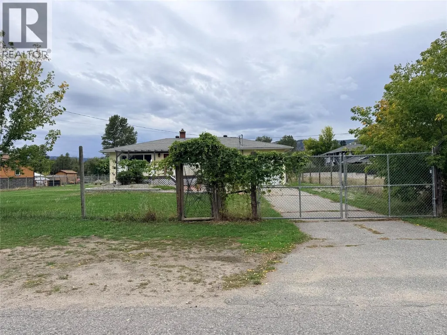
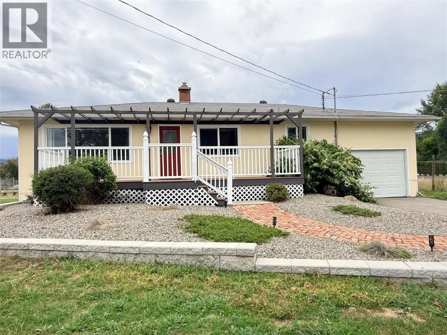
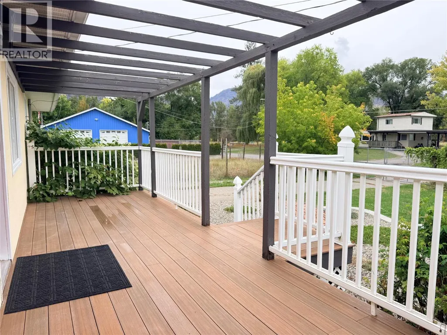
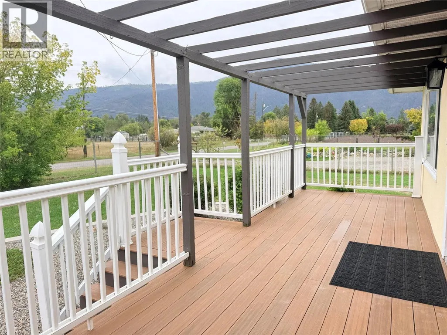
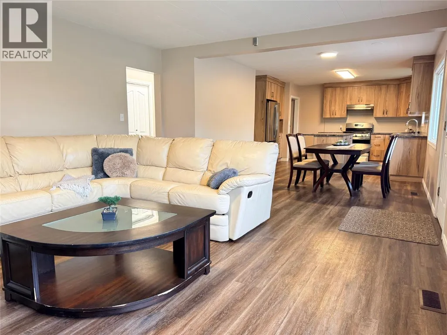
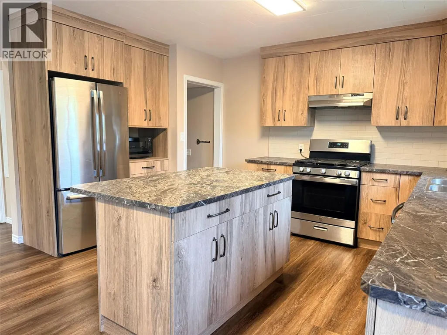
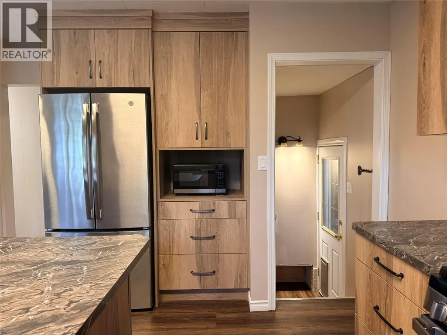
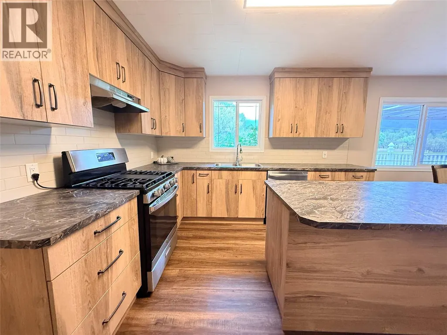
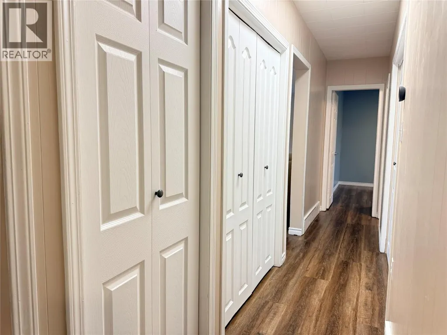
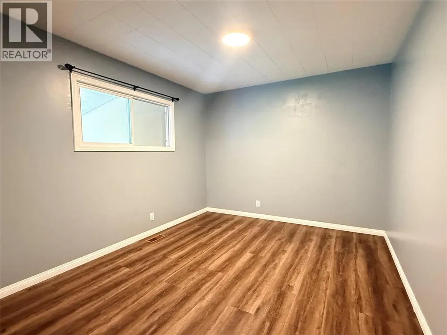
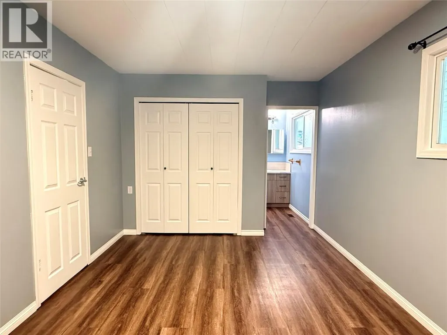
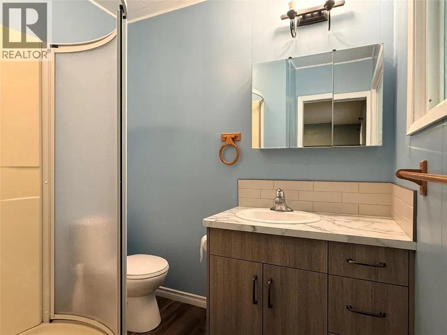
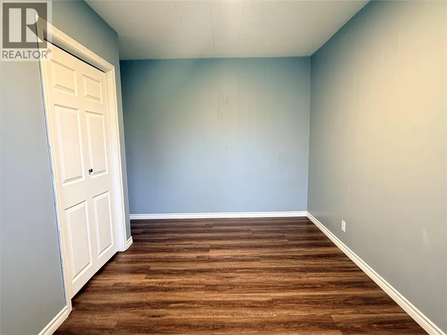
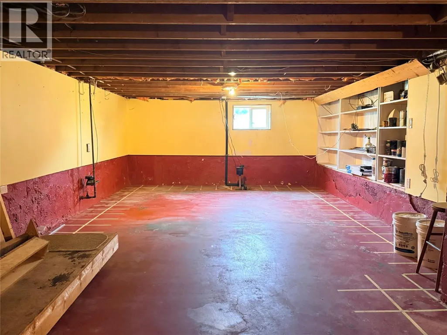
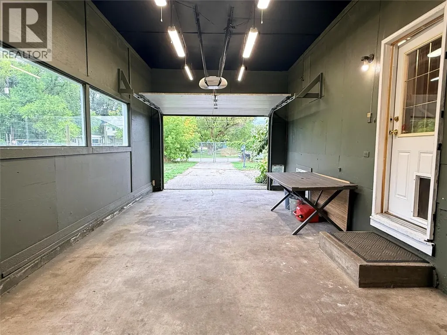
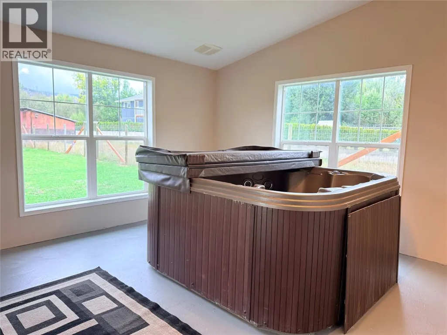
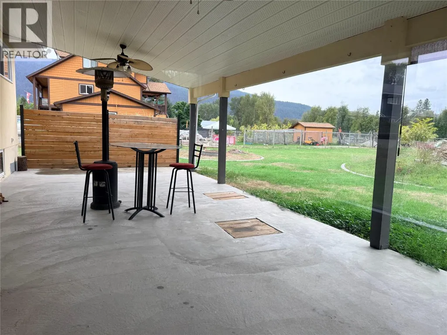
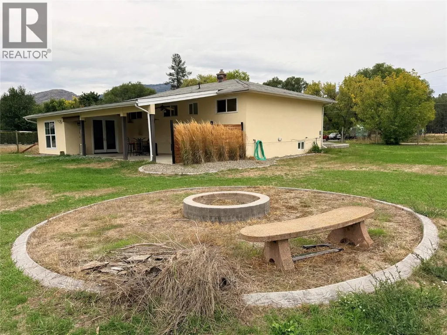
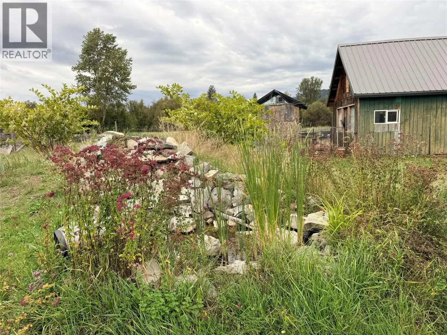
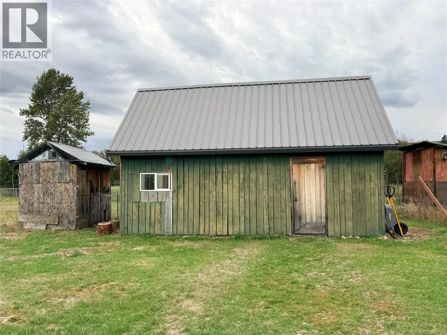
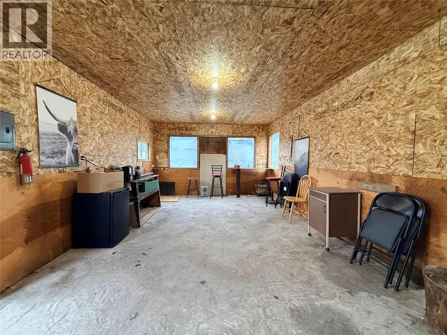
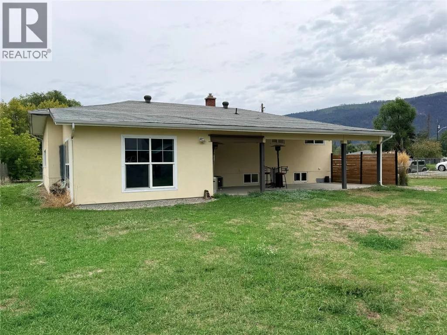
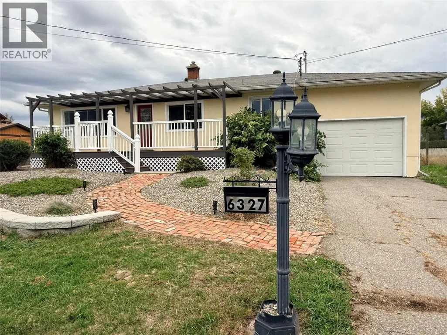
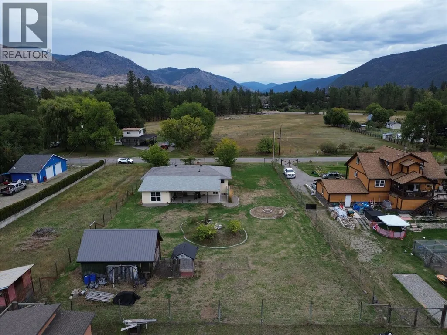
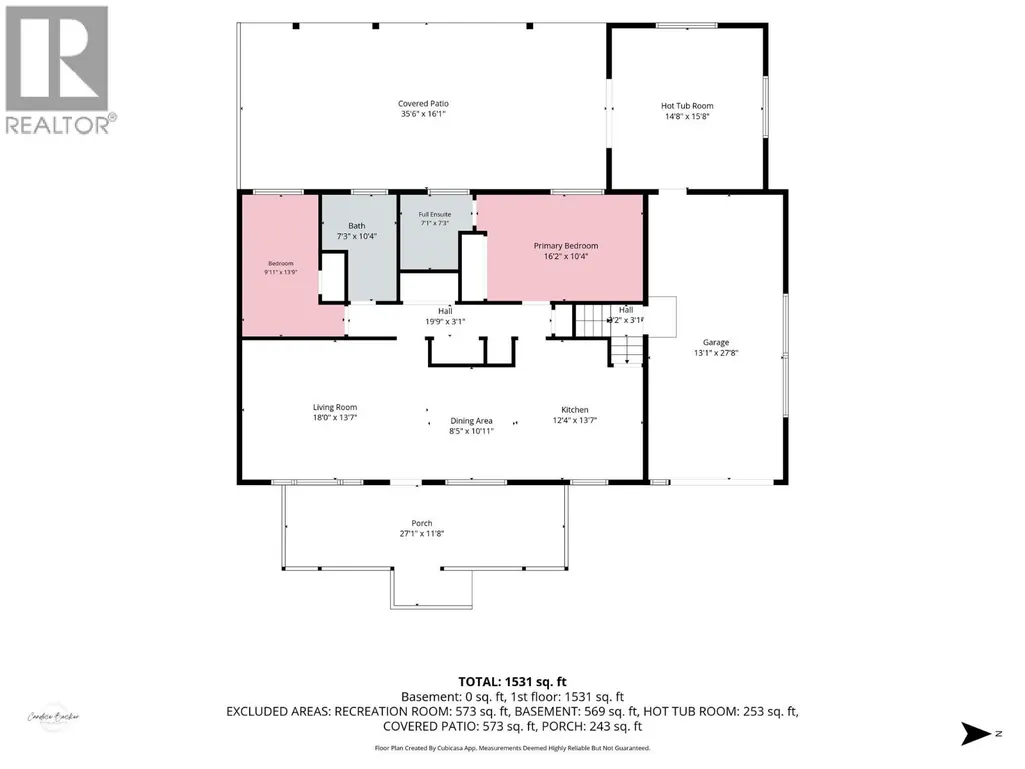
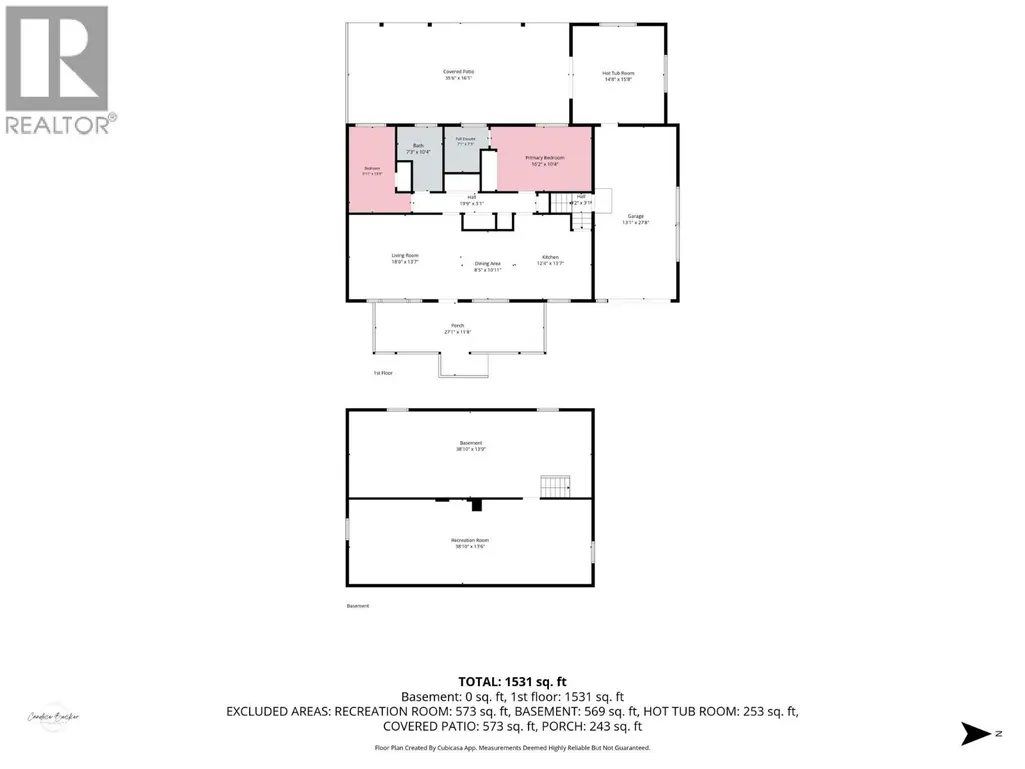
Affordable living with room to grow! This 2-bedroom, 2-bathroom home sits on a fully deer-fenced half-acre property offering the perfect blend of convenience and a rural feel, just minutes from town. The entire upstairs has been completely updated, featuring a brand-new kitchen, new flooring throughout, and a fresh, move-in-ready feel. The unfinished basement has two plumbed in sump pumps installed to mitigate water during the spring months. Outside, enjoy the convenience of a single-car garage, and a fully finished hot tub room that opens onto the back patio overlooking the backyard. The property also features a powered shop, concrete-accented firepit and water feature, providing plenty of space to enjoy the outdoors. Option also available to purchase neighbouring 0.5 acre lot, to complete a full acre property! Whether you're a first-time buyer, growing family, downsizer, or looking for potential rental income, this property offers an affordable opportunity with plenty of possibilities. A unique property in a convenient location — this one won't last long! Call your Local Real Estate Agent today! (id:7434)
General Features
| Features | Level lot |
|---|---|
| Community Features | Rural Setting |
| Property Type | Single Family |
| Neighbourhood | Grand Forks |
| Building Appliances | Refrigerator, Dryer, Range - Electric, Washer |
| Building Architectural Style | Ranch |
| Building Cooling Type | Central air conditioning |
| Parking Space Total | 1 |
| Building Type | House |
| Ownership Type | Freehold |
| Building.StoriesTotal | 2 |
Interior Features
| Building Fireplace Present | False |
|---|---|
| Building Heating Type | Forced air, See remarks |
| Basement Type | Full |
| Construction Style Attachment | Detached |
| Flooring Type | Laminate |
| Living Area Range | 1784 |
| Bedrooms | 2 |
Exterior Features
| ViewType | Mountain view |
|---|---|
| Building Roof Material | Asphalt shingle |
| Building Roof Style | Unknown |
| Landscape Features | Level |
| Sewer | Septic tank |
| Exterior Finish | Stucco |
Room Details
| Room | Dimensions | Level | Flooring | Details |
|---|---|---|---|---|
| Bedroom | 9'11'' x 13'9'' | Main level | ||
| Dining room | 8'5'' x 10'11'' | Main level | ||
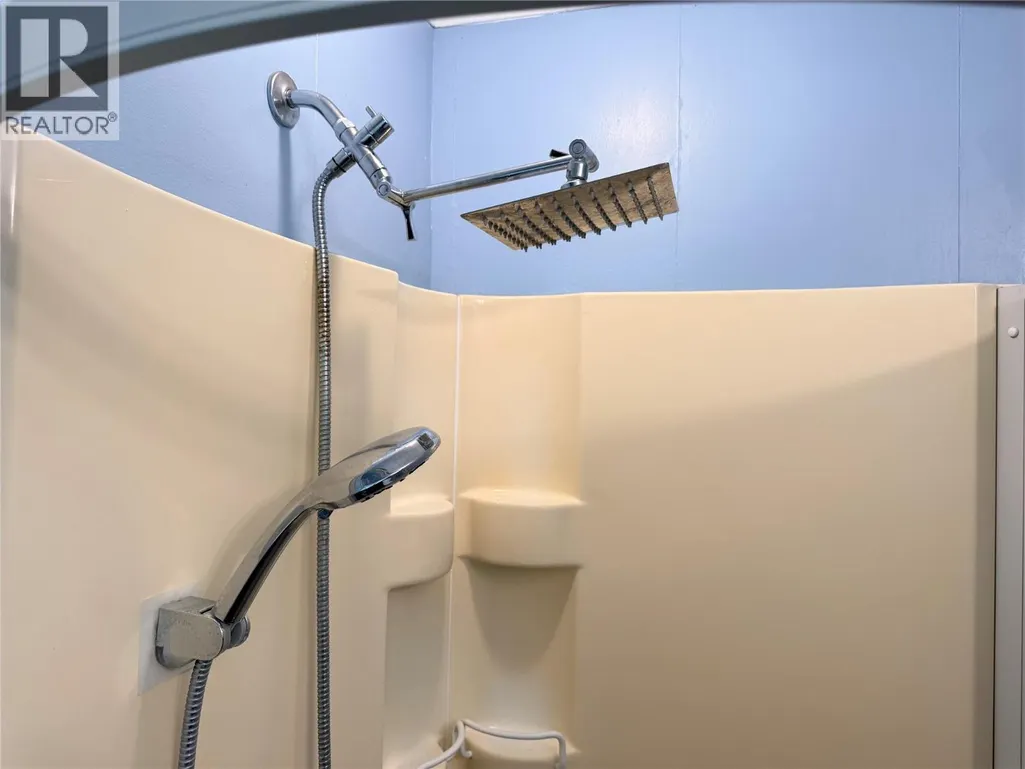
| Full bathroom | 7'3'' x 10'4'' | Main level | ||
| Full ensuite bathroom | 7'1'' x 7'3'' | Main level | ||
| Kitchen | 12'4'' x 13'7'' | Main level | ||
| Living room | 18'0'' x 13'7'' | Main level | ||
| Primary Bedroom | 16'2'' x 10'4'' | Main level | ||
| Recreation room | 38'10'' x 13'6'' | Basement | ||
| Sunroom | 14'8'' x 15'8'' | Lower level | ||
| Unfinished Room | 38'10'' x 13'9'' | Basement |
Amenities
- Views
- New Construction
- Adult 55+
- Lease To Own
- No Strata Fees
- Furnished
- Primary On Main
- Air Conditioning
- Seller Finance
- Green
- Fixer Upper
- Horse
- Golf
- Fireplace
- Deck
- Garage
- Basement
- Pool

Property vs Single Family Average in V0H 1H0
Price
Year Built
In The Neighbourhood
Water Views
Grand Forks
$ 865,000
- Type
- Single Family
- Size
- 3,044 SqFt
- Rooms
- 5 Beds + 2.5 Baths
Easy List Realty
Views
Grand Forks
$ 489,000
- Type
- Single Family
- Size
- 2,240 SqFt
- Rooms
- 5 Beds + 2.5 Baths
Grand Forks Realty Ltd
Views
Grand Forks
$ 579,000
- Type
- Single Family
- Size
- 992 SqFt
- Rooms
- 2 Beds + 1 Baths
Grand Forks Realty Ltd
Primary On Main
Grand Forks
$ 369,000
- Type
- Single Family
- Size
- 1,035 SqFt
- Rooms
- 3 Beds + 1 Baths
eXp Realty
Water Views
Grand Forks
$ 739,300
- Type
- Single Family
- Size
- 2,244 SqFt
- Rooms
- 4 Beds + 3 Baths
Discover Border Country Realty
Primary On Main
Grand Forks
$ 380,000
- Type
- Single Family
- Size
- 876 SqFt
- Rooms
- 2 Beds + 1.5 Baths
Coldwell Banker Executives Realty
Views
Grand Forks
$ 1,095,000
- Type
- Single Family
- Size
- 3,652 SqFt
- Rooms
- 4 Beds + 3.5 Baths
Royal LePage Little Oak Realty
Reduced
Grand Forks
$ 1,099,000
- Type
- Single Family
- Size
- 4,112 SqFt
- Rooms
- 4 Beds + 3.5 Baths
Royal LePage Little Oak Realty
Water Views
Grand Forks
$ 489,000
- Type
- Single Family
- Size
- 1,580 SqFt
- Rooms
- 3 Beds + 2 Baths
Grand Forks Realty Ltd
Primary On Main
Grand Forks
$ 249,000
- Type
- Single Family
- Size
- 864 SqFt
- Rooms
- 2 Beds + 1 Baths
Grand Forks Realty Ltd
 Toronto Real Estate Board (TRREB); All information deemed reliable but not guaranteed. All properties are subject to prior sale, change or withdrawal. Neither listing broker(s) or information provider(s) shall be responsible for any typographical errors, misinformation, misprints and shall be held totally harmless. Listing(s) information is provided for consumer's personal, non-commercial use and may not be used for any purpose other than to identify prospective properties consumers may be interested
