
Golf Course - Primary on Main








Address
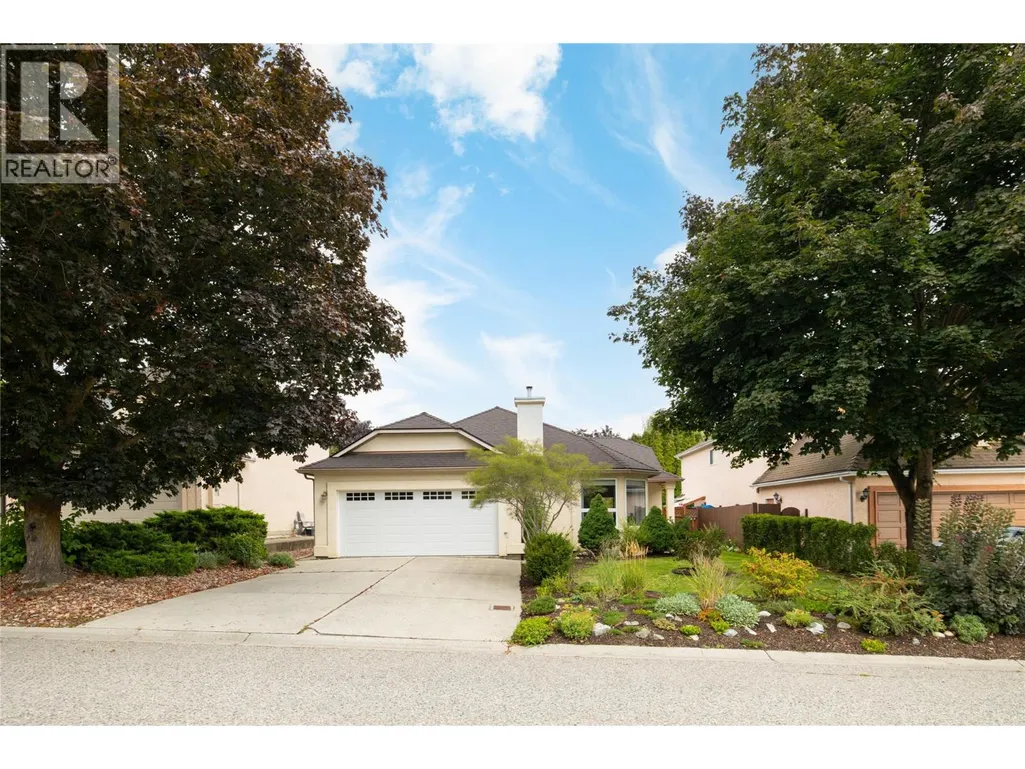
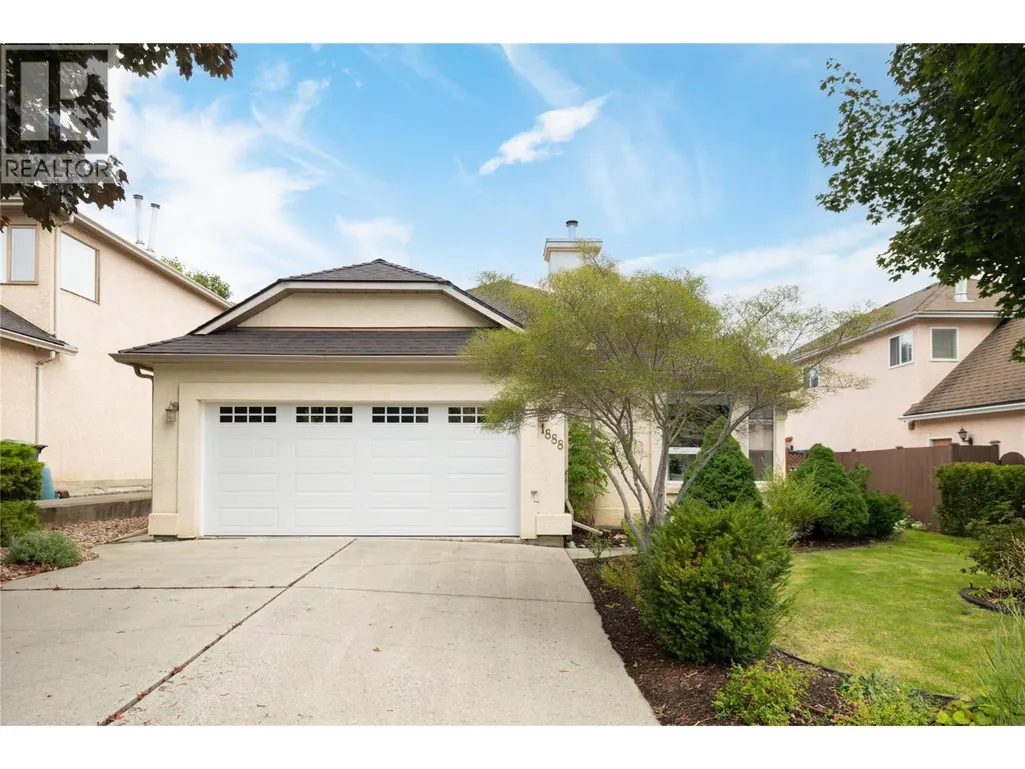
1888 Porthill Drive, Kelowna, BC
Price
$ 750,000
Property Attributes
- ID#10401488
- TypeSingle Family
- Listing Status Active
- MunicipalityKelowna
- CityKelowna
- AreaKelowna
- NeighbourhoodGlenmore
- Postal CodeV1V 1R9
- StyleRanch
- Year Built1992
- Price$ 750,000
- Bedrooms3
- Bathrooms2
- Half Bathrooms0
- Sqr Footage1360
- Lot Size0.12 Acres
Data Source:
Canadian Real Estate Association (CREA)
Property Description
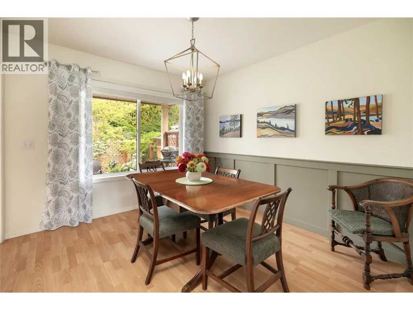
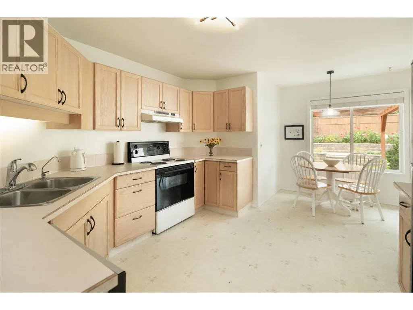
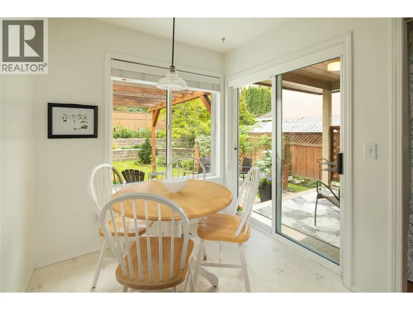
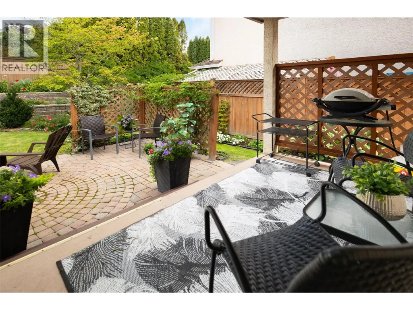
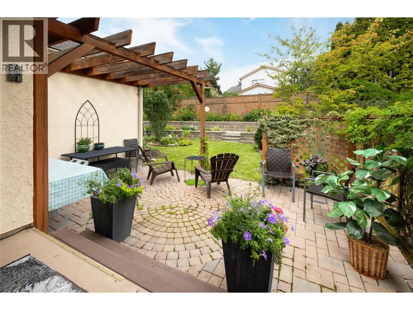
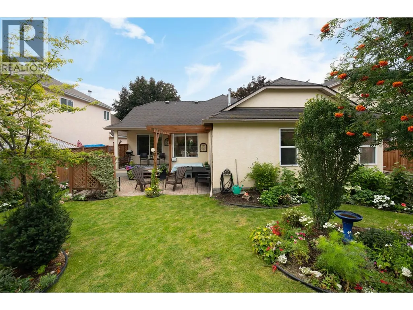
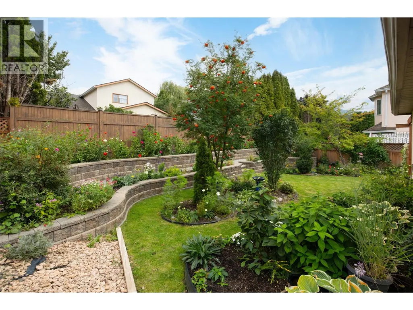
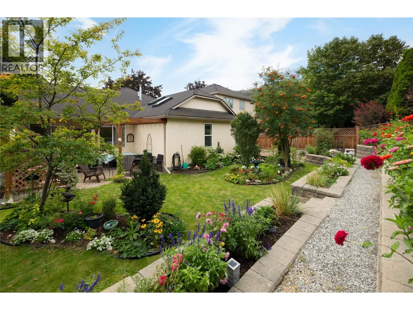
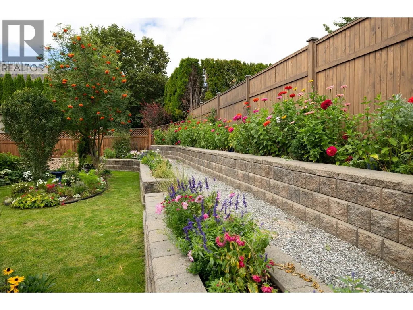
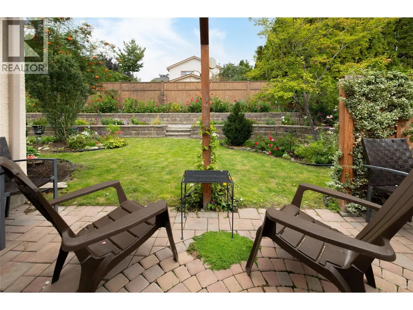
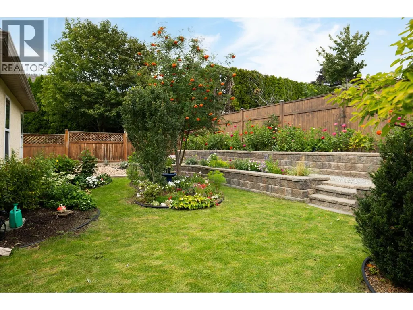
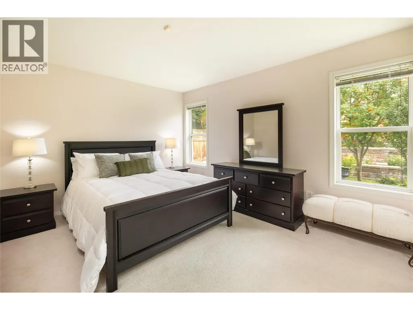
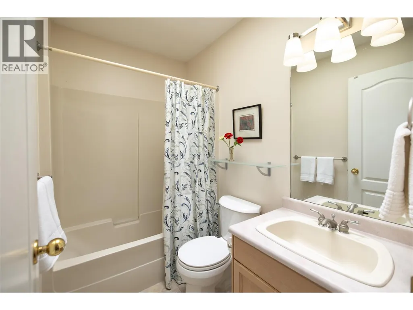
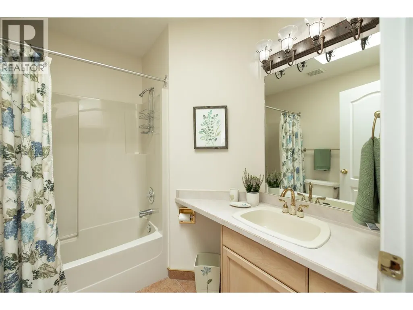
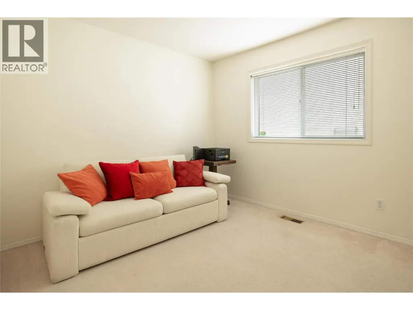
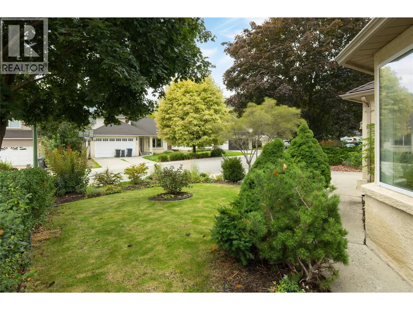
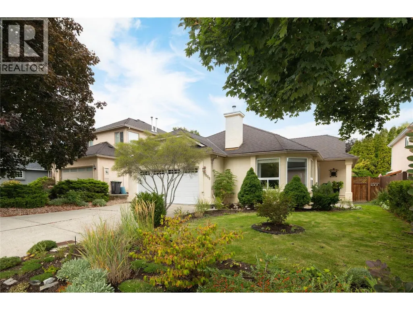
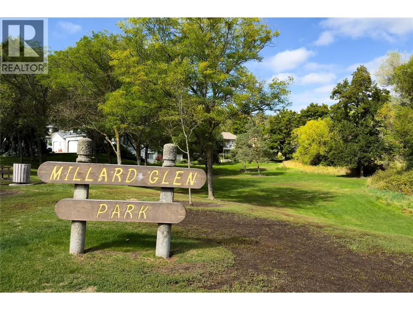
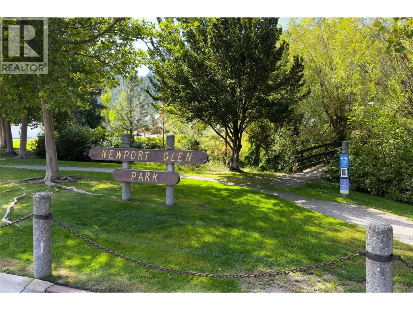
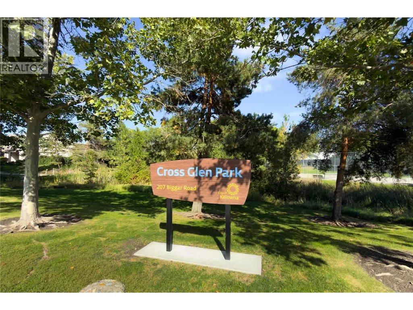
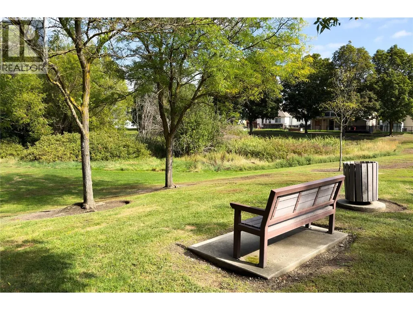
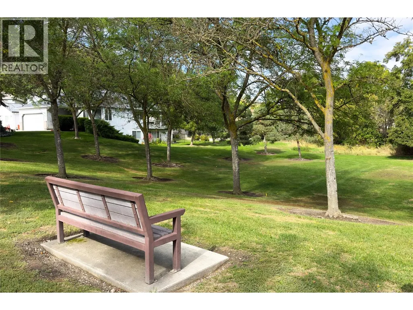
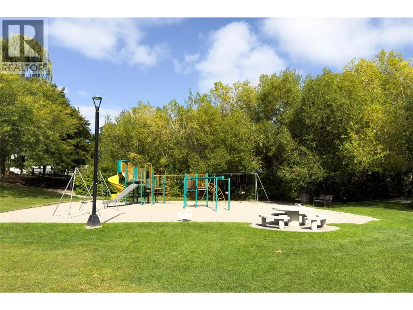
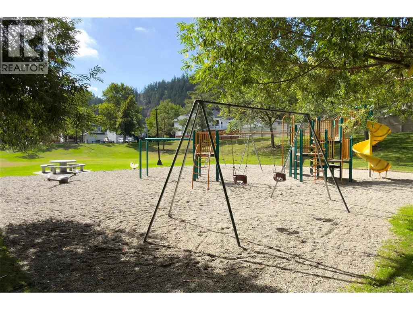
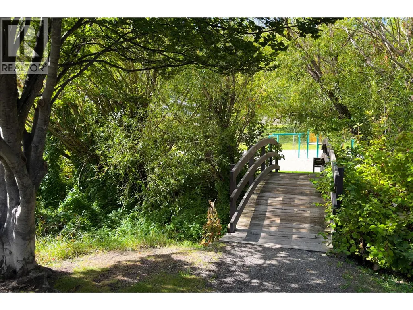
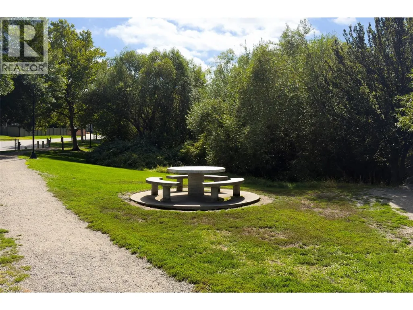
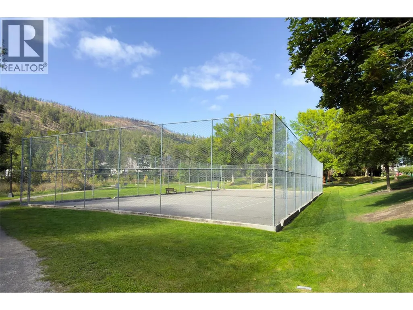
Beautifully maintained single-level living surrounded by exceptional gardens in an established North Glenmore neighbourhood. Offering approximately 1,360 sq. ft. with 3 bedrooms & 2 bathrooms, this inviting home is an ideal option for those looking to simplify without giving up a private yard, garage or comfortable living space. The bright living room is framed by large windows & anchored by a fireplace, while the dedicated dining room features charming wainscotting. An eat-in kitchen overlooks the backyard, creating a lovely connection between everyday living & the outdoors. The primary bedroom includes a private ensuite & walk-in closet, with 2 additional bedrooms, a full bathroom & laundry completing the thoughtful one-level floor plan. An attached double garage adds excellent storage & everyday convenience. The true highlight is outside—an exceptionally private, fully fenced backyard filled with mature trees, colourful perennial gardens and tiered landscaping. Irrigation makes caring for the gardens easier, while a new back fence adds to the beautifully maintained setting. The home has been refreshed over the years with interior paint, lighting & thoughtful finishing details. Just a few homes from Brandt's Creek Linear Park & its network of creekside trails, with nearby parks, schools, shopping & everyday conveniences minutes away. Downtown Kelowna, Knox Mountain, UBCO & the airport are also easily accessible. A wonderfully cared-for home offering privacy, simplicity & an exceptional connection to the outdoors. (id:7434)
General Features
| Features | Level lot, Private setting |
|---|---|
| Community Features | Family Oriented |
| Property Type | Single Family |
| Neighbourhood | Glenmore |
| Amenities | Golf Nearby, Public Transit, Airport, Park, Recreation, Schools, Shopping |
| Building Architectural Style | Ranch |
| Building Cooling Type | Central air conditioning |
| Parking Space Total | 6 |
| Building Type | House |
| Ownership Type | Freehold |
| Building.StoriesTotal | 1 |
Interior Features
| Building Fireplace Present | True |
|---|---|
| Building Fireplace Total | 1 |
| Building Fireplace Type | Unknown |
| Building Heating Type | Forced air |
| Construction Style Attachment | Detached |
| Fireplace Fuel | Gas |
| Flooring Type | Carpeted, Laminate, Linoleum |
| Living Area Range | 1360 |
| Bedrooms | 3 |
Exterior Features
| Building Roof Material | Asphalt shingle |
|---|---|
| Building Roof Style | Unknown |
| Land Amenities | Golf Nearby, Public Transit, Airport, Park, Recreation, Schools, Shopping |
| Landscape Features | Landscaped, Level, Underground sprinkler |
| Sewer | Municipal sewage system |
| Fence Type | Fence |
Room Details
| Room | Dimensions | Level | Flooring | Details |
|---|---|---|---|---|
| Bedroom | 10'5'' x 9'9'' | Main level | ||
| Dining nook | 4'11'' x 7'6'' | Main level | ||
| Dining room | 10'9'' x 9'11'' | Main level | ||
| Foyer | 5'11'' x 13'5'' | Main level | ||
| Full bathroom | 6'11'' x 7'5'' | Main level | ||
| Full ensuite bathroom | 4'10'' x 7'5'' | Main level | ||
| Kitchen | 11'7'' x 12'0'' | Main level | ||
| Laundry room | 6'11'' x 8'11'' | Main level | ||
| Living room | 15'8'' x 13'5'' | Main level | ||
| Primary Bedroom | 11'9'' x 13'3'' | Main level |
Amenities
- Views
- New Construction
- Adult 55+
- Lease To Own
- No Strata Fees
- Furnished
- Primary On Main
- Air Conditioning
- Seller Finance
- Green
- Fixer Upper
- Horse
- Golf
- Fireplace
- Deck
- Garage
- Basement
- Pool

Property vs Single Family Average in V1V 1R9
Price
Year Built
In The Neighbourhood
Just Listed
Kelowna
$ 959,000
- Type
- Single Family
- Size
- 3,341 SqFt
- Rooms
- 4 Beds + 2.5 Baths
Coldwell Banker Executives Realty
Kelowna
$ 1,198,000
- Type
- Single Family
- Size
- 3,604 SqFt
- Rooms
- 4 Beds + 3.5 Baths
Royal LePage Kelowna
Primary On Main
Kelowna
$ 1,299,000
- Type
- Single Family
- Size
- 1,855 SqFt
- Rooms
- 3 Beds + 1.5 Baths
Oakwyn Realty Okanagan
Open House
Kelowna
$ 1,585,000
- Type
- Single Family
- Size
- 3,377 SqFt
- Rooms
- 6 Beds + 5.5 Baths
Royal LePage Kelowna
Primary On Main
Kelowna
$ 1,474,900
- Type
- Single Family
- Size
- 3,162 SqFt
- Rooms
- 5 Beds + 3 Baths
Coldwell Banker Horizon Realty
Views
Kelowna
$ 1,499,900
- Type
- Single Family
- Size
- 3,265 SqFt
- Rooms
- 5 Beds + 3 Baths
Coldwell Banker Horizon Realty
Views
Kelowna
$ 2,699,000
- Type
- Single Family
- Size
- 3,636 SqFt
- Rooms
- 3 Beds + 2.5 Baths
Sotheby's International Realty Canada
Primary On Main
Kelowna
$ 989,900
- Type
- Single Family
- Size
- 1,900 SqFt
- Rooms
- 3 Beds + 2 Baths
Oakwyn Realty Okanagan-Letnick Estates
Golf Course
Kelowna
$ 1,525,000
- Type
- Single Family
- Size
- 3,704 SqFt
- Rooms
- 4 Beds + 5 Baths
Royal LePage Kelowna
Reduced
Kelowna
$ 1,499,000
- Type
- Single Family
- Size
- 5,080 SqFt
- Rooms
- 5 Beds + 3.5 Baths
REMAX Kelowna
Views
Kelowna
$ 1,199,000
- Type
- Single Family
- Size
- 3,563 SqFt
- Rooms
- 4 Beds + 2.5 Baths
Sotheby's International Realty Canada
Waterfront
Kelowna
$ 935,000
- Type
- Single Family
- Size
- 2,445 SqFt
- Rooms
- 4 Beds + 3.5 Baths
Vantage West Realty Inc.
Primary On Main
Kelowna
$ 950,000
- Type
- Single Family
- Size
- 2,645 SqFt
- Rooms
- 4 Beds + 2.5 Baths
Royal LePage Kelowna
 Toronto Real Estate Board (TRREB); All information deemed reliable but not guaranteed. All properties are subject to prior sale, change or withdrawal. Neither listing broker(s) or information provider(s) shall be responsible for any typographical errors, misinformation, misprints and shall be held totally harmless. Listing(s) information is provided for consumer's personal, non-commercial use and may not be used for any purpose other than to identify prospective properties consumers may be interested
