
Primary on Main
Address
4511 Pachena Pl, Saanich, BC
Price
$ 1,500,000
Property Attributes
- ID#1042173
- TypeSingle Family
- Listing Status Active
- MunicipalitySaanich
- CitySaanich
- AreaSaanich
- NeighbourhoodBroadmead
- Postal CodeV8X 2P1
- Style
- Year Built1953
- Price$ 1,500,000
- Bedrooms4
- Bathrooms2
- Half Bathrooms0
- Sqr Footage2312
- Lot Size0.8 Acres
Data Source:
Canadian Real Estate Association (CREA)
Property Description
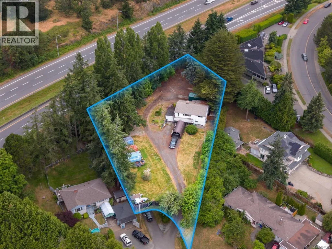
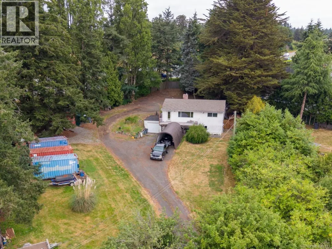
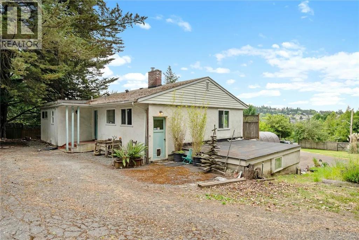
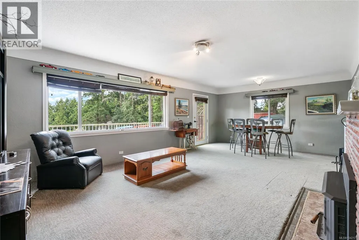
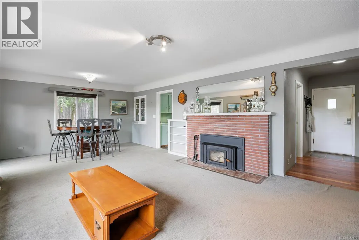
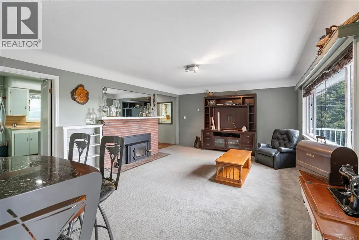
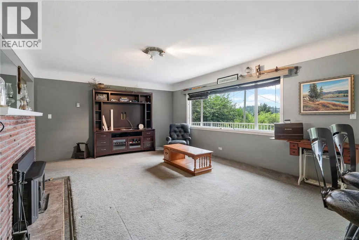
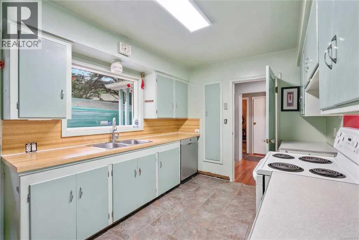
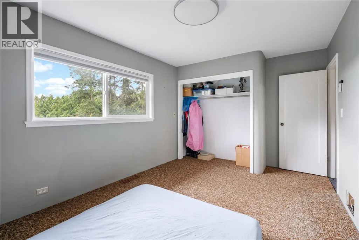
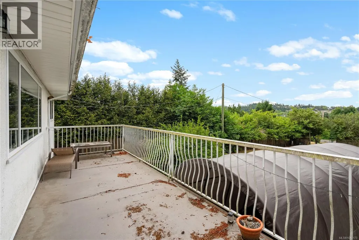
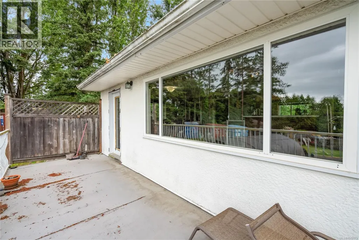
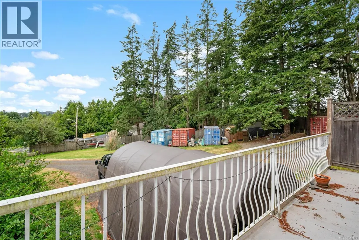
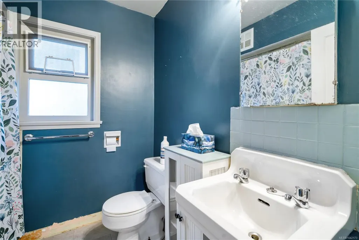
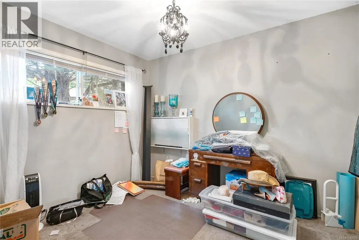
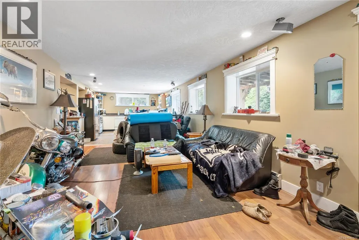
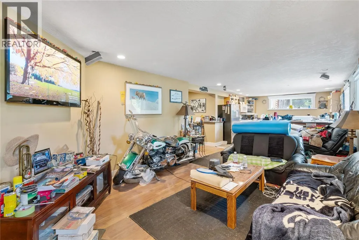
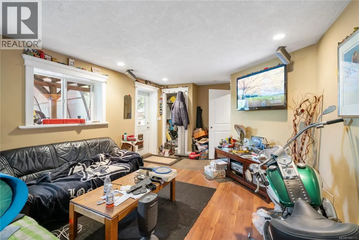
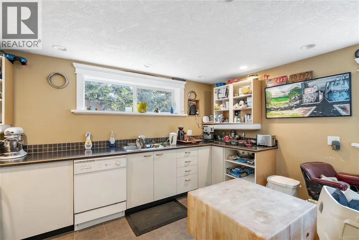
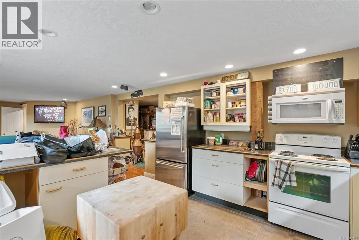
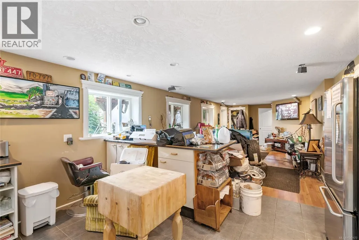
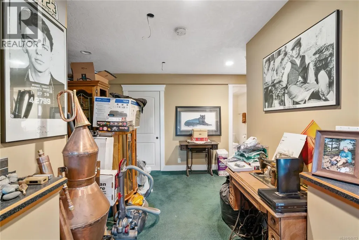
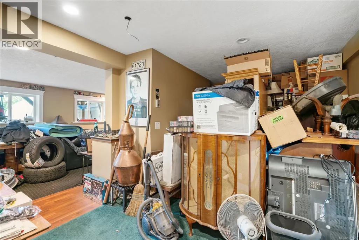
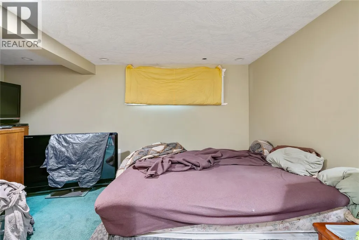
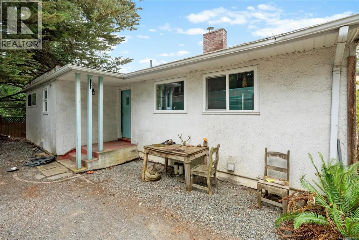
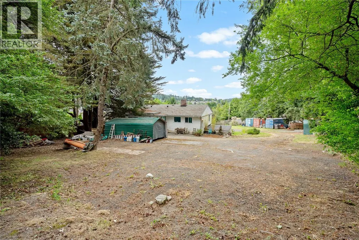
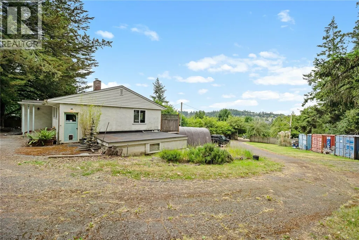
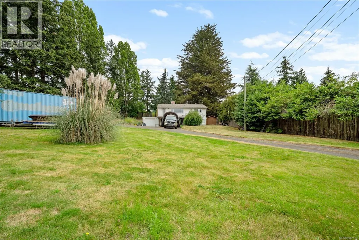
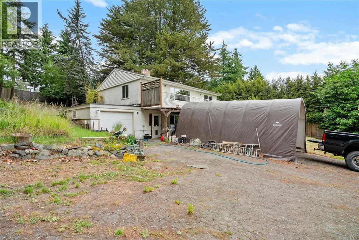
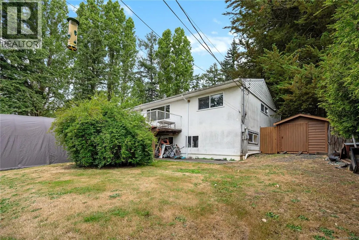
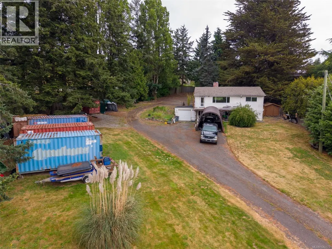
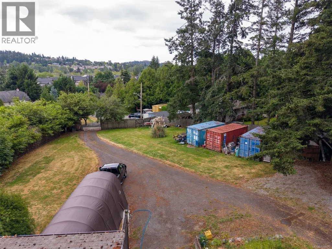
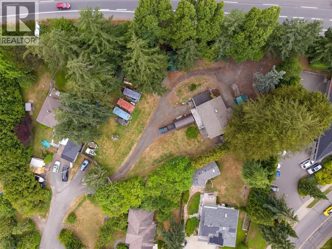
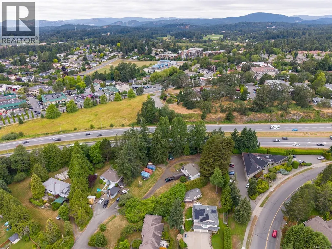
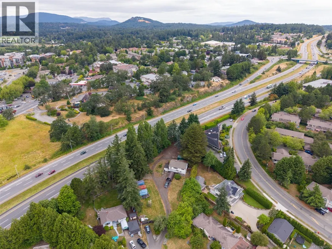
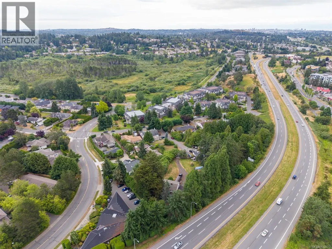
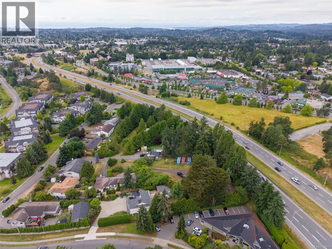
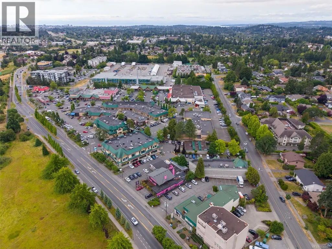
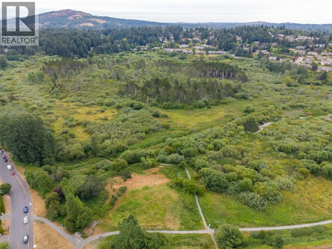
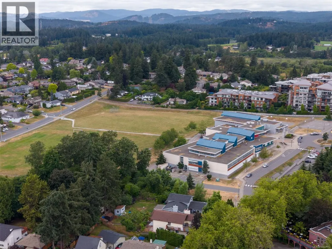
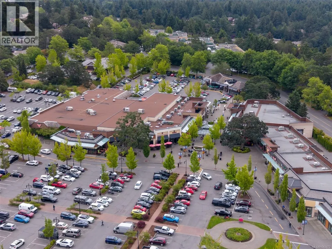
An exceptional development opportunity in one of Victoria’s most strategic growth corridors. Situated on a rare 0.72 acre parcel, 4511 Pachena Place offers outstanding redevelopment potential in an area identified by the District’s Official Community Plan for increased residential density. Located within the Saanich Corridors growth area, this property is positioned along a key transportation and infrastructure route designated to accommodate future higher density housing. Just minutes from Broadmead Village, the Primary Urban Centre, major shopping, restaurants, transit routes, parks and every imaginable amenity, this is exactly the type of location developers seek for their next multifamily project. The existing, well maintained residence provides excellent holding income while development applications, planning and permitting are underway. The home features three bedrooms on the main level along with a self contained one bedroom suite below, making it an ideal rental property during the entitlement process. With a level building site, services available, outstanding central location and tremendous long term upside, opportunities of this size and quality are becoming increasingly rare. Whether you’re a developer, investor or land banker looking to capitalize on Saanich’s vision for future growth, this property represents an exceptional opportunity to secure a prime piece of real estate in one of Greater Victoria’s most promising redevelopment areas. Buyer to verify all redevelopment potential, zoning, servicing and development opportunities with the District of Saanich. (id:7434)
General Features
| Features | Central location, Cul-de-sac, Southern exposure, Irregular lot size, Sloping, Other |
|---|---|
| Property Type | Single Family |
| Zoning Description | RS10 |
| ZoningType | Residential |
| Neighbourhood | Broadmead |
| Building Appliances | Dishwasher, Dryer, Microwave, Range - Gas, Refrigerator, Washer |
| Building Cooling Type | None |
| Parking Space Total | 10 |
| Building Type | House |
| Ownership Type | Freehold |
Interior Features
| Building Fireplace Present | True |
|---|---|
| Building Fireplace Total | 1 |
| Building Heating Type | Baseboard heaters, Forced air |
| Building Heating Fuel | Oil, Electric |
| Living Area Range | 2312 |
| Bedrooms | 4 |
Exterior Features
| Structure | Shed, Patio(s) |
|---|
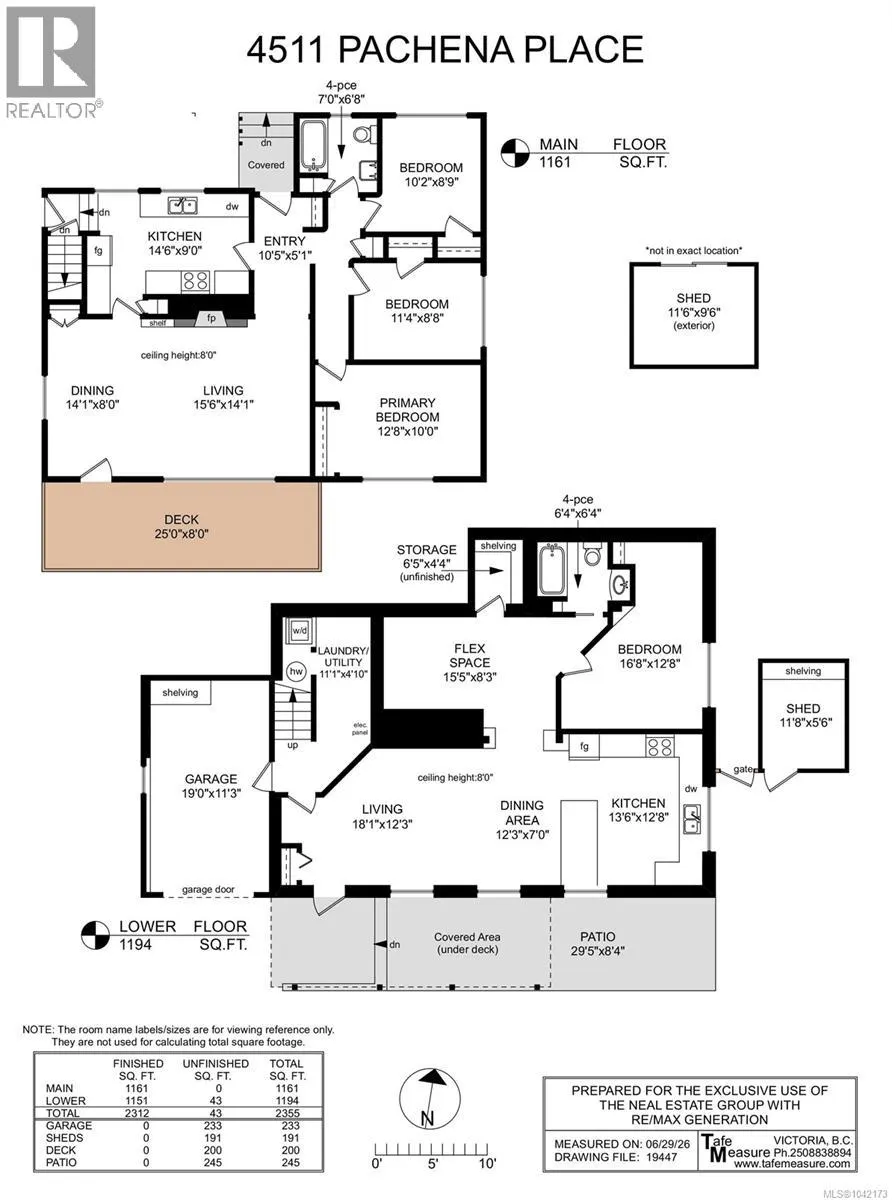
Room Details
| Room | Dimensions | Level | Flooring | Details |
|---|---|---|---|---|
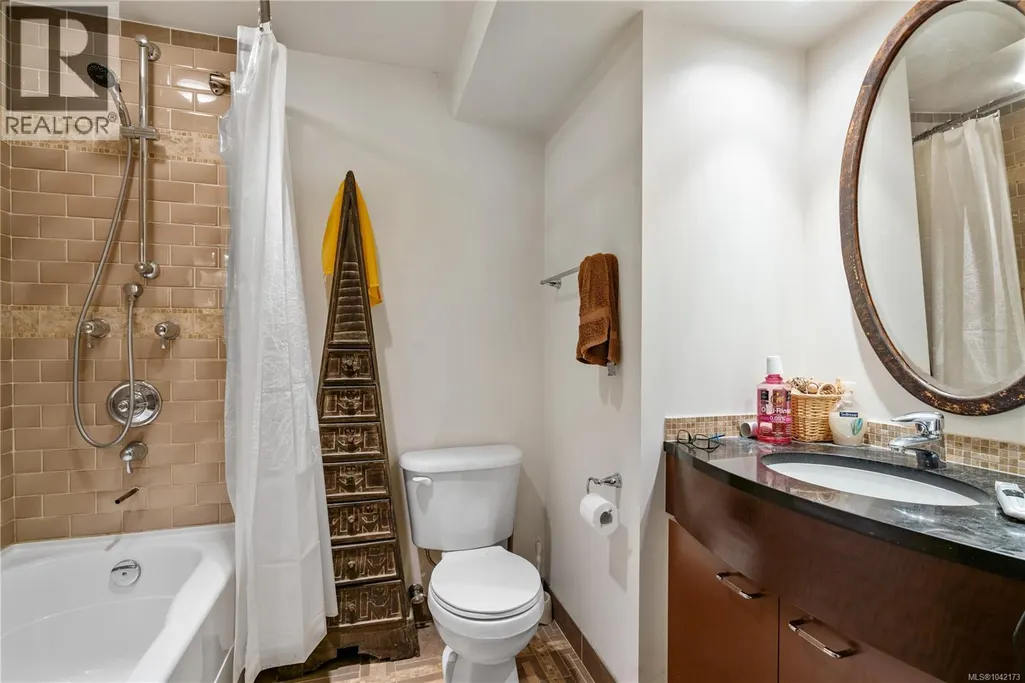
| Bathroom | 6 ft x 6 ft | Additional Accommodation | 6 ft | |
| Bedroom | 17 ft x 13 ft | Additional Accommodation | 13 ft | |
| Bonus Room | 15 ft x 8 ft | Lower level | 8 ft | |
| Dining room | 12 ft x 7 ft | Additional Accommodation | 7 ft | |
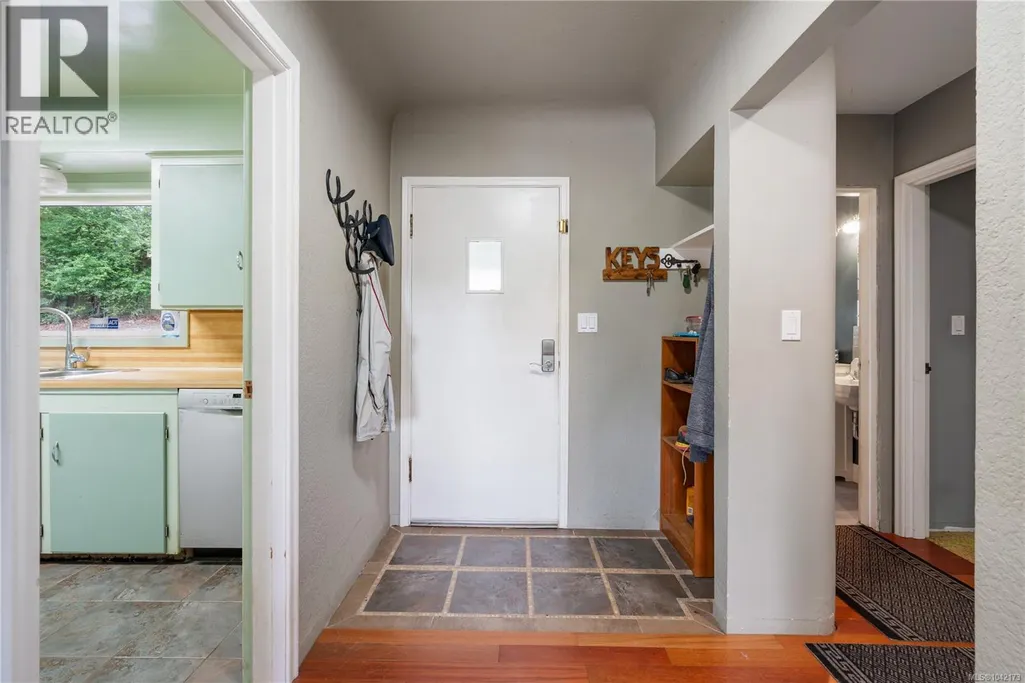
| Entrance | 10 ft x 5 ft | Main level | 5 ft | |
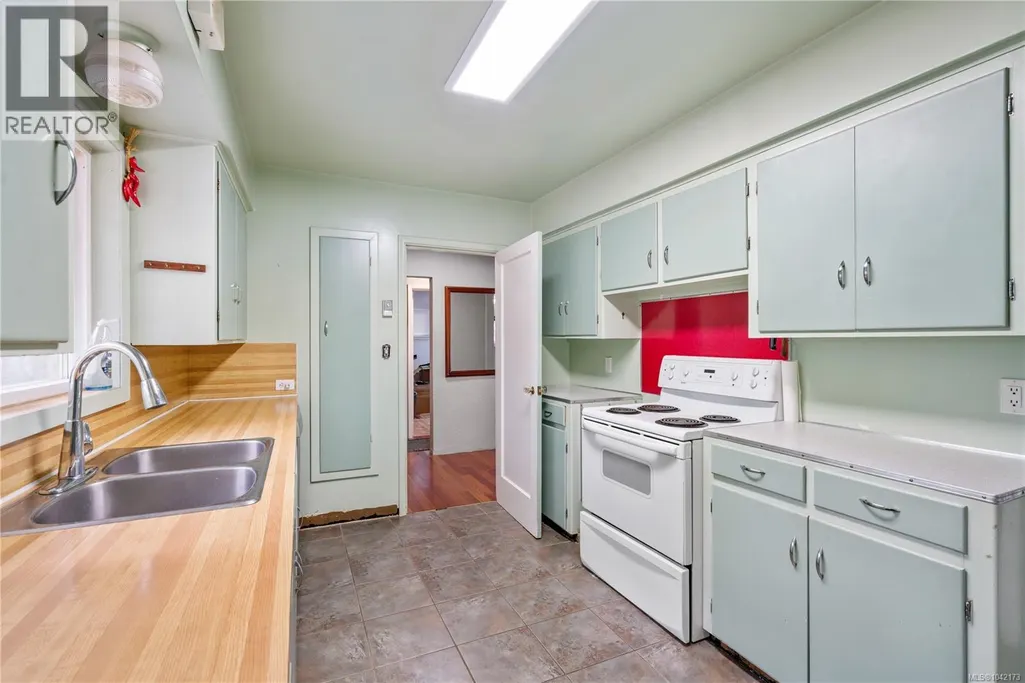
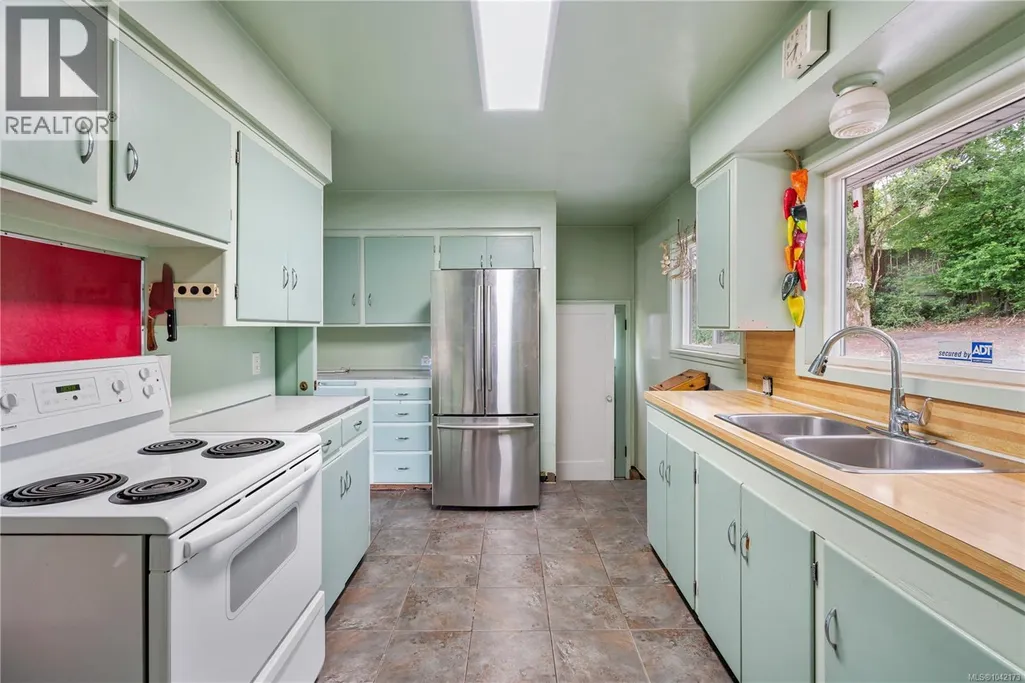
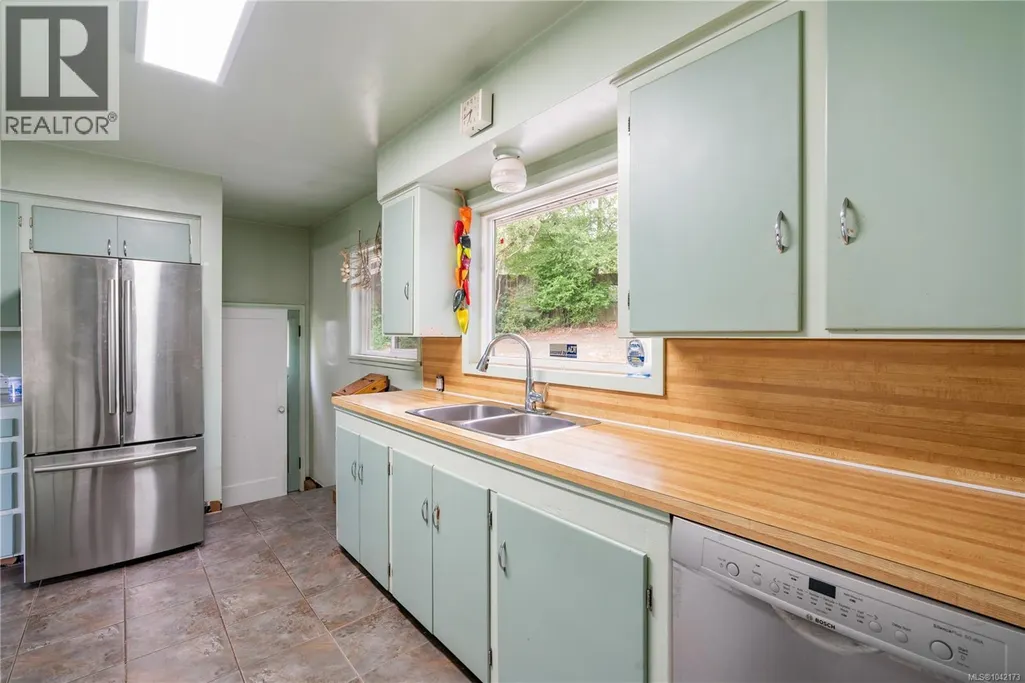
| Kitchen | 14 ft x 13 ft | Additional Accommodation | 13 ft | |
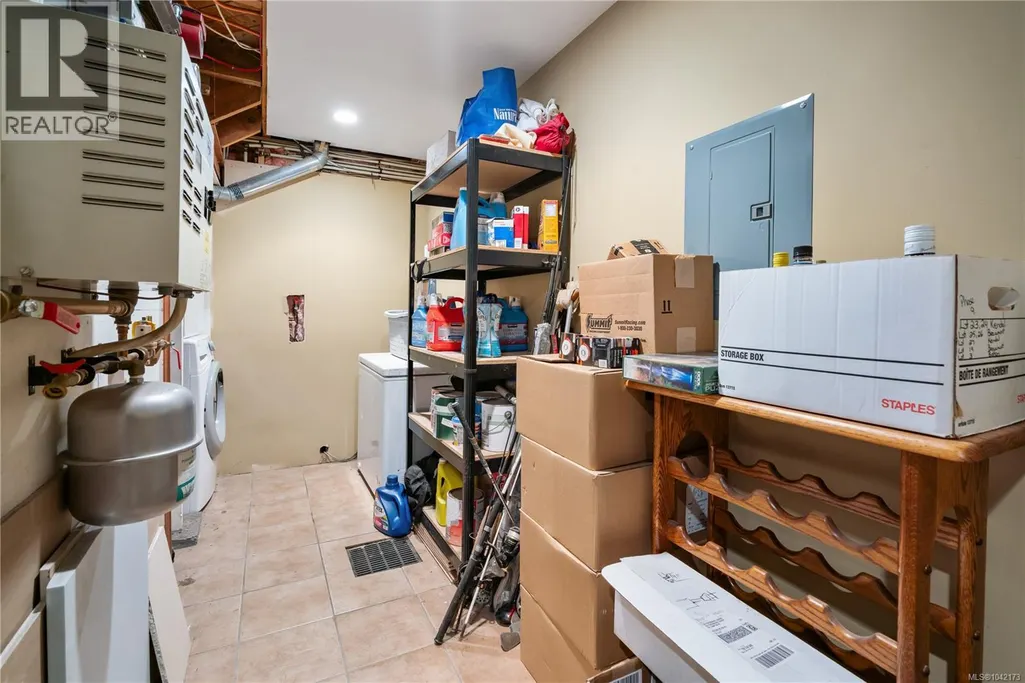
| Laundry room | 11 ft x 5 ft | Lower level | 5 ft | |
| Living room | 18 ft x 12 ft | Additional Accommodation | 12 ft | |
| Patio | 29 ft x 8 ft | Lower level | 8 ft | |
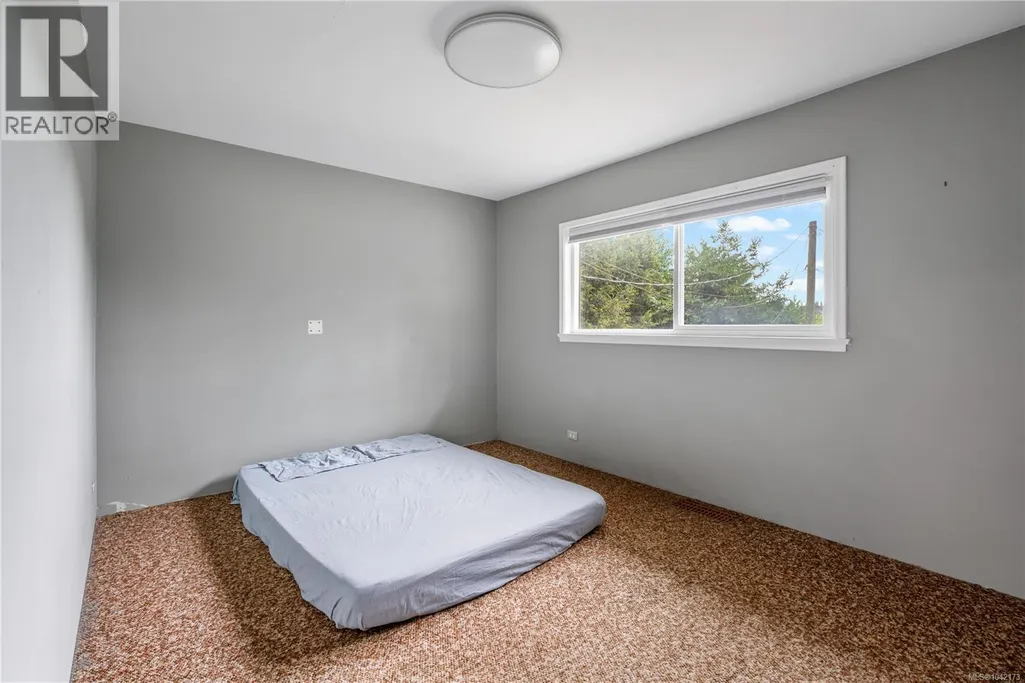
| Primary Bedroom | 13 ft x 10 ft | Main level | 10 ft | |
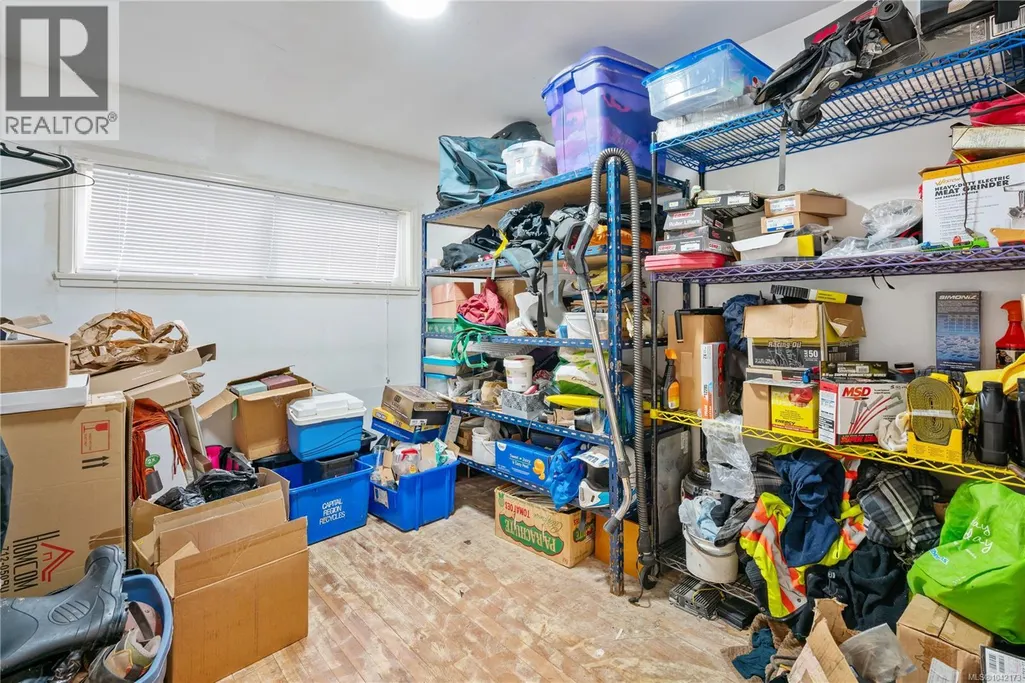
| Storage | 12 ft x 6 ft | Other | 6 ft |
Amenities
- Views
- New Construction
- Adult 55+
- Lease To Own
- No Strata Fees
- Furnished
- Primary On Main
- Air Conditioning
- Seller Finance
- Green
- Fixer Upper
- Horse
- Golf
- Fireplace
- Deck
- Garage
- Basement
- Pool

Property vs Single Family Average in V8X 2P1
Price
Year Built
In The Neighbourhood
Views
Saanich
$ 1,190,000
- Type
- Single Family
- Size
- 2,270 SqFt
- Rooms
- 3 Beds + 3 Baths
Pemberton Holmes - Westshore
Open House
Saanich
$ 1,499,900
- Type
- Single Family
- Size
- 2,380 SqFt
- Rooms
- 3 Beds + 3 Baths
Coldwell Banker Oceanside Real Estate
Views
Saanich
$ 1,868,000
- Type
- Single Family
- Size
- 3,704 SqFt
- Rooms
- 5 Beds + 3 Baths
Sutton Group West Coast Realty
Primary On Main
Saanich
$ 1,690,000
- Type
- Single Family
- Size
- 2,551 SqFt
- Rooms
- 4 Beds + 4 Baths
Royal LePage Coast Capital - Chatterton
Views
Saanich
$ 1,650,000
- Type
- Single Family
- Size
- 2,876 SqFt
- Rooms
- 4 Beds + 3 Baths
Pemberton Holmes - Westshore
Reduced
Saanich
$ 1,748,000
- Type
- Single Family
- Size
- 2,026 SqFt
- Rooms
- 2 Beds + 2 Baths
Oakwyn Realty Ltd.
Primary On Main
Saanich
$ 1,995,000
- Type
- Single Family
- Size
- 4,302 SqFt
- Rooms
- 4 Beds + 4 Baths
Newport Realty Ltd.
Saanich
$ 2,349,000
- Type
- Single Family
- Size
- 4,839 SqFt
- Rooms
- 7 Beds + 6 Baths
RE/MAX Generation - The Neal Estate Group
Views
Saanich
$ 1,650,000
- Type
- Single Family
- Size
- 5,674 SqFt
- Rooms
- 9 Beds + 6 Baths
Sutton Group West Coast Realty
Reduced
Saanich
$ 1,469,900
- Type
- Single Family
- Size
- 2,970 SqFt
- Rooms
- 5 Beds + 3 Baths
RE/MAX Camosun
 Toronto Real Estate Board (TRREB); All information deemed reliable but not guaranteed. All properties are subject to prior sale, change or withdrawal. Neither listing broker(s) or information provider(s) shall be responsible for any typographical errors, misinformation, misprints and shall be held totally harmless. Listing(s) information is provided for consumer's personal, non-commercial use and may not be used for any purpose other than to identify prospective properties consumers may be interested
