
Primary on Main
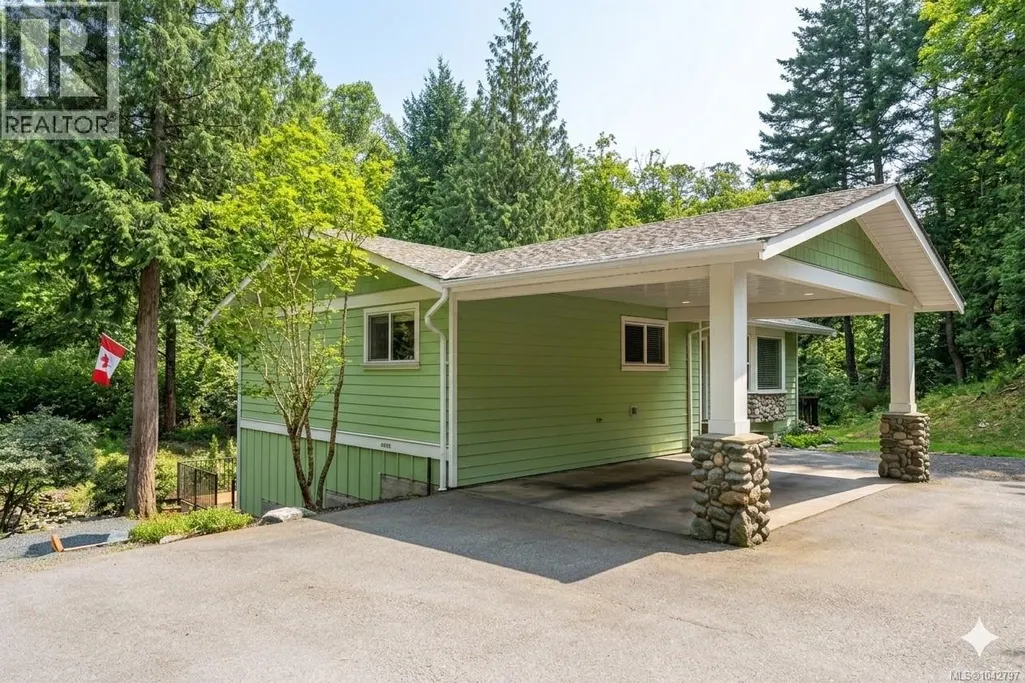
Address
5308 Rocky Point Rd, Metchosin, BC
Price
$ 1,149,900
Property Attributes
- ID#1042797
- TypeSingle Family
- Listing Status Active
- MunicipalityMetchosin
- CityMetchosin
- AreaMetchosin
- NeighbourhoodRocky Point
- Postal CodeV9C 4G7
- Style
- Year Built1988
- Price$ 1,149,900
- Bedrooms5
- Bathrooms2
- Half Bathrooms0
- Sqr Footage2123
- Lot Size0.81 Acres
Data Source:
Canadian Real Estate Association (CREA)
Property Description
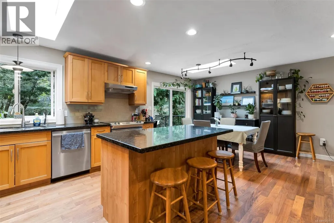
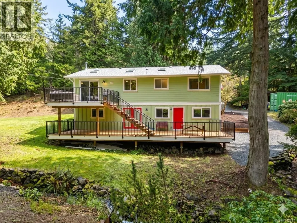
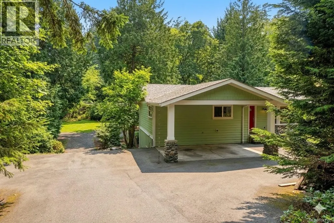
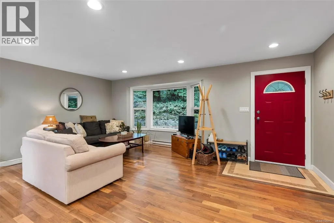
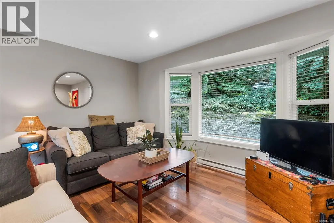
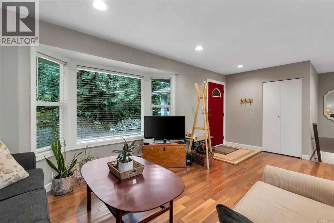
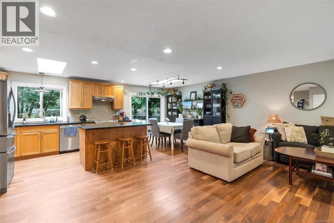
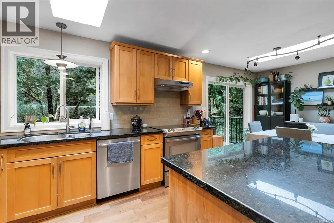
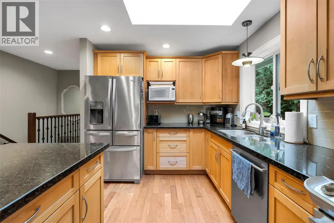
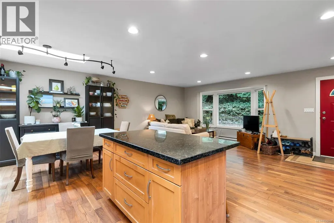
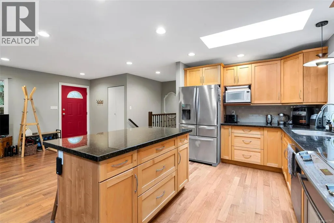
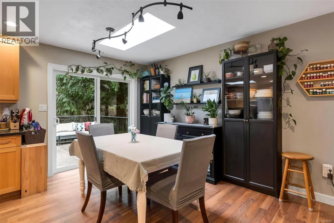
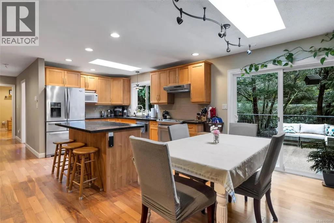
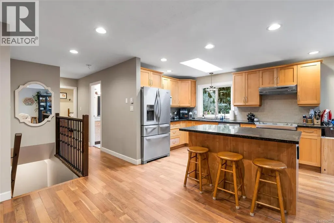
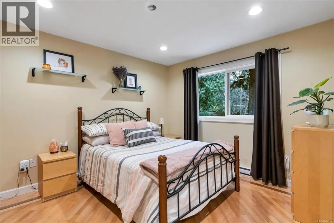
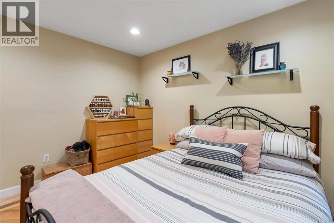
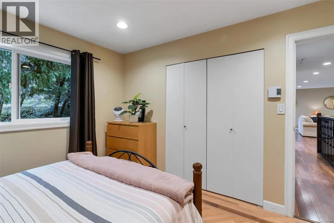
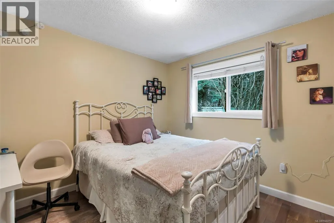
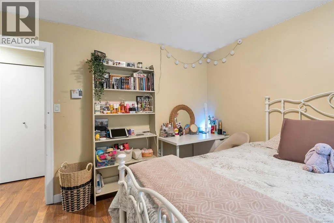
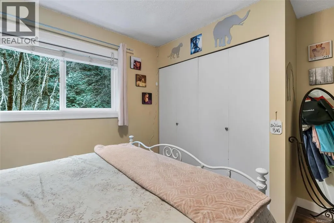
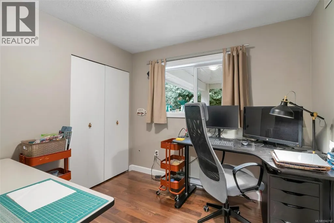
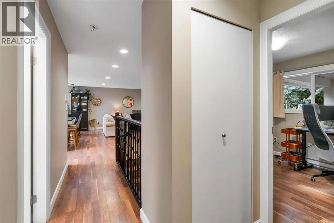
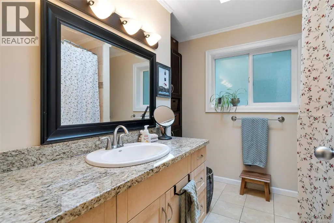
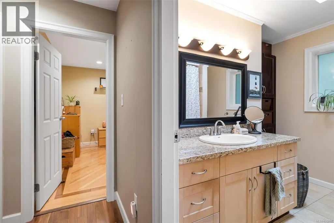
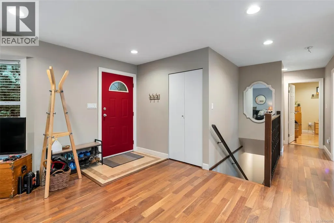
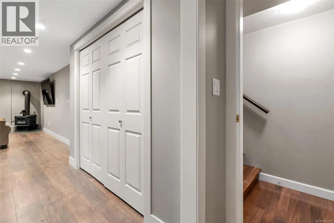
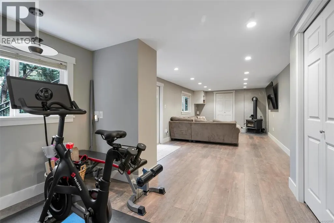
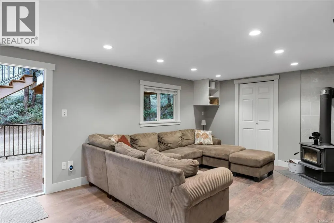
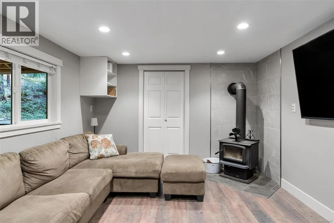
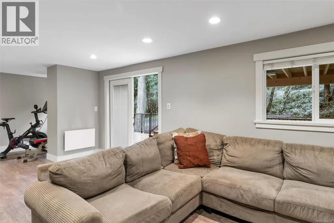
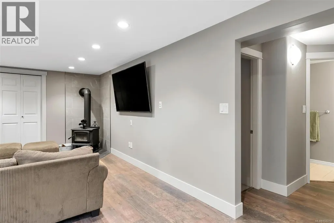
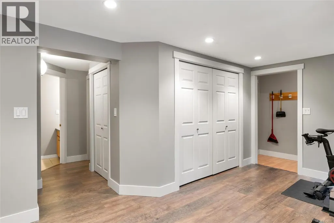
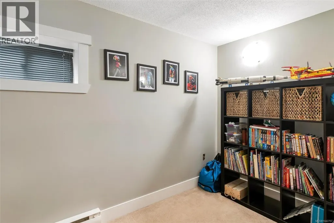
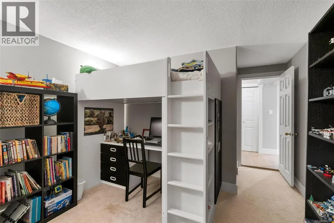
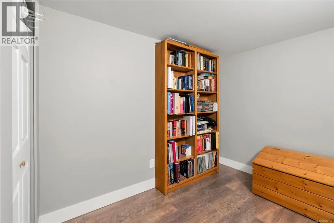
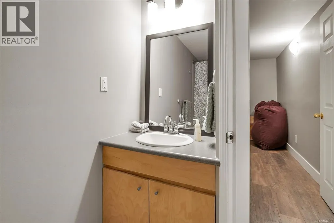
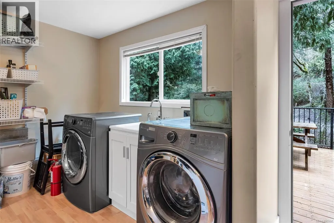
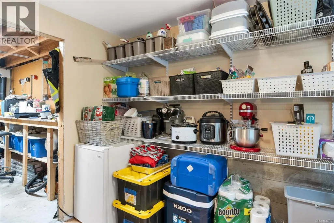
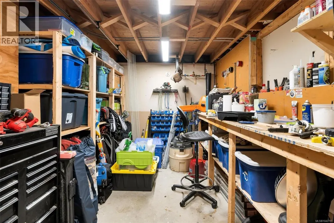
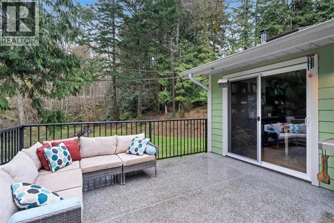
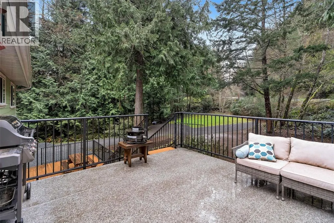
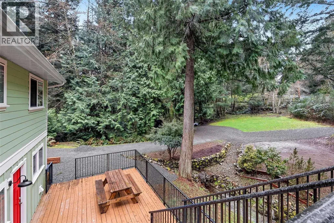
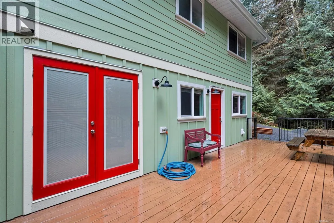
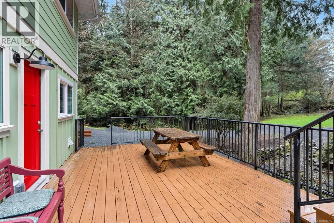
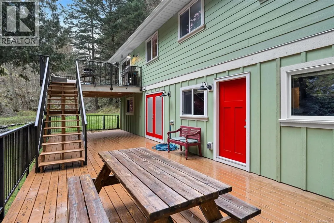
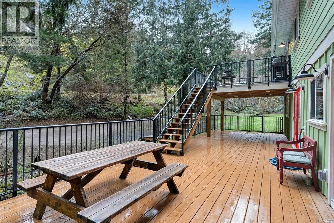
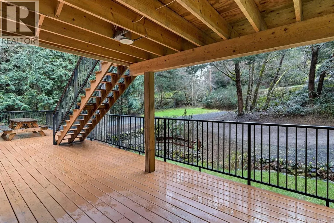
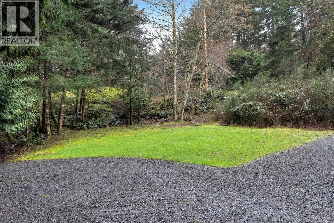
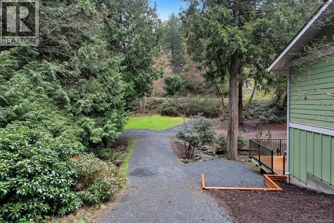
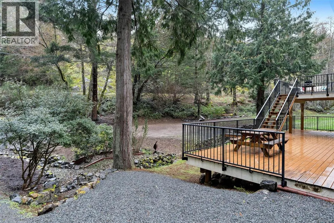
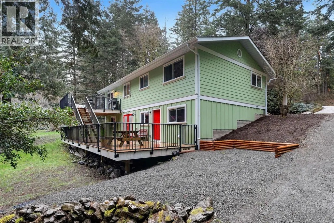
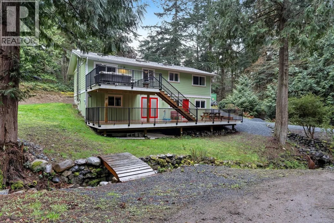
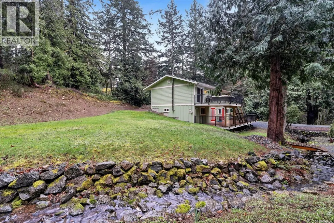
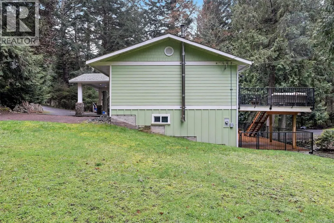
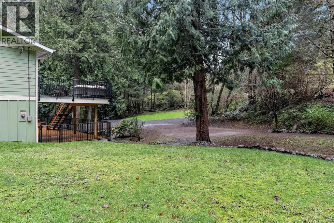
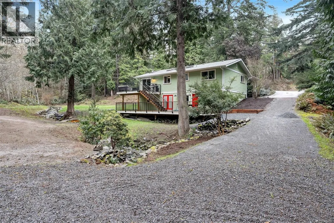
This updated 1988 home offers 5 bedrooms & 2 bathrooms on a private 35,000 sq ft lot set well back from the road. The open concept main floor features Brazilian hardwood floors and a spacious great room. The kitchen sits at the heart of the home with maple shaker cabinets, granite countertops, stainless appliances, ample storage, and an island overlooking the living and dining areas. A bay window brightens the living room, while the dining area opens directly to over 800 sq ft of deck space perfect for indoor-outdoor living. There is a covered area with roughed in outdoor shower. Enjoy southwest exposure, a sunny backyard, mature trees, and a seasonal creek for added privacy and ambiance. The main level includes 3 bedrooms and a 4-piece bath. Downstairs offers a large rec room, 2 bedrooms, full bath, laundry, and workshop. A suite was previously installed and can easily be converted back. New hardy siding, aluminum soffits, municipal water and septic system has been well taken care of. Second kitchen was removed but will be re-installed at buyer's request (id:7434)
General Features
| Features | Private setting, Wooded area, Corner Site, Irregular lot size, Sloping |
|---|---|
| Property Type | Single Family |
| Zoning Description | UP |
| ZoningType | Residential |
| Neighbourhood | Rocky Point |
| Building Appliances | Dishwasher, Dryer, Stove, Refrigerator, Washer |
| Building Cooling Type | None |
| Parking Space Total | 6 |
| Building Type | House |
| Ownership Type | Freehold |
Interior Features
| Building Fireplace Present | True |
|---|---|
| Building Fireplace Total | 1 |
| Building Heating Type | Baseboard heaters |
| Building Heating Fuel | Electric, Wood |
| Living Area Range | 2123 |
| Bedrooms | 5 |
Exterior Features
| Structure | Shed |
|---|
Room Details
| Room | Dimensions | Level | Flooring | Details |
|---|---|---|---|---|
| Bathroom | 9'9 x 9'1 | Main level | ||
| Bedroom | 11'0 x 12'2 | Main level | ||
| Dining room | 8'11 x 9'3 | Main level | ||
| Entrance | 5' x 5' | Main level | ||
| Kitchen | 12'10 x 9'5 | Main level | ||
| Laundry room | 9'3 x 11'6 | Main level | ||
| Living room | 19'8 x 15'7 | Main level | ||
| Primary Bedroom | 11 ft x Measurements not avail | Main level | ||
| Utility room | 9'7 x 13'0 | Lower level |
Amenities
- Views
- New Construction
- Adult 55+
- Lease To Own
- No Strata Fees
- Furnished
- Primary On Main
- Air Conditioning
- Seller Finance
- Green
- Fixer Upper
- Horse
- Golf
- Fireplace
- Deck
- Garage
- Basement
- Pool

Property vs Single Family Average in V9C 4G7
Price
Year Built
In The Neighbourhood
Primary On Main
Metchosin
$ 1,119,900
- Type
- Single Family
- Size
- 2,123 SqFt
- Rooms
- 5 Beds + 2 Baths
NAI Commercial (Victoria) Inc.
Reduced
Rocky Point
$ 259,000
- Type
- Single Family
- Size
- 618 SqFt
- Rooms
- 2 Beds + 1 Baths
PROVINCIAL REALTY
Water Views
Metchosin
$ 3,499,000
- Type
- Single Family
- Size
- 5,421 SqFt
- Rooms
- 3 Beds + 5 Baths
Sotheby's International Realty Canada
Primary On Main
Metchosin
$ 1,449,000
- Type
- Single Family
- Size
- 2,805 SqFt
- Rooms
- 6 Beds + 3 Baths
eXp Realty
Reduced
Rocky Point
$ 399,000
- Type
- Single Family
- Size
- 1,472 SqFt
- Rooms
- 3 Beds + 1 Baths
COLDWELL BANKER/PARKER REALTY
Reduced
Rocky Point
$ 389,000
- Type
- Single Family
- Size
- 1,097 SqFt
- Rooms
- 2 Beds + 1.5 Baths
ROYAL LEPAGE PRINCE EDWARD REALTY
Waterfront
Rocky Point
$ 1,400,000
- Type
- Single Family
- Size
- 4,758 SqFt
- Rooms
- 3 Beds + 3 Baths
RED- ISLE REALTY INC.
Water Views
Rocky Point
$ 585,000
- Type
- Single Family
- Size
- 2,800 SqFt
- Rooms
- 3 Beds + 2 Baths
PROVINCIAL REALTY
Reduced
Rocky Point
$ 520,000
- Type
- Single Family
- Size
- 1,608 SqFt
- Rooms
- 3 Beds + 2 Baths
RED- ISLE REALTY INC.
Water Views
Metchosin
$ 2,290,000
- Type
- Single Family
- Size
- 4,434 SqFt
- Rooms
- 4 Beds + 5 Baths
Sotheby's International Realty Canada
Water Views
Metchosin
$ 1,550,000
- Type
- Single Family
- Size
- 1,200 SqFt
- Rooms
- 4 Beds + 2 Baths
Pemberton Holmes - Sooke
 Toronto Real Estate Board (TRREB); All information deemed reliable but not guaranteed. All properties are subject to prior sale, change or withdrawal. Neither listing broker(s) or information provider(s) shall be responsible for any typographical errors, misinformation, misprints and shall be held totally harmless. Listing(s) information is provided for consumer's personal, non-commercial use and may not be used for any purpose other than to identify prospective properties consumers may be interested
