
Address
3107 Quadra St, Victoria, BC
Price
$ 1,399,000
Property Attributes
- ID#1047070
- TypeSingle Family
- Listing Status Active
- MunicipalityVictoria
- CityVictoria
- AreaVictoria
- NeighbourhoodHillside
- Postal CodeV8X 1E9
- StyleCharacter, Other
- Year Built1925
- Price$ 1,399,000
- Bedrooms3
- Bathrooms5
- Half Bathrooms0
- Sqr Footage2176
Data Source:
Canadian Real Estate Association (CREA)
Property Description
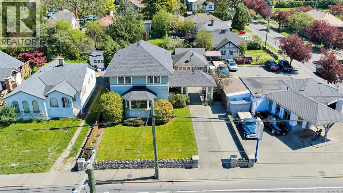
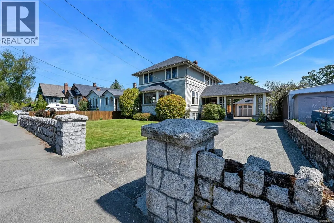
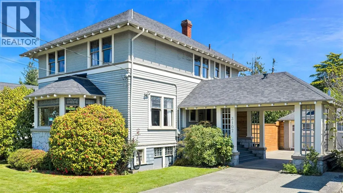
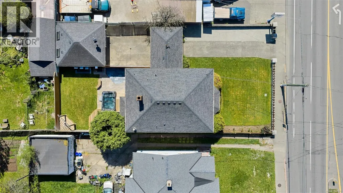
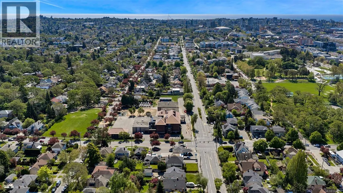
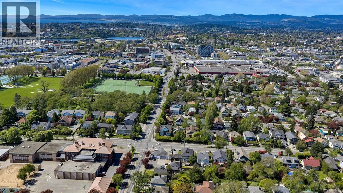
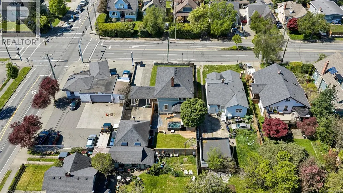
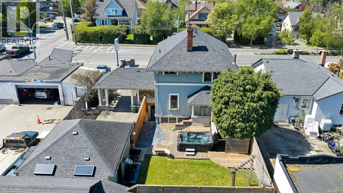
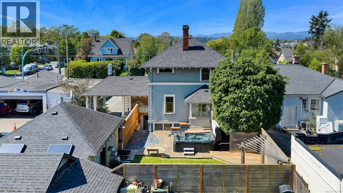
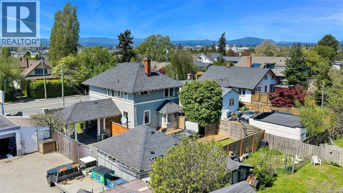
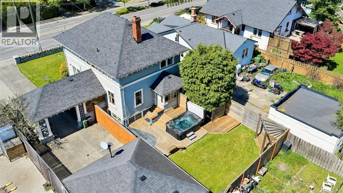
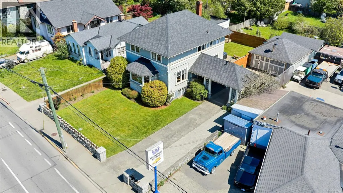
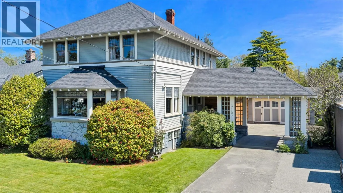
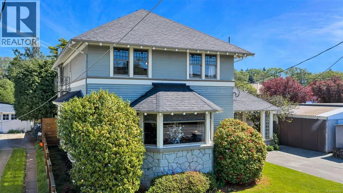
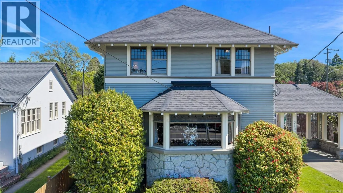
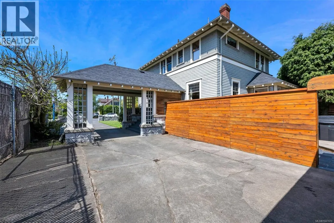
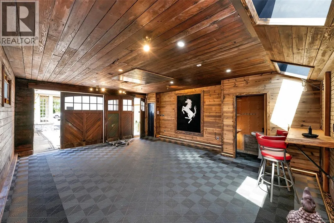
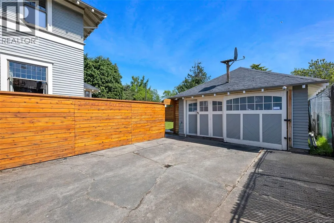
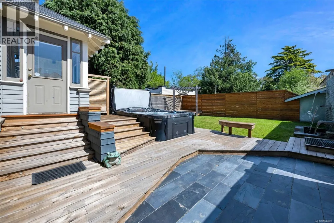
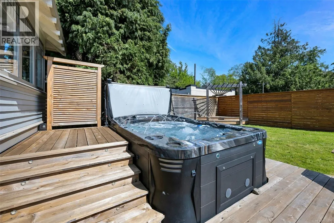
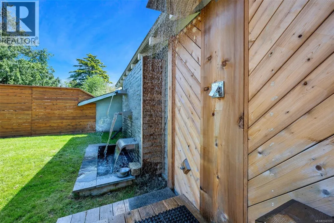
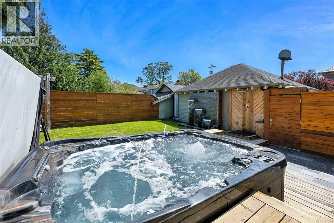
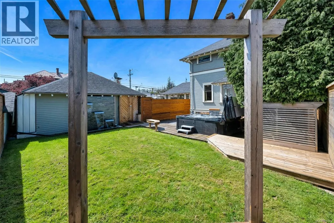
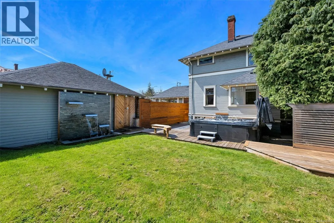
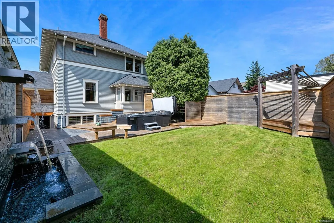
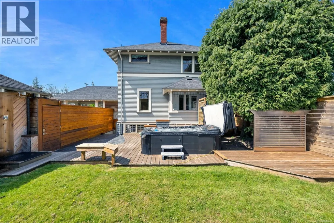
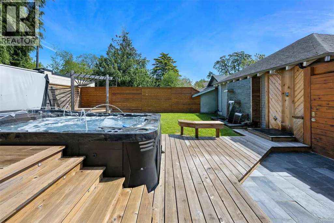
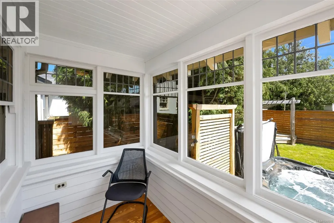
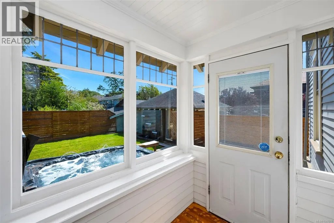
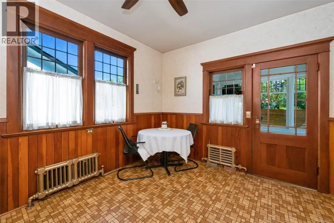
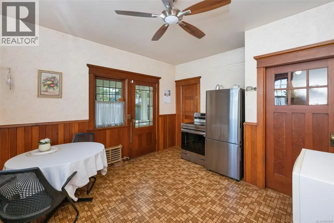
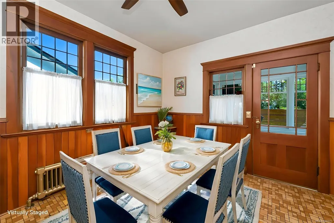
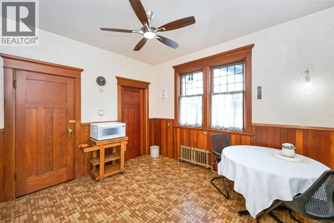
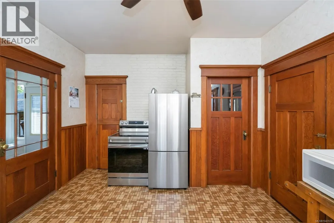
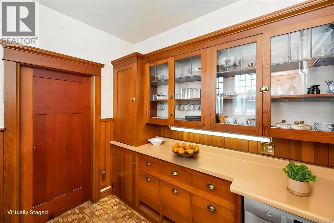
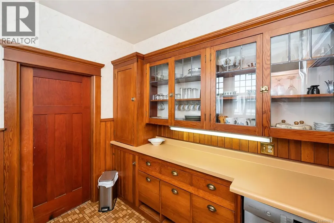
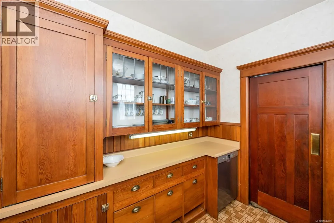
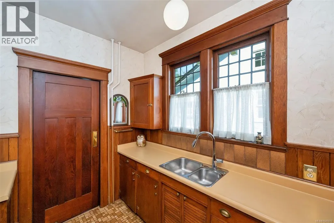
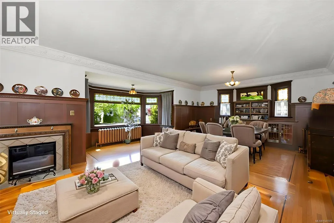
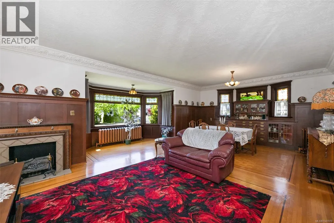
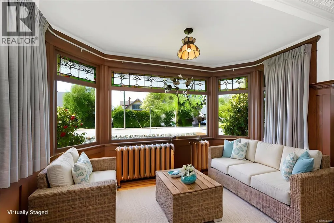
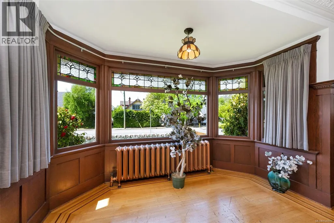
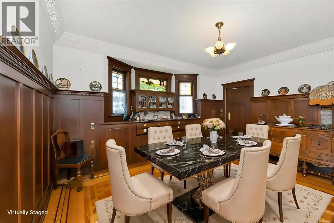
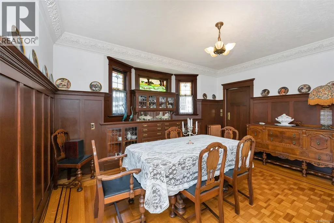
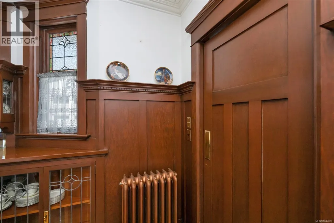
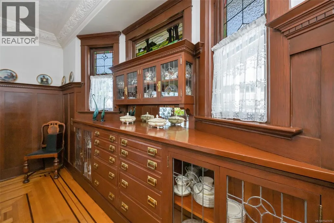
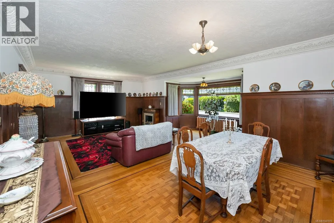
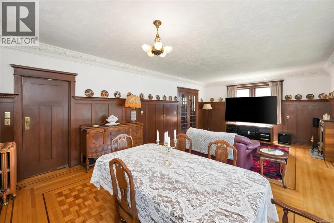
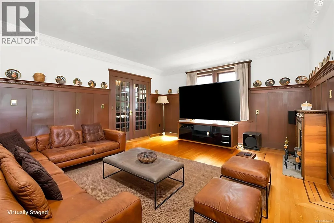
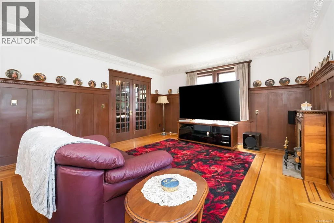
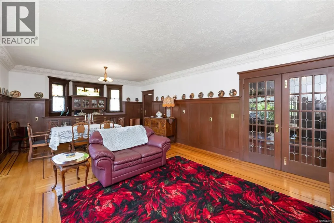
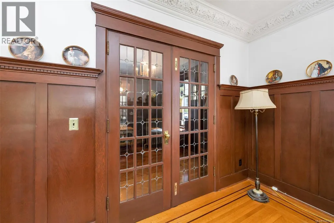
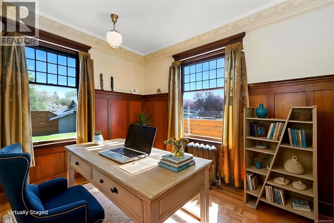
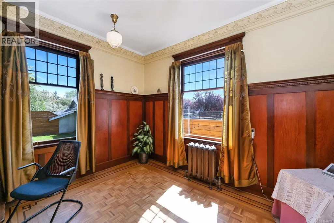
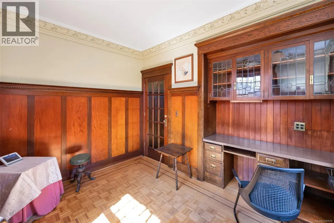
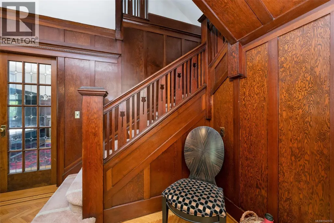
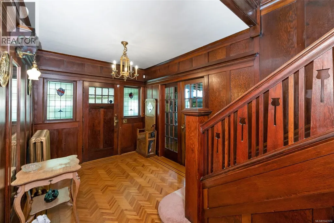
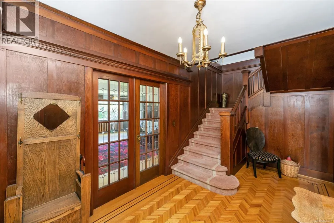
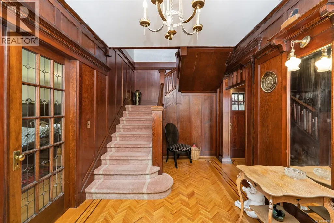
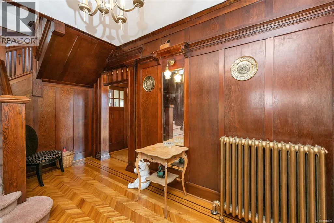
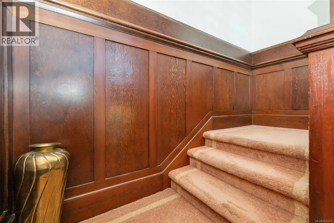
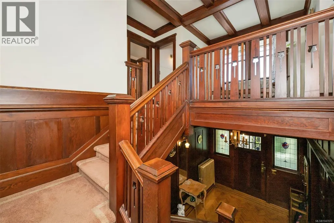
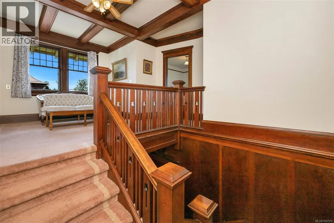
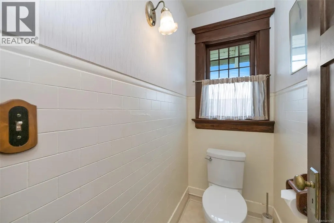
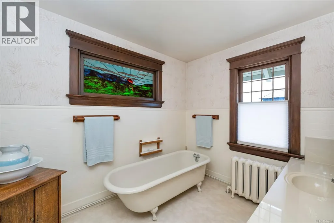
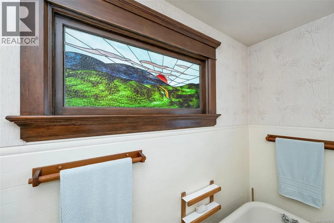
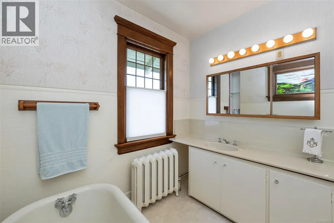
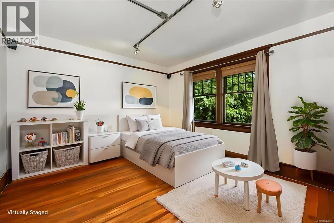
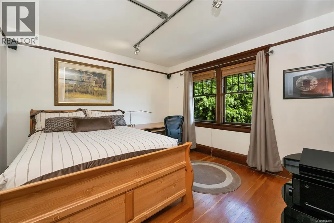
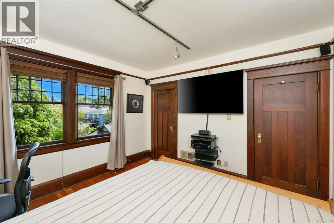
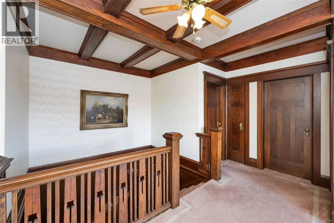
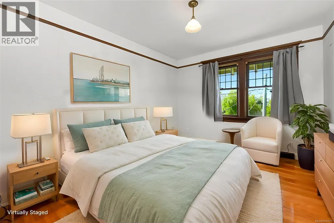
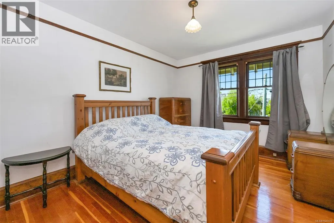
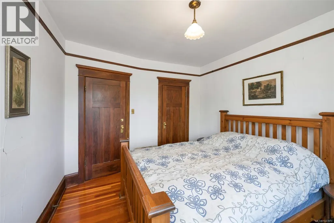
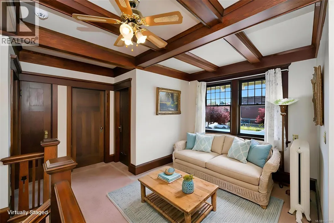
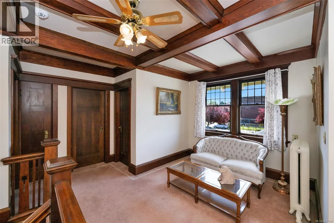
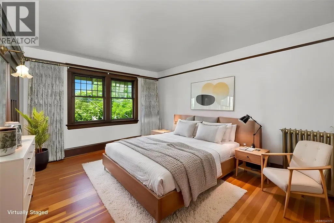
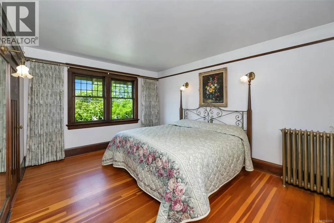
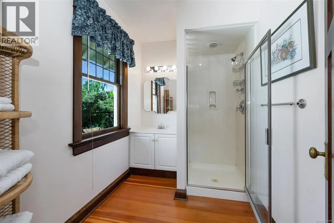
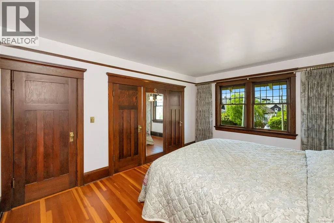
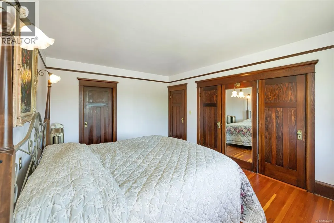
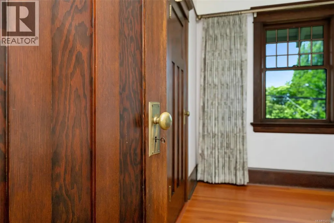
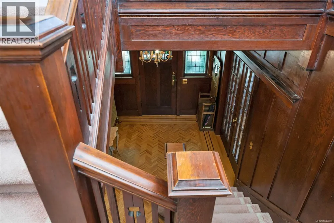
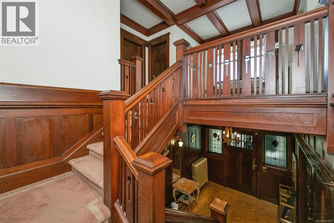
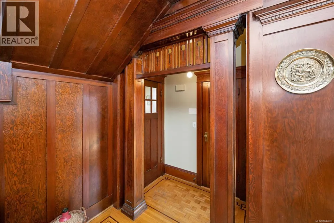
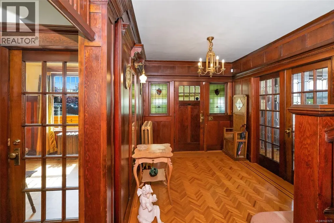
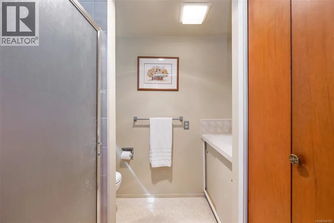
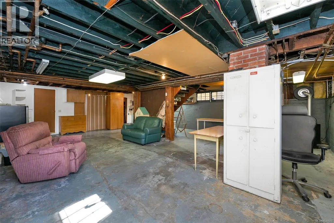
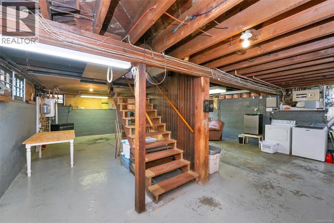
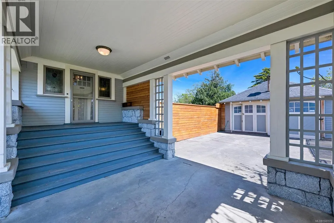
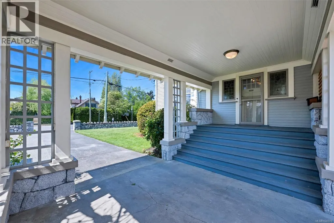
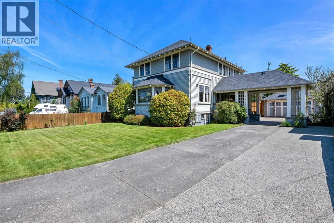
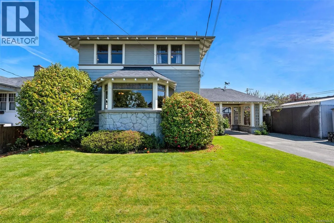
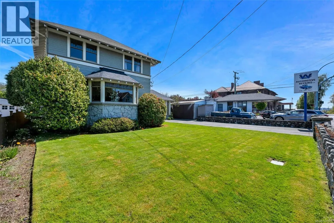
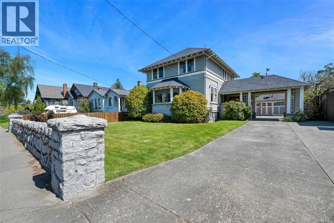
Welcome to 3107 Quadra Street, a distinguished 1925 heritage home in the heart of Victoria. Built for & by contractor William James “Billy” Drysdale as his personal residence, this property is a classic example of Edwardian Four-Square design with Arts & Crafts influences, showcasing exceptional craftsmanship & timeless character. From the moment you arrive, the home’s presence is undeniable, anchored by solid granite walls and pillars. A rare covered drive-through porte cochère with granite details provides access to the detached garage & sheltered entry to the home. Step inside & you’re immediately surrounded by warmth & craftsmanship. Rich wood accents, crown mouldings, & original stained & leaded glass reflect the quality of a bygone era. The main floor flows comfortably, offering a den, elegant living & dining spaces with original built-in cabinetry. A galley-style pantry connects the kitchen seamlessly to the main living areas—ideal for daily living & entertaining. Upstairs, a bright sitting area offers a peaceful retreat. Three well-sized bedrooms are complemented by a practical bathroom layout, including a 2-piece ensuite with shower & sink in the primary, a 2-piece bath with tub & sink, & a separate water closet. The lower level remains unfinished but includes a 3-piece bathroom & separate entrance, offering excellent potential for future development or a possible suite (buyer to verify with the City of Victoria). Outside, the private backyard features a hot tub, outdoor shower, & water feature—perfect for relaxing or entertaining. Ideally located near parks including Topaz Park, Summit Park, Royal Athletic Park, & Fernwood Park, as well as schools such as George Jay Elementary, École Quadra Elementary, Central Middle, & Victoria High Schools, with additional private options nearby & excellent access to public transit. Reach out to dimphy@royallepage.ca to book a showing or request a full information package. (id:7434)
General Features
| Features | Central location, Level lot, Other, Marine Oriented |
|---|---|
| Property Type | Single Family |
| Zoning Description | GRD-1 (PGA) |
| ZoningType | Residential |
| Neighbourhood | Hillside |
| Building Appliances | Dishwasher, Dryer, Hot Tub, Microwave, Range - Electric, Refrigerator, Washer |
| Building Architectural Style | Character, Other |
| Building Cooling Type | None |
| Parking Space Total | 2 |
| Building Type | House |
| Ownership Type | Freehold |
Interior Features
| Building Fireplace Present | True |
|---|---|
| Building Fireplace Total | 1 |
| Building Heating Type | Other, Hot Water |
| Living Area Range | 2176 |
| Bedrooms | 3 |
Room Details
| Room | Dimensions | Level | Flooring | Details |
|---|---|---|---|---|
| Bathroom | 1-Piece | Other | ||
| Bedroom | 12'9 x 10'5 | Second level | ||
| Den | 11'9 x 9'8 | Main level | ||
| Dining nook | 5'5 x 11'4 | Main level | ||
| Dining room | 15'1 x 8'11 | Main level | ||
| Ensuite | 9'0 x 6'4 | Second level | ||
| Entrance | 8'11 x 8'4 | Main level | ||
| Kitchen | 11'9 x 12'1 | Main level | ||
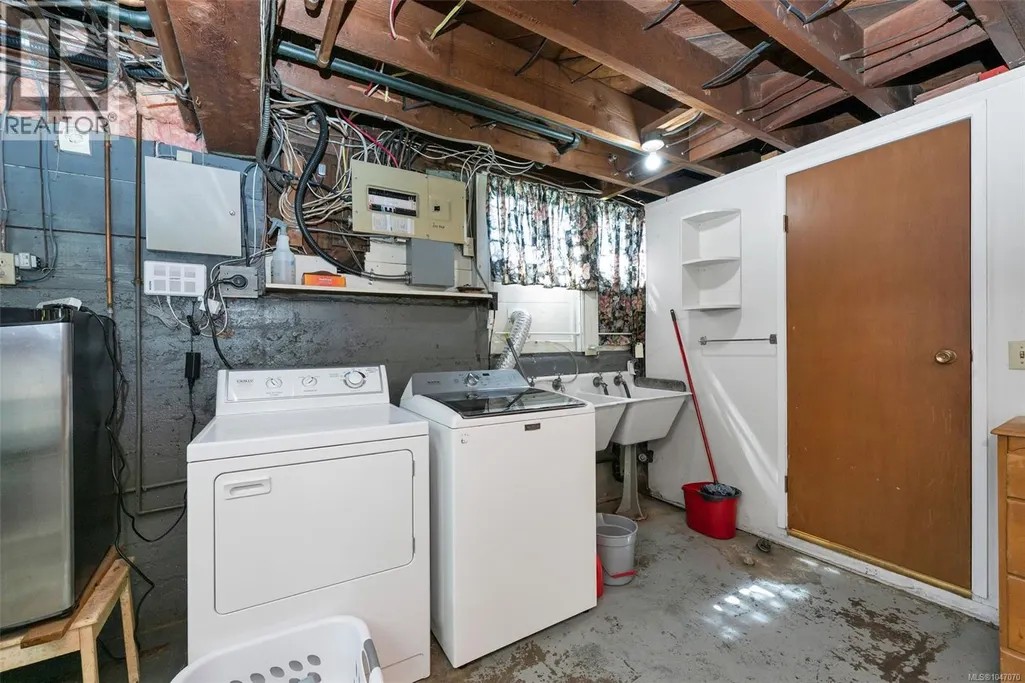
| Laundry room | 9'7 x 6'1 | Lower level | ||
| Living room | 15'1 x 15'8 | Main level | ||
| Other | 11'10 x 4'3 | Auxiliary Building | ||
| Pantry | 8'11 x 7'10 | Main level | ||
| Porch | 11'3 x 4'11 | Main level | ||
| Primary Bedroom | 15'4 x 11'6 | Second level | ||
| Storage | 20'9 x 9'10 | Lower level | ||
| Sunroom | 4'8 x 8'3 | Main level | ||
| Utility room | 7'11 x 9'10 | Lower level | ||
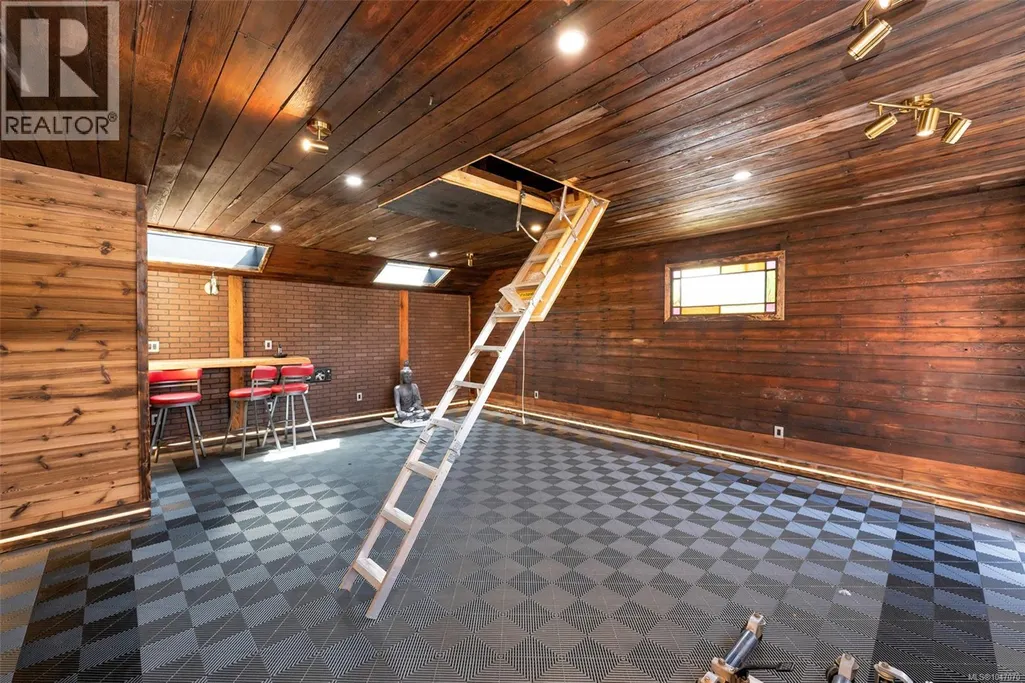
| Workshop | 36'5 x 15'2 | Lower level |
Amenities
- Views
- New Construction
- Adult 55+
- Lease To Own
- No Strata Fees
- Furnished
- Primary On Main
- Air Conditioning
- Seller Finance
- Green
- Fixer Upper
- Horse
- Golf
- Fireplace
- Deck
- Garage
- Basement
- Pool

Property vs Single Family Average in V8X 1E9
Price
Year Built
In The Neighbourhood
Grande Prairie
$ 149,900
- Type
- Single Family
- Size
- 1,291 SqFt
- Rooms
- 3 Beds + 1.5 Baths
RE/MAX Grande Prairie
Hillside
$ 215,000
- Type
- Single Family
- Size
- 816 SqFt
- Rooms
- 2 Beds + 1 Baths
Turning Point Real Estate Limited
Primary On Main
Grande Prairie
$ 224,900
- Type
- Single Family
- Size
- 870 SqFt
- Rooms
- 2 Beds + 1 Baths
Henry Adam Realty
Views
Victoria
$ 1,049,000
- Type
- Single Family
- Size
- 2,165 SqFt
- Rooms
- 6 Beds + 4 Baths
Royal LePage Coast Capital - Chatterton
Grande Prairie
$ 1,850
- Type
- Single Family
- Size
- 1,286 SqFt
- Rooms
- 3 Beds + 2 Baths
Grassroots Realty Group Ltd.
Grande Prairie
$ 1,250
- Type
- Single Family
- Size
- 595 SqFt
- Rooms
- 1 Beds + 1 Baths
Grassroots Realty Group Ltd.
Primary On Main
Grande Prairie
$ 2,400
- Type
- Single Family
- Size
- 1,298 SqFt
- Rooms
- 5 Beds + 2.5 Baths
Grassroots Realty Group Ltd.
Primary On Main
Grande Prairie
$ 2,200
- Type
- Single Family
- Size
- 1,500 SqFt
- Rooms
- 3 Beds + 2.5 Baths
RE/MAX Grande Prairie
Grande Prairie
$ 174,500
- Type
- Single Family
- Size
- 1,230 SqFt
- Rooms
- 2 Beds + 1 Baths
Royal LePage - The Realty Group
Reduced
Grande Prairie
$ 162,500
- Type
- Single Family
- Size
- 1,008 SqFt
- Rooms
- 2 Beds + 1 Baths
Century 21 Grande Prairie Realty Inc.
Reduced
Grande Prairie
$ 215,000
- Type
- Single Family
- Size
- 756 SqFt
- Rooms
- 2 Beds + 1 Baths
Royal LePage - The Realty Group
 Toronto Real Estate Board (TRREB); All information deemed reliable but not guaranteed. All properties are subject to prior sale, change or withdrawal. Neither listing broker(s) or information provider(s) shall be responsible for any typographical errors, misinformation, misprints and shall be held totally harmless. Listing(s) information is provided for consumer's personal, non-commercial use and may not be used for any purpose other than to identify prospective properties consumers may be interested
