
Views - Primary on Main
Address
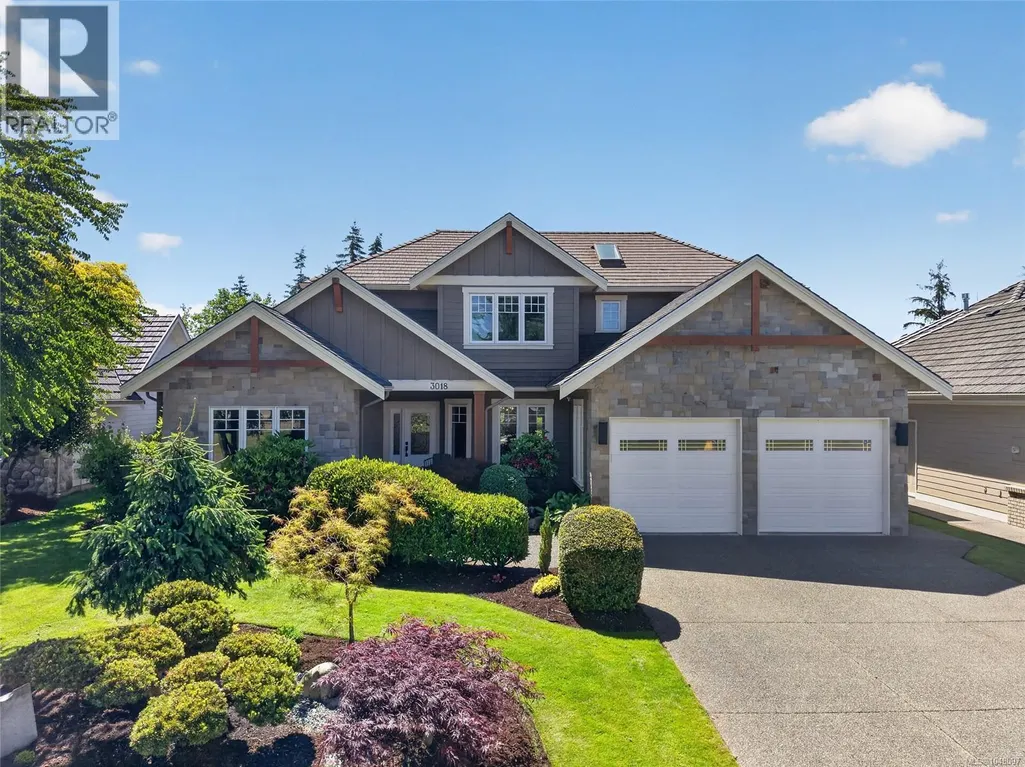
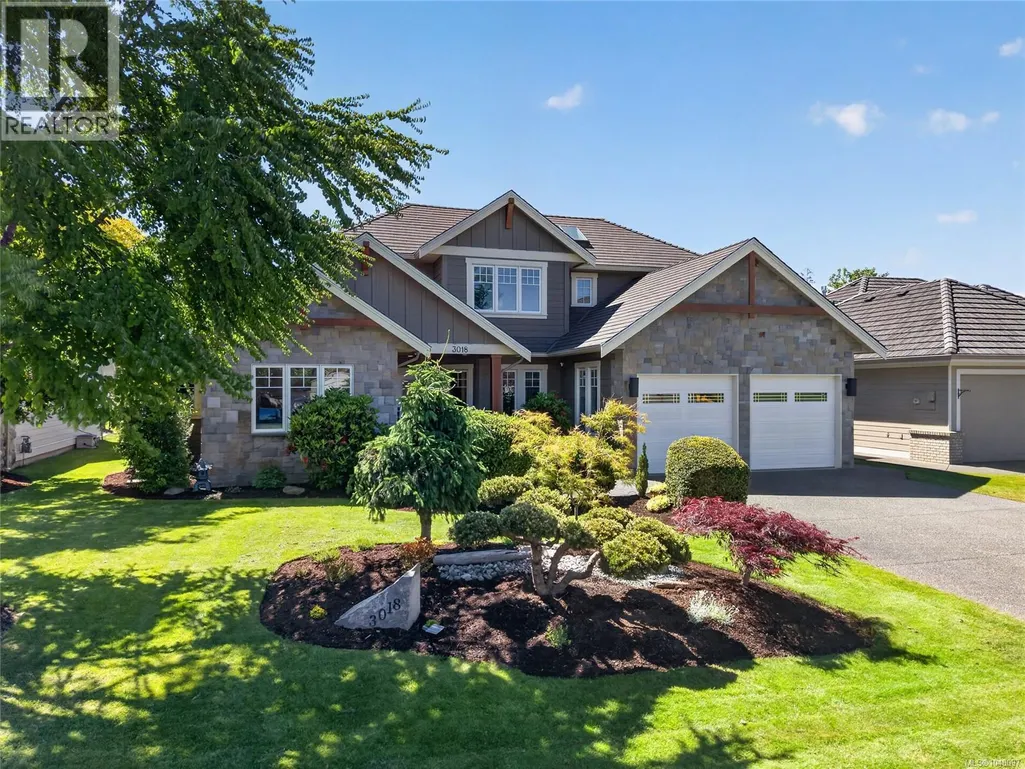
3018 Kensington Cres, Courtenay, BC
Price
$ 1,439,900
Property Attributes
- ID#1048097
- TypeSingle Family
- Listing Status Active
- MunicipalityCourtenay
- CityCourtenay
- AreaCourtenay
- NeighbourhoodCrown Isle
- Postal CodeV9N 8Z8
- StyleWestcoast
- Year Built1995
- Price$ 1,439,900
- Bedrooms4
- Bathrooms3
- Half Bathrooms0
- Sqr Footage3247
Data Source:
Canadian Real Estate Association (CREA)
Property Description
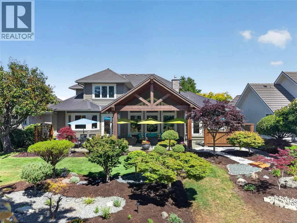
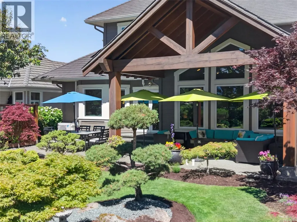
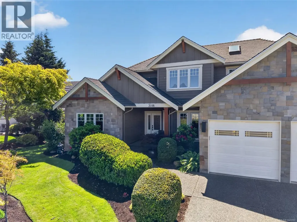
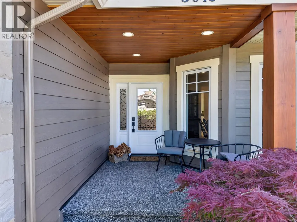
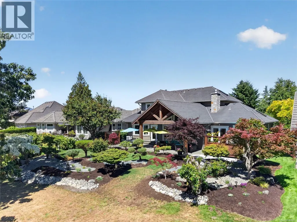
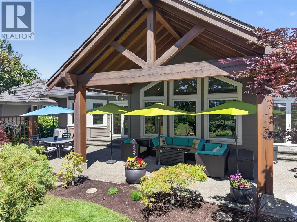
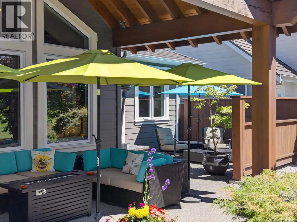
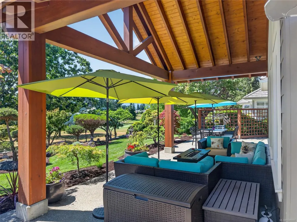
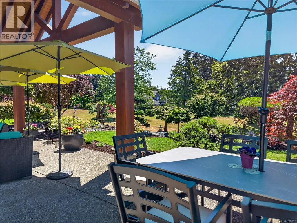
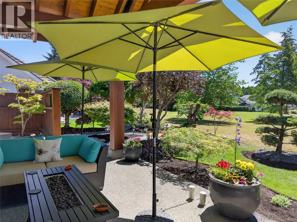
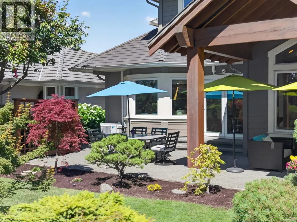
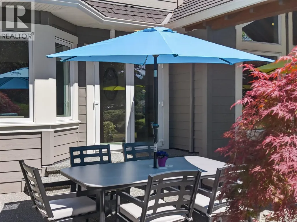
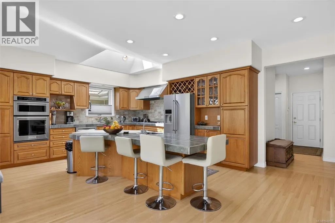
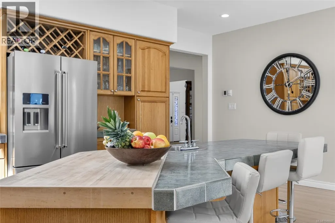
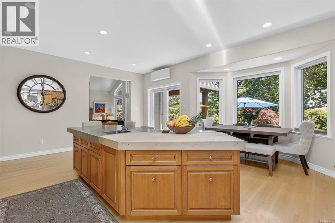
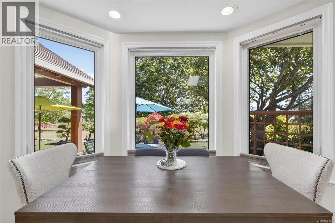
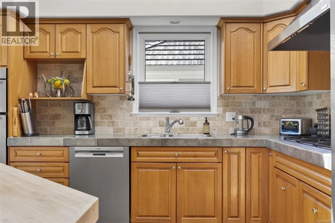
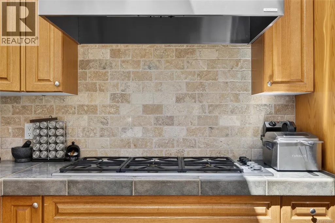
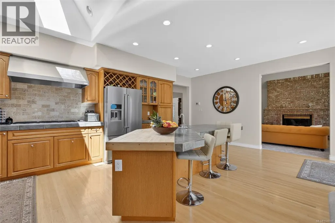
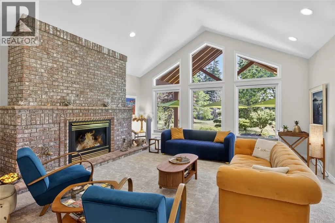
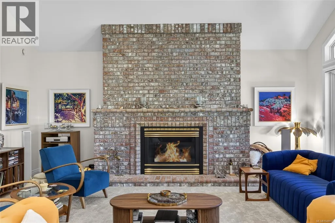
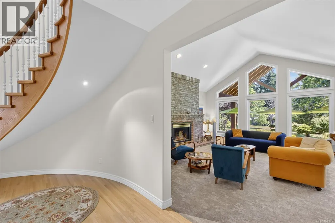
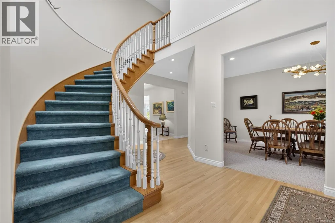
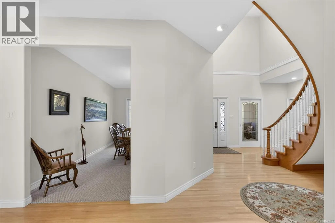
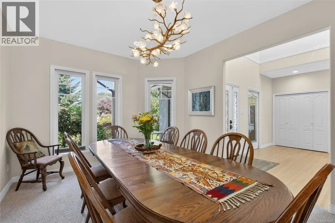
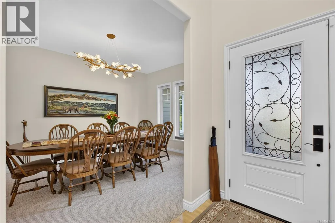
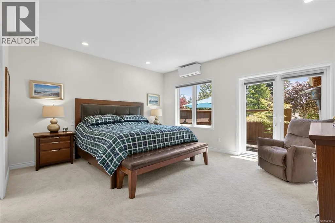
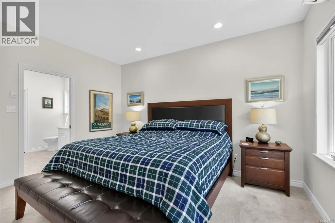
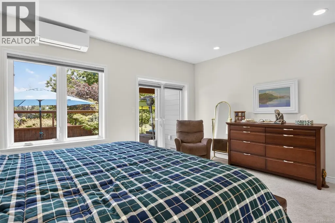
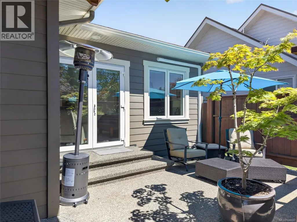
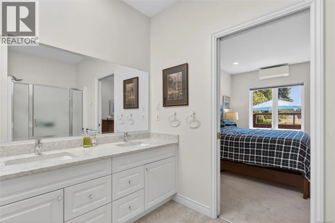
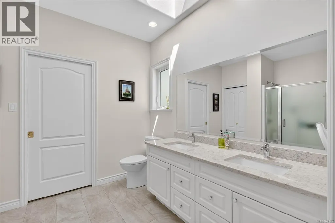
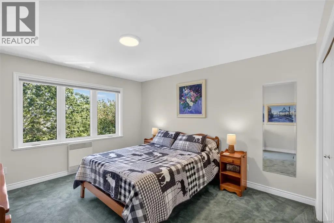
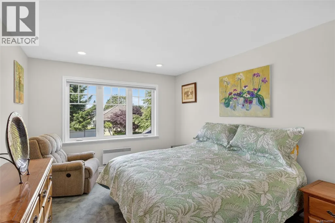
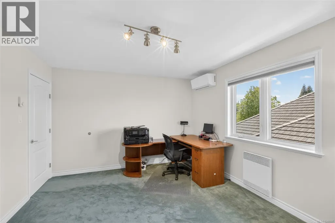
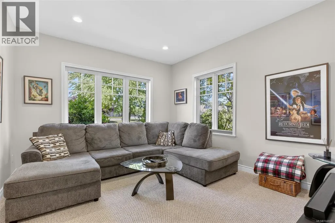
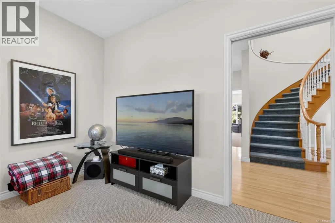
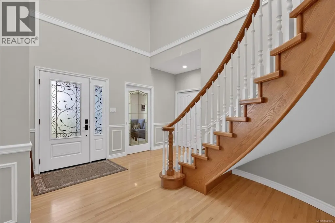
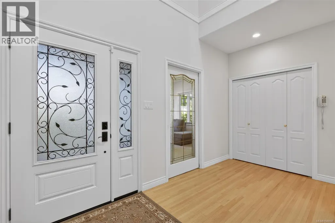
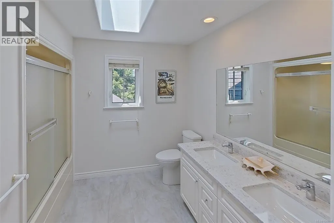
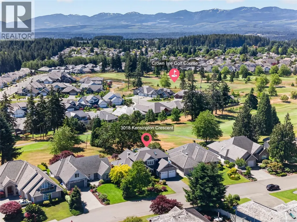
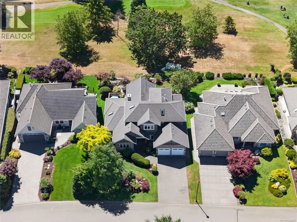
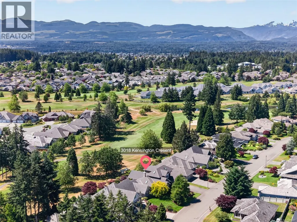
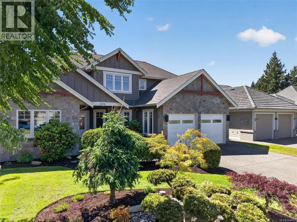
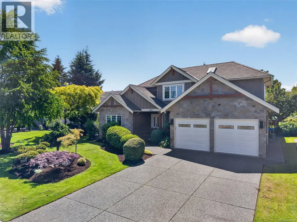
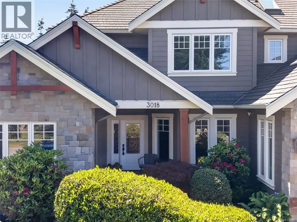
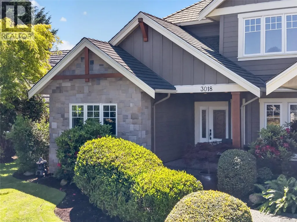
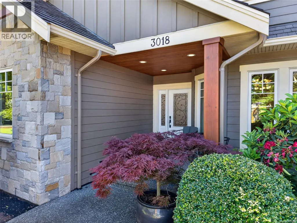
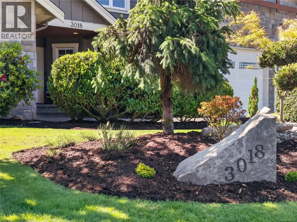
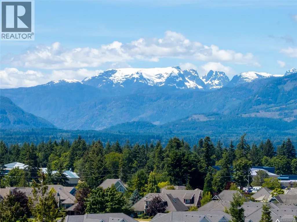
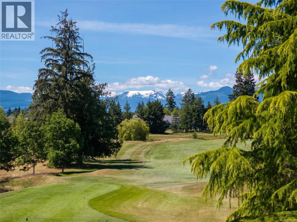
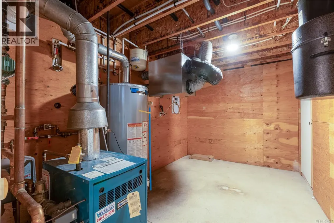
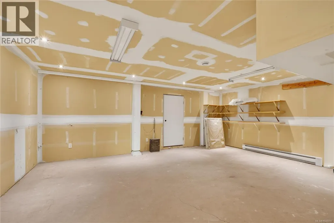
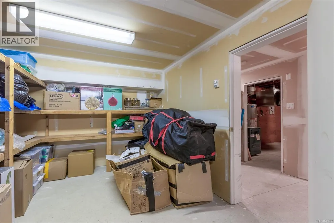
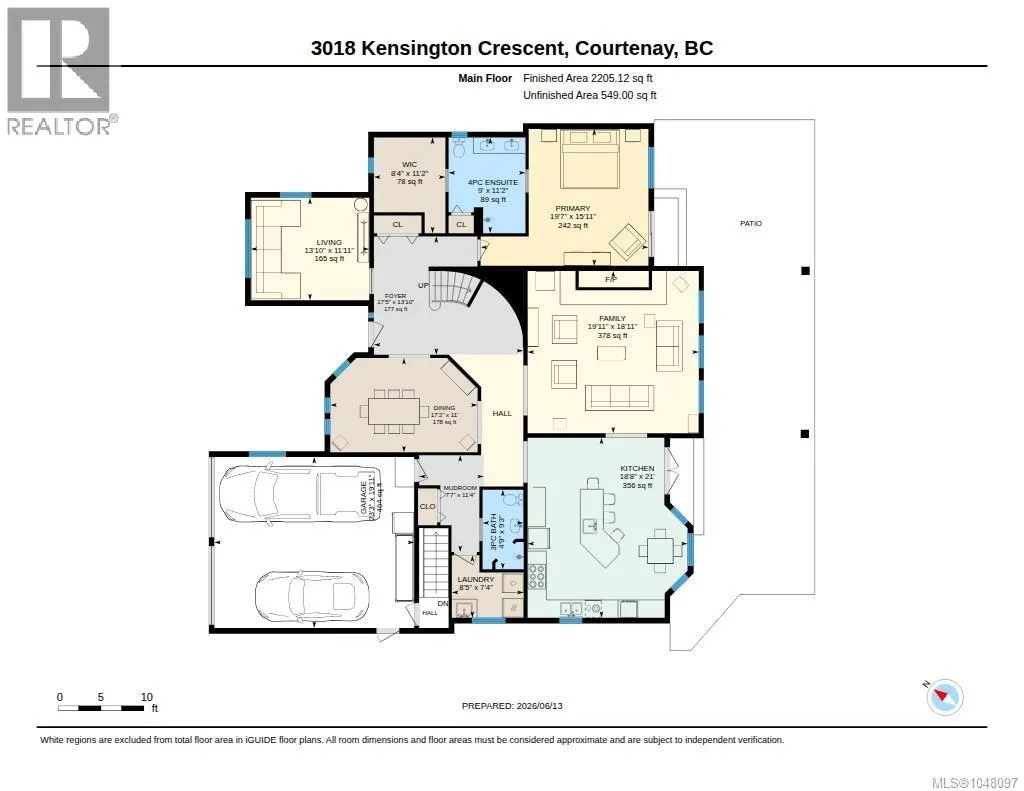
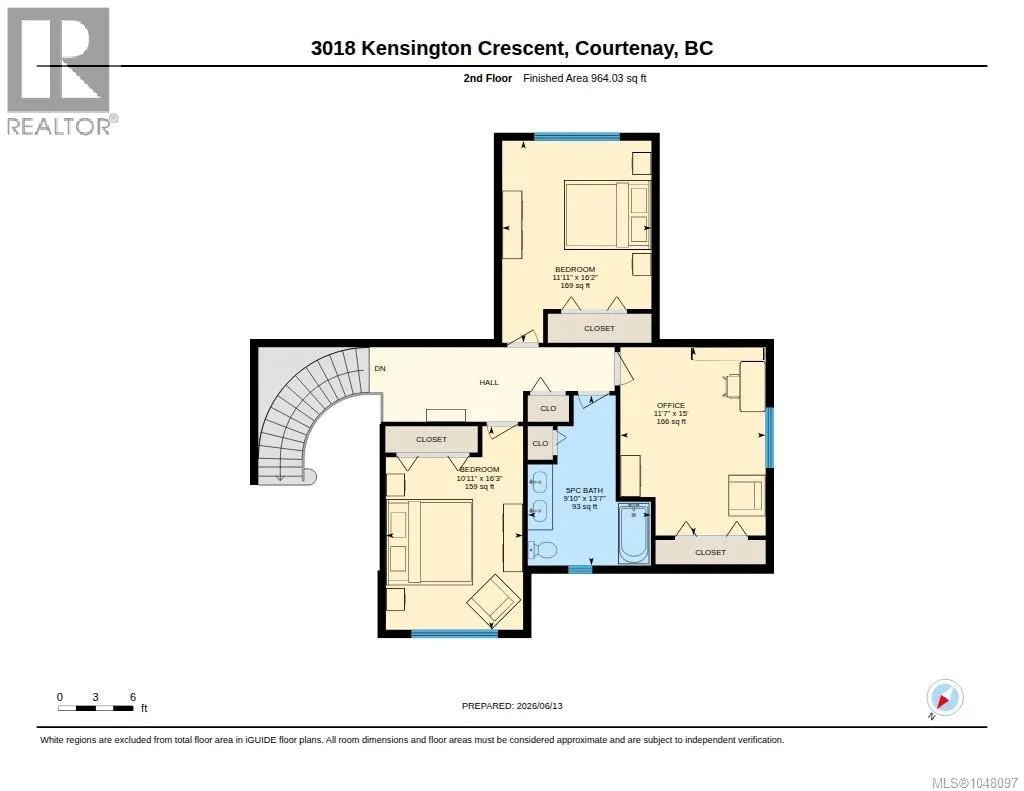
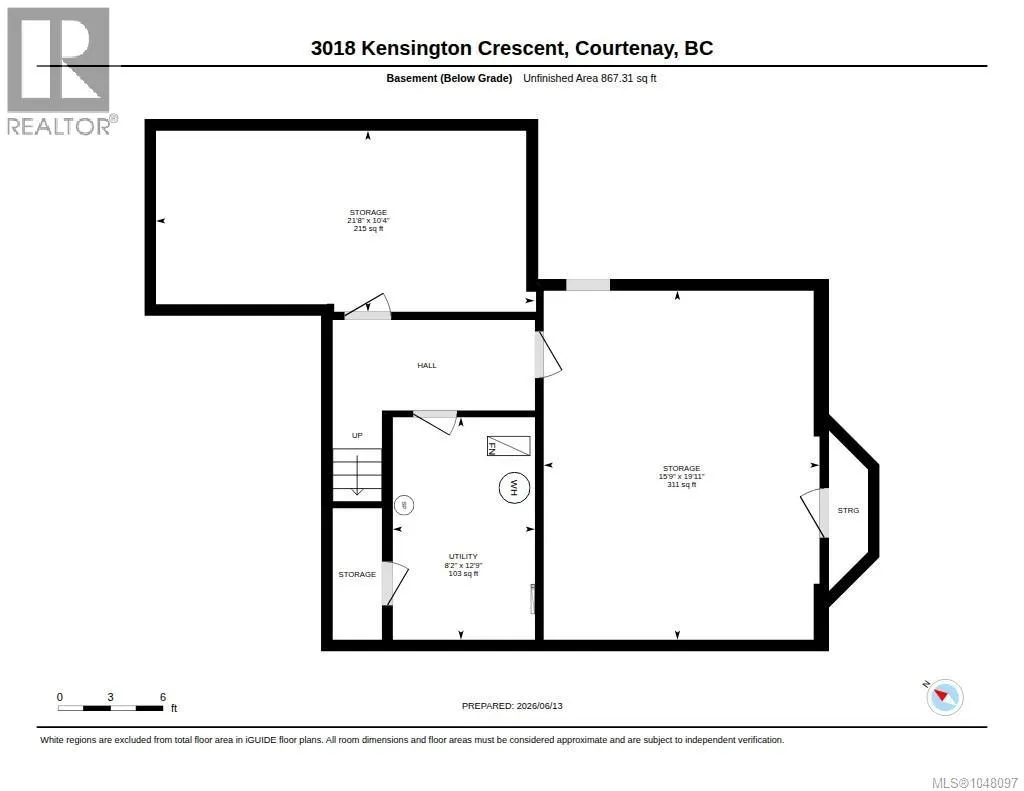
Welcome to resort-style living in the heart of Crown Isle. Tucked away on a quiet crescent and backing directly onto the 13th fairway, this beautifully maintained home offers the perfect blend of privacy, sunshine, and mountain + golf course views. Enjoy your morning coffee under the timber-frame covered patio as golfers pass by in the distance, or spend summer evenings entertaining friends in the south-facing backyard. Inside, soaring ceilings, expansive windows, and timeless finishes create a warm and inviting atmosphere. A grand 18-foot foyer with a winding staircase sets the tone, while the spacious living room features a dramatic vaulted ceiling and a stunning brick gas fireplace. The bright, functional kitchen offers a large island, newer stainless steel appliances, and a sunny eating area that flows effortlessly into the main living spaces. Designed for long-term comfort, the main-floor primary bedroom includes a walk-in closet and ensuite, while three additional bedrooms upstairs provide flexibility for family, guests, or hobbies. Extensively renovated in 2017/2018, this home offers peace of mind with a 50-year roof, HardiPlank siding, stone façade, vinyl windows, exterior doors, skylights, gutters, soffits, updated bathrooms, all new PEX plumbing and brand new gas hot water tank. Year-round comfort is provided by radiant in-floor heating, three mini-split heat pumps, and air conditioning. A rare 7'4'' basement offers exceptional storage space along with a dedicated workshop area. Combining timeless curb appeal, quality upgrades, and one of Crown Isle's most desirable golf course locations, this is a home where every day feels like a vacation. (id:7434)
General Features
| Features | Curb & gutter, Level lot, Park setting, Southern exposure, Other, Golf course/parkland, Rectangular, Marine Oriented |
|---|---|
| Property Type | Single Family |
| Zoning Description | CD-1B |
| ZoningType | Residential |
| Neighbourhood | Crown Isle |
| Building Appliances | Range, Dishwasher, Dryer, Hot Tub, Microwave, Oven - Built-In, Refrigerator, Washer |
| Building Architectural Style | Westcoast |
| Building Cooling Type | Air Conditioned |
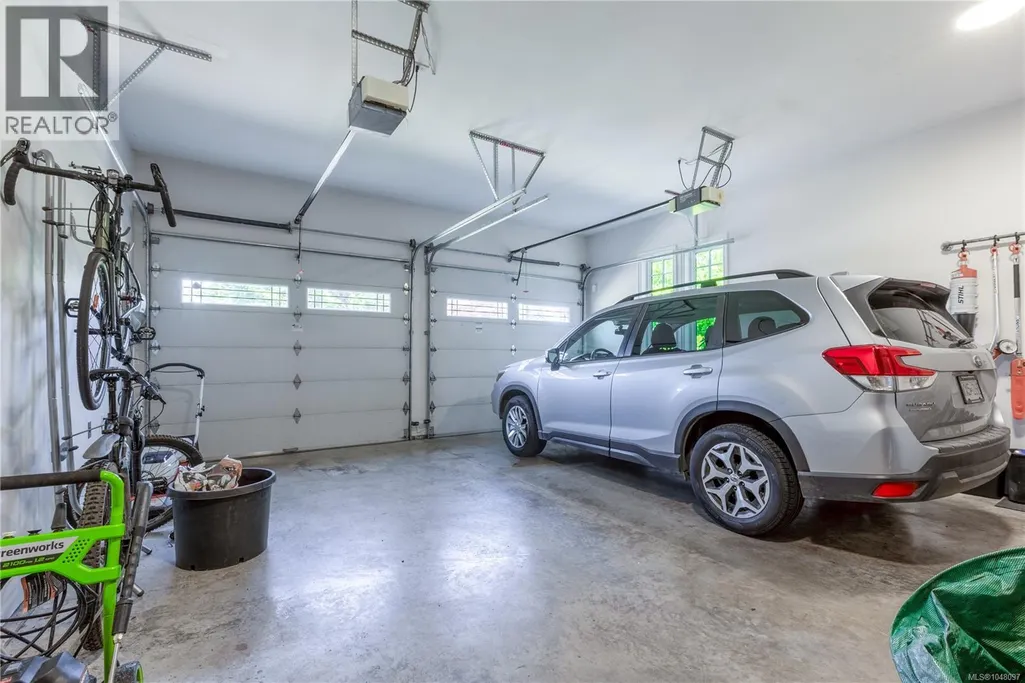
| Parking Space Total | 4 |
| Building Type | House |
| Ownership Type | Freehold |
Interior Features
| Building Fireplace Present | True |
|---|---|
| Building Fireplace Total | 1 |
| Building Heating Type | Heat Pump |
| Building Heating Fuel | Other |
| Living Area Range | 3247 |
| Bedrooms | 4 |
Exterior Features
| ViewType | Mountain view |
|---|
Room Details
| Room | Dimensions | Level | Flooring | Details |
|---|---|---|---|---|
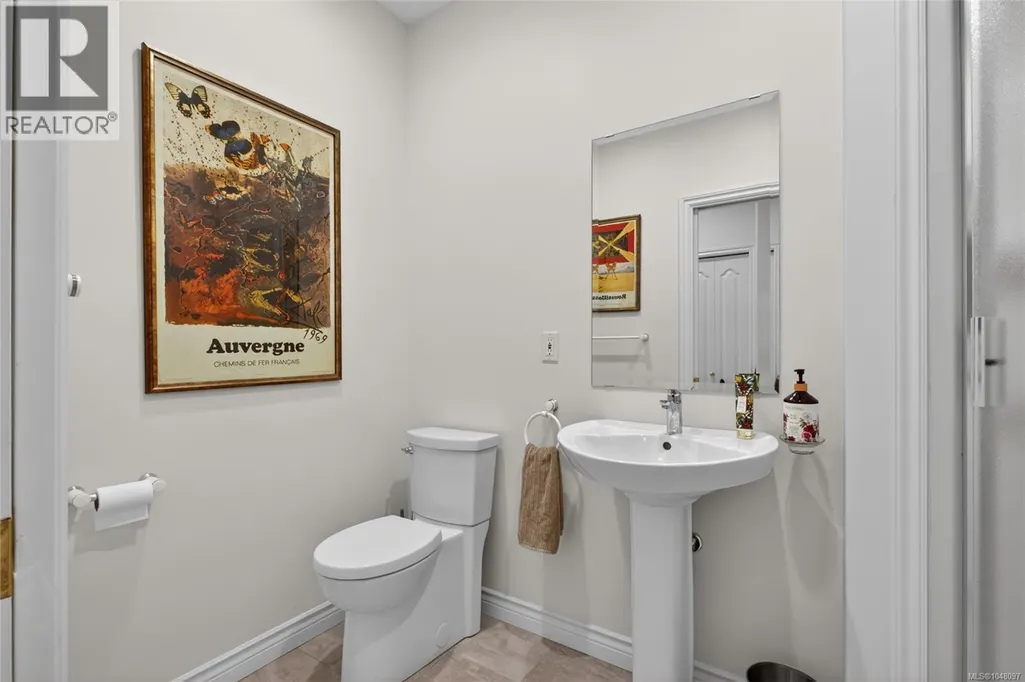
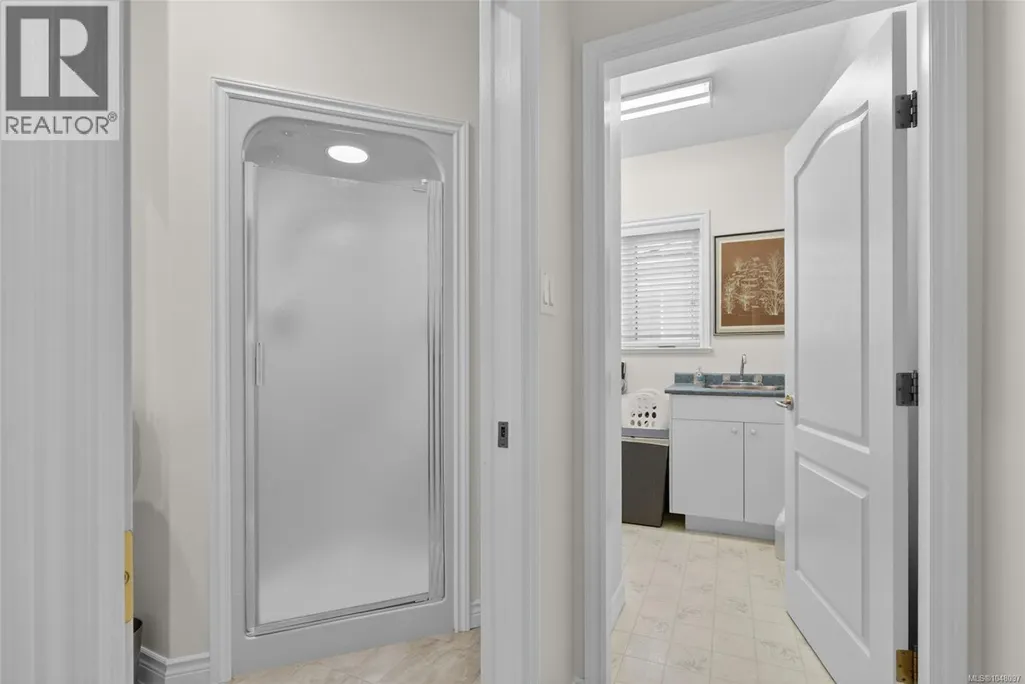
| Bathroom | 3-Piece | Main level | ||
| Bedroom | 11'11 x 10'2 | Second level | ||
| Dining room | Measurements not available x 1 | Main level | 11 ft | |
| Ensuite | 4-Piece | Main level | ||
| Entrance | 17'5 x 13'10 | Main level | ||
| Kitchen | Measurements not available x 2 | Main level | 21 ft | |
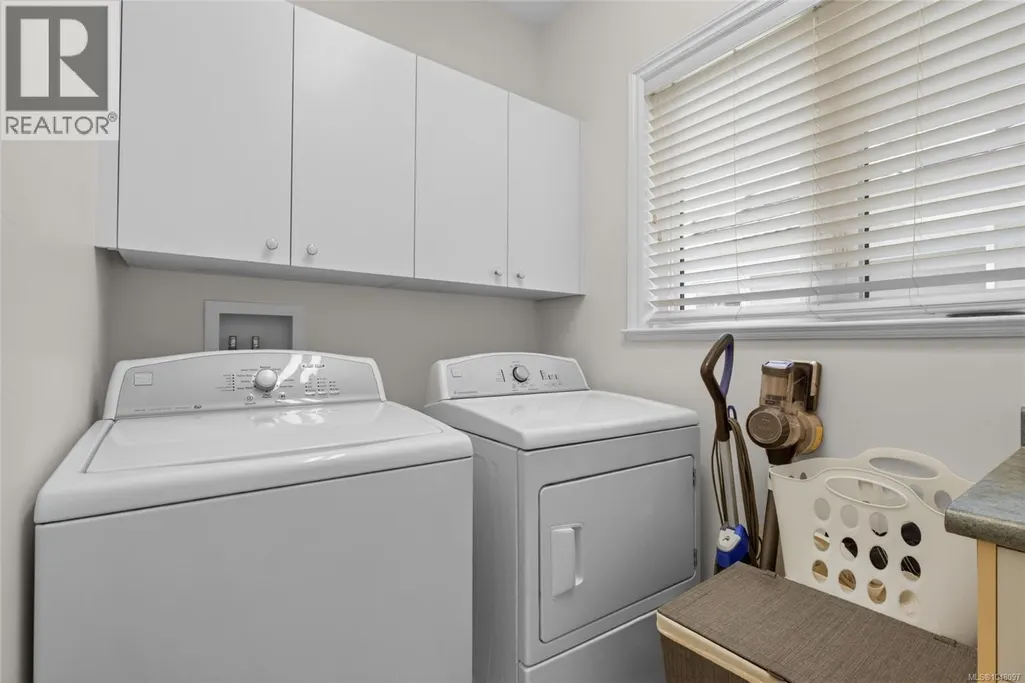
| Laundry room | 8'5 x 7'4 | Main level | ||
| Living room | 13'10 x 11'11 | Main level | ||
| Primary Bedroom | 19'7 x 15'11 | Main level |
Amenities
- Views
- New Construction
- Adult 55+
- Lease To Own
- No Strata Fees
- Furnished
- Primary On Main
- Air Conditioning
- Seller Finance
- Green
- Fixer Upper
- Horse
- Golf
- Fireplace
- Deck
- Garage
- Basement
- Pool

Property vs Single Family Average in V9N 8Z8
Price
Year Built
In The Neighbourhood
Views
Courtenay
$ 1,575,000
- Type
- Single Family
- Size
- 1,953 SqFt
- Rooms
- 3 Beds + 2 Baths
Royal LePage-Comox Valley (CV)
Views
Courtenay
$ 1,325,000
- Type
- Single Family
- Size
- 3,329 SqFt
- Rooms
- 4 Beds + 3 Baths
Engel & Volkers Vancouver Island North
Primary On Main
Courtenay
$ 1,399,900
- Type
- Single Family
- Size
- 2,881 SqFt
- Rooms
- 4 Beds + 3 Baths
Royal LePage-Comox Valley (CV)
Primary On Main
Courtenay
$ 1,289,000
- Type
- Single Family
- Size
- 3,007 SqFt
- Rooms
- 3 Beds + 4 Baths
Royal LePage Advance Realty
Reduced
Courtenay
$ 1,675,000
- Type
- Single Family
- Size
- 2,812 SqFt
- Rooms
- 3 Beds + 3 Baths
eXp Realty (CT)
Primary On Main
Courtenay
$ 1,435,000
- Type
- Single Family
- Size
- 2,803 SqFt
- Rooms
- 4 Beds + 3 Baths
Royal LePage-Comox Valley (CV)
Views
Courtenay
$ 1,325,000
- Type
- Single Family
- Size
- 3,250 SqFt
- Rooms
- 3 Beds + 2 Baths
Royal LePage-Comox Valley (CV)
Reduced
Courtenay
$ 1,125,000
- Type
- Single Family
- Size
- 2,122 SqFt
- Rooms
- 3 Beds + 4 Baths
REMAX Ocean Pacific (Crtny)
Primary On Main
Courtenay
$ 999,000
- Type
- Single Family
- Size
- 1,763 SqFt
- Rooms
- 3 Beds + 2 Baths
REMAX Ocean Pacific (CX)
Open House
Courtenay
$ 1,625,000
- Type
- Single Family
- Size
- 2,173 SqFt
- Rooms
- 3 Beds + 2 Baths
Engel & Volkers Vancouver Island North
Primary On Main
Courtenay
$ 1,249,900
- Type
- Single Family
- Size
- 1,970 SqFt
- Rooms
- 3 Beds + 2 Baths
Royal LePage-Comox Valley (CV)
Primary On Main
Courtenay
$ 1,289,000
- Type
- Single Family
- Size
- 3,013 SqFt
- Rooms
- 5 Beds + 4 Baths
Royal LePage-Comox Valley (CV)
 Toronto Real Estate Board (TRREB); All information deemed reliable but not guaranteed. All properties are subject to prior sale, change or withdrawal. Neither listing broker(s) or information provider(s) shall be responsible for any typographical errors, misinformation, misprints and shall be held totally harmless. Listing(s) information is provided for consumer's personal, non-commercial use and may not be used for any purpose other than to identify prospective properties consumers may be interested
