
Primary on Main



Address
1608 Marina Way, Nanoose Bay, BC
Price
$ 1,119,000
Property Attributes
- ID#1049491
- TypeSingle Family
- Listing Status Active
- MunicipalityNanoose Bay
- CityNanoose Bay
- AreaNanoose Bay
- NeighbourhoodNanoose
- Postal CodeV9P 9B5
- Style
- Year Built1993
- Price$ 1,119,000
- Bedrooms4
- Bathrooms3
- Half Bathrooms0
- Sqr Footage3082
Data Source:
Canadian Real Estate Association (CREA)
Property Description
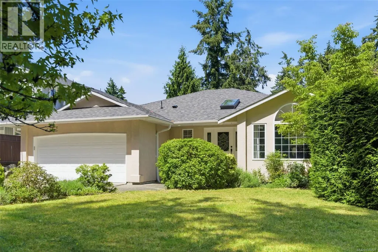
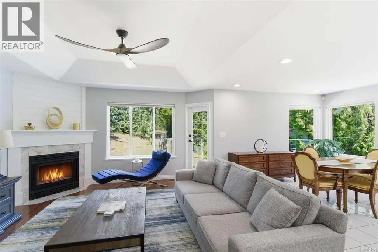
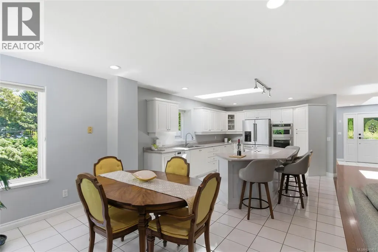
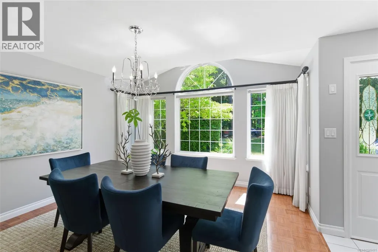
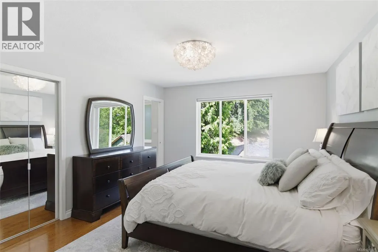
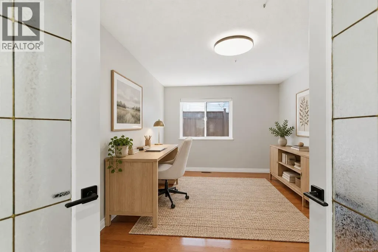
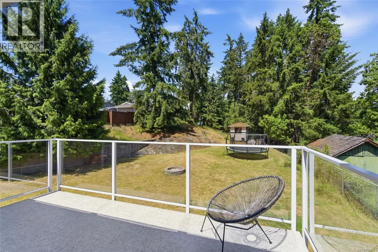
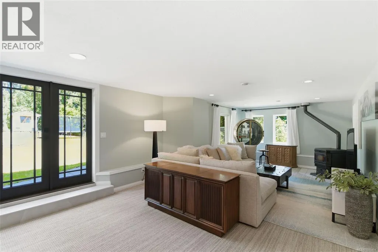
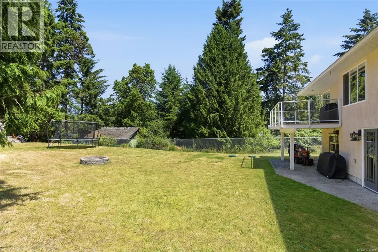
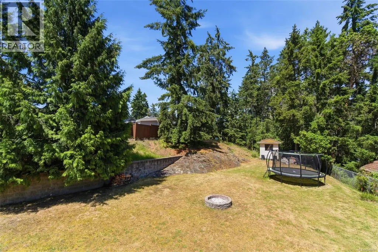
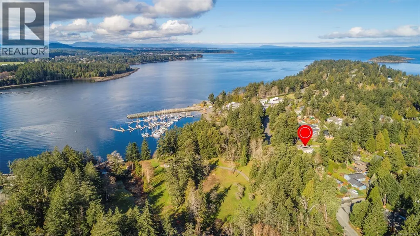
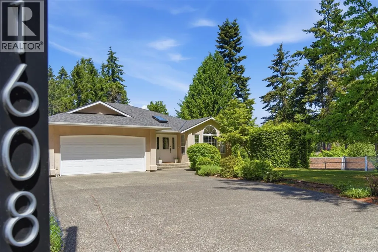
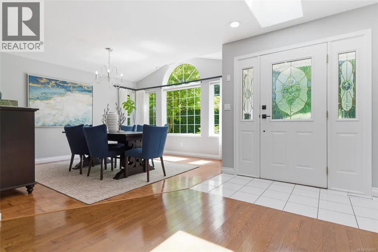
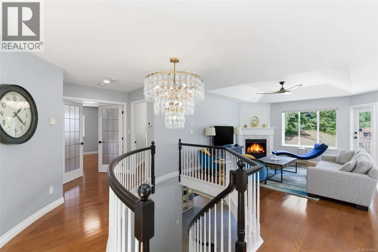
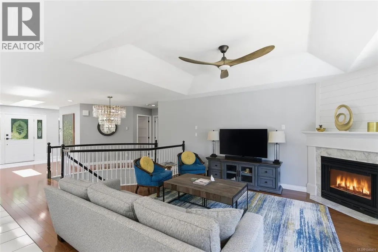
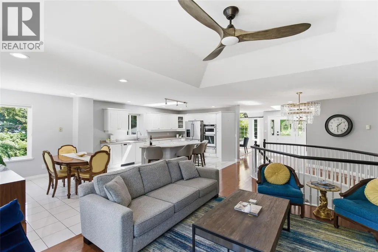
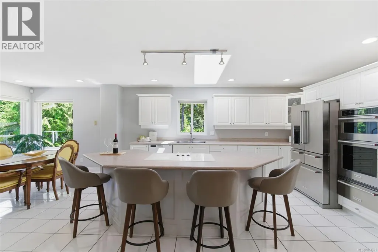
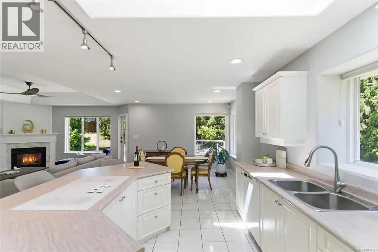
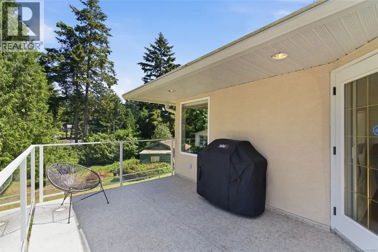
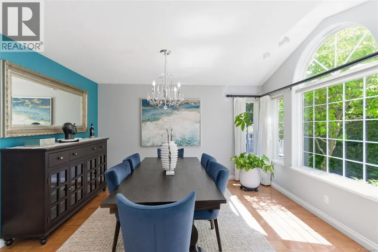
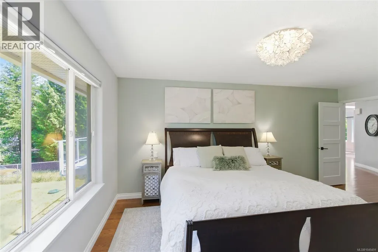
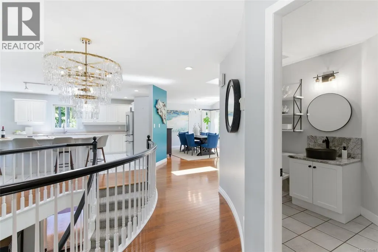
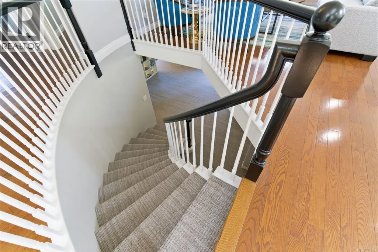
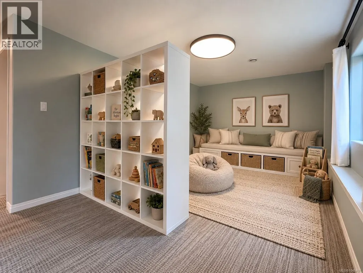
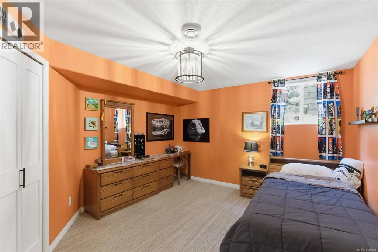
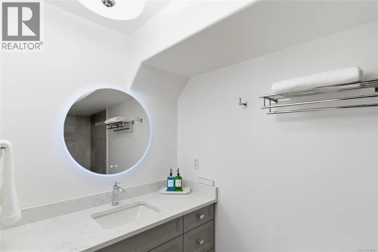
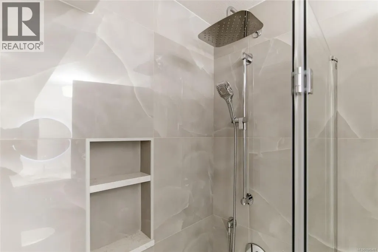
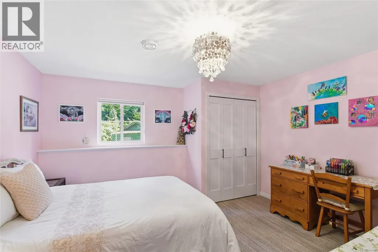
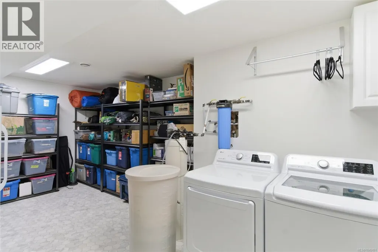
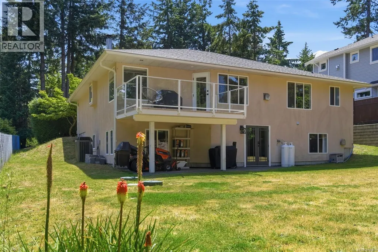
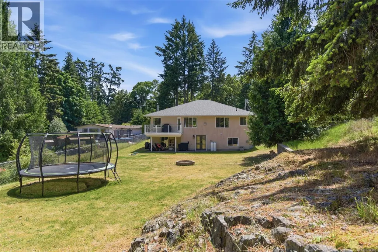
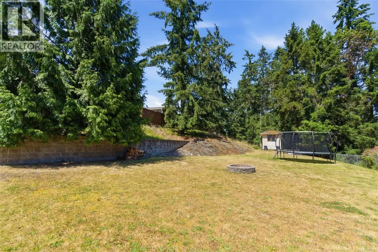
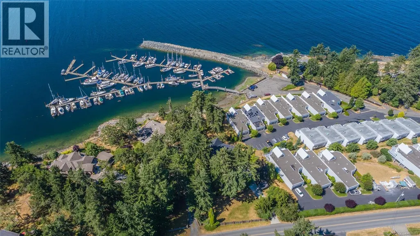
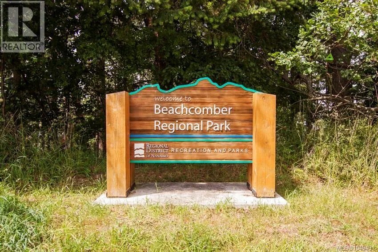
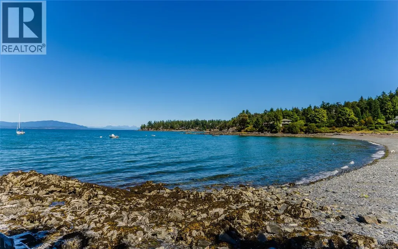
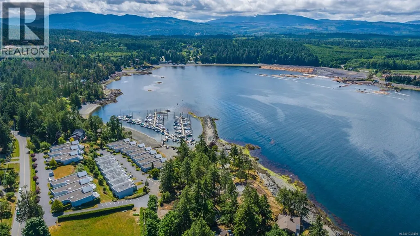
OPEN HOUSE Sund Sept 27 @ 1-3 pm. Hosted by Jody & Dave Moore. Elegant, Stylish and Updated Beachcomber Home! Guaranteed you will fall in love with this adorable 3082 sqft 4 Bed/3 Bath main level-entry home with a walk-out lower level, perfectly set on a landscaped .40-acre lot. Surrounded by lush greenery and towering evergreens, the property offers a private, peaceful setting in Beachcomber, just mins from a marina and oceanfront park, and mins to Parksville for shopping and amenities. This charming home boasts large rooms with interesting architectural features, skylights and an abundance of windows, and a semi-open plan layout that defines each living area while preserving the sense of spaciousness. Numerous updates have been done to the home, and there’s a deck, patio, and sun-soaked yard for outdoor living, along with ample parking including space for a small RV or boat. From the skylighted foyer, oak hardwood flooring flows into the open-plan Living Room/Kitchen. The Living Room features an overheight trayed ceiling and a propane fireplace that adds warmth and appeal. The Gourmet Kitchen offers a skylight, abundant cabinetry with crown molding, generous workspace, wall ovens, a replaced fridge, and a large island with cooktop and breakfast bar. Dining options include a bright breakfast nook, a formal Dining Room with parquet flooring, and a spacious deck with updated posts, flooring, and railings—perfect for al fresco meals. A Den/Office with French doors, an updated Powder Room, and a Primary Suite with a walk-in closet and 3-pc ensuite complete the main floor. A circular staircase leads to the lower level hosting two Bedrooms, a renovated bath with heated floors, a Laundry/Storage Room, and a large Family/Rec Room with a pellet stove and patio access. Outside, enjoy a partially fenced backyard with grass, a firepit, and a garden shed. Easy drive to Qualicum Beach and North Nanaimo shopping. Great extras/updates, visit our website for more. (id:7434)
General Features
| Features | Level lot, Other, Marine Oriented |
|---|---|
| Property Type | Single Family |
| Zoning Description | R1 |
| ZoningType | Residential |
| Neighbourhood | Nanoose |
| Building Appliances | Dishwasher, Dryer, Microwave, Oven - Built-In, Refrigerator, See remarks, Washer |
| Building Cooling Type | Air Conditioned |
| Parking Space Total | 4 |
| Building Type | House |
| Ownership Type | Freehold |
Interior Features
| Building Fireplace Present | True |
|---|---|
| Building Fireplace Total | 2 |
| Building Heating Type | Baseboard heaters, Other, Forced air, Heat Pump |
| Building Heating Fuel | Propane, Other |
| Living Area Range | 3082 |
| Bedrooms | 4 |
Exterior Features
| Structure | Shed |
|---|
Room Details
| Room | Dimensions | Level | Flooring | Details |
|---|---|---|---|---|
| Bathroom | 2-Piece | Main level | ||
| Bedroom | 15'7 x 10'6 | Main level | ||
| Dining nook | 11'9 x 8'11 | Main level | ||
| Dining room | 13'0 x 13'8 | Main level | ||
| Ensuite | 3-Piece | Main level | ||
| Entrance | 8'0 x 10'0 | Main level | ||
| Family room | 28'9 x 12'3 | Lower level | ||
| Kitchen | 12'2 x 16'6 | Main level | ||
| Laundry room | 7'6 x 8'9 | Lower level | ||
| Living room | 13'11 x 15'0 | Main level | ||
| Primary Bedroom | 12'2 x 17'8 | Main level | ||
| Recreation room | 15'2 x 10'7 | Lower level | ||
| Storage | 11'9 x 10'9 | Lower level |
Amenities
- Views
- New Construction
- Adult 55+
- Lease To Own
- No Strata Fees
- Furnished
- Primary On Main
- Air Conditioning
- Seller Finance
- Green
- Fixer Upper
- Horse
- Golf
- Fireplace
- Deck
- Garage
- Basement
- Pool

Property vs Single Family Average in V9P 9B5
Price
Year Built
In The Neighbourhood
Just Listed
Nanoose Bay
$ 2,999,000
- Type
- Single Family
- Size
- 6,522 SqFt
- Rooms
- 4 Beds + 8 Baths
Royal LePage Island Living (QU)
Just Listed
Nanoose Bay
$ 925,000
- Type
- Single Family
- Size
- 1,941 SqFt
- Rooms
- 3 Beds + 2 Baths
Royal LePage Island Living (PK)
Water Views
Nanoose Bay
$ 1,089,000
- Type
- Single Family
- Size
- 2,170 SqFt
- Rooms
- 4 Beds + 3 Baths
Royal LePage Island Living (QU)
Primary On Main
Nanoose Bay
$ 1,695,000
- Type
- Single Family
- Size
- 3,216 SqFt
- Rooms
- 4 Beds + 5 Baths
Royal LePage Island Living (PK)
Primary On Main
Nanoose Bay
$ 1,549,900
- Type
- Single Family
- Size
- 2,706 SqFt
- Rooms
- 3 Beds + 3 Baths
Royal LePage Island Living (QU)
Water Views
Nanoose Bay
$ 998,000
- Type
- Single Family
- Size
- 2,292 SqFt
- Rooms
- 4 Beds + 3 Baths
REMAX Professionals (NA)
Waterfront
Nanoose Bay
$ 1,849,000
- Type
- Single Family
- Size
- 4,636 SqFt
- Rooms
- 7 Beds + 7 Baths
Royal LePage Island Living (QU)
Water Views
Nanoose Bay
$ 1,388,000
- Type
- Single Family
- Size
- 2,066 SqFt
- Rooms
- 3 Beds + 3 Baths
RE/MAX Anchor Realty (QU)
Water Views
Nanoose Bay
$ 1,195,000
- Type
- Single Family
- Size
- 2,332 SqFt
- Rooms
- 4 Beds + 3 Baths
Royal LePage Island Living (QU)
Primary On Main
Nanoose Bay
$ 1,489,900
- Type
- Single Family
- Size
- 2,999 SqFt
- Rooms
- 3 Beds + 3 Baths
Royal LePage Nanaimo Realty (NanIsHwyN)
Water Views
Nanoose Bay
$ 865,000
- Type
- Single Family
- Size
- 1,946 SqFt
- Rooms
- 3 Beds + 2 Baths
460 Realty Inc. (NA)
Waterfront
Nanoose Bay
$ 3,180,000
- Type
- Single Family
- Size
- 2,501 SqFt
- Rooms
- 3 Beds + 4 Baths
Sutton Group-West Coast Realty (Nan)
 Toronto Real Estate Board (TRREB); All information deemed reliable but not guaranteed. All properties are subject to prior sale, change or withdrawal. Neither listing broker(s) or information provider(s) shall be responsible for any typographical errors, misinformation, misprints and shall be held totally harmless. Listing(s) information is provided for consumer's personal, non-commercial use and may not be used for any purpose other than to identify prospective properties consumers may be interested
