
Open House Sun, Sep 27th 01:00 PM - 03:00 PM















Address
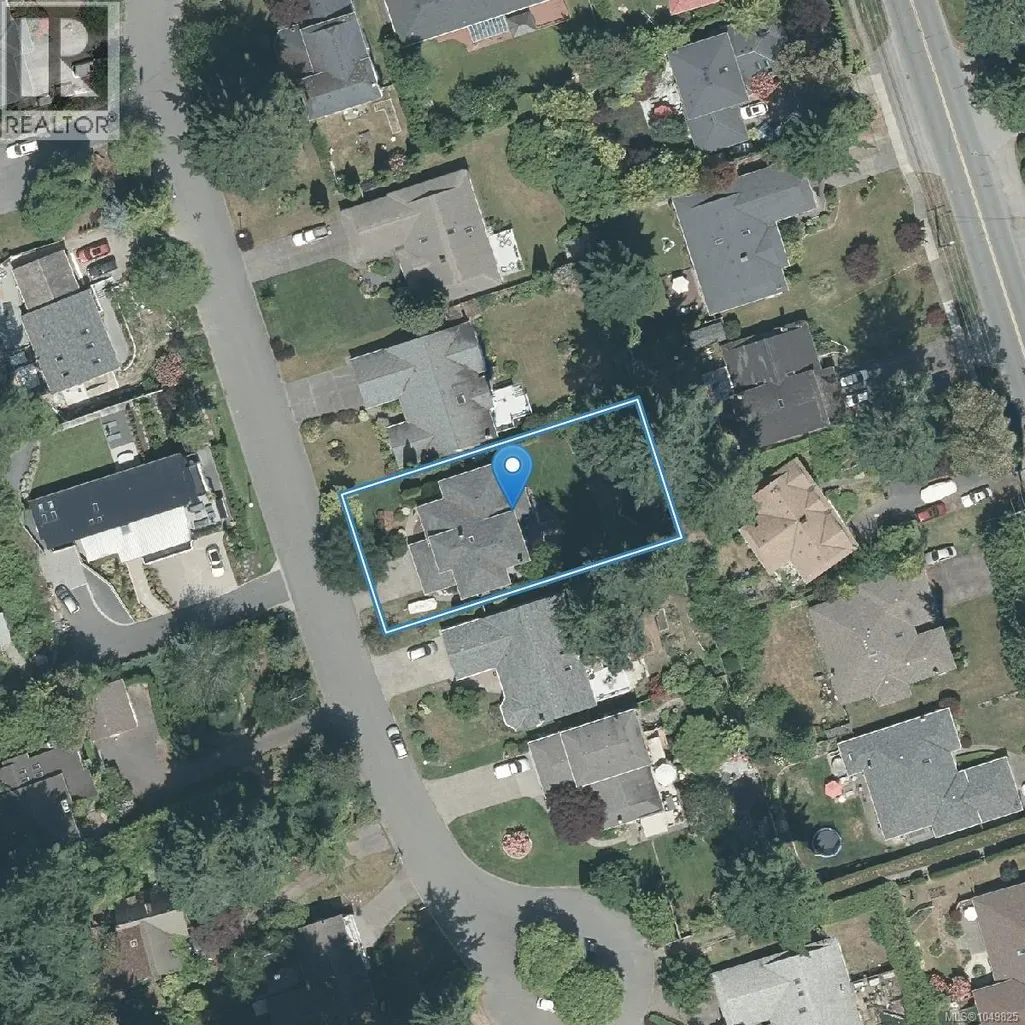
779 Menawood Pl, Saanich, BC
Price
$ 1,495,000
Open House Sun, Sep 27th 01:00 PM - 03:00 PM
Property Attributes
- ID#1049825
- TypeSingle Family
- Listing Status Active
- MunicipalitySaanich
- CitySaanich
- AreaSaanich
- NeighbourhoodCordova Bay
- Postal CodeV8Y 2Z7
- StyleWestcoast
- Year Built1988
- Price$ 1,495,000
- Bedrooms4
- Bathrooms3
- Half Bathrooms0
- Sqr Footage2515
Data Source:
Canadian Real Estate Association (CREA)
Property Description
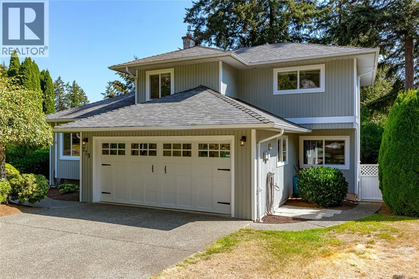
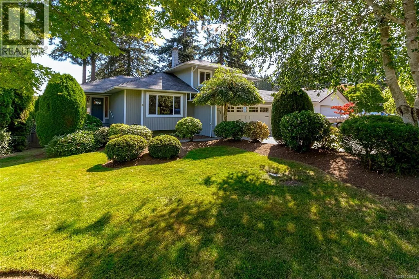
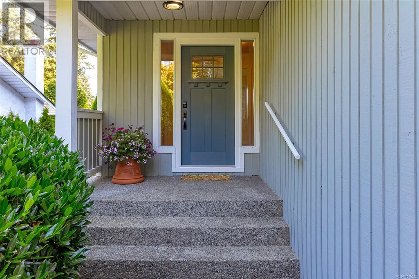
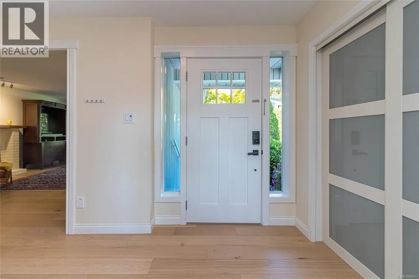
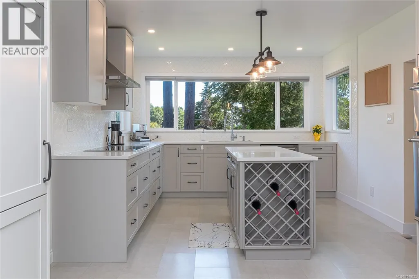
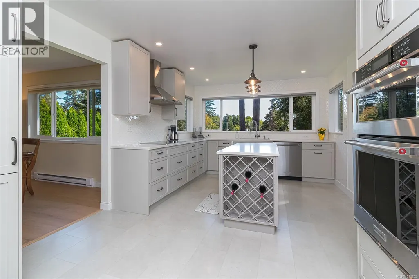
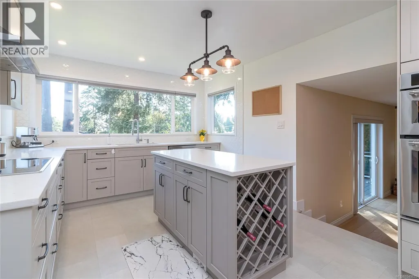
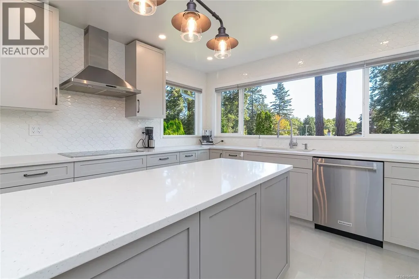
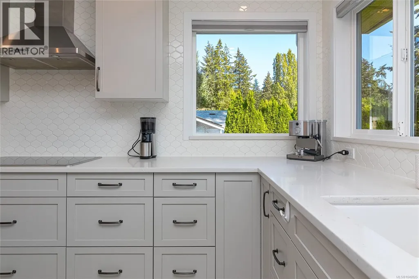
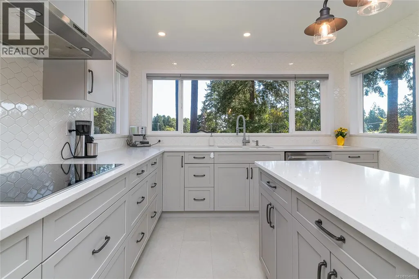
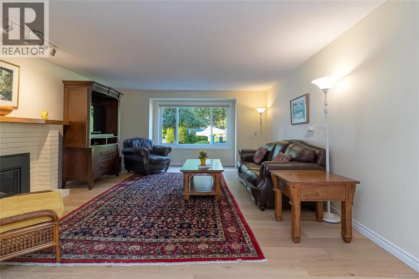
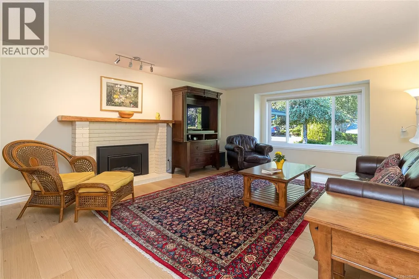
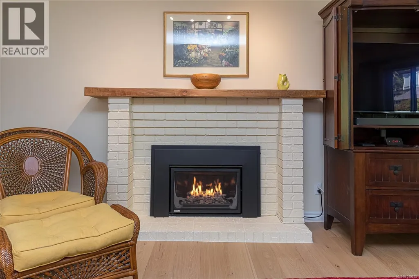
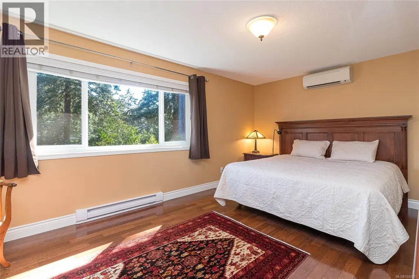
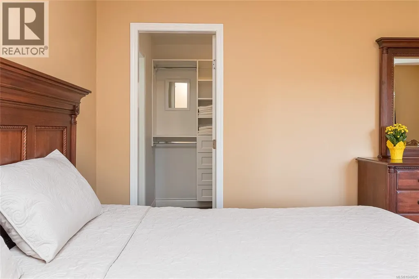
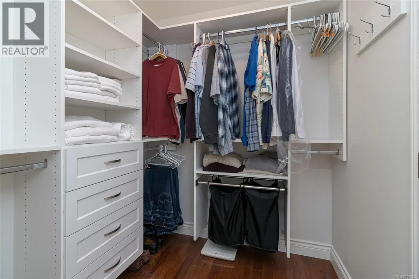
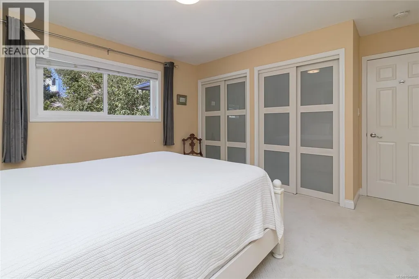
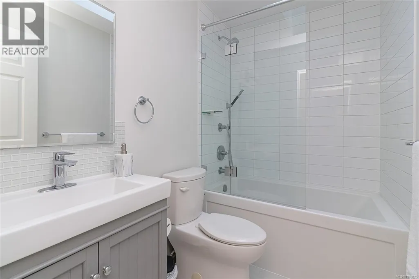
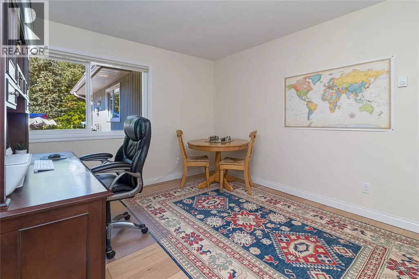
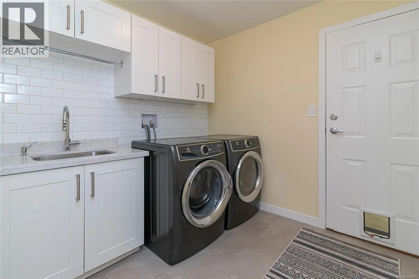
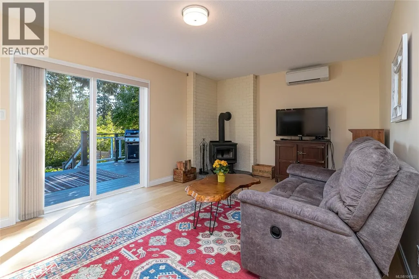
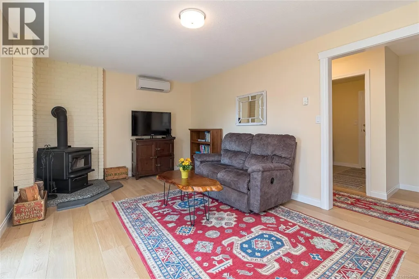
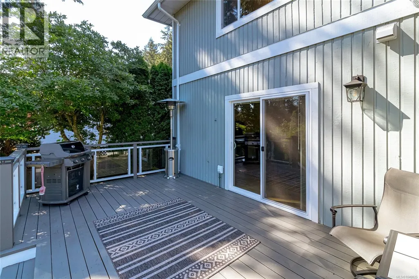
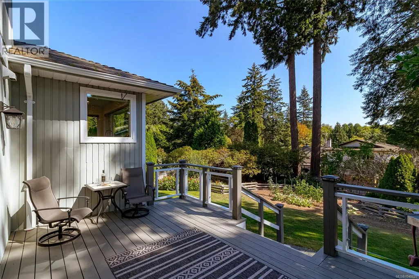
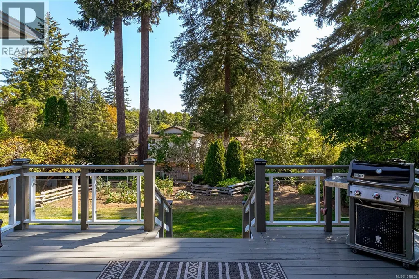
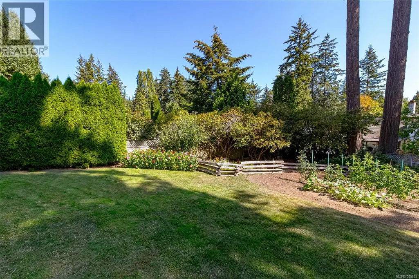
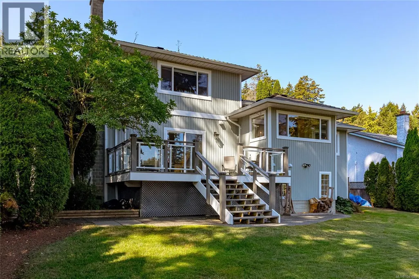
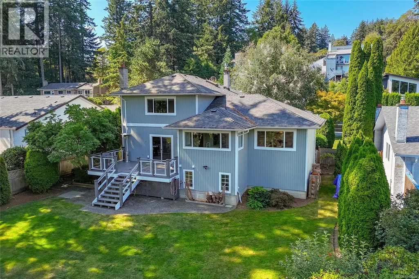
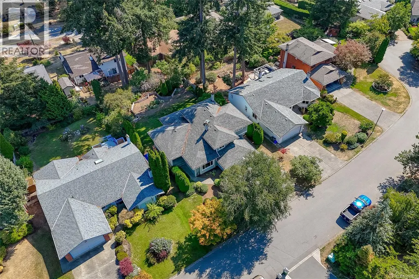
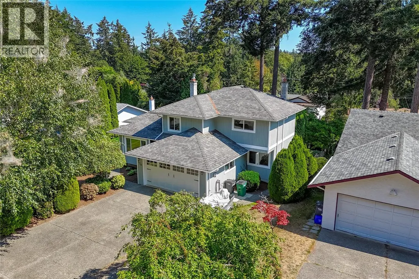
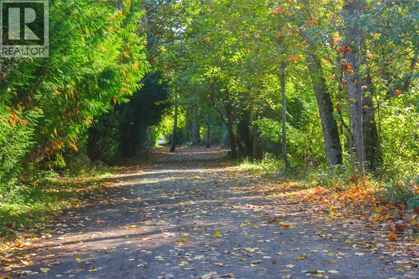
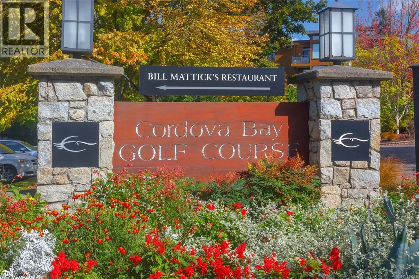
OPEN HOUSE Sunday Spetmeber 27, 1-3pm. Set at the end of a quiet cul-de-sac in Cordova Bay, this residence has been extensively refreshed with a level of finish that elevates everyday living. The kitchen has been reimagined with quartz countertops and newer appliances, while all three bathrooms have been fully rejuvenated to match. Newer hardwood flooring and carpeting run throughout the 2,515-square-foot layout, complemented by custom closet organizers and updated light fixtures and plumbing — the kind of details that separate a truly move-in-ready home from one that only appears that way. The full height unfinished basement adds additional living and ample storage space. Outside, a private, serene backyard offers a secluded setting rarely found this close to the water. Moments from Mattick's Farm, Cordova Bay Beach, Cordova Bay Golf Course, and Elk Lake, this is coastal living with the conveniences already in place. Arrange your private viewing today. (id:7434)
General Features
| Features | Cul-de-sac, Private setting, Partially cleared, Other, Rectangular |
|---|---|
| Property Type | Single Family |
| ZoningType | Residential |
| Neighbourhood | Cordova Bay |
| Building Appliances | Dishwasher, Dryer, Freezer, Microwave, Range - Electric, Refrigerator, Washer |
| Building Architectural Style | Westcoast |
| Building Cooling Type | Air Conditioned |
| Parking Space Total | 4 |
| Building Type | House |
| Ownership Type | Freehold |
Interior Features
| Building Fireplace Present | True |
|---|---|
| Building Fireplace Total | 1 |
| Building Heating Type | Baseboard heaters, Heat Pump |
| Building Heating Fuel | Electric, Wood |
| Living Area Range | 2515 |
| Bedrooms | 4 |
Room Details
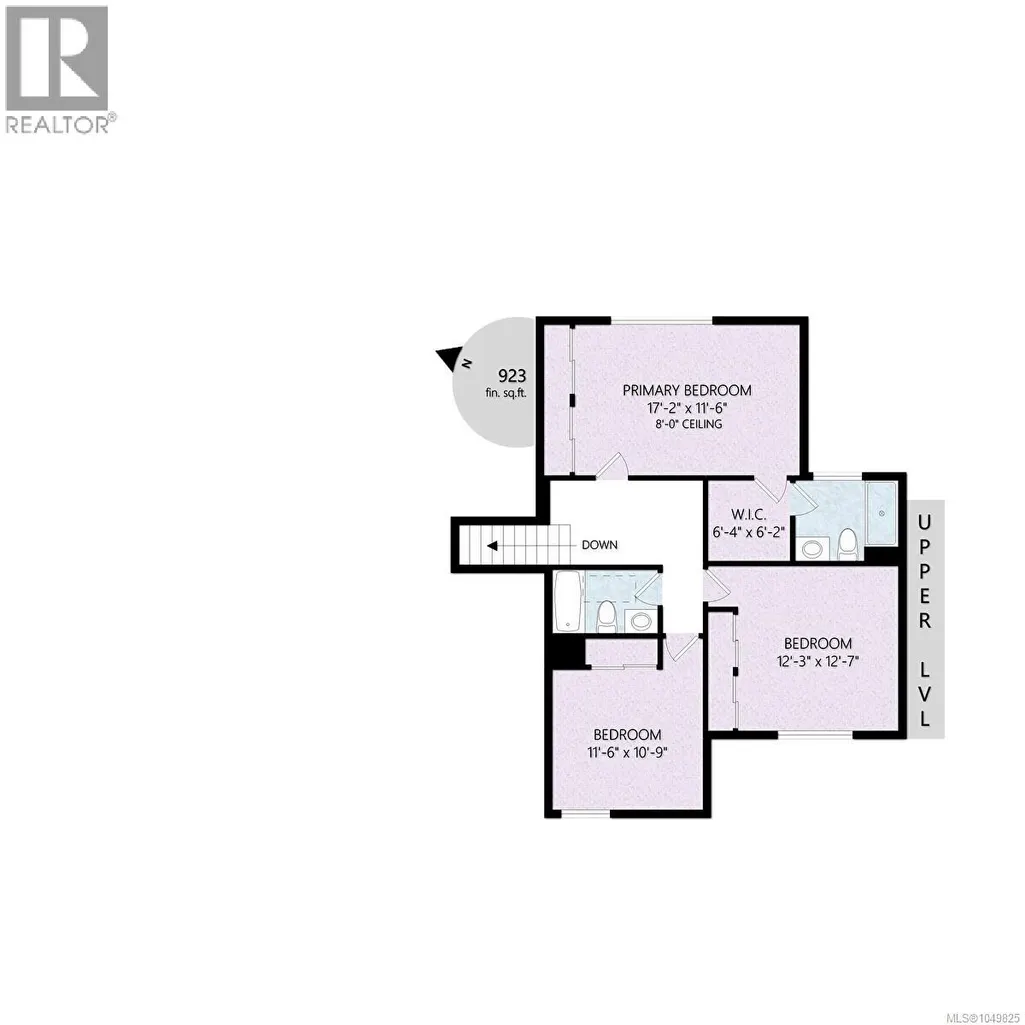
| Room | Dimensions | Level | Flooring | Details |
|---|---|---|---|---|
| Bathroom | 2-Piece | Main level | ||
| Bedroom | 13' x 11' | Main level | ||
| Dining room | 12' x 12' | Main level | ||
| Ensuite | 3-Piece | Second level | ||
| Entrance | 15' x 7' | Main level | ||
| Family room | 20' x 12' | Main level | ||
| Kitchen | 20' x 11' | Main level | ||
| Laundry room | 9' x 8' | Main level | ||
| Living room | 19' x 15' | Main level | ||
| Primary Bedroom | 17' x 12' | Second level | ||
| Storage | 20' x 12' | Lower level |
Amenities
- Views
- New Construction
- Adult 55+
- Lease To Own
- No Strata Fees
- Furnished
- Primary On Main
- Air Conditioning
- Seller Finance
- Green
- Fixer Upper
- Horse
- Golf
- Fireplace
- Deck
- Garage
- Basement
- Pool

Property vs Single Family Average in V8Y 2Z7
Price
Year Built
In The Neighbourhood
Open House
Saanich
$ 2,079,000
- Type
- Single Family
- Size
- 3,550 SqFt
- Rooms
- 3 Beds + 3 Baths
One Percent Realty
Primary On Main
Saanich
$ 929,900
- Type
- Single Family
- Size
- 998 SqFt
- Rooms
- 2 Beds + 1 Baths
RE/MAX Camosun
Open House
Saanich
$ 1,499,000
- Type
- Single Family
- Size
- 2,823 SqFt
- Rooms
- 4 Beds + 3 Baths
Royal LePage Coast Capital - Chatterton
Water Views
Saanich
$ 2,650,000
- Type
- Single Family
- Size
- 2,465 SqFt
- Rooms
- 5 Beds + 3 Baths
Engel & Volkers Vancouver Island
Water Views
Saanich
$ 1,299,000
- Type
- Single Family
- Size
- 2,180 SqFt
- Rooms
- 5 Beds + 3 Baths
Pemberton Holmes Ltd.
Water Views
Saanich
$ 1,795,000
- Type
- Single Family
- Size
- 2,895 SqFt
- Rooms
- 5 Beds + 4 Baths
eXp Realty
Water Views
Saanich
$ 1,925,000
- Type
- Single Family
- Size
- 2,968 SqFt
- Rooms
- 5 Beds + 3 Baths
Rennie & Associates Realty Ltd.
Primary On Main
Saanich
$ 1,199,900
- Type
- Single Family
- Size
- 2,842 SqFt
- Rooms
- 4 Beds + 3 Baths
RE/MAX Camosun
Saanich
$ 1,275,000
- Type
- Single Family
- Size
- 2,209 SqFt
- Rooms
- 4 Beds + 3 Baths
Royal LePage Coast Capital - Chatterton
Reduced
Saanich
$ 2,075,000
- Type
- Single Family
- Size
- 3,581 SqFt
- Rooms
- 5 Beds + 4 Baths
Pemberton Holmes Ltd.
Views
Saanich
$ 2,999,000
- Type
- Single Family
- Size
- 1,350 SqFt
- Rooms
- 2 Beds + 1 Baths
Pemberton Holmes Ltd.
Water Views
Saanich
$ 2,099,000
- Type
- Single Family
- Size
- 2,760 SqFt
- Rooms
- 4 Beds + 3 Baths
Sutton Group West Coast Realty
 Toronto Real Estate Board (TRREB); All information deemed reliable but not guaranteed. All properties are subject to prior sale, change or withdrawal. Neither listing broker(s) or information provider(s) shall be responsible for any typographical errors, misinformation, misprints and shall be held totally harmless. Listing(s) information is provided for consumer's personal, non-commercial use and may not be used for any purpose other than to identify prospective properties consumers may be interested
