
Primary on Main











Address
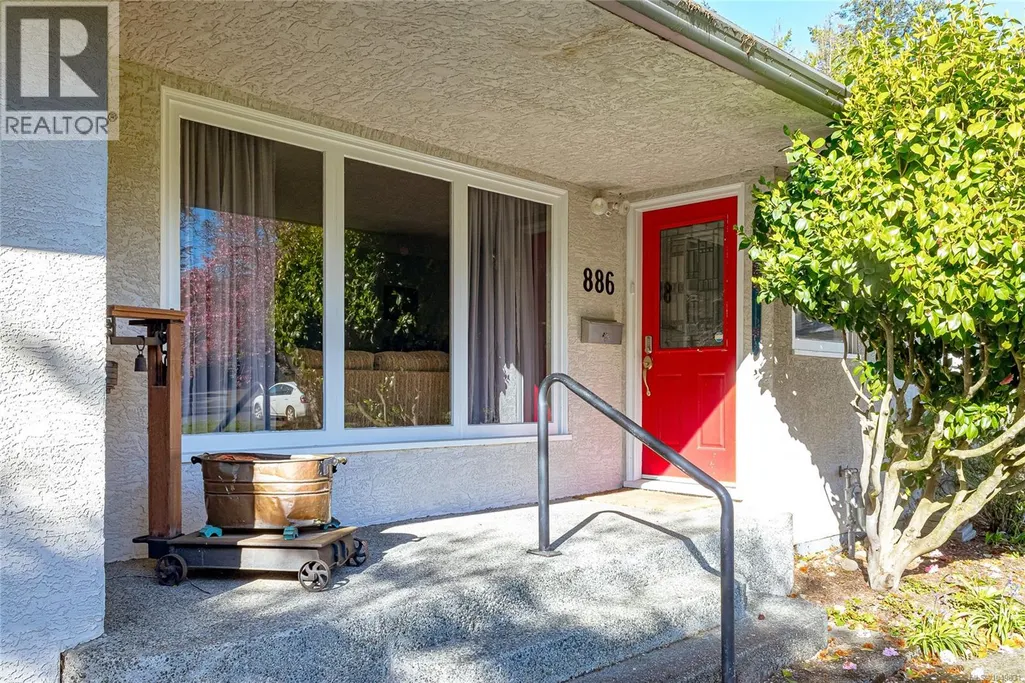
886 Cunningham Rd, Esquimalt, BC
Price
$ 1,179,980
Property Attributes
- ID#1049831
- TypeSingle Family
- Listing Status Active
- MunicipalityEsquimalt
- CityEsquimalt
- AreaEsquimalt
- NeighbourhoodGorge Vale
- Postal CodeV9A 4M6
- StyleCharacter, Other
- Year Built1955
- Price$ 1,179,980
- Bedrooms2
- Bathrooms1
- Half Bathrooms0
- Sqr Footage1410
Data Source:
Canadian Real Estate Association (CREA)
Property Description
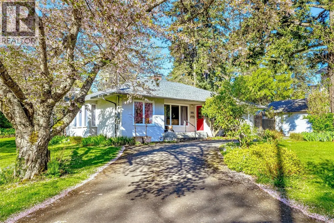
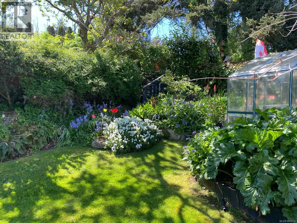
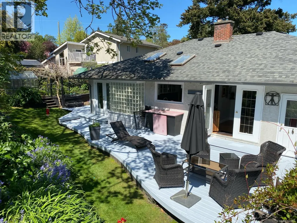
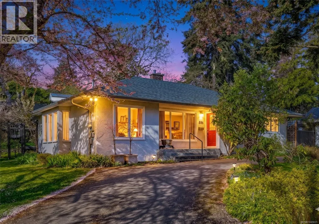
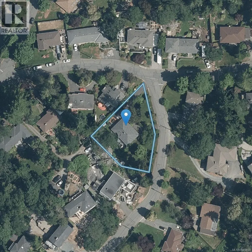
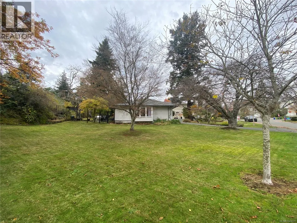
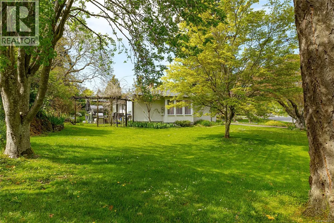
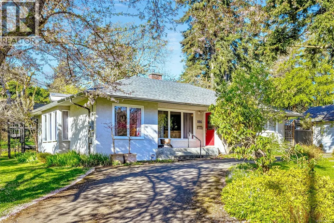
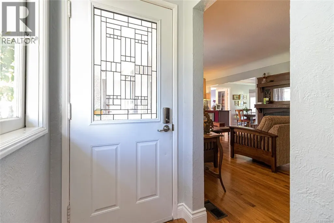
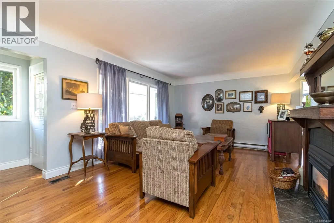
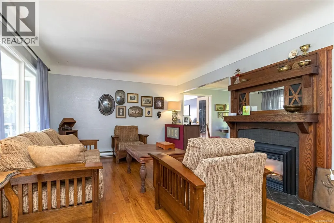
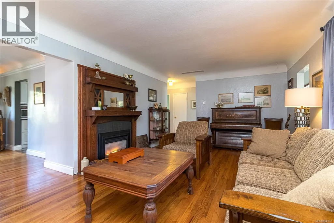
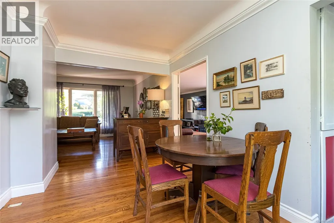
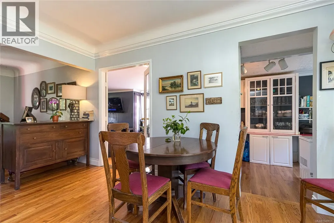
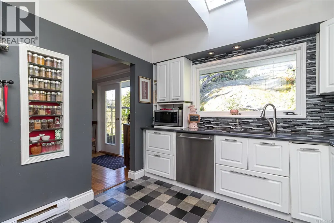
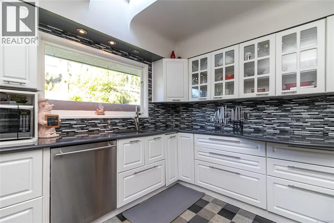
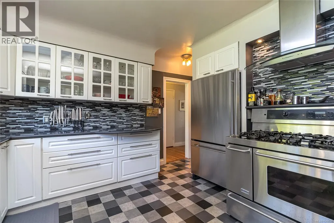
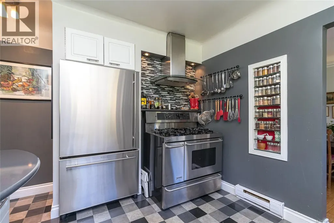
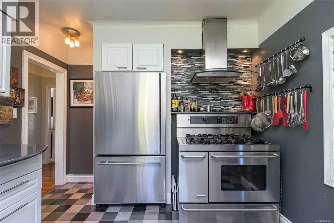
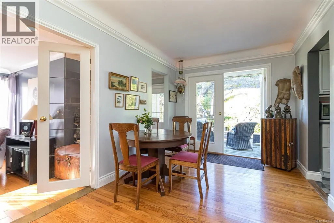
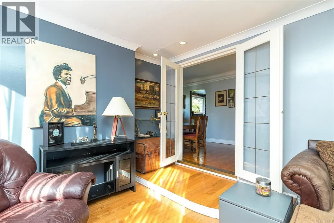
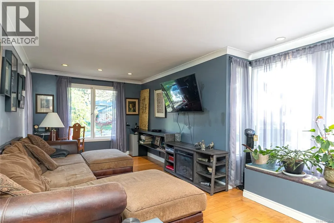
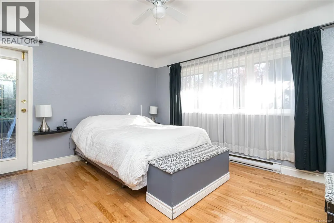
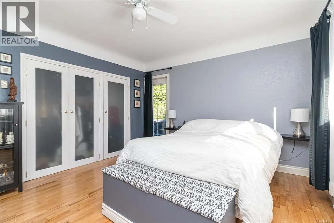
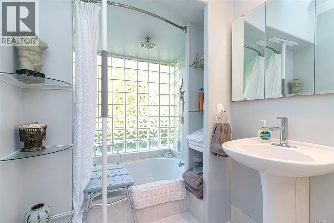
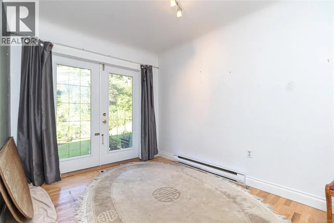
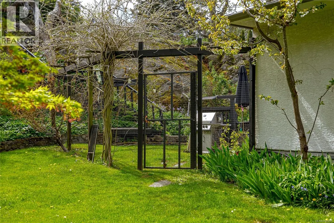
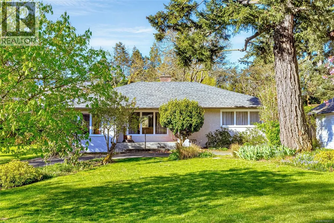
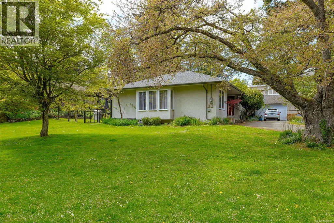
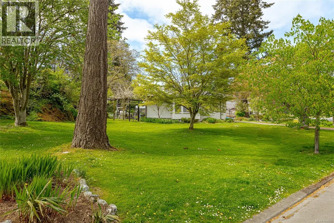
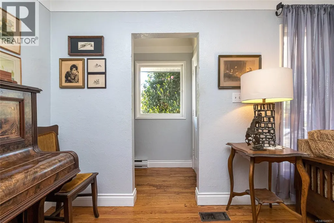
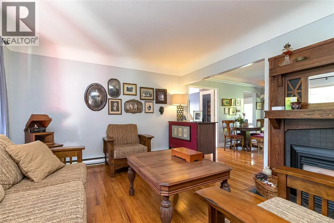
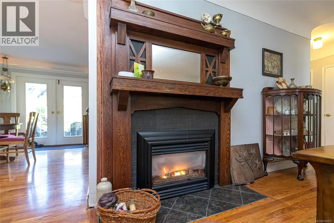
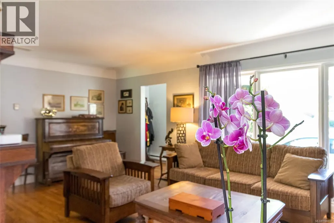
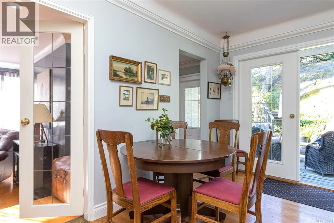
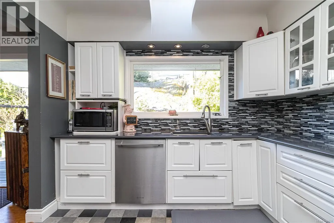
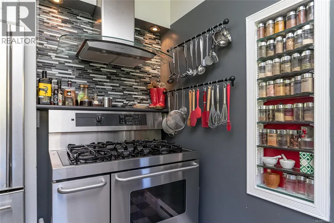
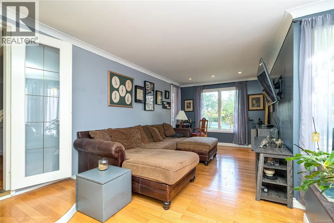
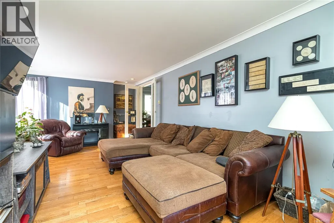
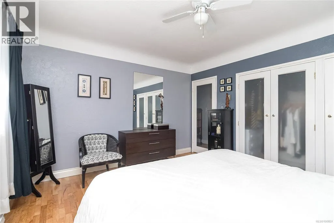
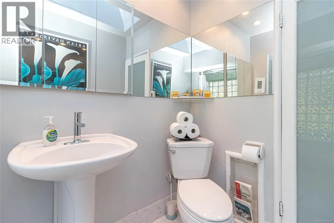
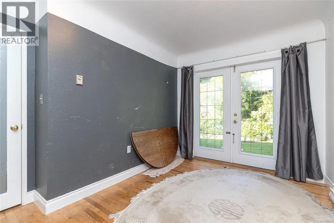
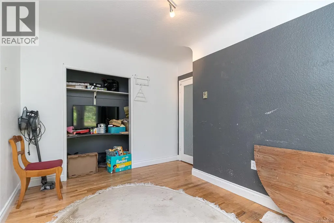
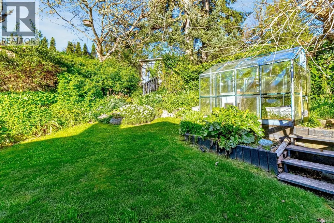
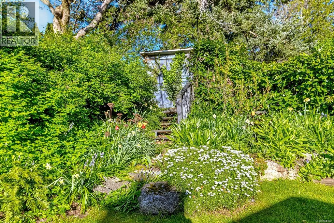
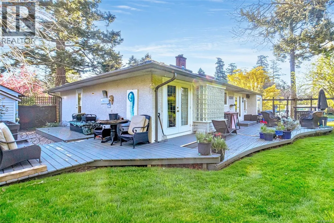
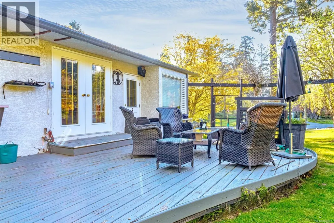
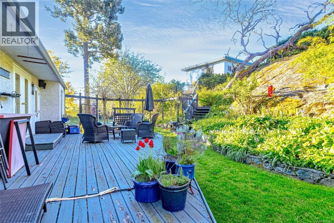
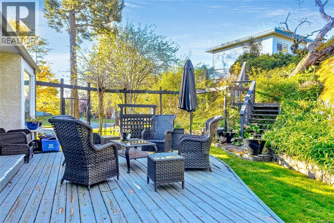
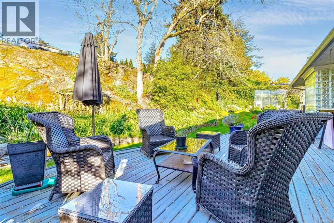
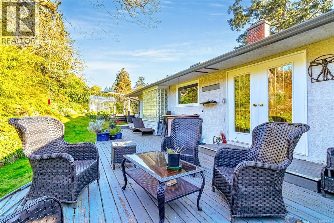
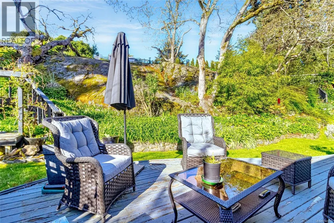
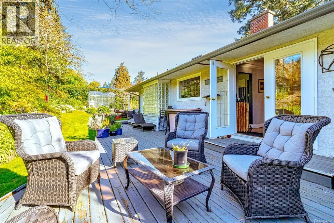
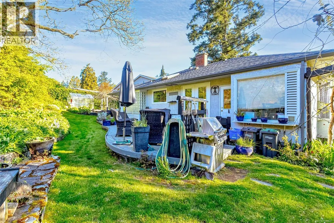
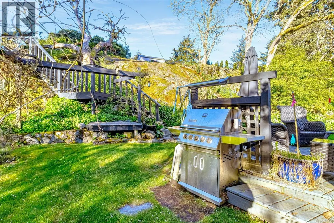
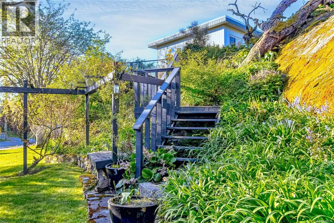
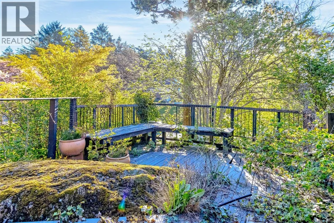
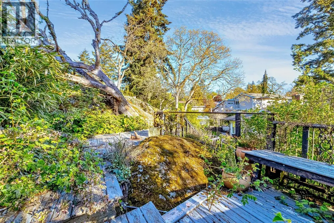
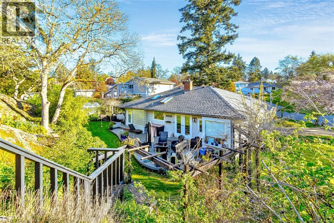
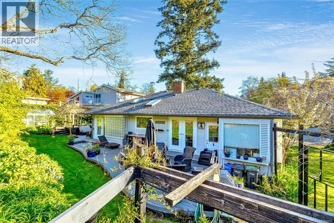
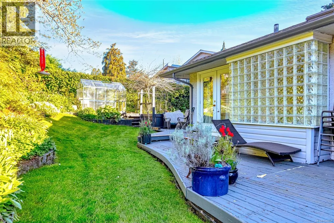
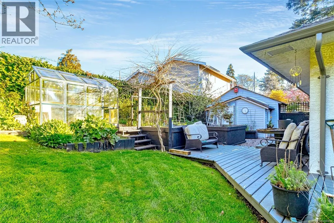
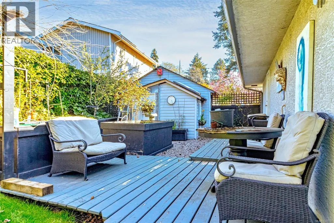
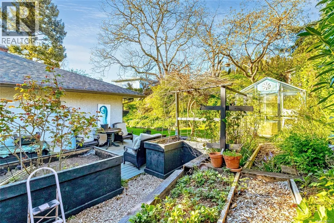
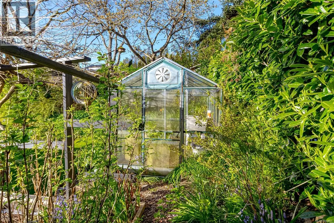
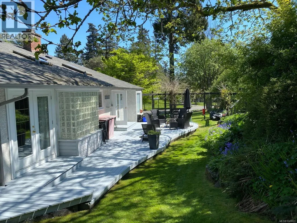
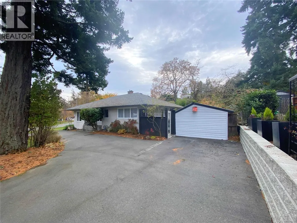
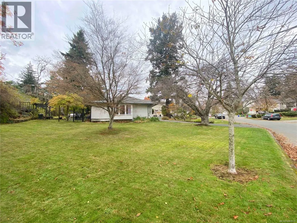
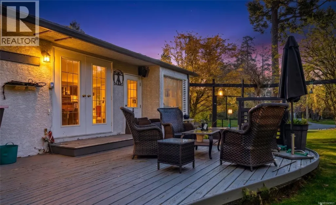
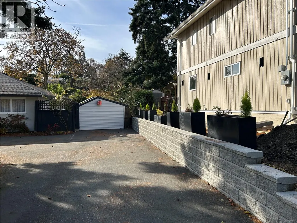
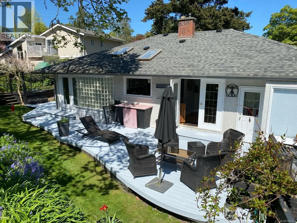
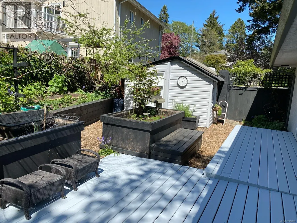
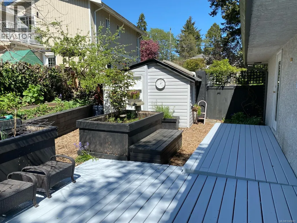
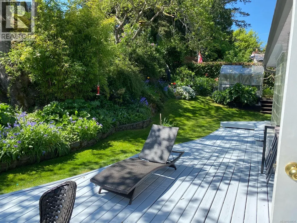
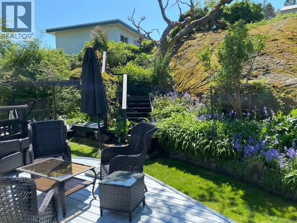
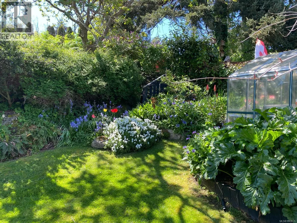
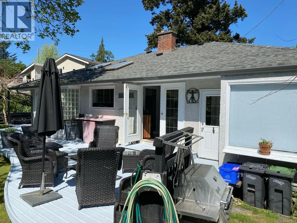
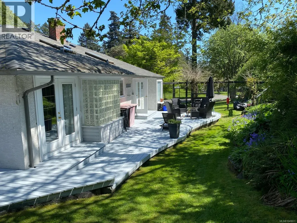
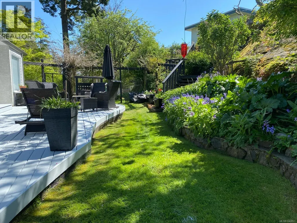
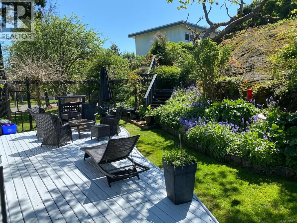
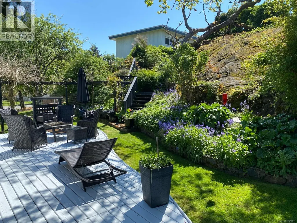
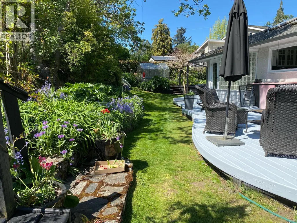
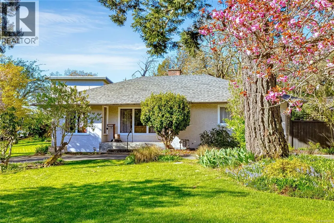
OPEN HOUSE SUNDAY 2-3 Parklands neighbourhood, this enchanting bungalow rests on a rare 15,000+ sq.ft. HUGE beautifully landscaped lot just steps from Gorge Vale Golf Club and scenic walking trails. A warm, single-level layout showcases coved ceilings, rich wood flooring, an updated kitchen, and a modern 4-piece bath, paired with two generous bedrooms and sun-filled living, dining, and family spaces. Step outside to a custom wraparound west-facing deck overlooking lush, private gardens—a setting for golden-hour evenings, entertaining, or quiet relaxation. A semi-circular driveway and wide frontage add standout curb appeal and everyday convenience. Zoned RS-5 with eligibility for Esquimalt’s RSM-2 small-scale multi-family designation (up to 4 units), this property offers rare flexibility and exciting long-term upside. Perfectly located near parks, ocean access, shopping, transit, and everyday amenities—this is charm, lifestyle, and future potential all in one remarkable package. (id:7434)
General Features
| Features | Central location, Cul-de-sac, Curb & gutter, Level lot, Park setting, Southern exposure, Corner Site, Irregular lot size, See remarks, Partially cleared, Other |
|---|---|
| Property Type | Single Family |
| Zoning Description | RS-5 |
| ZoningType | Residential |
| Neighbourhood | Gorge Vale |
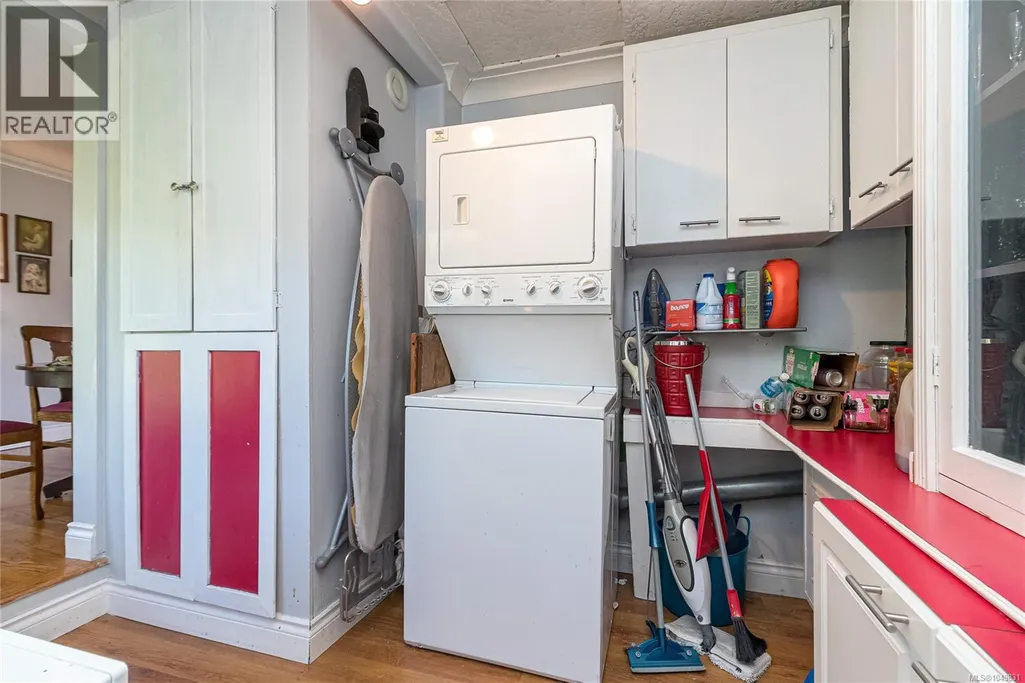
| Building Appliances | Dishwasher, Dryer, Range - Gas, Refrigerator, Washer |
| Building Architectural Style | Character, Other |
| Building Cooling Type | None |
| Parking Space Total | 4 |
| Building Type | House |
| Ownership Type | Freehold |
Interior Features
| Building Fireplace Present | True |
|---|---|
| Building Fireplace Total | 1 |
| Building Heating Type | Baseboard heaters |
| Building Heating Fuel | Electric, Natural gas |
| Living Area Range | 1410 |
| Bedrooms | 2 |
Exterior Features
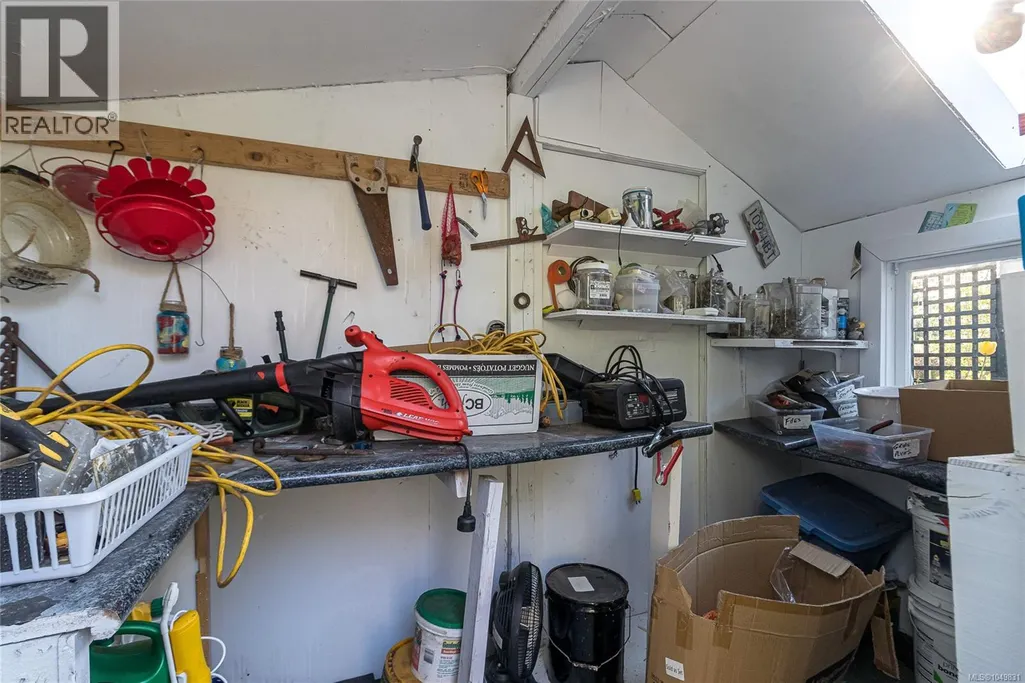
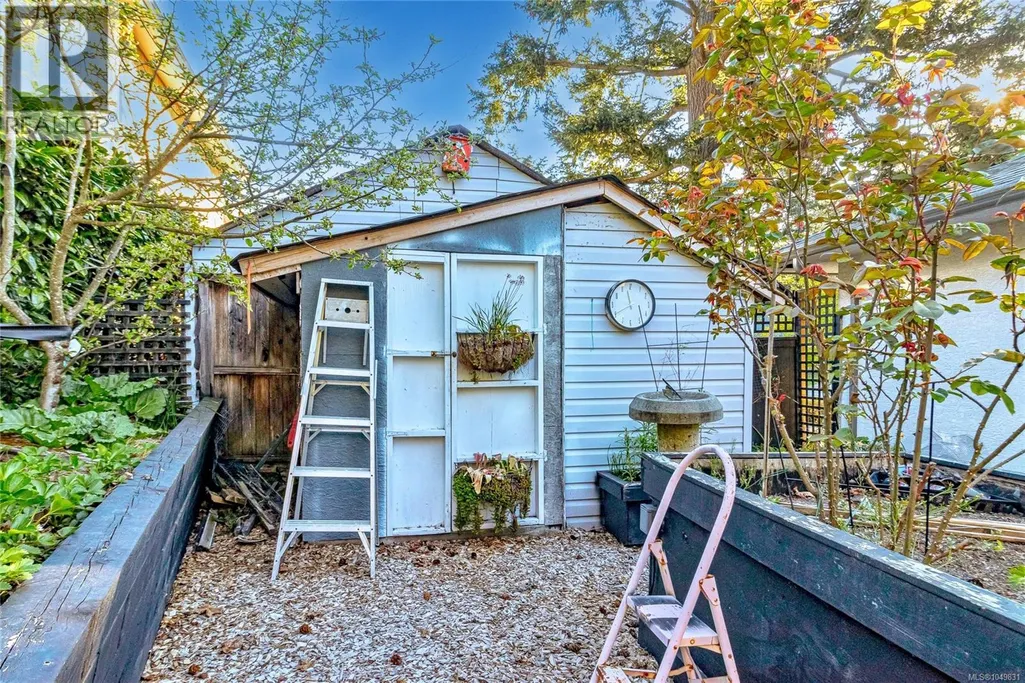
| Structure | Greenhouse, Shed, Workshop |
|---|
Room Details
| Room | Dimensions | Level | Flooring | Details |
|---|---|---|---|---|
| Bathroom | 4-Piece | Main level | ||
| Bedroom | 9 ft x 12 ft | Main level | 12 ft | |
| Dining room | 9 ft x 11 ft | Main level | 11 ft | |
| Entrance | 6 ft x 4 ft | Main level | 4 ft | |
| Family room | 10 ft x 22 ft | Main level | 22 ft | |
| Kitchen | 10 ft x 11 ft | Main level | 11 ft | |
| Laundry room | 6 ft x 10 ft | Main level | 10 ft | |
| Living room | 20 ft x 12 ft | Main level | 12 ft | |
| Primary Bedroom | 14 ft x 12 ft | Main level | 12 ft |
Amenities
- Views
- New Construction
- Adult 55+
- Lease To Own
- No Strata Fees
- Furnished
- Primary On Main
- Air Conditioning
- Seller Finance
- Green
- Fixer Upper
- Horse
- Golf
- Fireplace
- Deck
- Garage
- Basement
- Pool

Property vs Single Family Average in V9A 4M6
Price
Year Built
 Toronto Real Estate Board (TRREB); All information deemed reliable but not guaranteed. All properties are subject to prior sale, change or withdrawal. Neither listing broker(s) or information provider(s) shall be responsible for any typographical errors, misinformation, misprints and shall be held totally harmless. Listing(s) information is provided for consumer's personal, non-commercial use and may not be used for any purpose other than to identify prospective properties consumers may be interested
