
Primary on Main





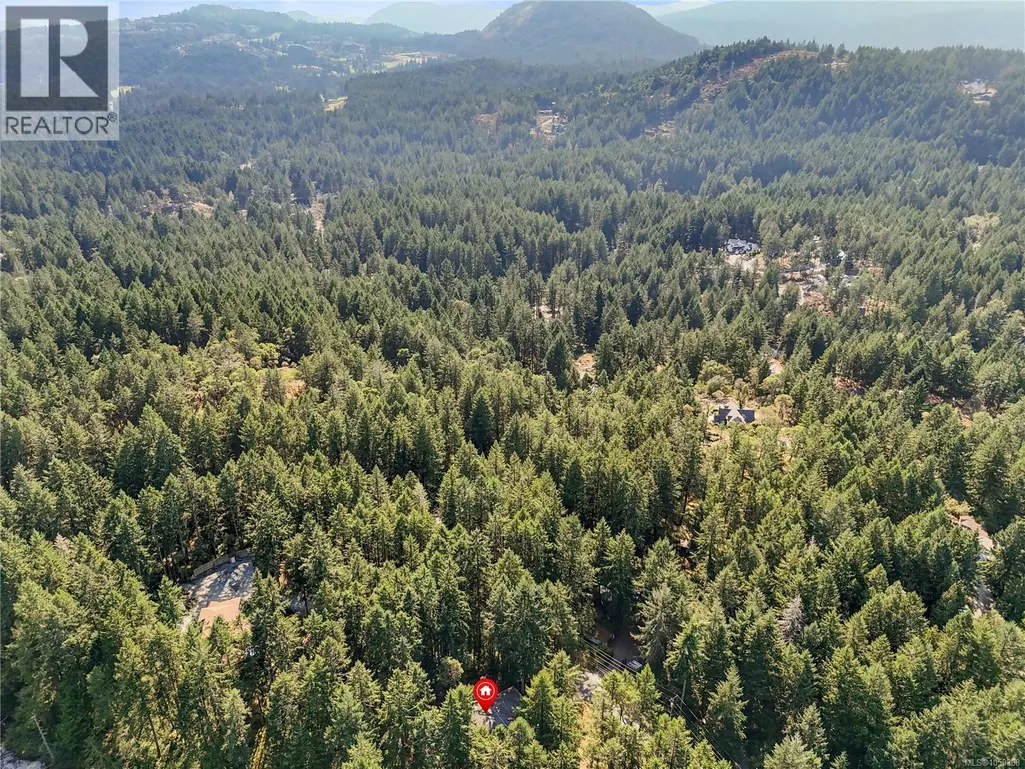
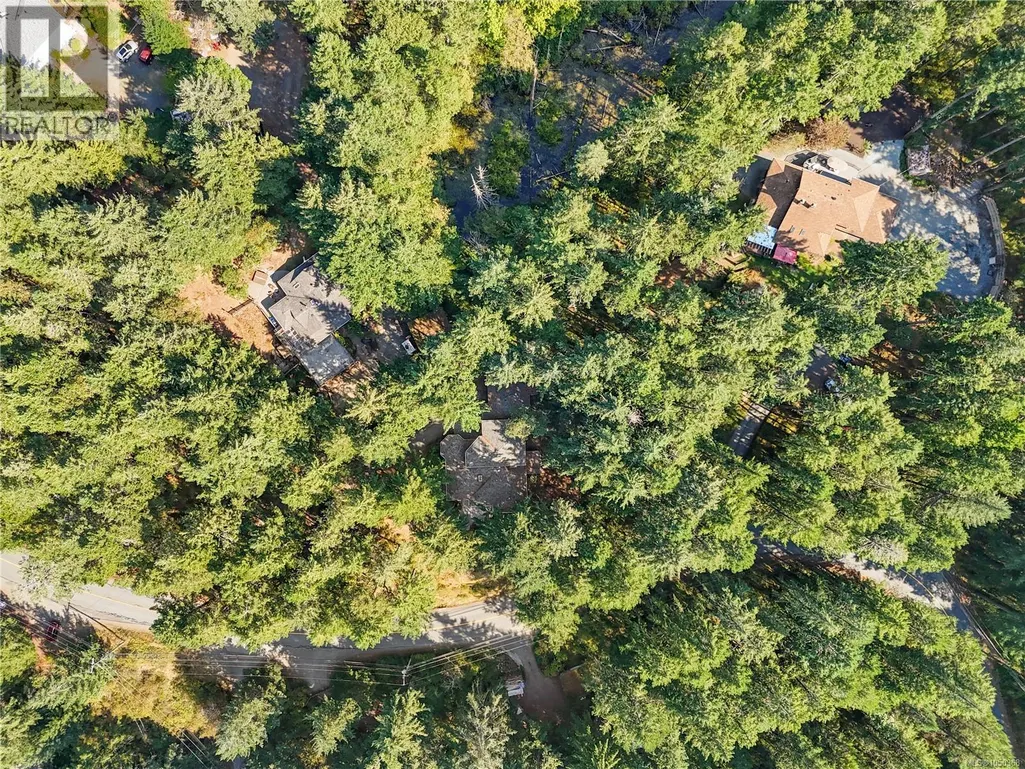
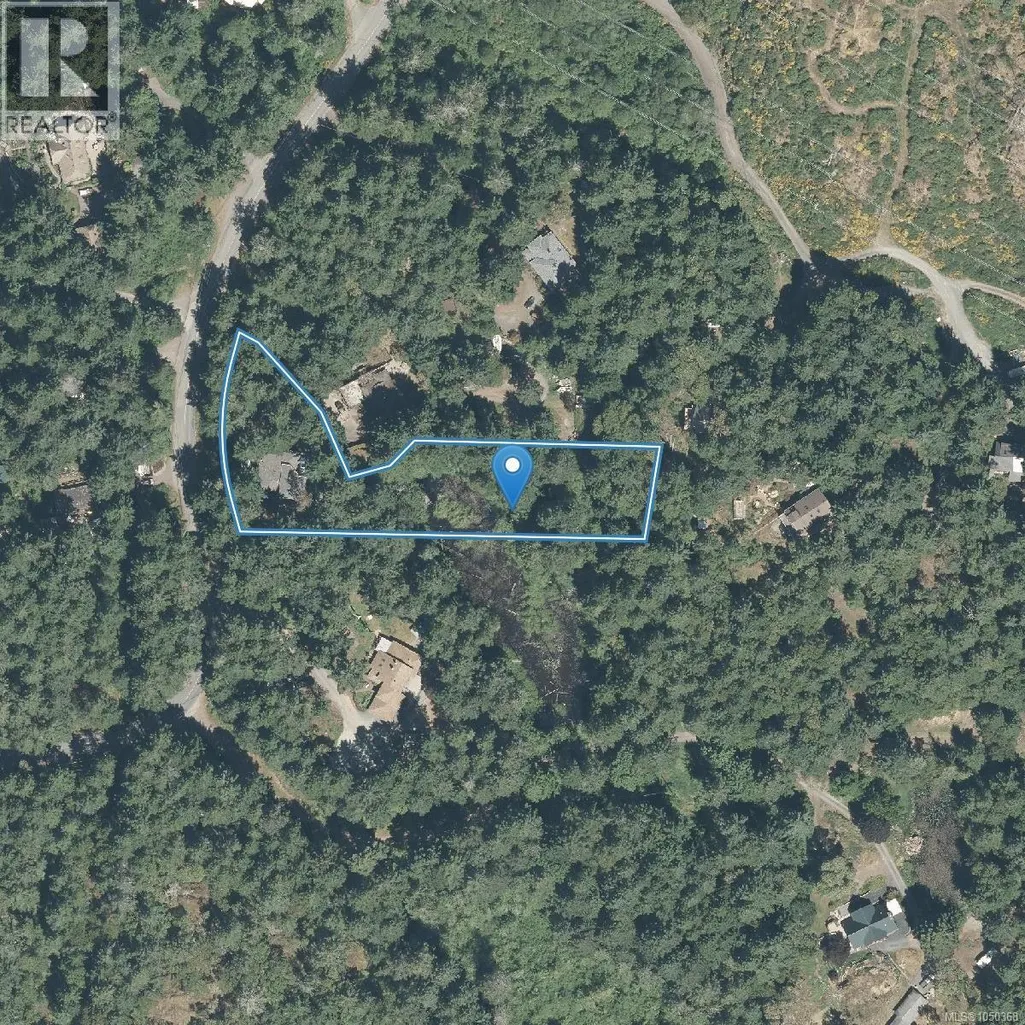
Address
661 Millstream Lake Rd, Highlands, BC
Price
$ 1,199,999
Property Attributes
- ID#1050368
- TypeSingle Family
- Listing Status Active
- MunicipalityHighlands
- CityHighlands
- AreaHighlands
- NeighbourhoodWestern Highlands
- Postal CodeV9B 6E9
- StyleWestcoast
- Year Built1996
- Price$ 1,199,999
- Bedrooms4
- Bathrooms3
- Half Bathrooms0
- Sqr Footage2239
- Lot Size1.23 Acres
Data Source:
Canadian Real Estate Association (CREA)
Property Description
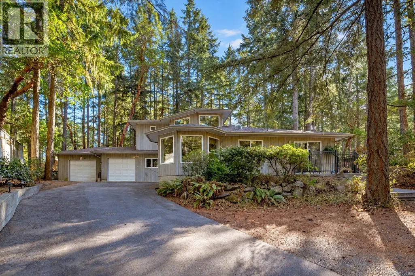
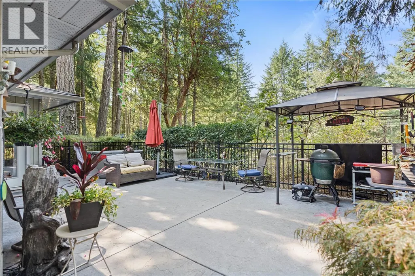
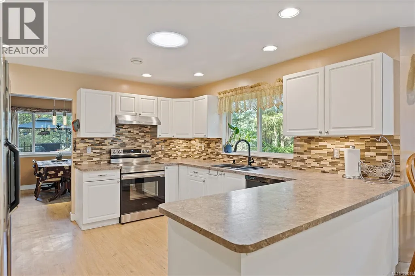
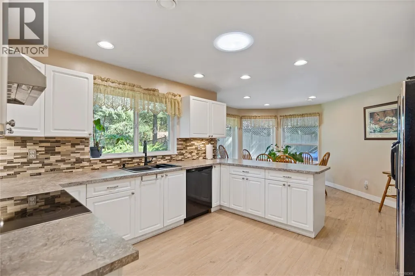
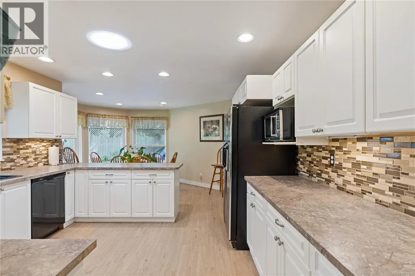
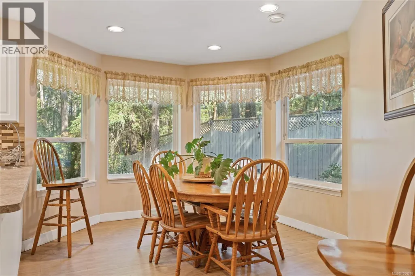
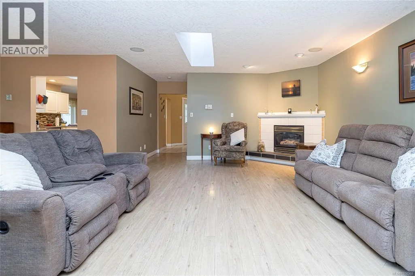
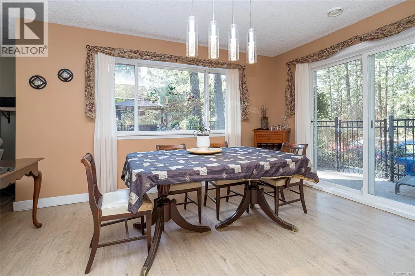
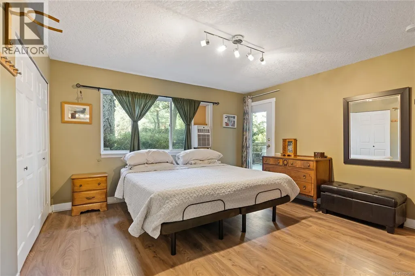
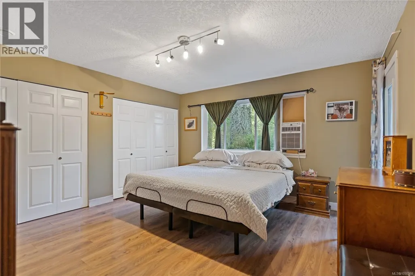
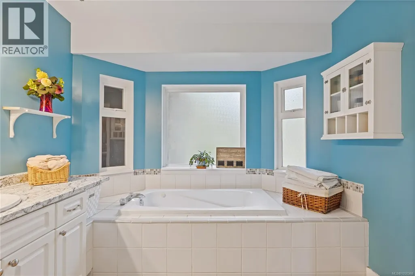
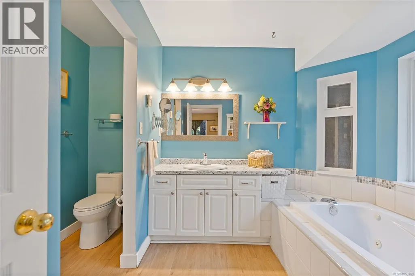
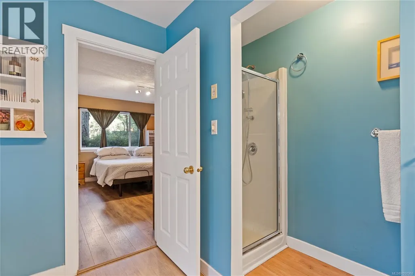
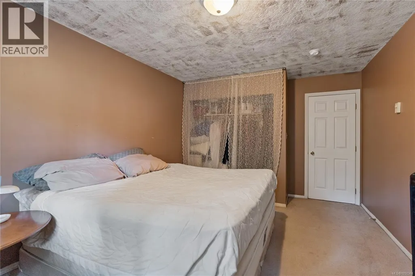
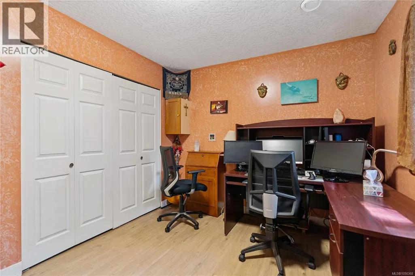
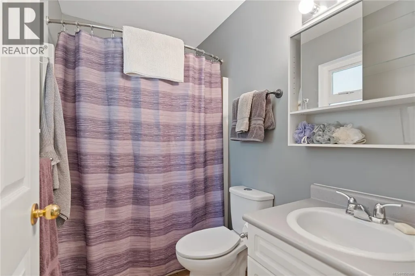
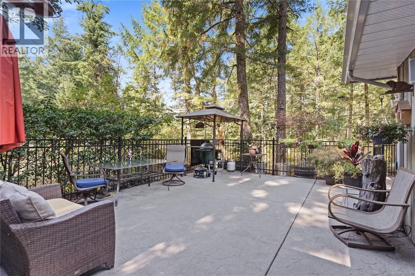
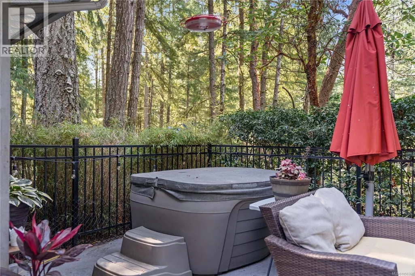
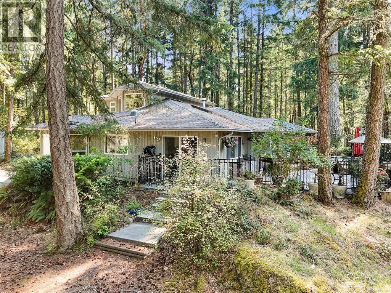
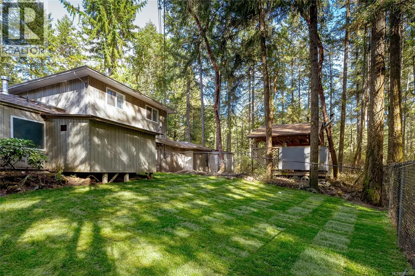
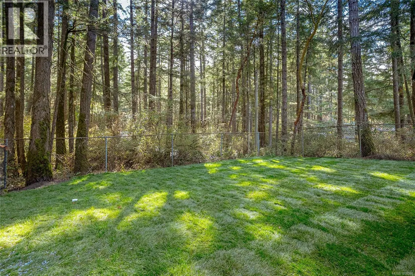
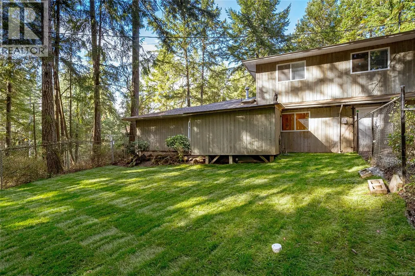
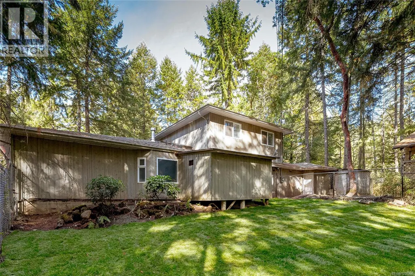
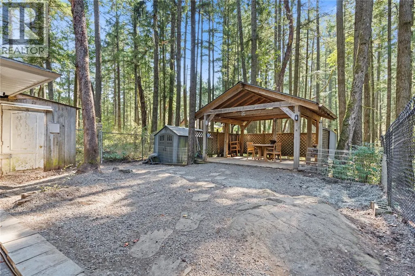
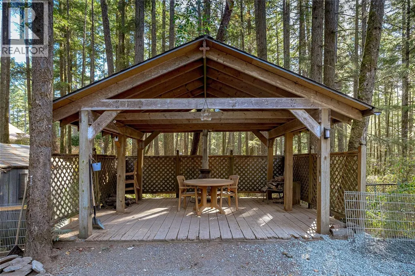
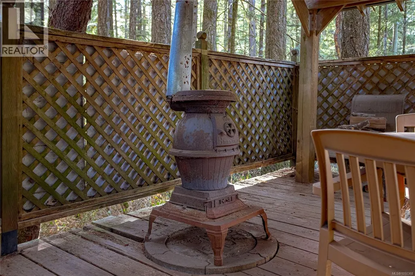
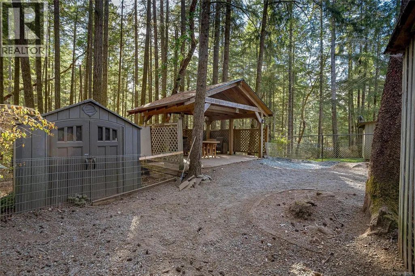
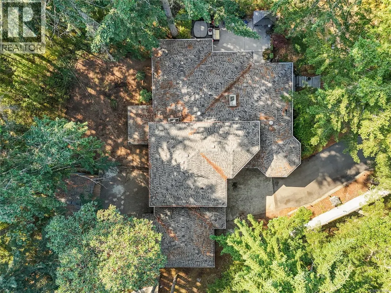
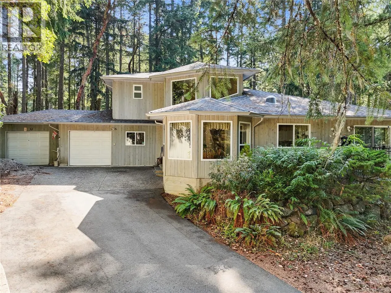
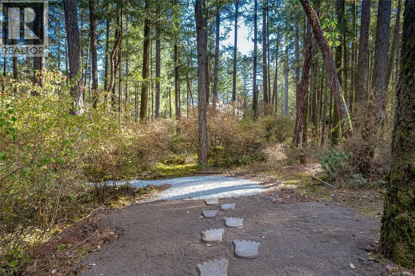
Welcome to this beautiful custom home set on a private 1.2-acre lot in the secluded Highlands—just five minutes to major amenities. The bright open foyer welcomes you into a spacious layout designed for both comfort and entertaining. The large kitchen flows seamlessly into the living and dining rooms, offering open-concept living with direct access to a serene rear patio featuring a hot tub and sitting area. The main level includes a generous primary bedroom with ample closet space and ensuite, plus laundry and a versatile office or additional bedroom. Upstairs offers two more bedrooms and a full bathroom, ideal for family or guests. Quality upgrades include heated floors throughout, a brand-new roof, and a newly paved driveway. Outside, enjoy a fenced yard, gazebo, and wood-burning fireplace, with ample space and potential for a future shop or carriage house (buyer to verify). A rare private retreat just minutes from the city. (id:7434)
General Features
| Features | Wooded area, Irregular lot size |
|---|---|
| Property Type | Single Family |
| ZoningType | Residential |
| Neighbourhood | Western Highlands |
| Building Appliances | Dishwasher, Dryer, Refrigerator, Washer |
| Building Architectural Style | Westcoast |
| Building Cooling Type | None |
| Parking Space Total | 2 |
| Building Type | House |
| Ownership Type | Freehold |
Interior Features
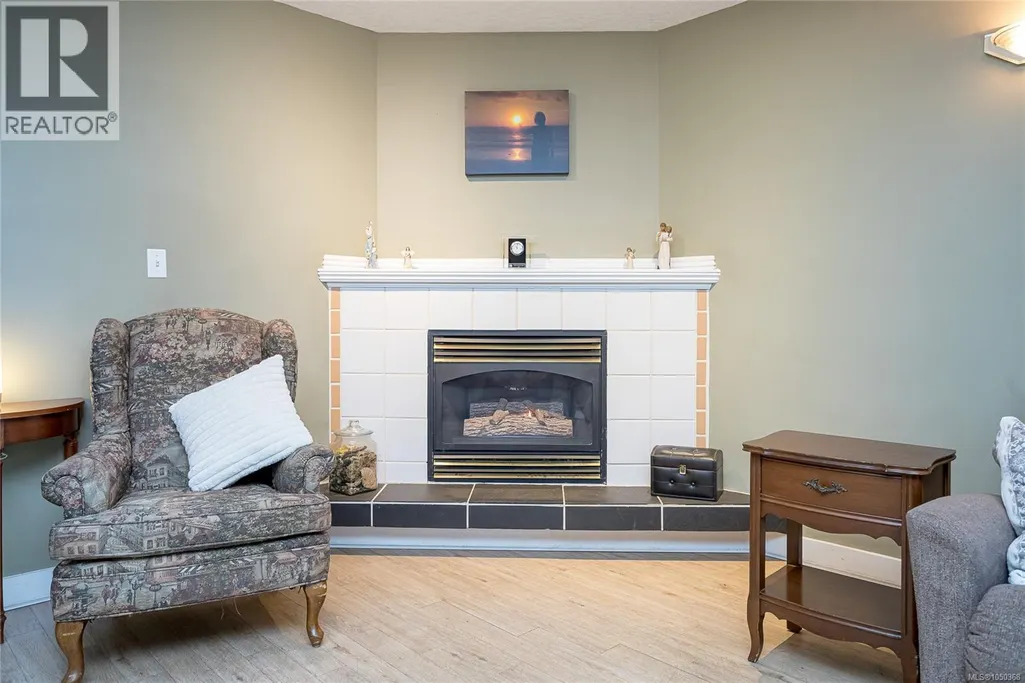
| Building Fireplace Present | True |
|---|---|
| Building Fireplace Total | 1 |
| Building Heating Type | Hot Water |
| Building Heating Fuel | Electric, Other |
| Living Area Range | 2239 |
| Bedrooms | 4 |
Exterior Features
| Structure | Patio(s) |
|---|
Room Details
| Room | Dimensions | Level | Flooring | Details |
|---|---|---|---|---|
| Bathroom | 4-Piece | Main level | ||
| Bedroom | 11' x 12' | Main level | ||
| Dining room | 13 ft x 11 ft | Main level | 11 ft | |
| Eating area | 15 ft x 10 ft | Main level | 10 ft | |
| Ensuite | 5-Piece | Main level | ||
| Entrance | 11 ft x 8 ft | Main level | 8 ft | |
| Kitchen | 13 ft x 13 ft | Main level | 13 ft | |
| Laundry room | 7' x 9' | Main level | ||
| Living room | Measurements not available x 2 | Main level | 21 ft | |
| Patio | 31 ft x 21 ft | Main level | 21 ft | |
| Primary Bedroom | 13' x 14' | Main level | ||
| Storage | 7 ft x 9 ft | Main level | 9 ft | |
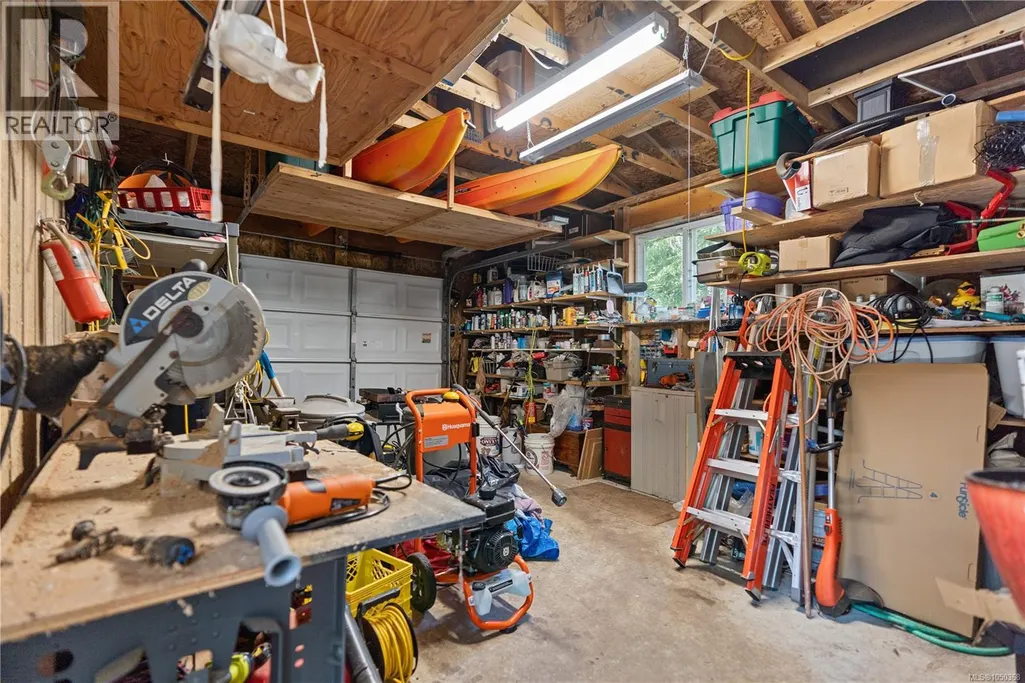
| Workshop | 21 ft x 13 ft | Main level | 13 ft |
Amenities
- Views
- New Construction
- Adult 55+
- Lease To Own
- No Strata Fees
- Furnished
- Primary On Main
- Air Conditioning
- Seller Finance
- Green
- Fixer Upper
- Horse
- Golf
- Fireplace
- Deck
- Garage
- Basement
- Pool

Property vs Single Family Average in V9B 6E9
Price
Year Built
In The Neighbourhood
Highlands
$ 1,669,000
- Type
- Single Family
- Size
- 3,202 SqFt
- Rooms
- 5 Beds + 4 Baths
Sutton Group West Coast Realty
Open House
Highlands
$ 1,850,000
- Type
- Single Family
- Size
- 4,730 SqFt
- Rooms
- 4 Beds + 4 Baths
eXp Realty
Highlands
$ 3,459,000
- Type
- Single Family
- Size
- 5,825 SqFt
- Rooms
- 8 Beds + 10 Baths
Newport Realty Ltd.
 Toronto Real Estate Board (TRREB); All information deemed reliable but not guaranteed. All properties are subject to prior sale, change or withdrawal. Neither listing broker(s) or information provider(s) shall be responsible for any typographical errors, misinformation, misprints and shall be held totally harmless. Listing(s) information is provided for consumer's personal, non-commercial use and may not be used for any purpose other than to identify prospective properties consumers may be interested
