
Water Views - Primary on Main










Address
6791 East Sooke Rd, Sooke, BC
Price
$ 990,000
Property Attributes
- ID#1050468
- TypeSingle Family
- Listing Status Active
- MunicipalitySooke
- CitySooke
- AreaSooke
- NeighbourhoodEast Sooke
- Postal CodeV9Z 1A6
- Style
- Year Built1998
- Price$ 990,000
- Bedrooms4
- Bathrooms3
- Half Bathrooms0
- Sqr Footage2196
- Lot Size1.89 Acres
Data Source:
Canadian Real Estate Association (CREA)
Property Description
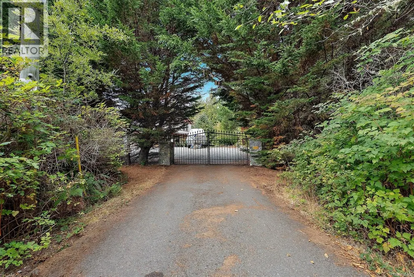
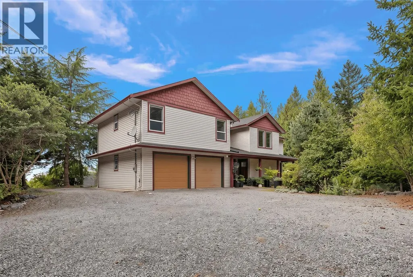
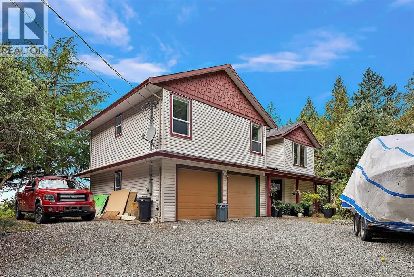
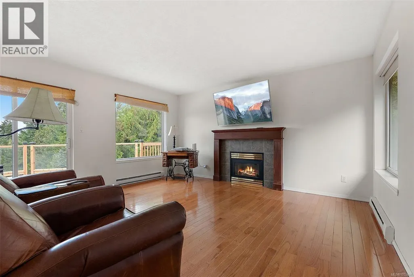
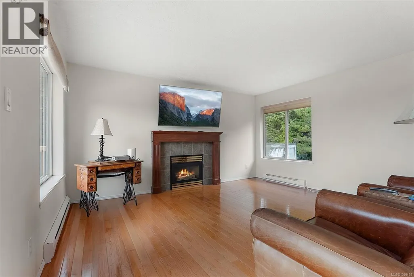
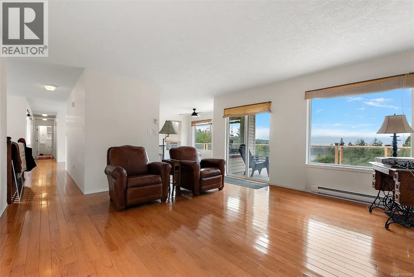
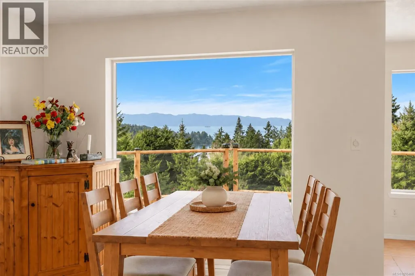
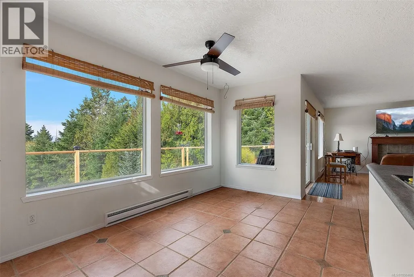
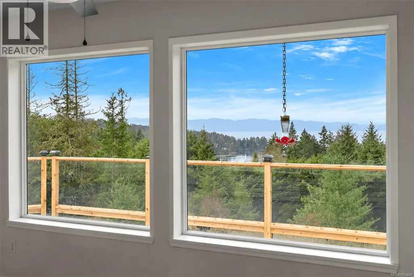
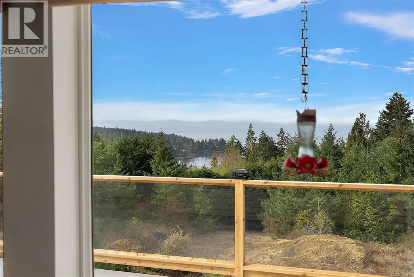
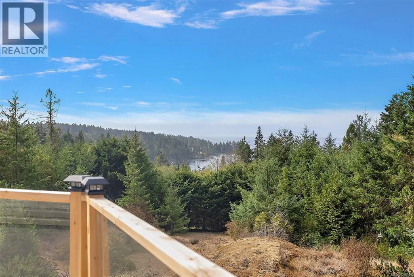
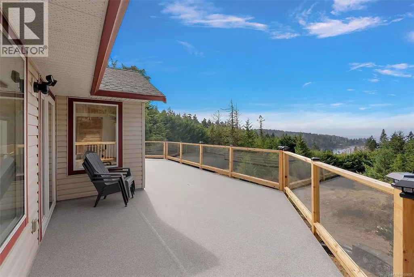
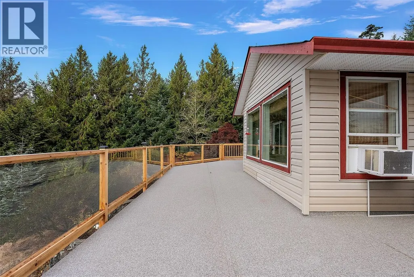
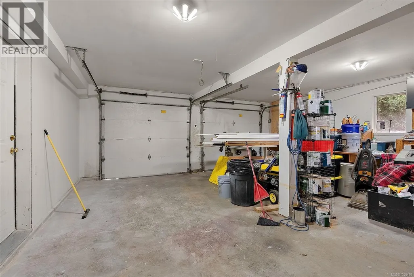
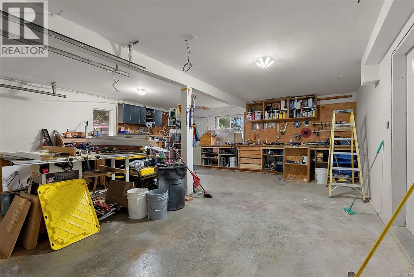
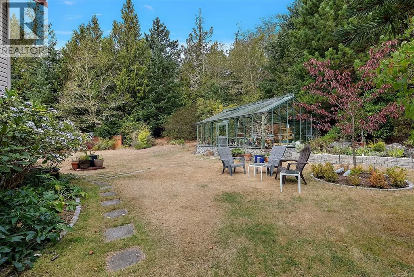
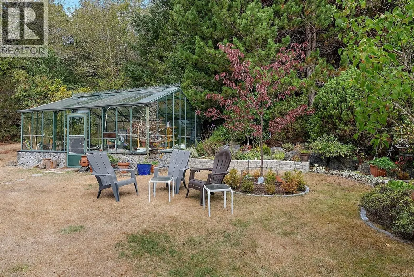
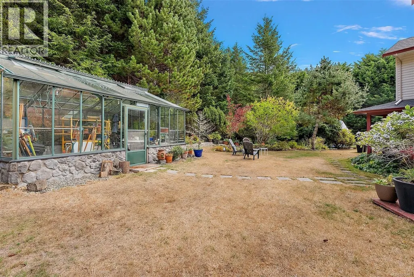
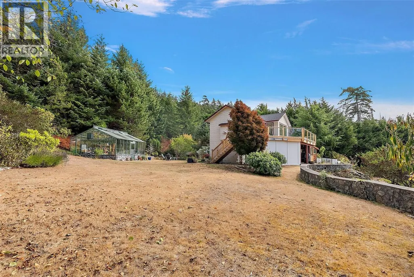
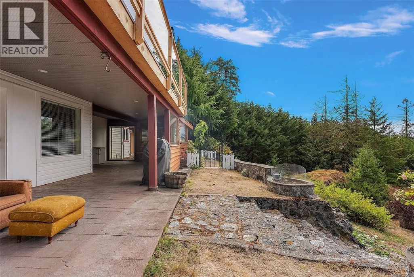
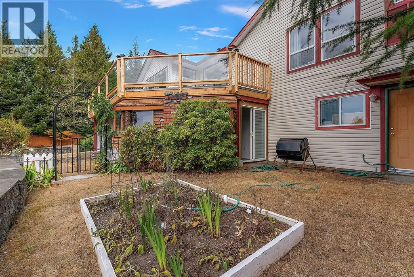
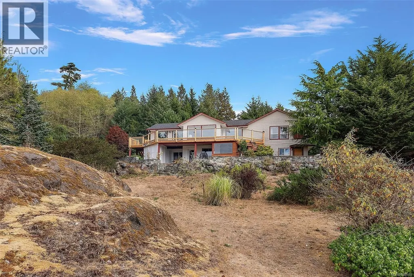
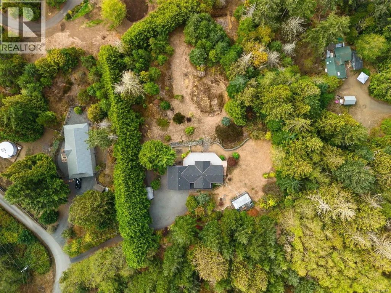
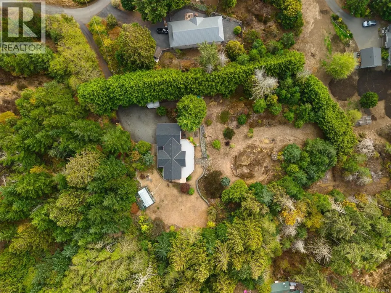
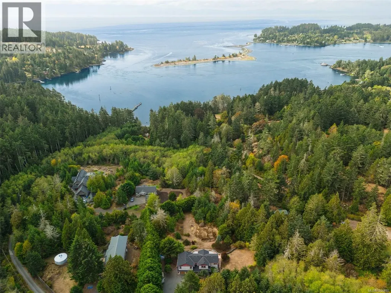
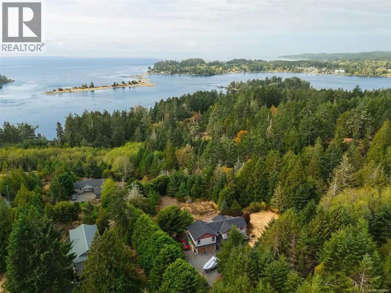
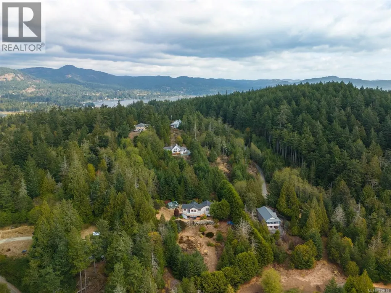
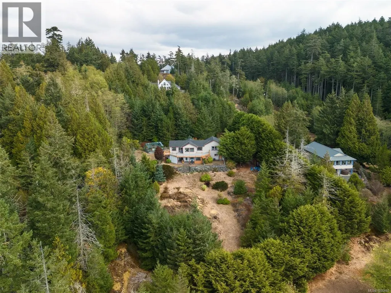
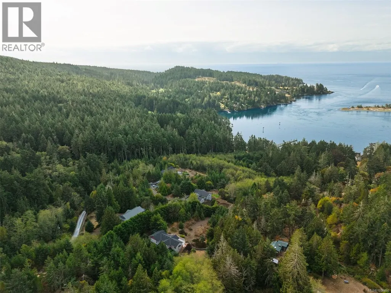
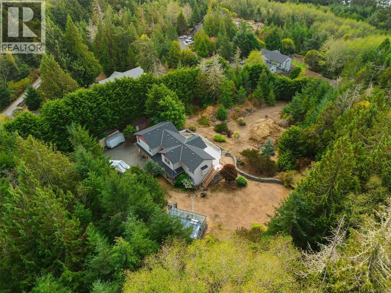
Beautiful ocean views, exceptional privacy, and room to embrace the outdoor lifestyle await on this 1.89-acre East Sooke retreat. This four-bedroom, three-bathroom home features a brand-new deck with glass railings showcases the views—an inviting setting for morning coffee, summer dinners, and quiet evenings overlooking the ocean. Completely deer-fenced, the grounds feature sloping terraced gardens, mature plantings, lush lawn areas, and natural rock outcroppings. A generous 20’ x 16’ greenhouse creates exciting possibilities for gardeners, while a separate storage shed and double garage provide space for tools, hobbies, and outdoor gear. Whether growing your own food, entertaining friends, or simply enjoying the peace of your surroundings, this private coastal property offers a lifestyle as beautiful as its outlook. Call Rob for a showing 250-589-6995 (id:7434)
General Features
| Features | Acreage, Private setting, Southern exposure, Other |
|---|---|
| Community Features | Pets Allowed, Family Oriented |
| Property Type | Single Family |
| ZoningType | Residential |
| Neighbourhood | East Sooke |
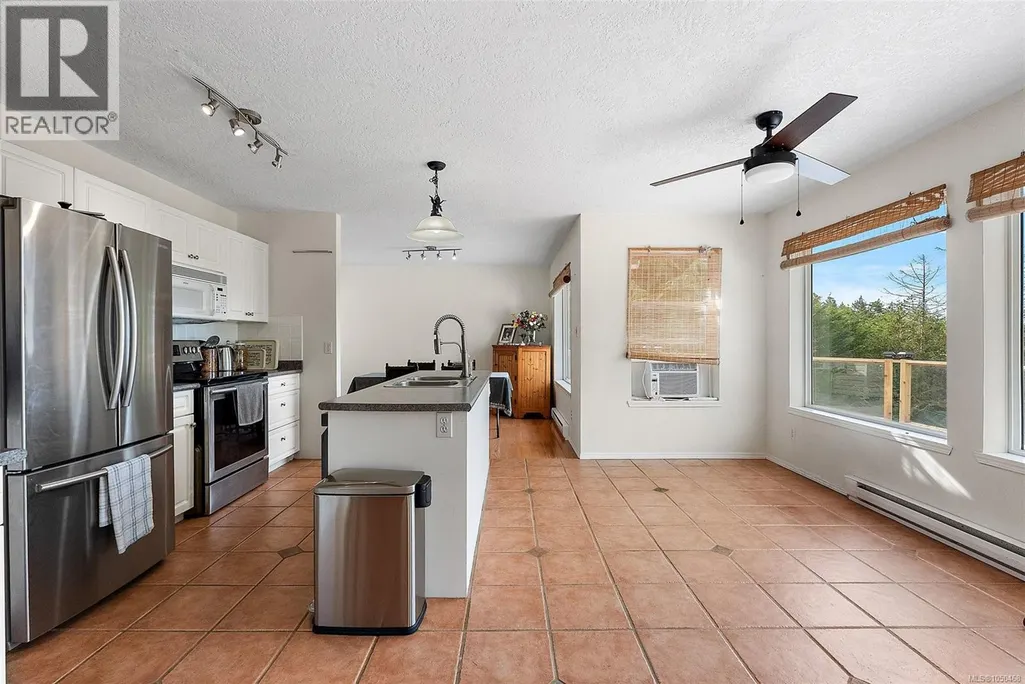
| Building Appliances | Range - Electric, Refrigerator |
| Building Cooling Type | None |
| Parking Space Total | 6 |
| Building Type | House |
| Maintenance Fee | 10.00 |
| Ownership Type | Strata |
Interior Features
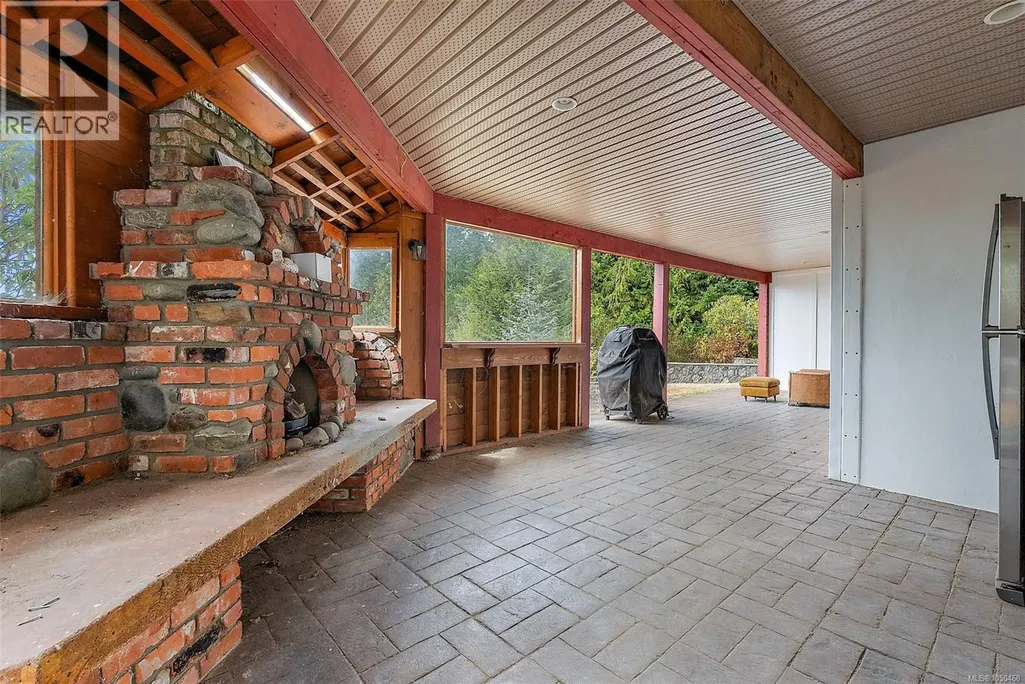
| Building Fireplace Present | True |
|---|---|
| Building Fireplace Total | 1 |
| Building Heating Type | Baseboard heaters |
| Building Heating Fuel | Electric, Propane |
| Living Area Range | 2196 |
| Bedrooms | 4 |
Exterior Features
| Structure | Greenhouse, Shed |
|---|---|
| ViewType | Mountain view, Ocean view |
Room Details
| Room | Dimensions | Level | Flooring | Details |
|---|---|---|---|---|
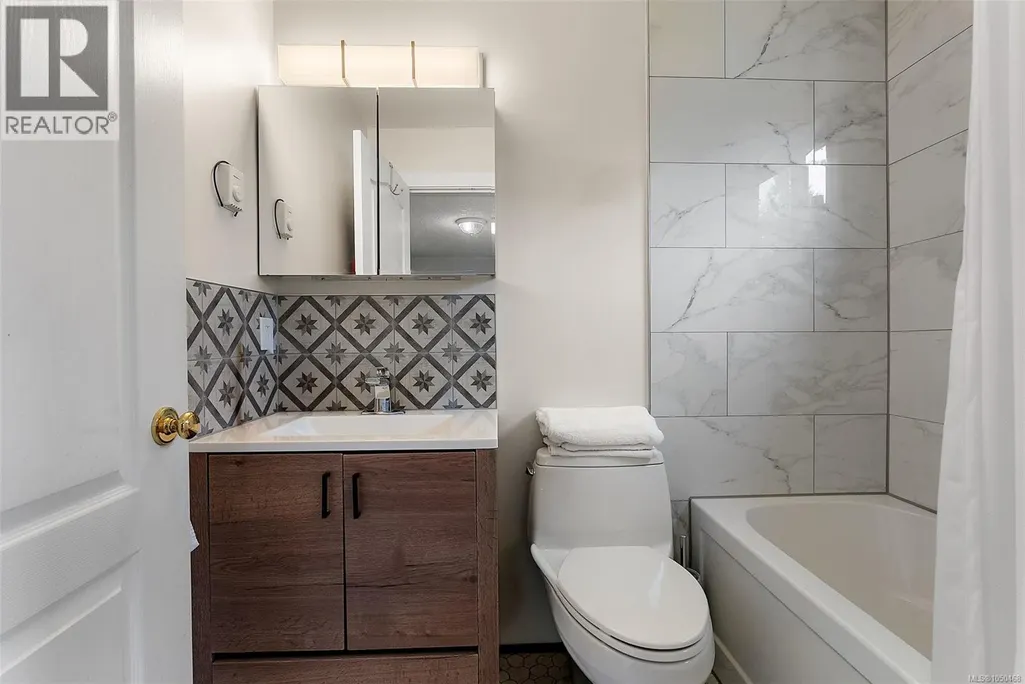
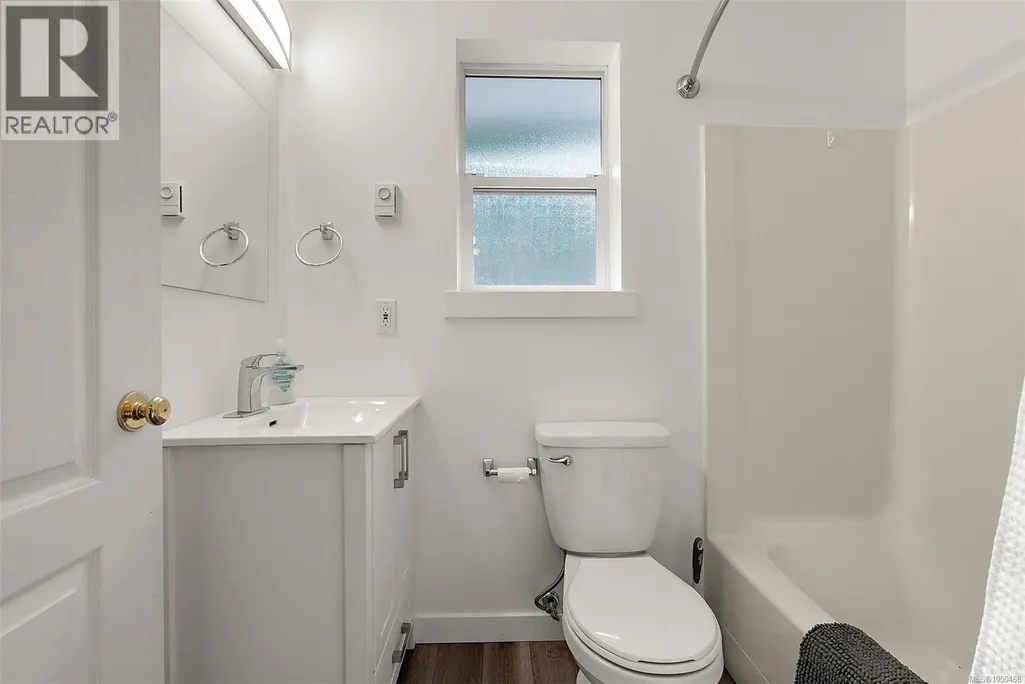
| Bathroom | 4-Piece | Main level | ||
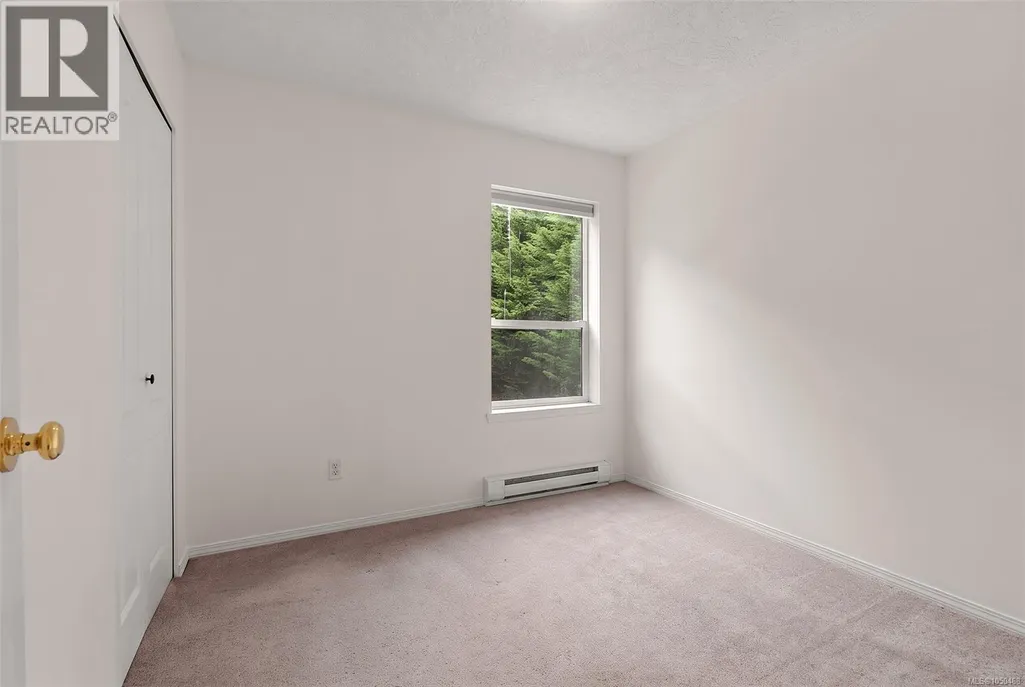
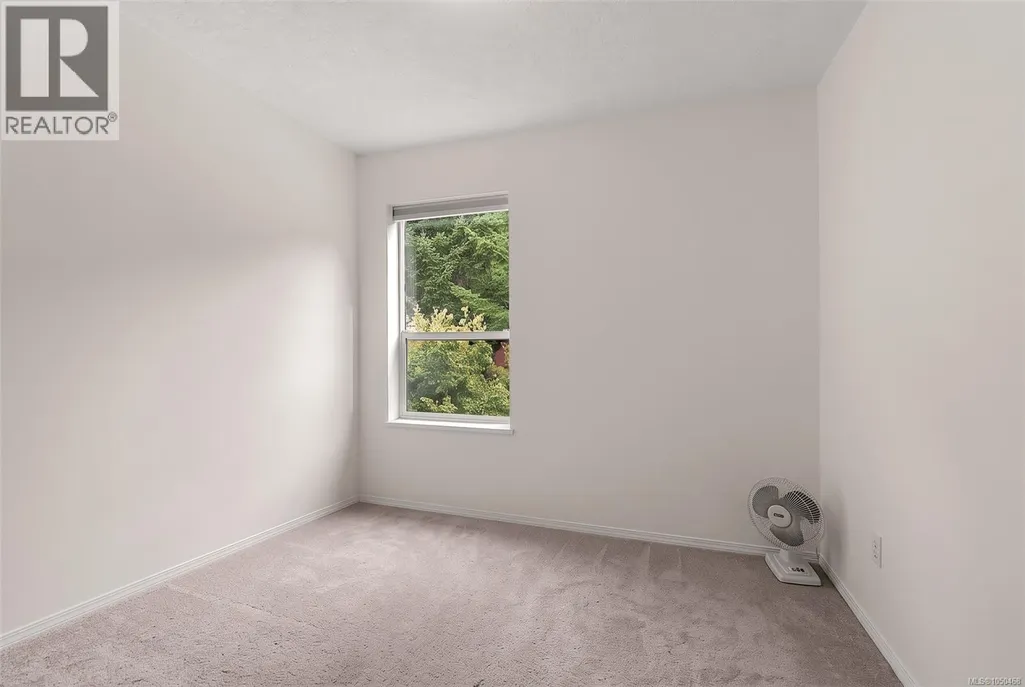
| Bedroom | 9 ft x 9 ft | Main level | 9 ft | |
| Dining room | 12 ft x 10 ft | Main level | 10 ft | |
| Eating area | 13 ft x 9 ft | Main level | 9 ft | |
| Ensuite | 3-Piece | Main level | ||
| Entrance | 16 ft x 5 ft | Lower level | 5 ft | |
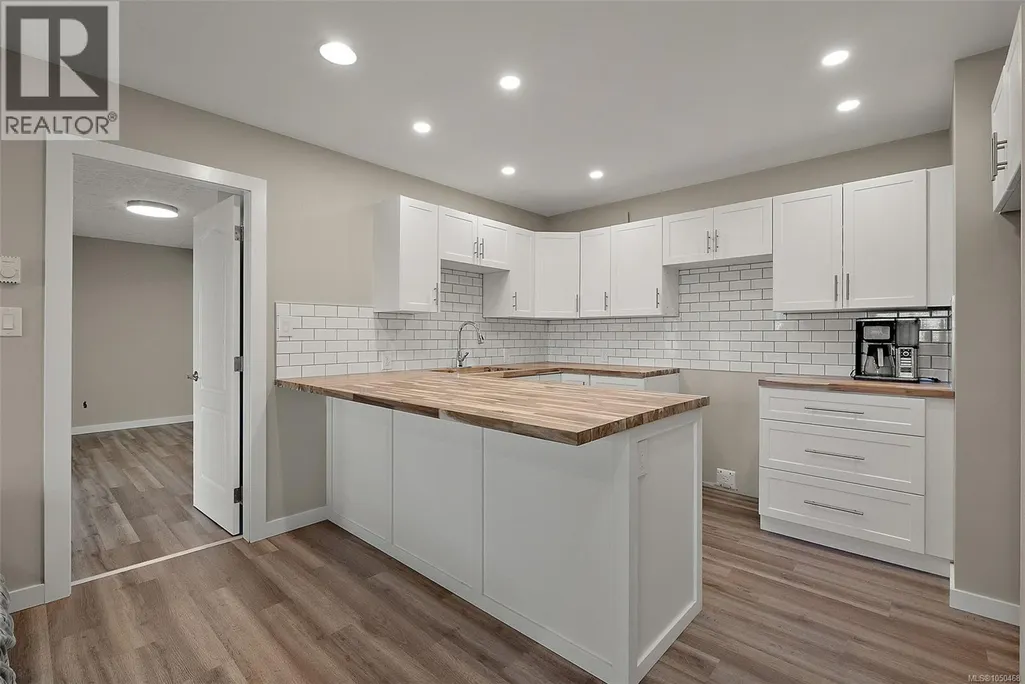
| Kitchen | 13 ft x 8 ft | Main level | 8 ft | |
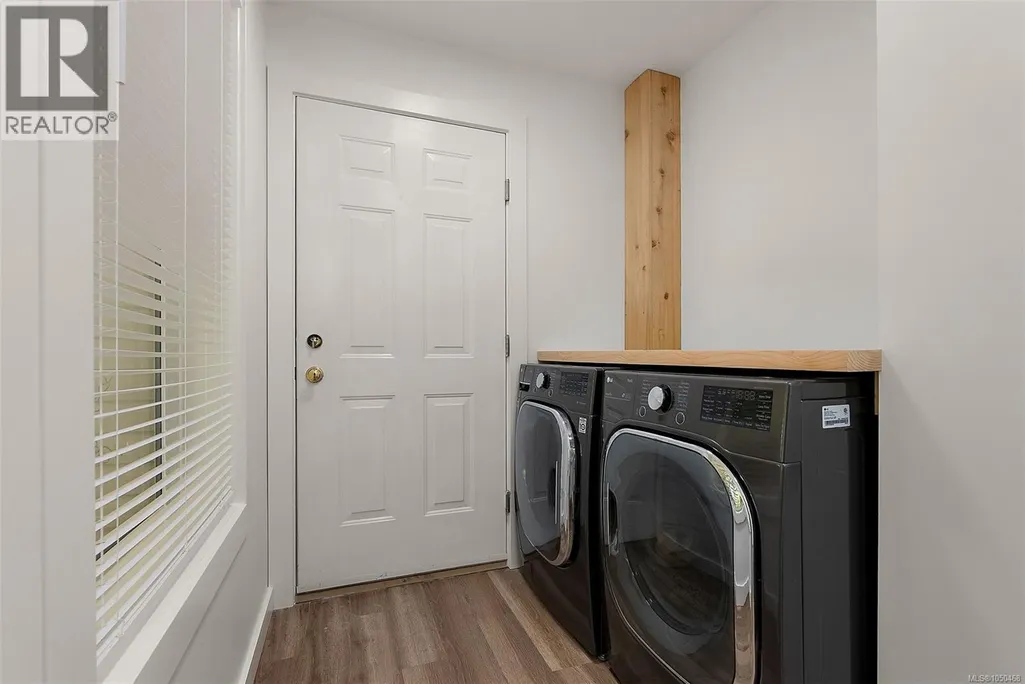
| Laundry room | 15 ft x 10 ft | Lower level | 10 ft | |
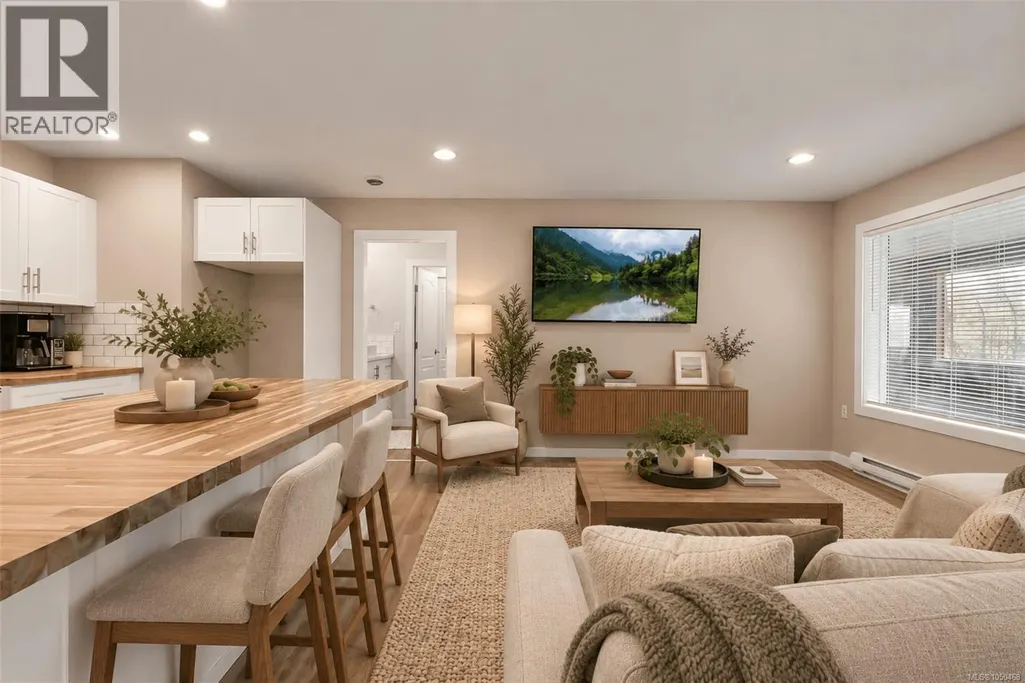
| Living room | 16 ft x 15 ft | Main level | 15 ft | |
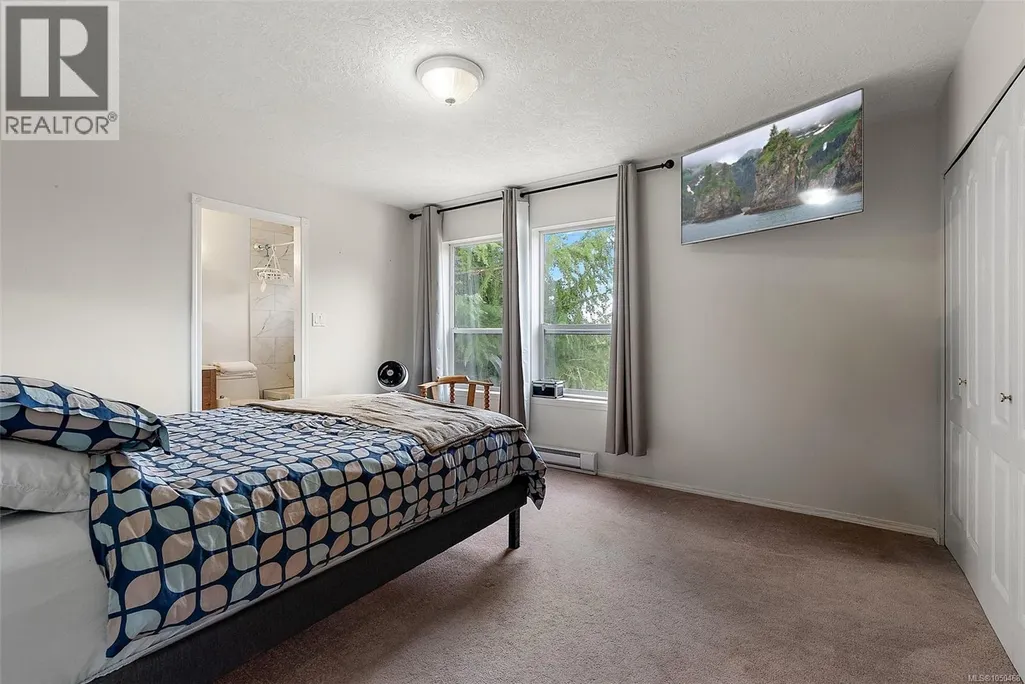
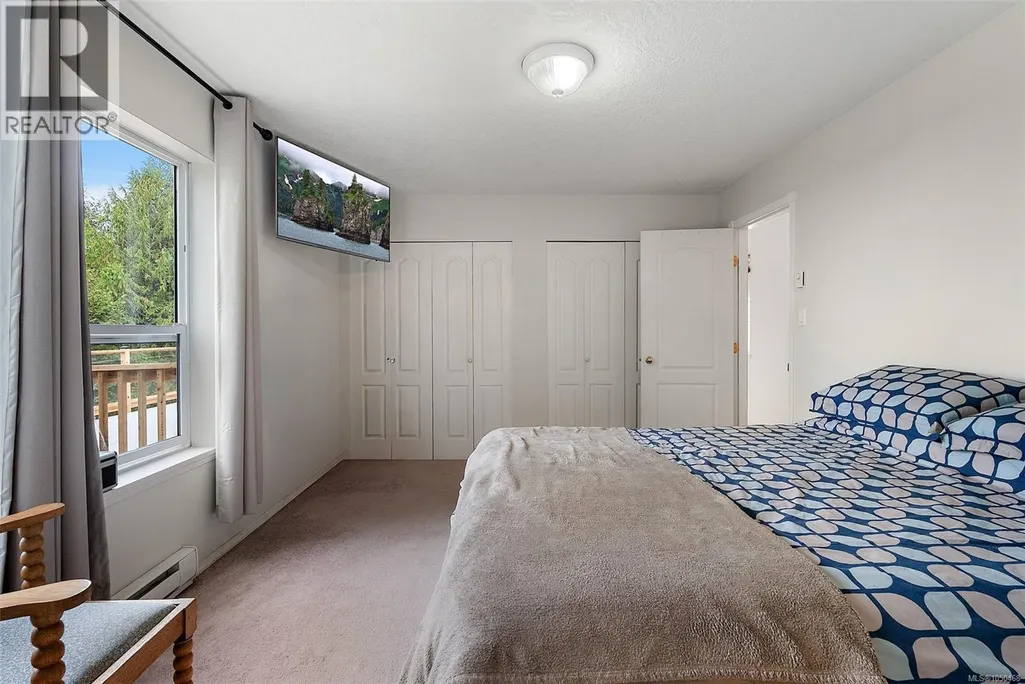
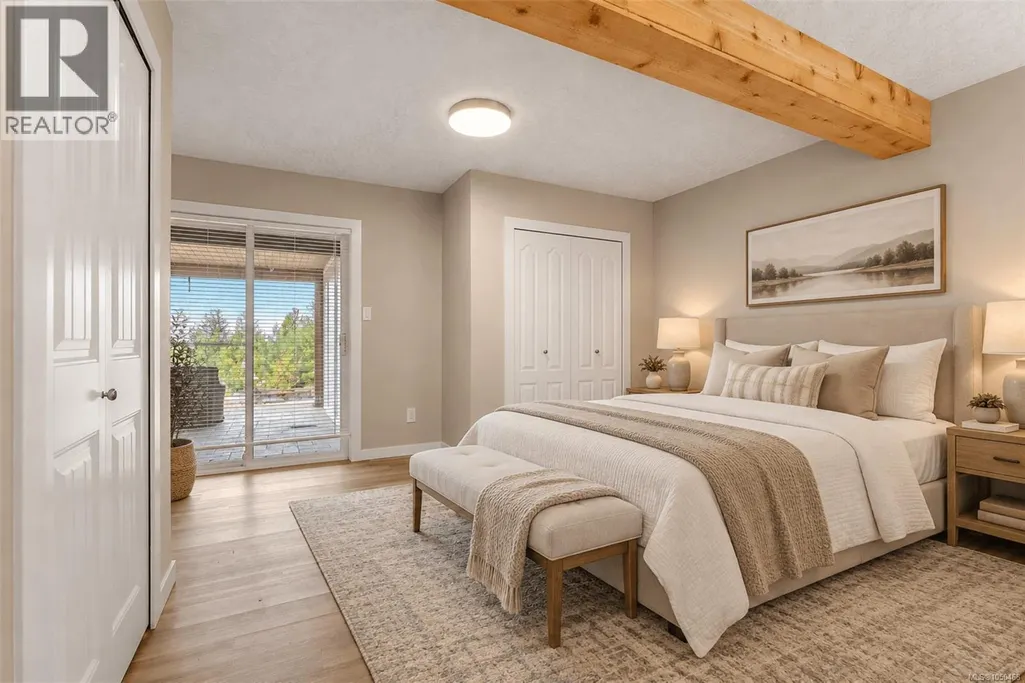
| Primary Bedroom | 14 ft x 11 ft | Main level | 11 ft |
Amenities
- Views
- New Construction
- Adult 55+
- Lease To Own
- No Strata Fees
- Furnished
- Primary On Main
- Air Conditioning
- Seller Finance
- Green
- Fixer Upper
- Horse
- Golf
- Fireplace
- Deck
- Garage
- Basement
- Pool

Property vs Single Family Average in V9Z 1A6
Price
Year Built
In The Neighbourhood
Water Views
Sooke
$ 1,190,000
- Type
- Single Family
- Size
- 2,829 SqFt
- Rooms
- 5 Beds + 3 Baths
One Percent Realty
Water Views
Sooke
$ 1,999,000
- Type
- Single Family
- Size
- 5,090 SqFt
- Rooms
- 5 Beds + 4 Baths
Engel & Volkers Vancouver Island
Views
Sooke
$ 749,000
- Type
- Single Family
- Size
- 1,468 SqFt
- Rooms
- 3 Beds + 2 Baths
Coldwell Banker Oceanside Real Estate
Water Views
Sooke
$ 2,199,999
- Type
- Single Family
- Size
- 3,266 SqFt
- Rooms
- 3 Beds + 4 Baths
Royal LePage Nanaimo Realty (NanIsHwyN)
Water Views
Sooke
$ 2,000,000
- Type
- Single Family
- Size
- 2,265 SqFt
- Rooms
- 4 Beds + 2 Baths
Pemberton Holmes - Sooke
Views
Sooke
$ 998,800
- Type
- Single Family
- Size
- 2,570 SqFt
- Rooms
- 3 Beds + 3 Baths
Royal LePage Coast Capital - Sooke
Water Views
Sooke
$ 2,288,000
- Type
- Single Family
- Size
- 5,020 SqFt
- Rooms
- 5 Beds + 6 Baths
Royal LePage Coast Capital - Oak Bay
Primary On Main
Sooke
$ 979,900
- Type
- Single Family
- Size
- 2,756 SqFt
- Rooms
- 5 Beds + 3 Baths
RE/MAX Camosun
 Toronto Real Estate Board (TRREB); All information deemed reliable but not guaranteed. All properties are subject to prior sale, change or withdrawal. Neither listing broker(s) or information provider(s) shall be responsible for any typographical errors, misinformation, misprints and shall be held totally harmless. Listing(s) information is provided for consumer's personal, non-commercial use and may not be used for any purpose other than to identify prospective properties consumers may be interested
