











Address
4 Newstead Cres, View Royal, BC
Price
$ 1,098,000
Property Attributes
- ID#1050610
- TypeSingle Family
- Listing Status Active
- MunicipalityView Royal
- CityView Royal
- AreaView Royal
- NeighbourhoodHospital
- Postal CodeV9B 6L4
- StyleCharacter
- Year Built2001
- Price$ 1,098,000
- Bedrooms3
- Bathrooms3
- Half Bathrooms0
- Sqr Footage2156
Data Source:
Canadian Real Estate Association (CREA)
Property Description
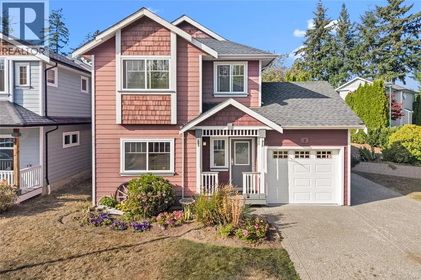
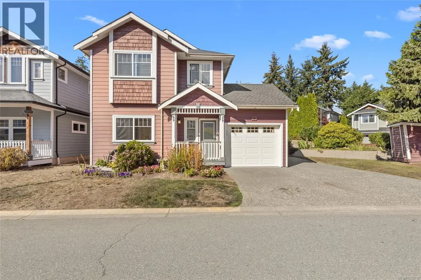
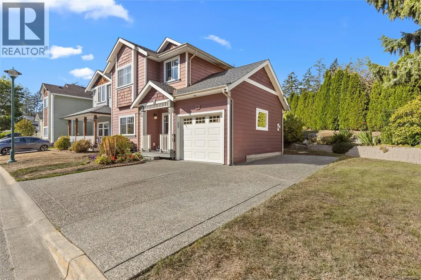
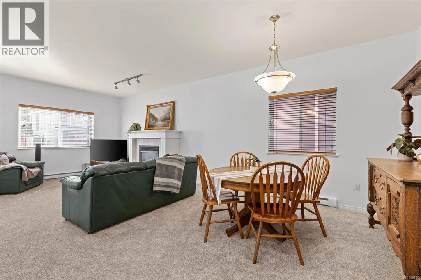
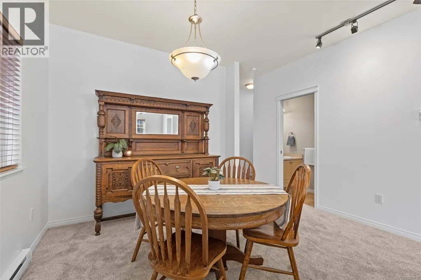
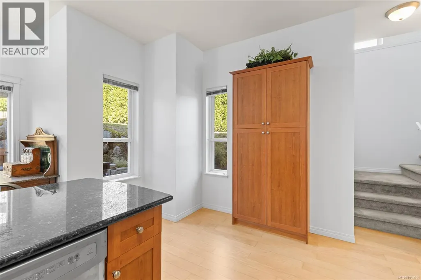
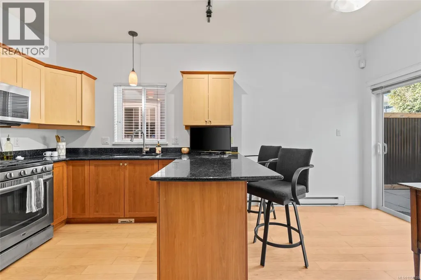
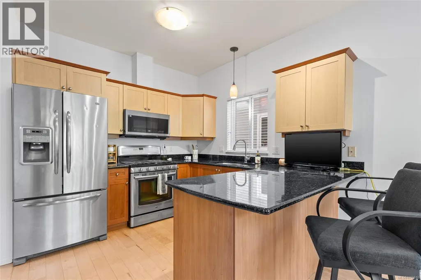
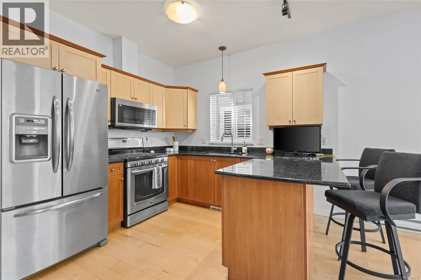
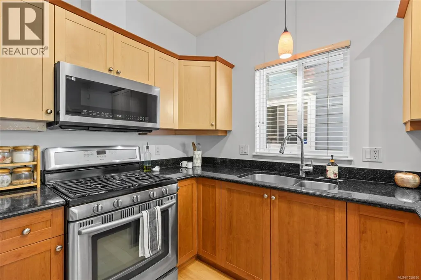
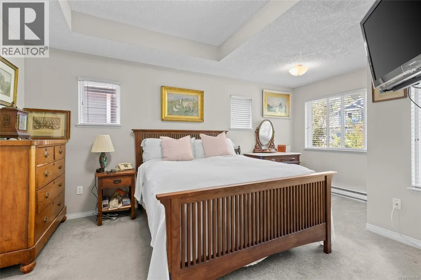
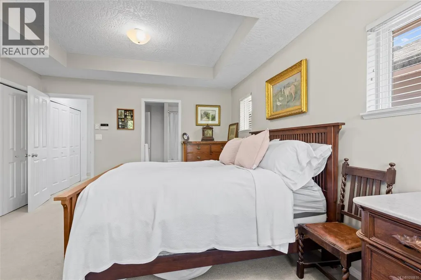
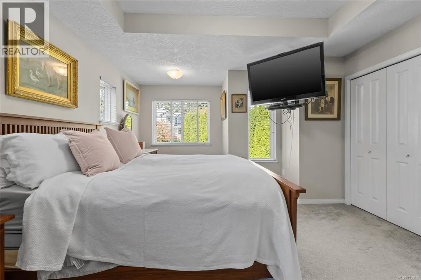
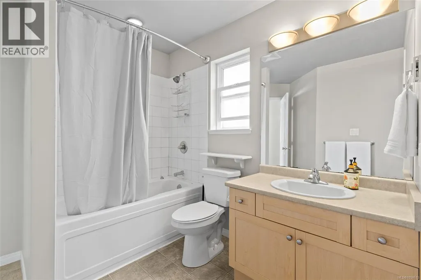
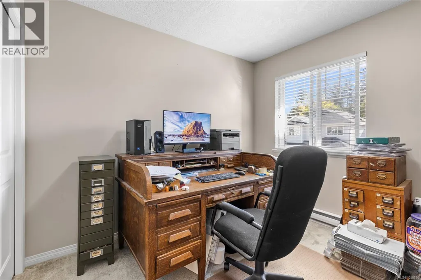
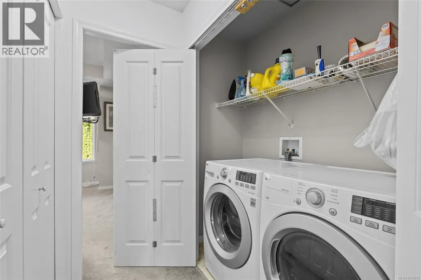
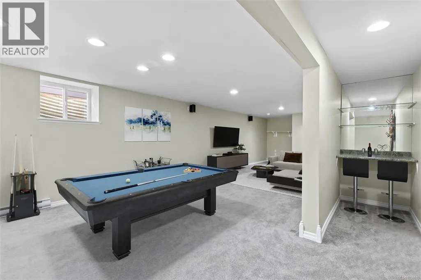
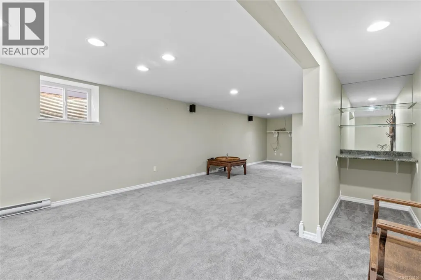
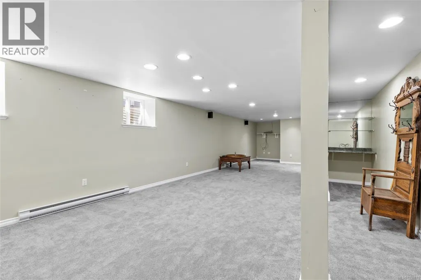
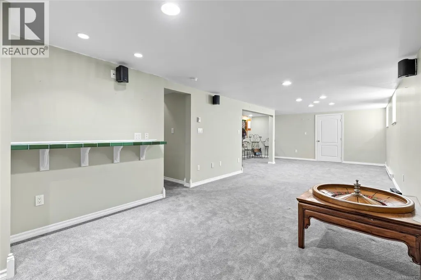
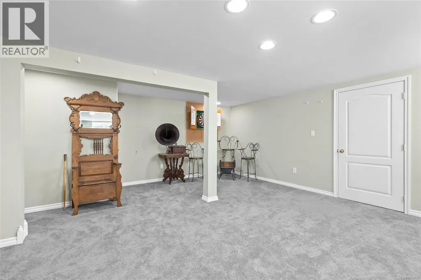
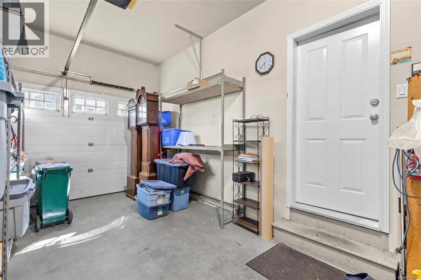
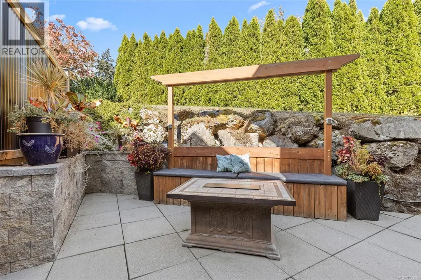
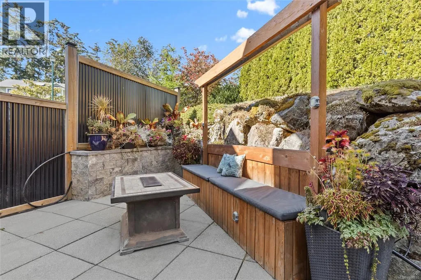
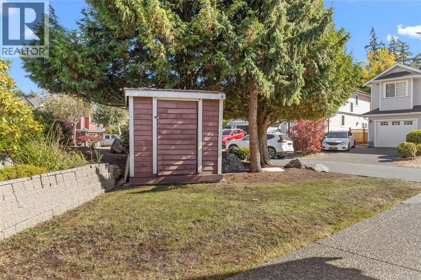
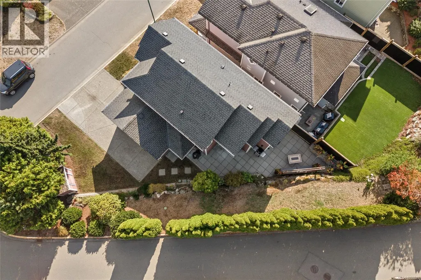
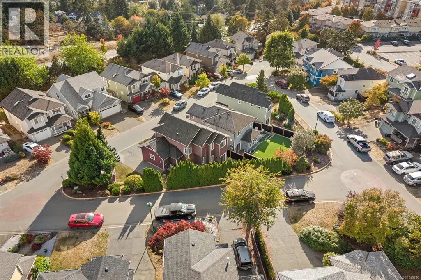
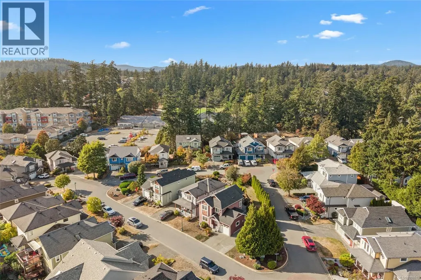
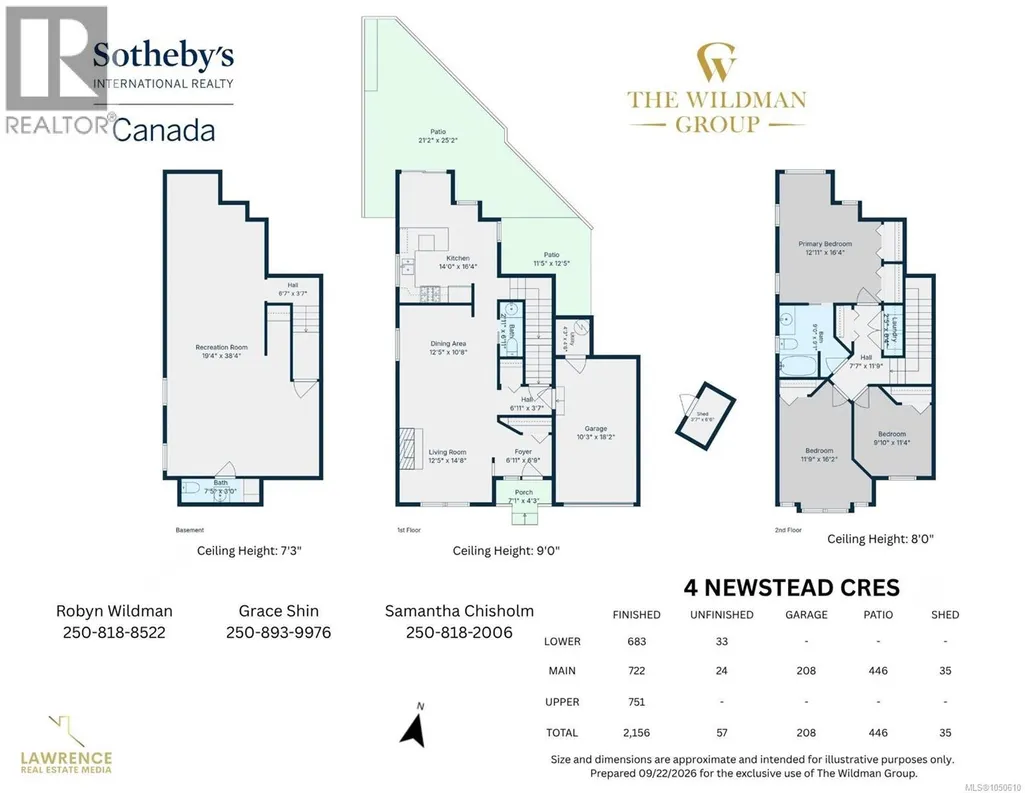
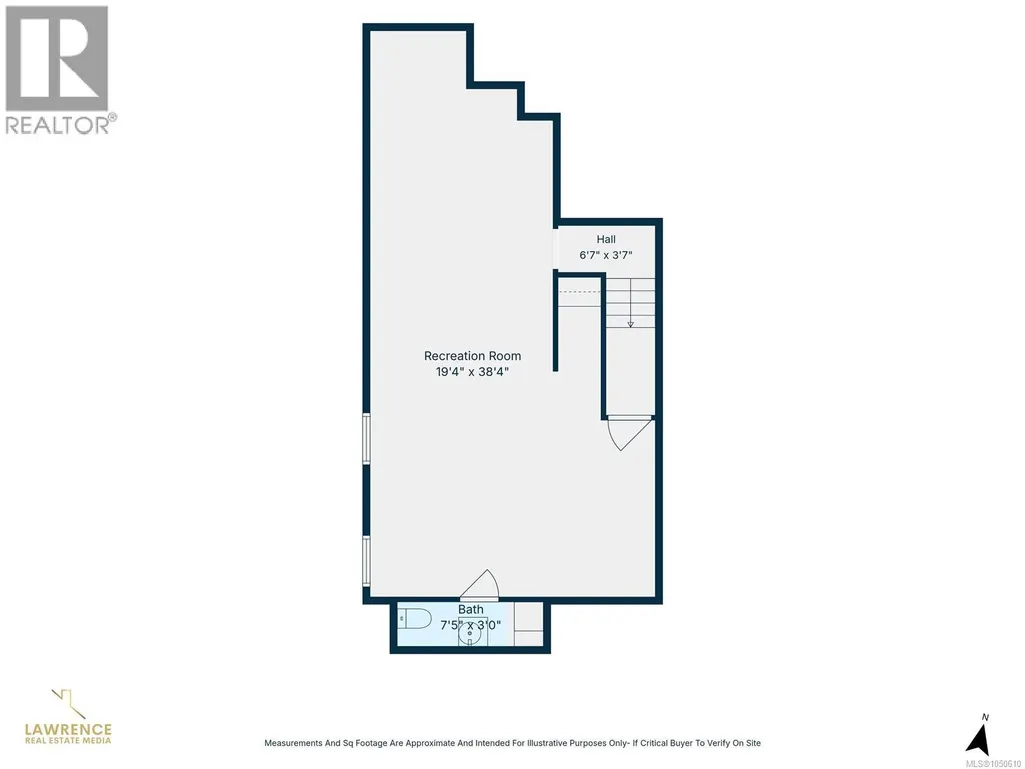
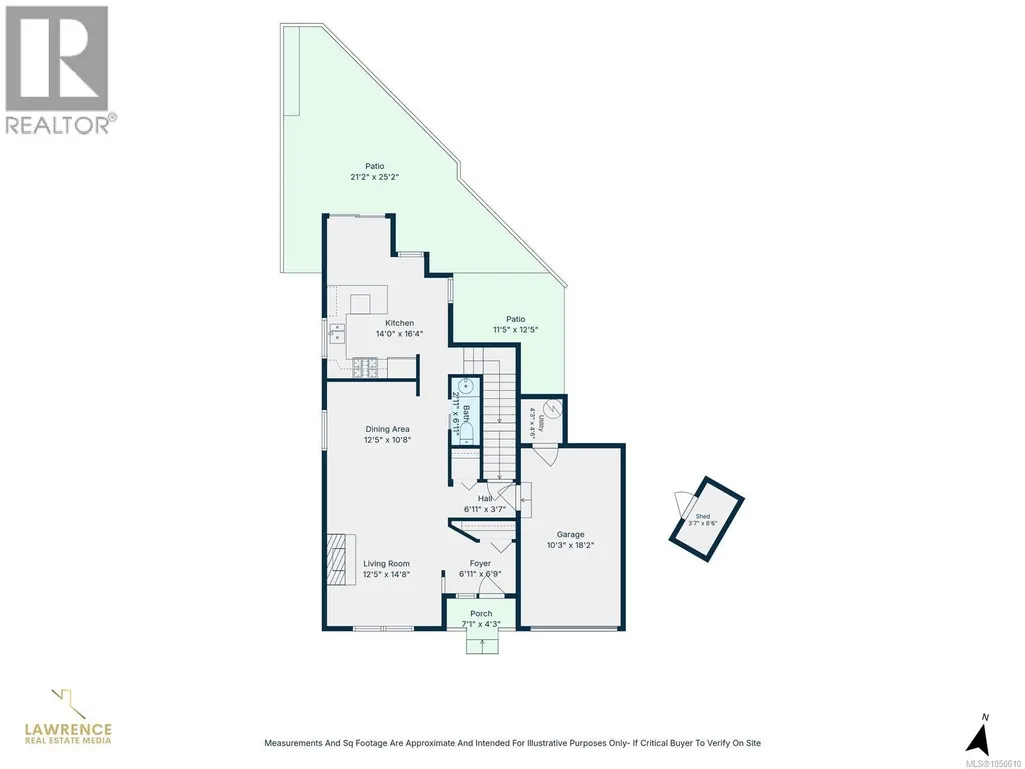
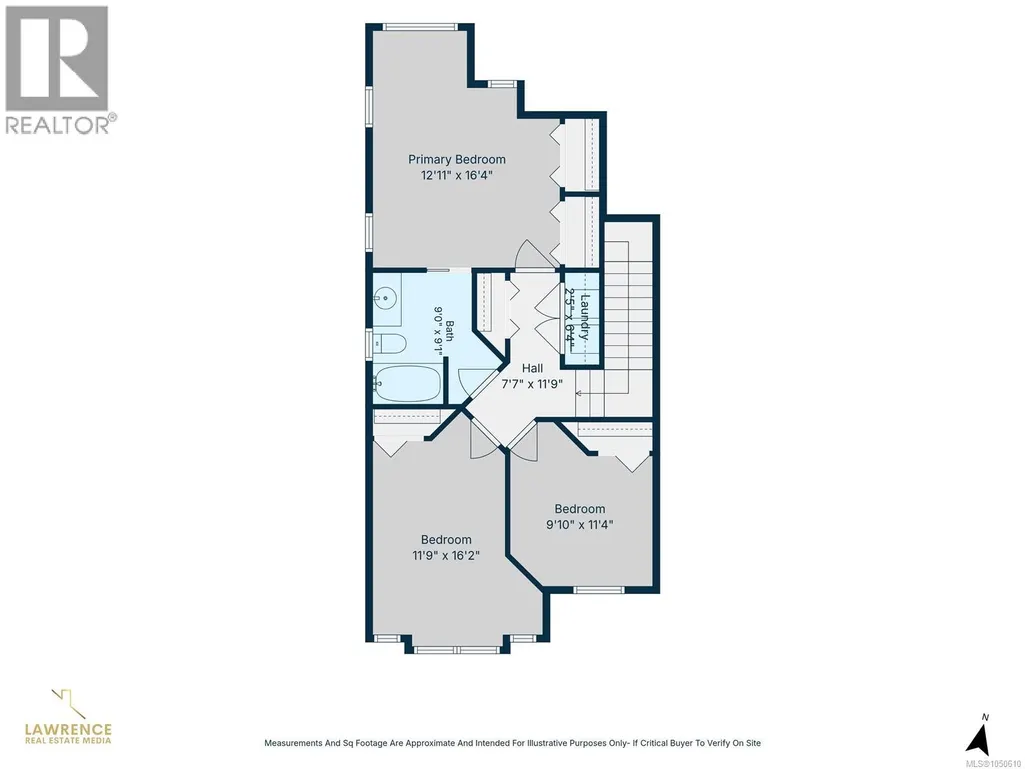
A rare find in the Stoneridge community, this 3-bedroom, 3-bathroom home offers a versatile layout, full-height basement with windows on a spacious corner lot. The main level features high ceilings, big windows, wood floors, new carpet, a gas fireplace and a kitchen with gas stove. Upstairs are 3 bedrooms, including a primary with double closets, plus top-floor laundry. The finished basement offers a huge recreation room ideal for a family room, home office, gym, playroom, hobbies or storage. Outside, enjoy a private yard with manicured hedges, patios, space to BBQ and garden, a single-car garage with built-in shelving. With screening there is parking for RV or boat plus 2 more vehicles. Fresh paint and a new roof completed in May 2026 add move-in-ready appeal. Steps to Eagle View Elementary and Aldersmith Park, with easy access to Eagle Creek Shopping Centre, the hospital, and close to Thetis Lake, Highland Pacific Golf and Portage Inlet, with quick access to the highway. (id:7434)
General Features
| Features | Curb & gutter |
|---|---|
| Property Type | Single Family |
| ZoningType | Residential |
| Neighbourhood | Hospital |
| Building Architectural Style | Character |
| Building Cooling Type | None |
| Parking Space Total | 4 |
| Building Type | House |
| Ownership Type | Freehold |
Interior Features
| Building Fireplace Present | True |
|---|---|
| Building Fireplace Total | 1 |
| Building Heating Type | Baseboard heaters |
| Building Heating Fuel | Electric |
| Living Area Range | 2156 |
| Bedrooms | 3 |
Exterior Features
| Structure | Patio(s) |
|---|
Room Details
| Room | Dimensions | Level | Flooring | Details |
|---|---|---|---|---|
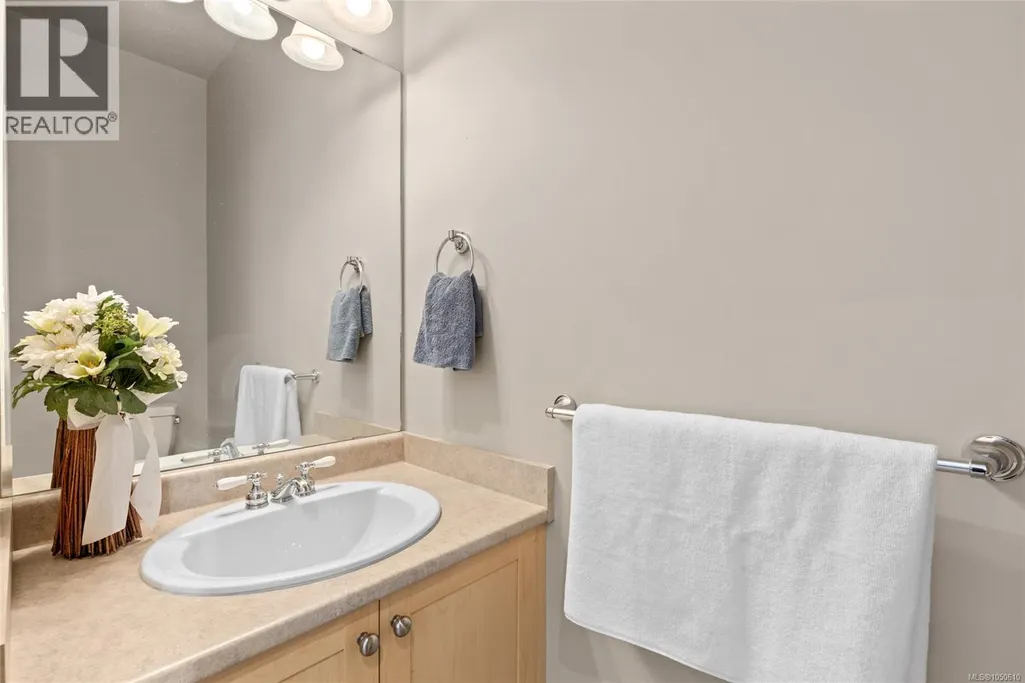
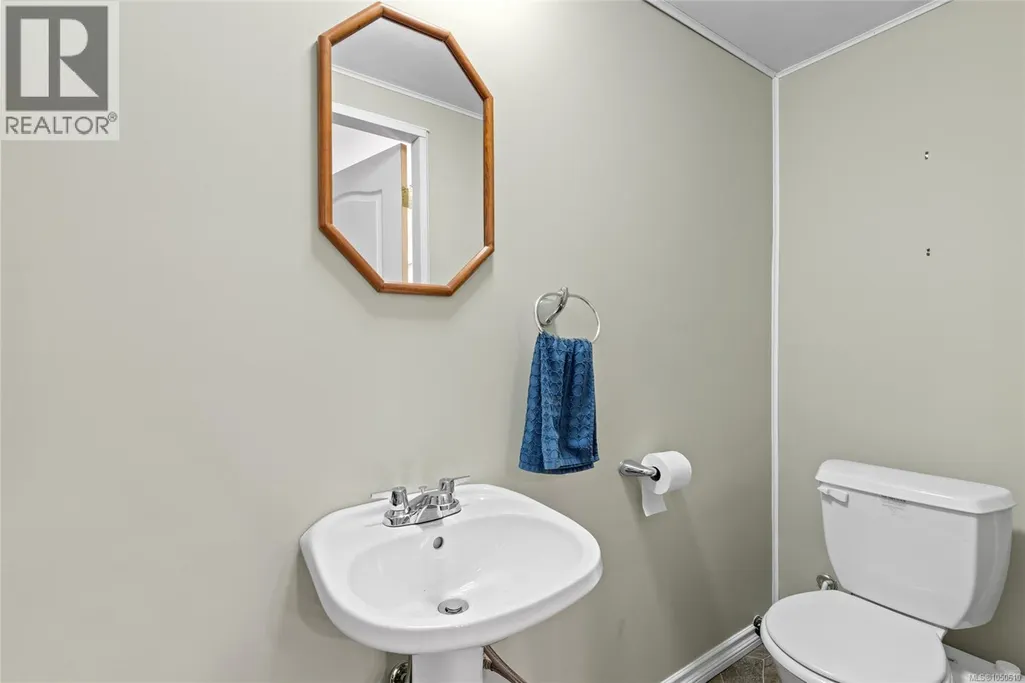
| Bathroom | 7 ft x 3 ft | Main level | 3 ft | |
| Bedroom | 11 ft x 10 ft | Second level | 10 ft | |
| Dining room | 12 ft x 11 ft | Main level | 11 ft | |
| Kitchen | 16 ft x 14 ft | Main level | 14 ft | |
| Laundry room | 6 ft x 2 ft | Second level | 2 ft | |
| Living room | 15 ft x 12 ft | Main level | 12 ft | |
| Other | 7 ft x 4 ft | Other | 4 ft | |
| Patio | 12 ft x 11 ft | Main level | 11 ft | |
| Porch | 7 ft x 4 ft | Main level | 4 ft | |
| Primary Bedroom | 16 ft x 13 ft | Second level | 13 ft | |
| Recreation room | 38 ft x 19 ft | Lower level | 19 ft | |
| Utility room | 5 ft x 4 ft | Main level | 4 ft |
Amenities
- Views
- New Construction
- Adult 55+
- Lease To Own
- No Strata Fees
- Furnished
- Primary On Main
- Air Conditioning
- Seller Finance
- Green
- Fixer Upper
- Horse
- Golf
- Fireplace
- Deck
- Garage
- Basement
- Pool

Property vs Single Family Average in V9B 6L4
Price
Year Built
In The Neighbourhood
Views
View Royal
$ 1,098,000
- Type
- Single Family
- Size
- 1,643 SqFt
- Rooms
- 3 Beds + 3 Baths
RE/MAX POWELL RIVER
Views
View Royal
$ 4,699,980
- Type
- Single Family
- Size
- 1 SqFt
- Rooms
- 0 Beds + 0 Baths
Sutton Group West Coast Realty
View Royal
$ 1,775,000
- Type
- Single Family
- Size
- 3,731 SqFt
- Rooms
- 5 Beds + 4 Baths
Newport Realty Ltd.
Open House
View Royal
$ 1,100,000
- Type
- Single Family
- Size
- 2,239 SqFt
- Rooms
- 3 Beds + 3 Baths
eXp Realty
 Toronto Real Estate Board (TRREB); All information deemed reliable but not guaranteed. All properties are subject to prior sale, change or withdrawal. Neither listing broker(s) or information provider(s) shall be responsible for any typographical errors, misinformation, misprints and shall be held totally harmless. Listing(s) information is provided for consumer's personal, non-commercial use and may not be used for any purpose other than to identify prospective properties consumers may be interested
