
Views - Primary on Main






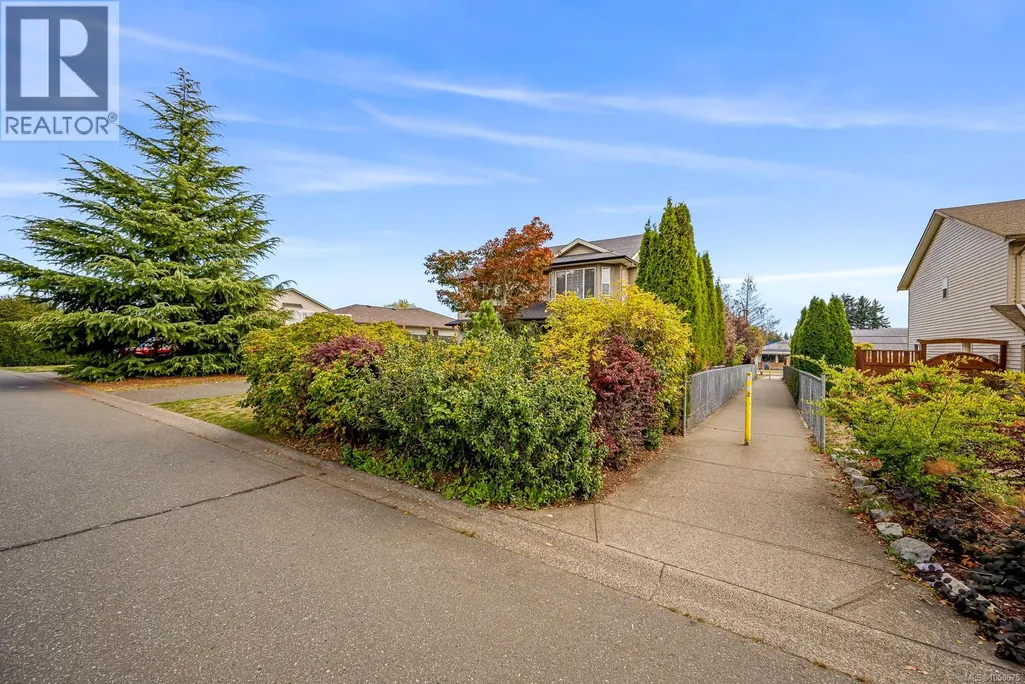
Address
948 Brooks Pl, Courtenay, BC
Price
$ 799,000
Property Attributes
- ID#1050675
- TypeSingle Family
- Listing Status Active
- MunicipalityCourtenay
- CityCourtenay
- AreaCourtenay
- NeighbourhoodCourtenay East
- Postal CodeV9N 9E3
- Style
- Year Built2002
- Price$ 799,000
- Bedrooms4
- Bathrooms3
- Half Bathrooms0
- Sqr Footage1910
Data Source:
Canadian Real Estate Association (CREA)
Property Description
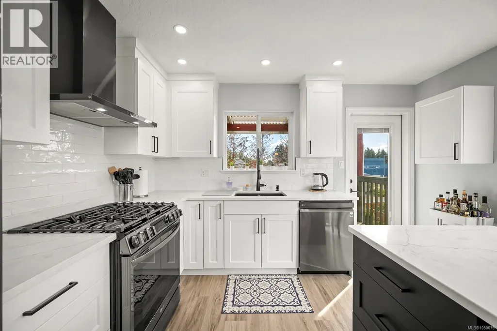
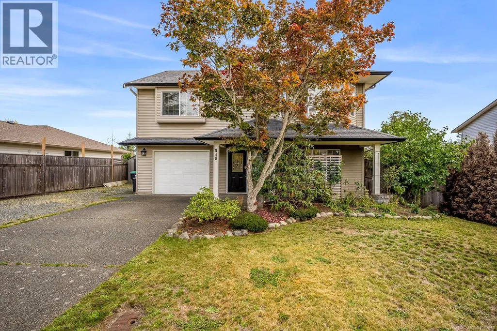
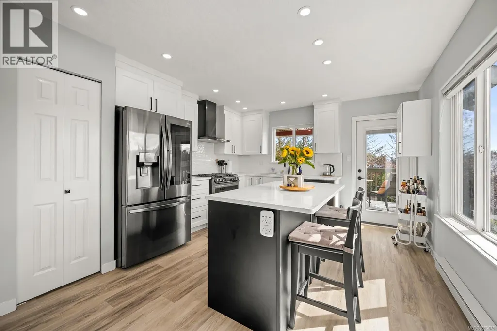
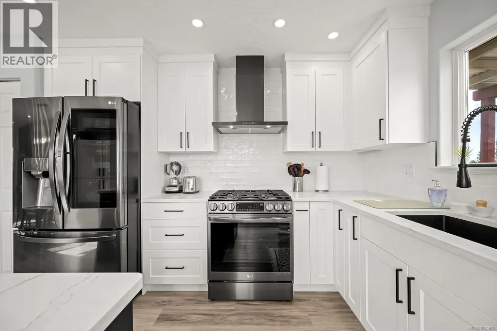
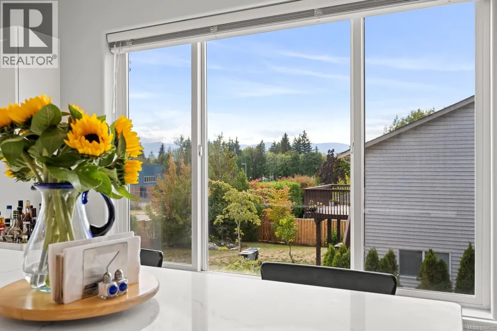
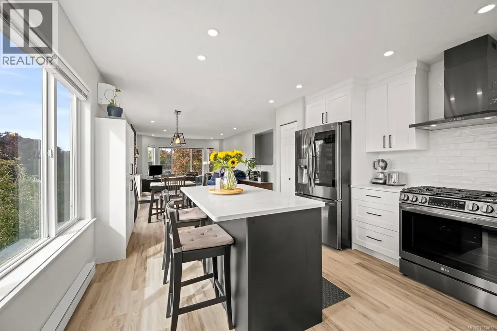
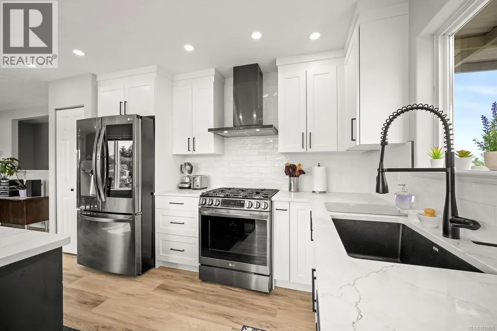
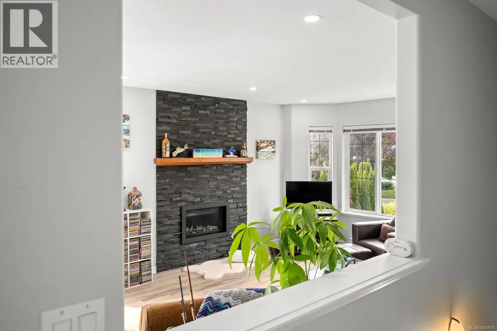
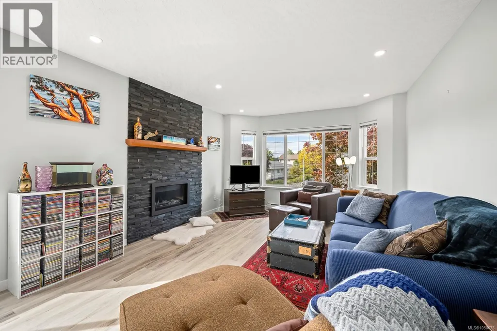
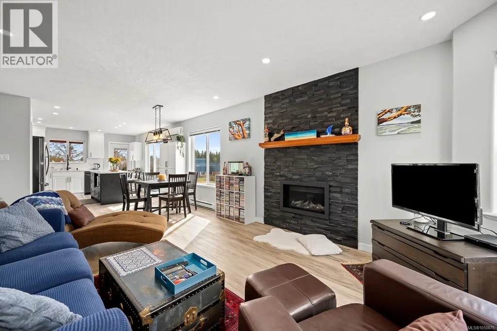
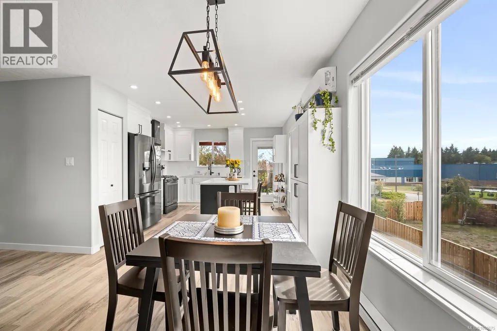
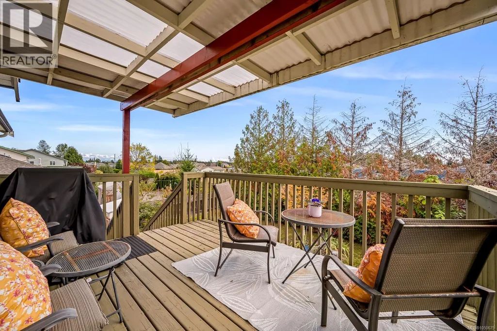
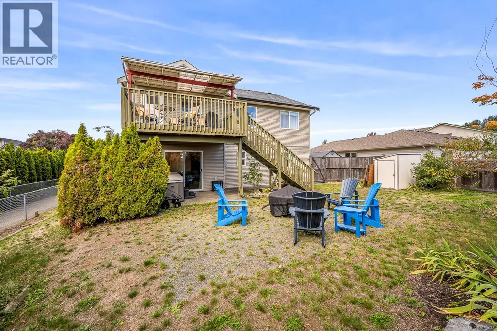
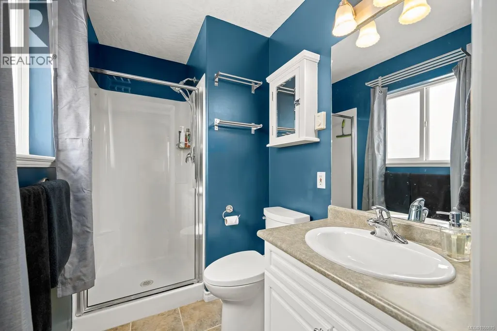
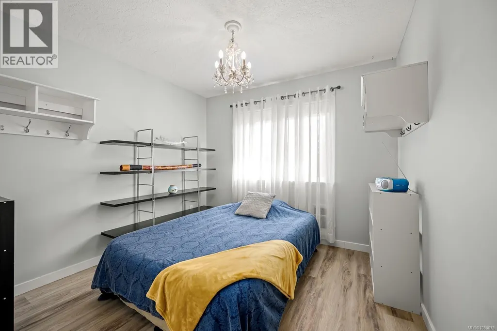
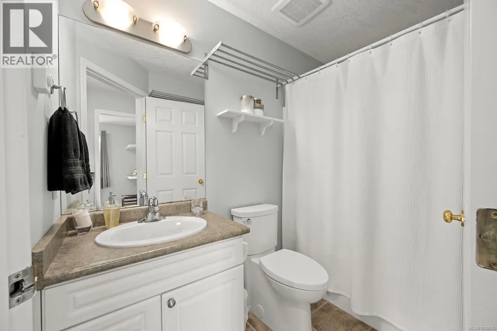
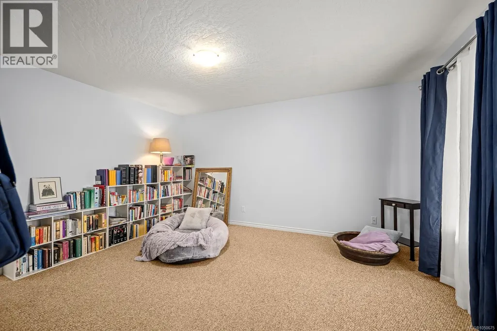
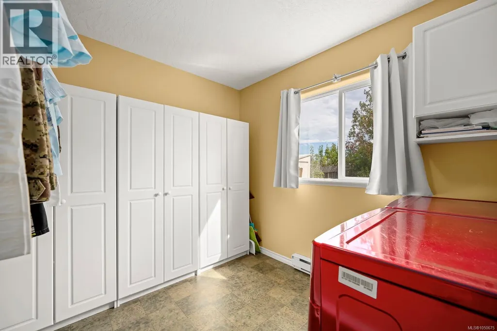
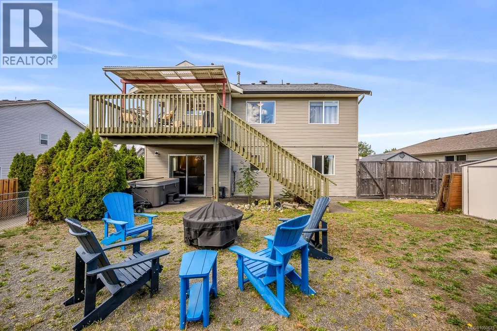
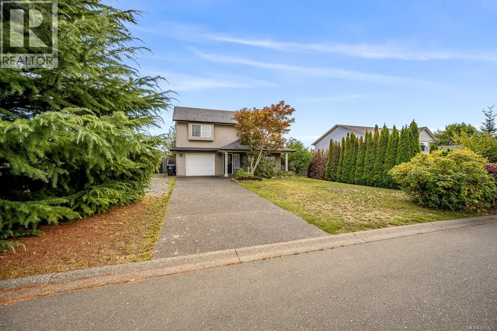
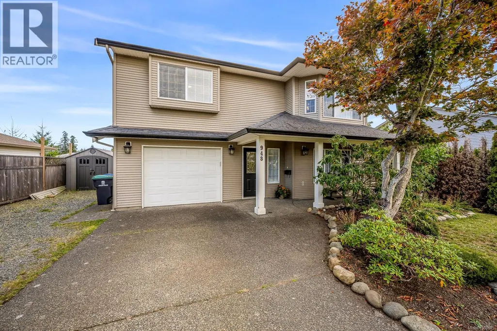
Welcome to this beautiful, move in ready, 1,910 sq ft, 4 bedroom, 3 bathroom home in a sought after East Courtenay location with suite potential! Perfectly suited for family living, this home offers RV parking, mountain views, and an updated white kitchen featuring high end appliances with built in WIFI, allowing you to control them right from your phone! The gas range, quartz countertops and stylish finishes create a kitchen that is both functional and impressive. Step from the kitchen onto the covered deck and enjoy beautiful views of the backyard and Beaufort Mountain Range, plus a natural gas hookup for your BBQ. Walk to Valley View Elementary, Mark Isfeld Secondary, and North Island College, with CFB Comox, the hospital, Costco, Home Depot, Thrifty foods and Crown Isle all just minutes away. A fantastic family home in a great neighbourhood! (id:7434)
General Features
| Features | Central location, Curb & gutter, Southern exposure, Other, Marine Oriented |
|---|---|
| Property Type | Single Family |
| Zoning Description | R-SSMUH |
| ZoningType | Residential |
| Neighbourhood | Courtenay East |
| Building Appliances | Dishwasher, Dryer, Range - Gas, Refrigerator, Washer |
| Building Cooling Type | Air Conditioned |
| Parking Space Total | 5 |
| Building Type | House |
| Ownership Type | Freehold |
Interior Features
| Building Fireplace Present | True |
|---|---|
| Building Fireplace Total | 1 |
| Building Heating Type | Baseboard heaters, Heat Pump |
| Building Heating Fuel | Electric |
| Living Area Range | 1910 |
| Bedrooms | 4 |
Exterior Features
| ViewType | Mountain view |
|---|
Room Details
| Room | Dimensions | Level | Flooring | Details |
|---|---|---|---|---|
| Bathroom | 8'2 x 4'11 | Main level | ||
| Bedroom | 9'7 x 10'0 | Main level | ||
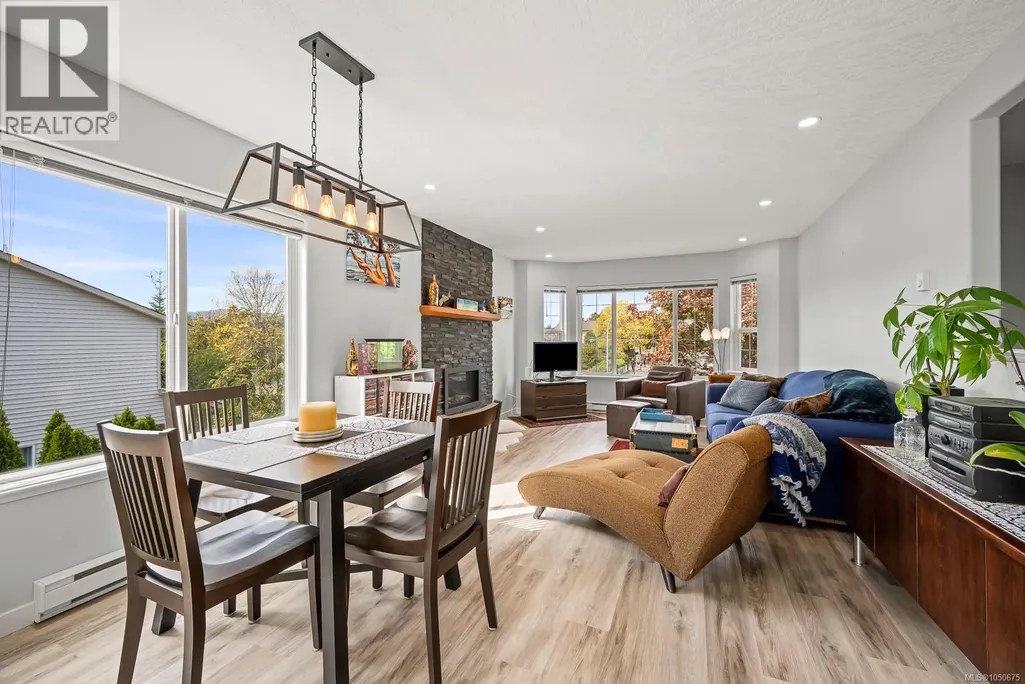
| Dining room | 12'4 x 9'1 | Main level | ||
| Ensuite | 8'1 x 5'0 | Main level | ||
| Family room | 14'8 x 12'4 | Lower level | ||
| Kitchen | 13'9 x 12'4 | Main level | ||
| Laundry room | 9'9 x 8'6 | Lower level | ||
| Living room | 12'4 x 12'0 | Main level | ||
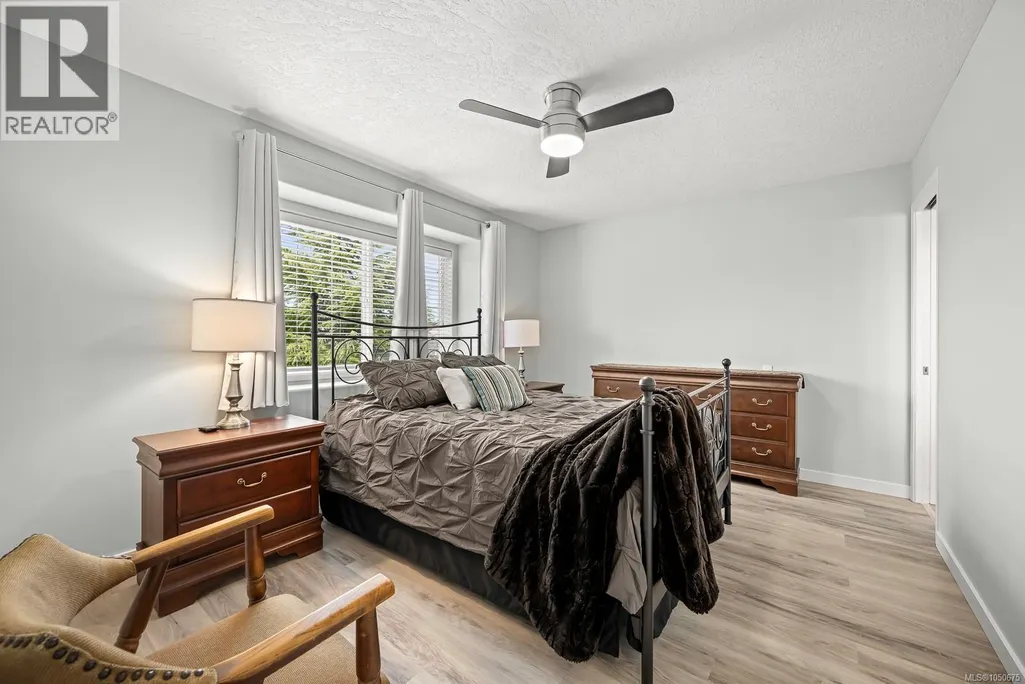
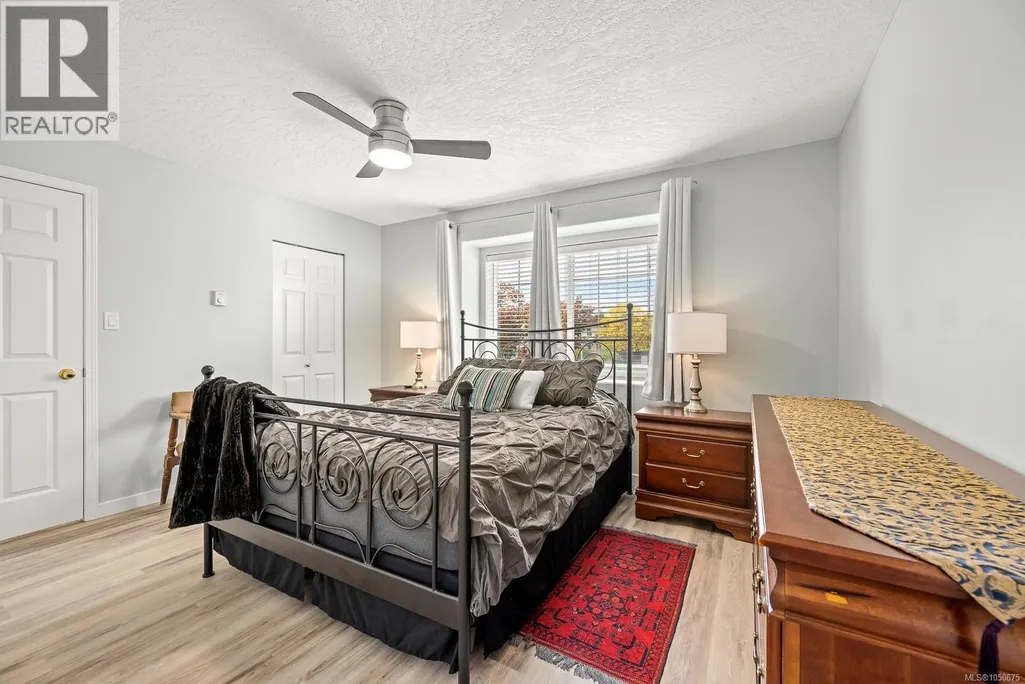
| Primary Bedroom | 13'6 x 10'7 | Main level |
Amenities
- Views
- New Construction
- Adult 55+
- Lease To Own
- No Strata Fees
- Furnished
- Primary On Main
- Air Conditioning
- Seller Finance
- Green
- Fixer Upper
- Horse
- Golf
- Fireplace
- Deck
- Garage
- Basement
- Pool

Property vs Single Family Average in V9N 9E3
Price
Year Built
In The Neighbourhood
Just Listed
Courtenay
$ 979,900
- Type
- Single Family
- Size
- 1,762 SqFt
- Rooms
- 3 Beds + 2 Baths
Royal LePage-Comox Valley (CV)
Views
Courtenay
$ 839,900
- Type
- Single Family
- Size
- 1,889 SqFt
- Rooms
- 3 Beds + 3 Baths
Coldwell Banker Oceanside Real Estate
Water Views
Courtenay
$ 964,900
- Type
- Single Family
- Size
- 3,256 SqFt
- Rooms
- 5 Beds + 4 Baths
REMAX Ocean Pacific (CX)
Viewed
Courtenay
$ 799,000
- Type
- Single Family
- Size
- 1,834 SqFt
- Rooms
- 4 Beds + 3 Baths
eXp Realty (NA)
Views
Courtenay
$ 999,000
- Type
- Single Family
- Size
- 2,891 SqFt
- Rooms
- 5 Beds + 3 Baths
REMAX Ocean Pacific (CX)
Views
Courtenay
$ 1,029,000
- Type
- Single Family
- Size
- 2,509 SqFt
- Rooms
- 4 Beds + 3 Baths
eXp Realty (CT)
Open House
Courtenay
$ 1,187,000
- Type
- Single Family
- Size
- 3,486 SqFt
- Rooms
- 3 Beds + 4 Baths
eXp Realty (CT)
Views
Courtenay
$ 949,000
- Type
- Single Family
- Size
- 1,922 SqFt
- Rooms
- 4 Beds + 3 Baths
Royal LePage-Comox Valley (CV)
Primary On Main
Courtenay
$ 799,900
- Type
- Single Family
- Size
- 2,268 SqFt
- Rooms
- 3 Beds + 3 Baths
REMAX Ocean Pacific (Crtny)
Reduced
Courtenay
$ 510,000
- Type
- Single Family
- Size
- 1,000 SqFt
- Rooms
- 2 Beds + 1 Baths
Royal LePage Island Living (QU)
Reduced
Courtenay
$ 849,900
- Type
- Single Family
- Size
- 2,384 SqFt
- Rooms
- 4 Beds + 3 Baths
REMAX Ocean Pacific (CX)
Primary On Main
Courtenay
$ 619,000
- Type
- Single Family
- Size
- 1,210 SqFt
- Rooms
- 2 Beds + 2 Baths
REMAX Ocean Pacific (CX)
Reduced
Courtenay
$ 1,349,900
- Type
- Single Family
- Size
- 3,778 SqFt
- Rooms
- 7 Beds + 4 Baths
Coldwell Banker Oceanside Real Estate
Primary On Main
Courtenay
$ 1,189,000
- Type
- Single Family
- Size
- 3,014 SqFt
- Rooms
- 5 Beds + 3 Baths
REMAX Ocean Pacific (Crtny)
 Toronto Real Estate Board (TRREB); All information deemed reliable but not guaranteed. All properties are subject to prior sale, change or withdrawal. Neither listing broker(s) or information provider(s) shall be responsible for any typographical errors, misinformation, misprints and shall be held totally harmless. Listing(s) information is provided for consumer's personal, non-commercial use and may not be used for any purpose other than to identify prospective properties consumers may be interested
