
Views - Primary on Main








Address
4589 Scarborough Rd, Saanich, BC
Price
$ 1,295,000
Property Attributes
- ID#1050897
- TypeSingle Family
- Listing Status Active
- MunicipalitySaanich
- CitySaanich
- AreaSaanich
- NeighbourhoodBeaver Lake
- Postal CodeV8Z 5N6
- Style
- Year Built1950
- Price$ 1,295,000
- Bedrooms4
- Bathrooms4
- Half Bathrooms0
- Sqr Footage2252
- Lot Size0.82 Acres
Data Source:
Canadian Real Estate Association (CREA)
Property Description
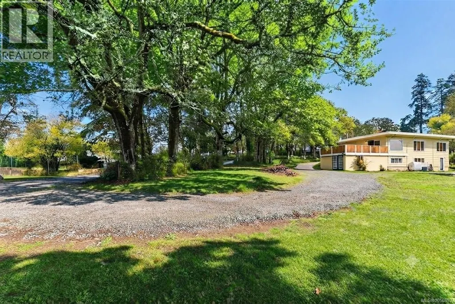
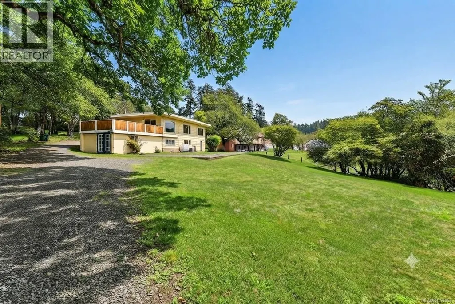
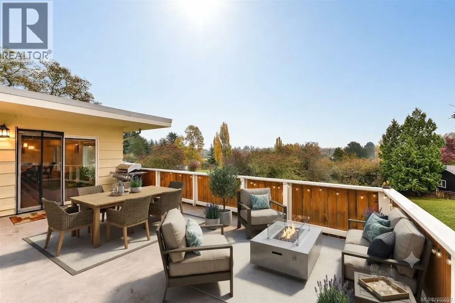
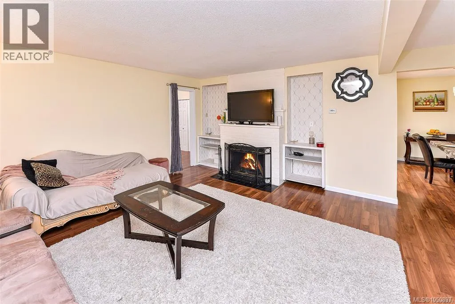
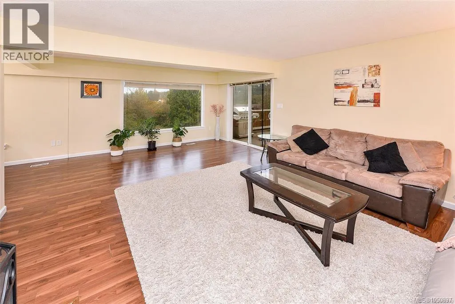
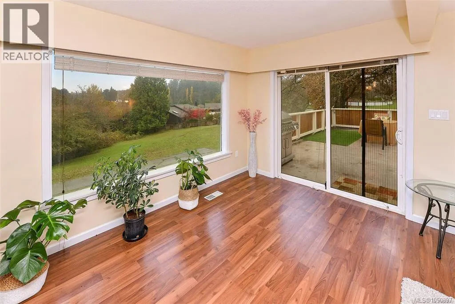
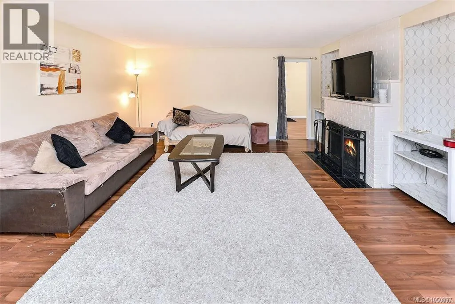
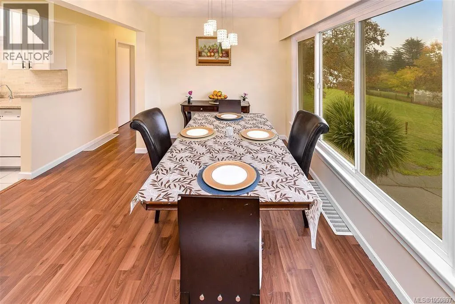
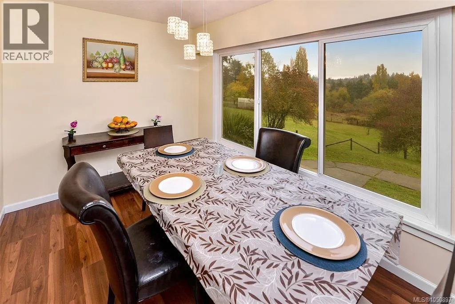
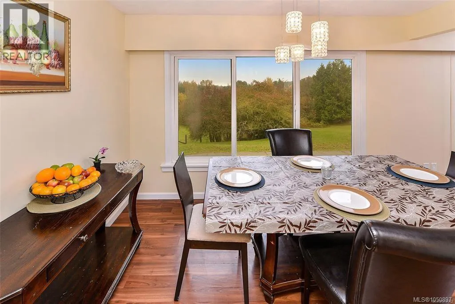
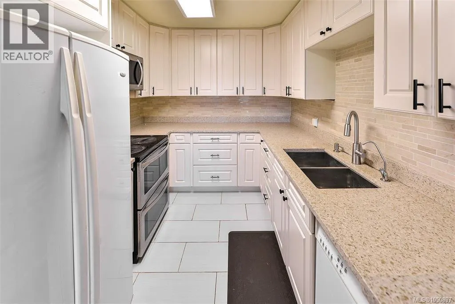
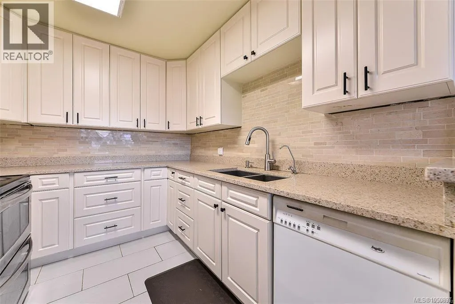
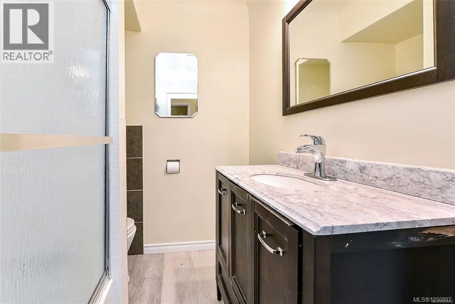
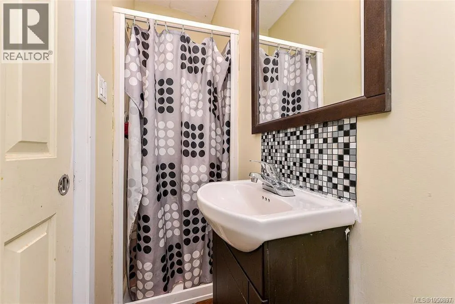
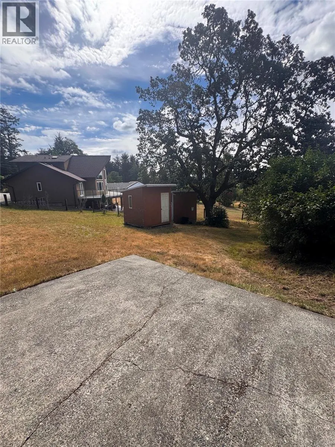
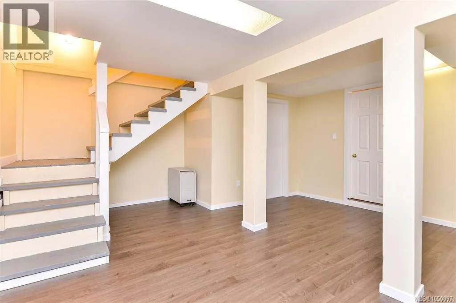
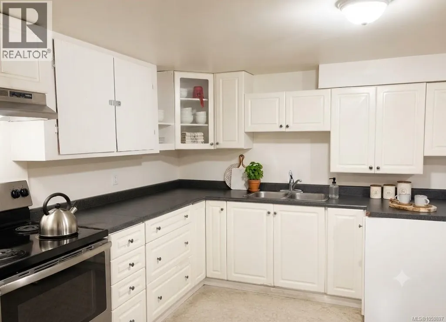
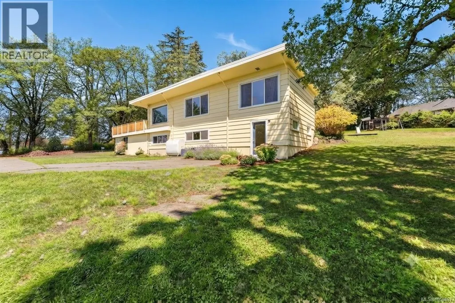
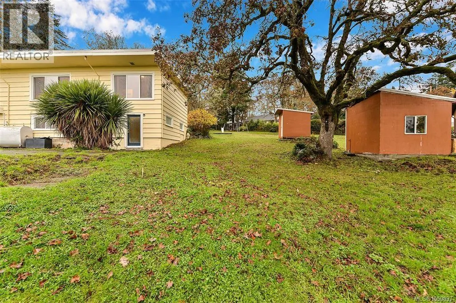
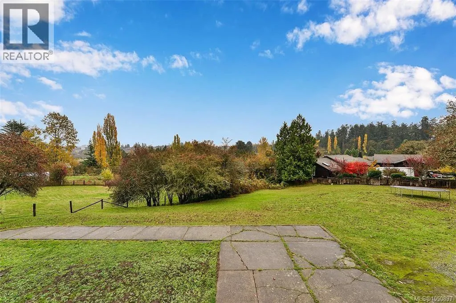
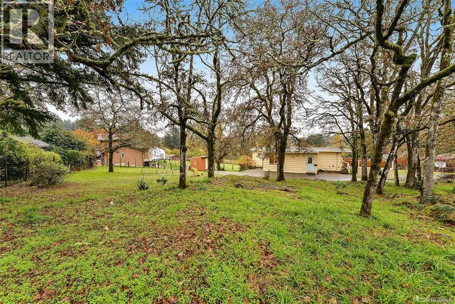
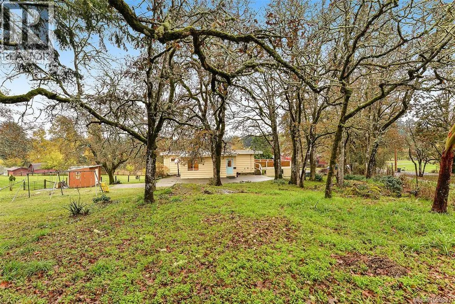
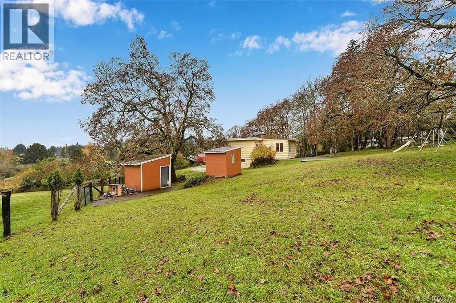
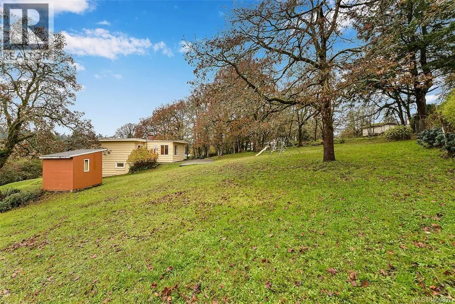
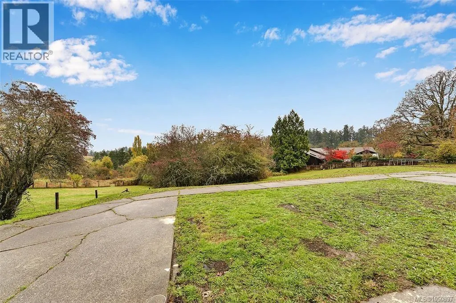
Only every so often does a property as special as this come along, and you definitely won’t want to miss it! Located just minutes from all amenities like Broadmead Shopping Centre, Royal Oak Shopping Centre, Beaver-lake, Saanich Commonwealth Place & Victoria Technology park it feels like you are miles away from anything but your not. This semi-rural setting of 0.82 acre offers the best of both worlds, circular driveway which is rare to find. Did I mention the Country Views. 4BR / 4 BA + Recroom, home with a self contained 1bed/1bath in-law suite possibility. While outside is spacious with a lot of green space, workshop with electrical & plumbing and shed for all your tools! Inside the home you’ll find a great floorplan that can suit many different family configurations. The main level offers a huge living space with amazing Country views & cozy fireplace, an updated kitchen with newer cabinets, backsplash, deep sink and quartz countertops with pantry leading to a dining room. (id:7434)
General Features
| Features | Partially cleared, Rectangular |
|---|---|
| Property Type | Single Family |
| Zoning Description | A1 |
| ZoningType | Agricultural |
| Neighbourhood | Beaver Lake |
| Building Cooling Type | None |
| Parking Space Total | 10 |
| Building Type | House |
| Ownership Type | Freehold |
Interior Features
| Building Fireplace Present | True |
|---|---|
| Building Fireplace Total | 1 |
| Building Heating Type | Forced air |
| Building Heating Fuel | Oil |
| Living Area Range | 2252 |
| Bedrooms | 4 |
Exterior Features
| Structure | Patio(s) |
|---|---|
| ViewType | Valley view |
Room Details
| Room | Dimensions | Level | Flooring | Details |
|---|---|---|---|---|
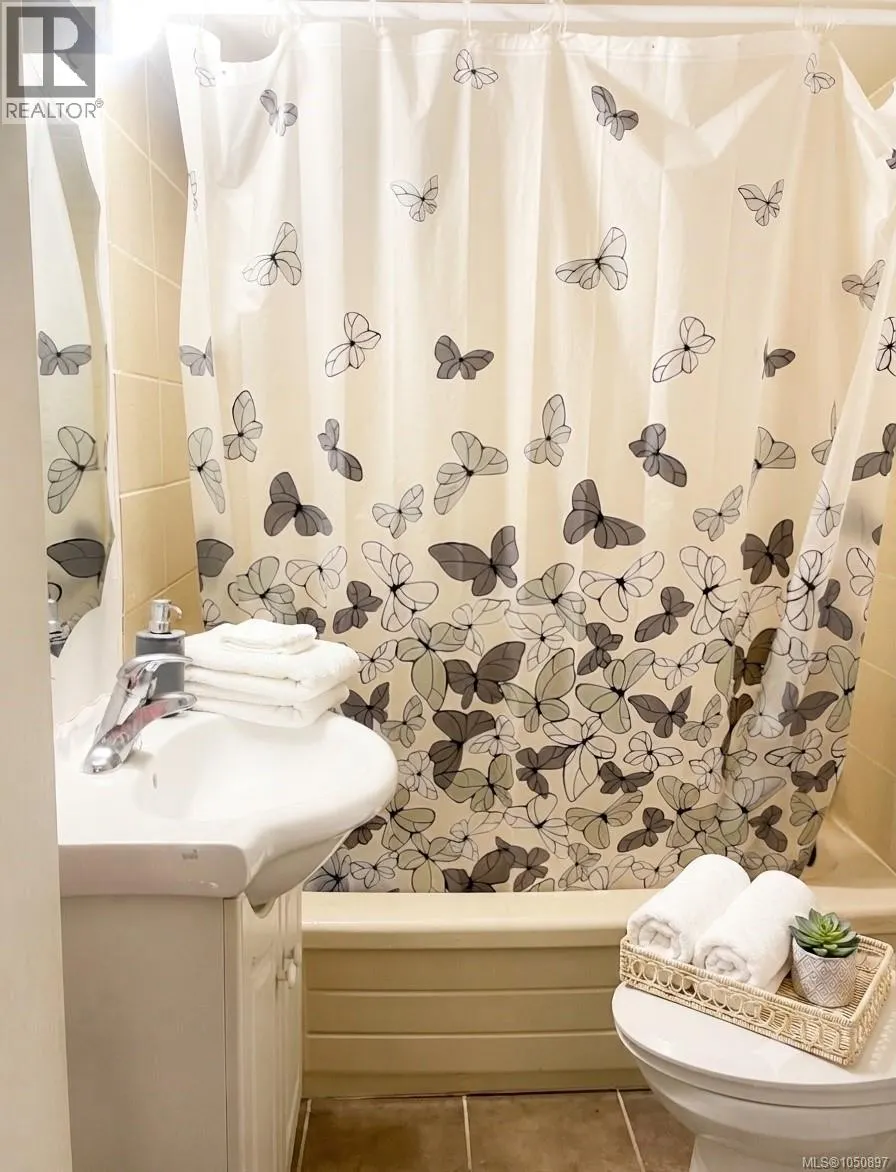
| Bathroom | 4-Piece | Main level | ||
| Bedroom | 11' x 9' | Main level | ||
| Dining room | 11' x 8' | Main level | ||
| Ensuite | 3-Piece | Main level | ||
| Entrance | 11' x 7' | Main level | ||
| Family room | 15' x 6' | Lower level | ||
| Kitchen | 9' x 8' | Main level | ||
| Living room | 21' x 15' | Main level | ||
| Living room/Dining room | 20' x 14' | Lower level | ||
| Other | 15' x 9' | Other | ||
| Pantry | 3 ft x 4 ft | Main level | 4 ft | |
| Patio | 33' x 12' | Main level | ||
| Primary Bedroom | 15' x 7' | Additional Accommodation | ||
| Recreation room | 15' x 15' | Lower level | ||
| Storage | 7' x 7' | Other |
Amenities
- Views
- New Construction
- Adult 55+
- Lease To Own
- No Strata Fees
- Furnished
- Primary On Main
- Air Conditioning
- Seller Finance
- Green
- Fixer Upper
- Horse
- Golf
- Fireplace
- Deck
- Garage
- Basement
- Pool

Property vs Single Family Average in V8Z 5N6
Price
Year Built
 Toronto Real Estate Board (TRREB); All information deemed reliable but not guaranteed. All properties are subject to prior sale, change or withdrawal. Neither listing broker(s) or information provider(s) shall be responsible for any typographical errors, misinformation, misprints and shall be held totally harmless. Listing(s) information is provided for consumer's personal, non-commercial use and may not be used for any purpose other than to identify prospective properties consumers may be interested
