
Water Views - Primary on Main
Address
59 Deep Brook Lane, Deep Brook, NS
Price
$ 799,900
Property Attributes
- ID#202603692
- TypeSingle Family
- Listing Status Active
- MunicipalityDeep Brook
- CityDeep Brook
- AreaDeep Brook
- NeighbourhoodDeep Brook
- Postal CodeB0S 1J0
- StyleContemporary
- Year Built2021
- Price$ 799,900
- Bedrooms3
- Bathrooms2
- Half Bathrooms0
- Sqr Footage1802
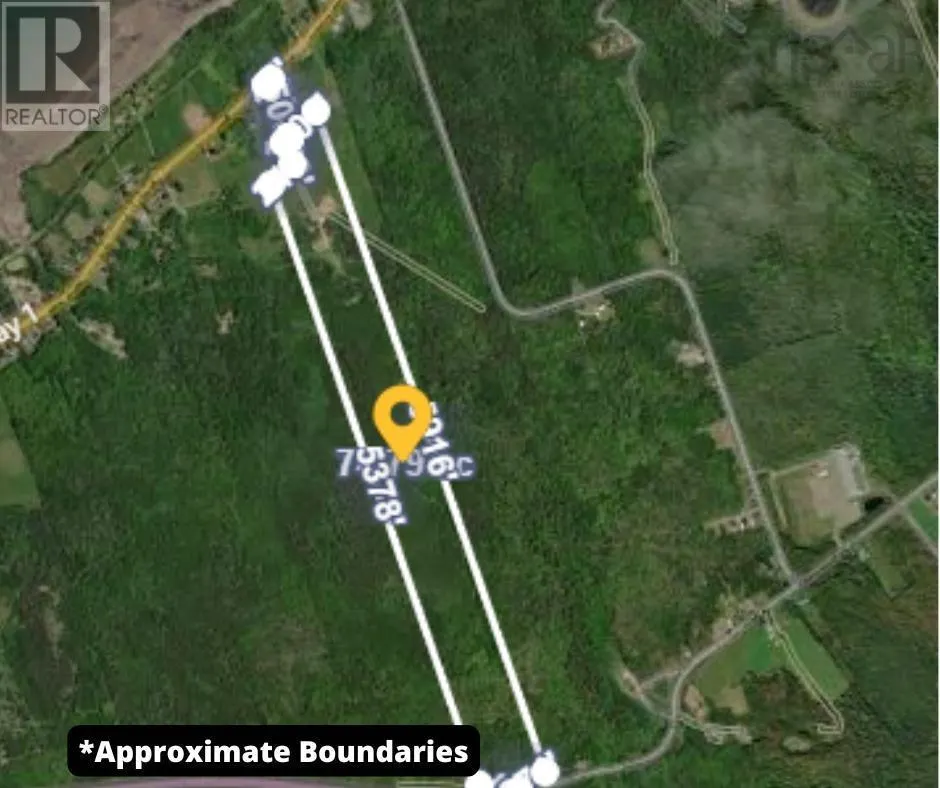
- Lot Size74.63 Acres
Data Source:
Canadian Real Estate Association (CREA)
Property Description
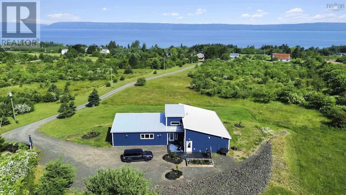
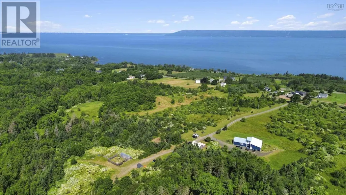
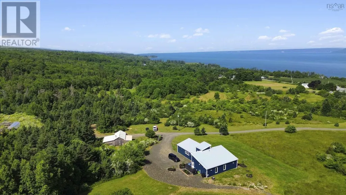
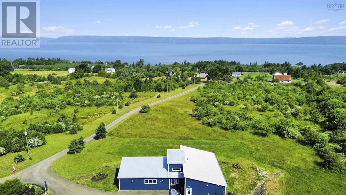
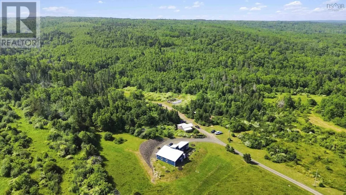
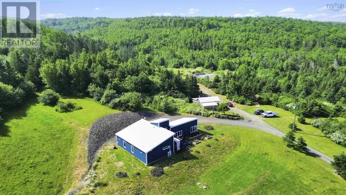
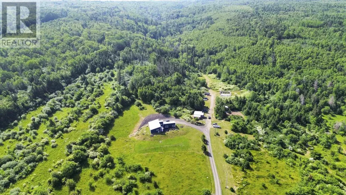
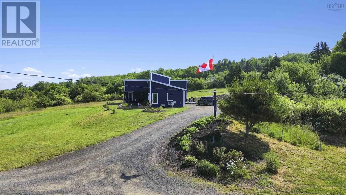
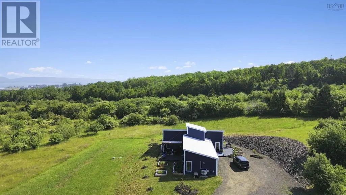
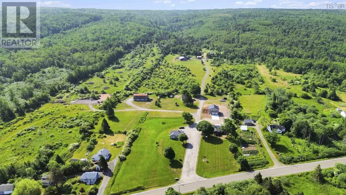
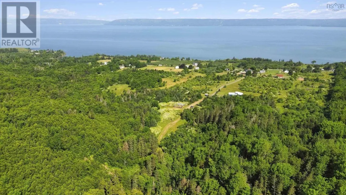
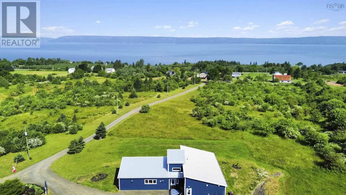
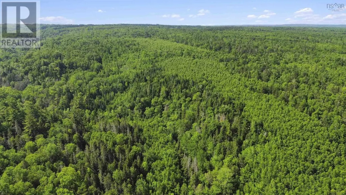
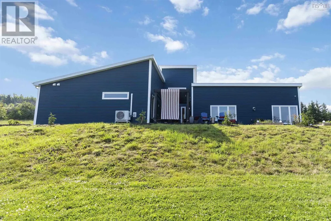
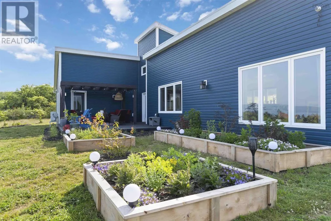
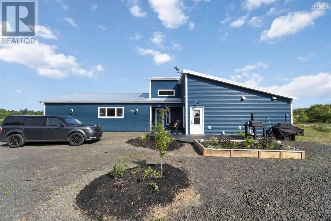
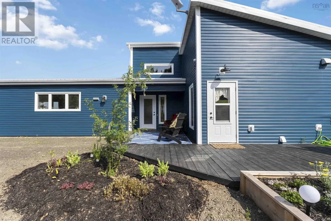
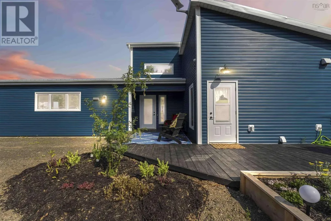
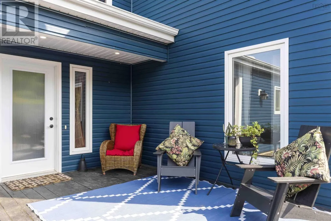
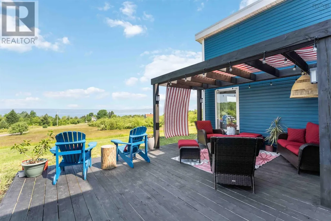
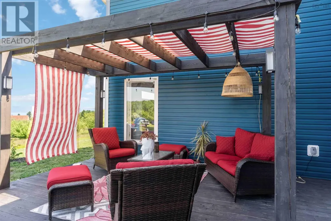
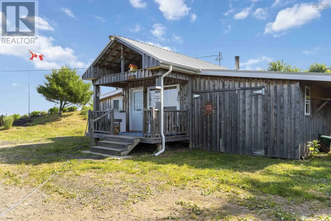
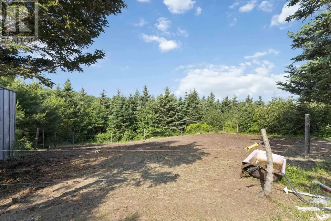
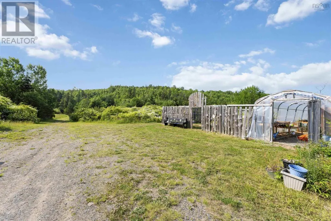
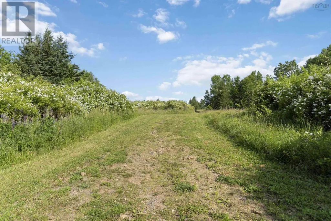
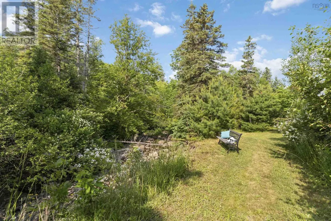
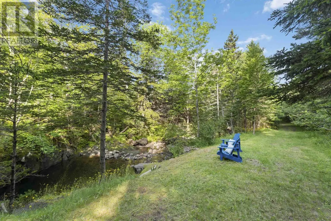
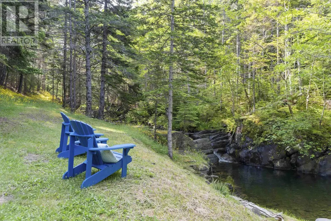
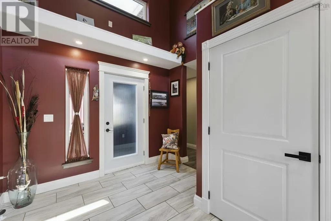
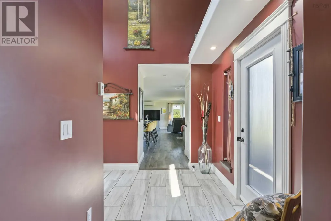
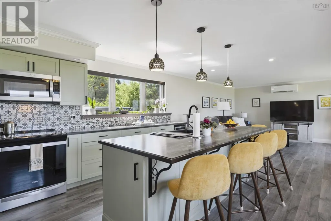
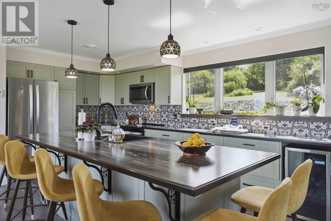
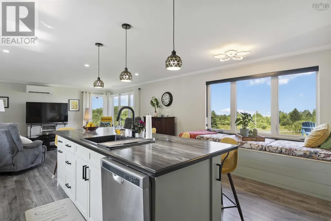
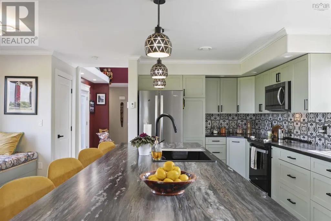
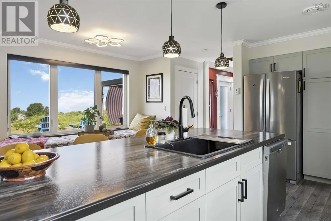
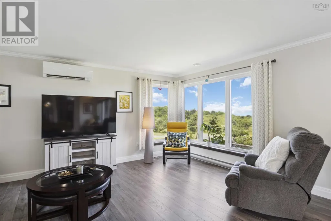
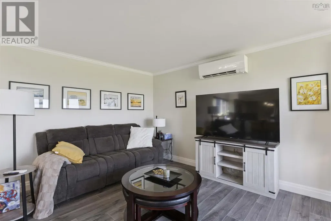
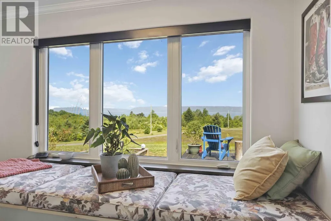
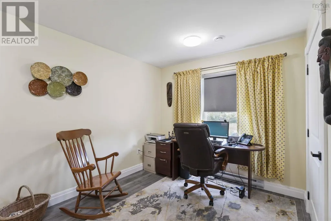
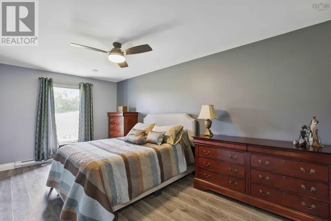
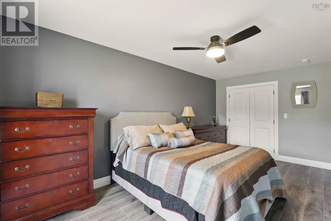
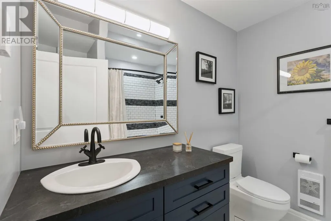
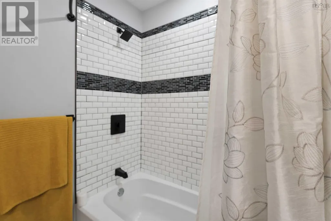
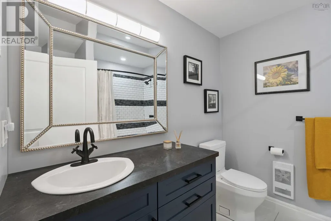
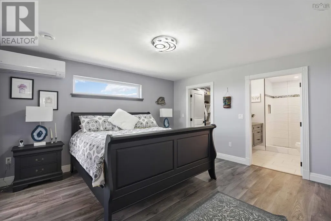
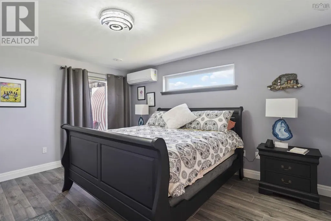
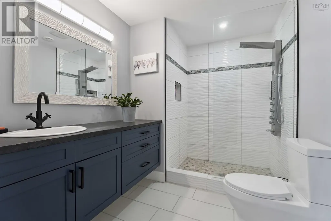
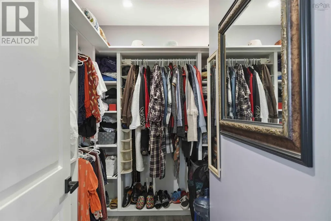
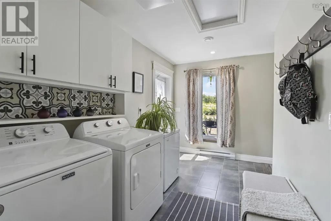
Welcome to 59 Deep Brook Lanea showstopping East Coast dream nestled at the end of a private lane on 74+/- acres of natural beauty. Perfectly elevated to capture sweeping panoramic views of the Annapolis Basin, this custom-built contemporary home, completed in 2021, is a masterclass in design, functionality, and lifestyle. Prepare to be captivated by sunsets so breathtaking, theyll become your daily ritual. Designed with intention and ease, this like-new home is wheelchair accessible and offers the ultimate in one-level living. Step inside to a grand foyer highlighted by an elegant chandelier, setting the tone for the sophisticated space beyond. An open-concept kitchen, dining, and living area is bathed in natural light, seamlessly blending together with views that are nothing short of mesmerizing. A built-in window bench invites you to linger longerideal for soaking in the scenery or curling up with a book. The spacious primary suite is a peaceful retreat, featuring a walk-in closet and a luxurious 3-piece ensuite complete with a stunning shower. Two additional bedrooms, a stylish 4-piece bath, a dedicated laundry room, and a utility room complete the thoughtfully laid-out interior. Stay comfortable year-round with heat pumps providing both warmth and cooling, and rest easy knowing the home is wired for a generator. Outside, this private haven offers a lifestyle most only dream ofapple trees dot the landscape, expansive green space that beckons for gardening or a hobby farm, and the property's crown jewel, your very own swimming hole known as The Devils Hole, promises refreshing dips on warm days. A charming bunkie with power and water adds endless versatilityuse it as a guest suite, in-law space, workshop, or future barn. And when it's time to relax, the spacious front deck is your front-row seat to natures finest show. This is more than a homeits a place to live fully, breathe deeply, and fall in love with every single day. (id:7434)
General Features
| Features | Treed |
|---|---|
| Community Features | School Bus |
| Property Type | Single Family |
| CommunityName | Deep Brook |
| Amenities | Public Transit, Beach |
| Building Appliances | Range - Electric, Dishwasher, Dryer, Washer, Microwave, Refrigerator |
| Building Architectural Style | Contemporary |
| Building Cooling Type | Air Conditioned |
| Location Description | Highway 1 Deep Brook to Deep Brook Lane, civic #59 |
| Foundation Type | Concrete Slab |
| Building Type | House |
| Ownership Type | Freehold |
| Building.StoriesTotal | 1 |
Interior Features
| Building Fireplace Present | False |
|---|---|
| Building Heating Type | Baseboard heaters, Heat Pump, Ductless |
| Building Heating Fuel | Electric |
| Basement Type | None |
| Construction Style Attachment | Detached |
| Flooring Type | Ceramic Tile, Laminate |
| Living Area Range | 1802 |
| Bedrooms | 3 |
Exterior Features
| ViewType | View of water |
|---|---|
| Land Amenities | Public Transit, Beach |
| Landscape Features | Partially landscaped |
| Sewer | Septic System |
| Exterior Finish | Vinyl |
Room Details
| Room | Dimensions | Level | Flooring | Details |
|---|---|---|---|---|
| 3pc Ensuite bath | 8.9 x 7.4 | Main level | ||
| 4pc Bathroom | 7.6 x 7.9 | Main level | ||
| Bath (# pieces 1-6) | 7.6 x 7.9 | Main level | ||
| Bedroom | 18.9 x 9.11 | Main level | ||
| Ensuite (# pieces 2-6) | 8.9 x 7.4 | Main level | ||
| Foyer | 7 x 10.8 | Main level | ||
| Kitchen | 17.7 x 9.3 | Main level | ||
| Laundry room | 8.8 x 7 | Main level | ||
| Living room | 16.2 x 16.11 | Main level | ||
| Other | 8.9 x 7.3 (Walk-In Closet) | Main level | ||
| Primary Bedroom | 15.11 x 13.2 | Main level | ||
| Utility room | 12.5 x 7 | Main level |
Amenities
- Views
- New Construction
- Adult 55+
- Lease To Own
- No Strata Fees
- Furnished
- Primary On Main
- Air Conditioning
- Seller Finance
- Green
- Fixer Upper
- Horse
- Golf
- Fireplace
- Deck
- Garage
- Basement
- Pool

Property vs Single Family Average in B0S 1J0
Price
Year Built
In The Neighbourhood
Primary On Main
Deep Brook
$ 195,000
- Type
- Single Family
- Size
- 991 SqFt
- Rooms
- 2 Beds + 1 Baths
RE/MAX Banner Real Estate(Annapolis Royal)
Primary On Main
Deep Brook
$ 349,900
- Type
- Single Family
- Size
- 1,500 SqFt
- Rooms
- 2 Beds + 1 Baths
Royal LePage Atlantic (Greenwood)
Water Views
Deep Brook
$ 539,000
- Type
- Single Family
- Size
- 3,898 SqFt
- Rooms
- 5 Beds + 3 Baths
Royal LePage Atlantic (Greenwood)
Reduced
Deep Brook
$ 549,000
- Type
- Single Family
- Size
- 1,384 SqFt
- Rooms
- 3 Beds + 1.5 Baths
Royal LePage Atlantic (New Minas)
 Toronto Real Estate Board (TRREB); All information deemed reliable but not guaranteed. All properties are subject to prior sale, change or withdrawal. Neither listing broker(s) or information provider(s) shall be responsible for any typographical errors, misinformation, misprints and shall be held totally harmless. Listing(s) information is provided for consumer's personal, non-commercial use and may not be used for any purpose other than to identify prospective properties consumers may be interested
