
Golf Course - Primary on Main





Address
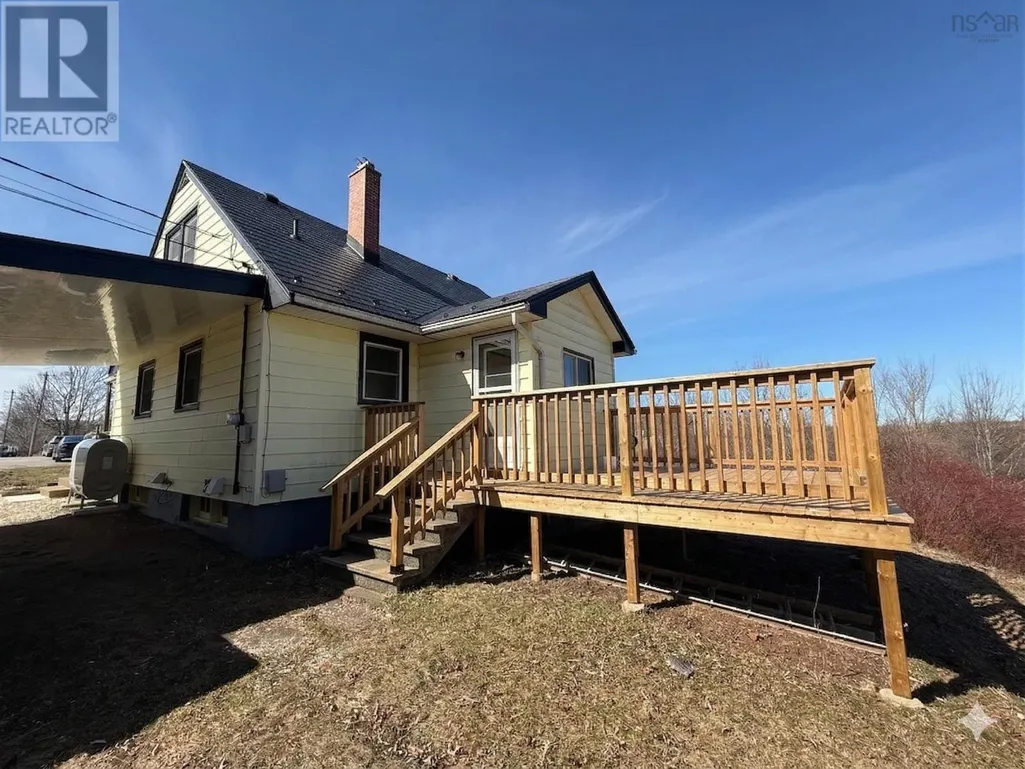
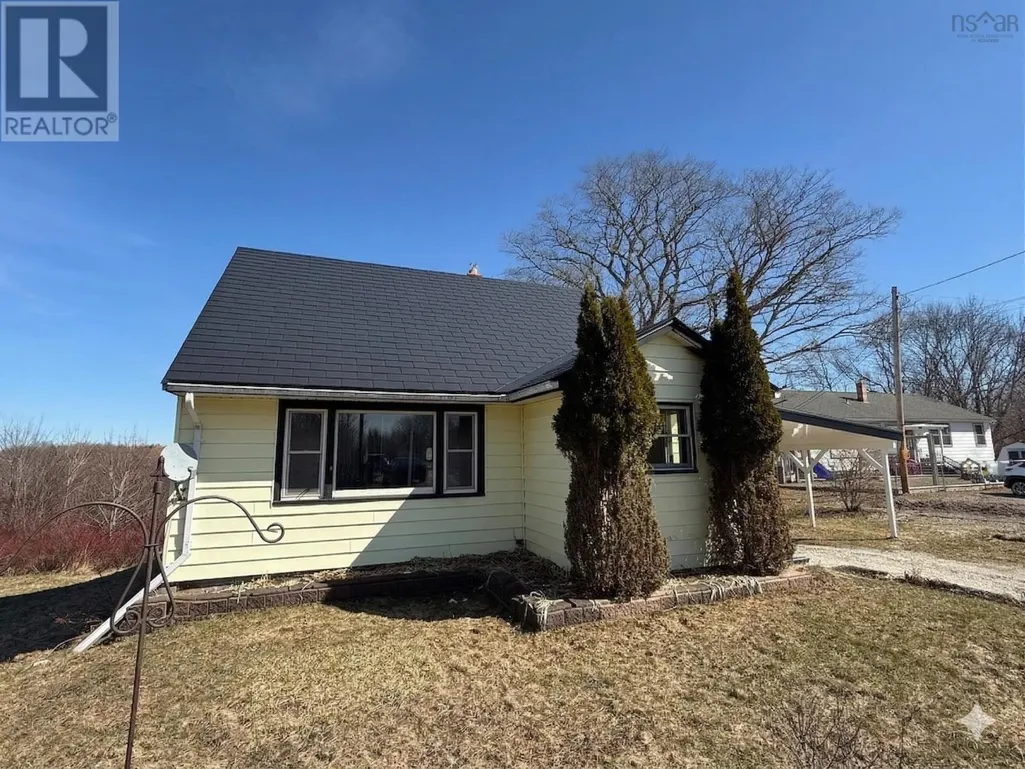
125 Cottage Street, Windsor, NS
Price
$ 399,900
Property Attributes
- ID#202605584
- TypeSingle Family
- Listing Status Active
- MunicipalityWindsor
- CityWindsor
- AreaWindsor
- NeighbourhoodWindsor
- Postal CodeB0N 2T0
- Style
- Year Built1959
- Price$ 399,900
- Bedrooms3
- Bathrooms1
- Half Bathrooms0
- Sqr Footage943
- Lot Size0.4035 Acres
Data Source:
Canadian Real Estate Association (CREA)
Property Description
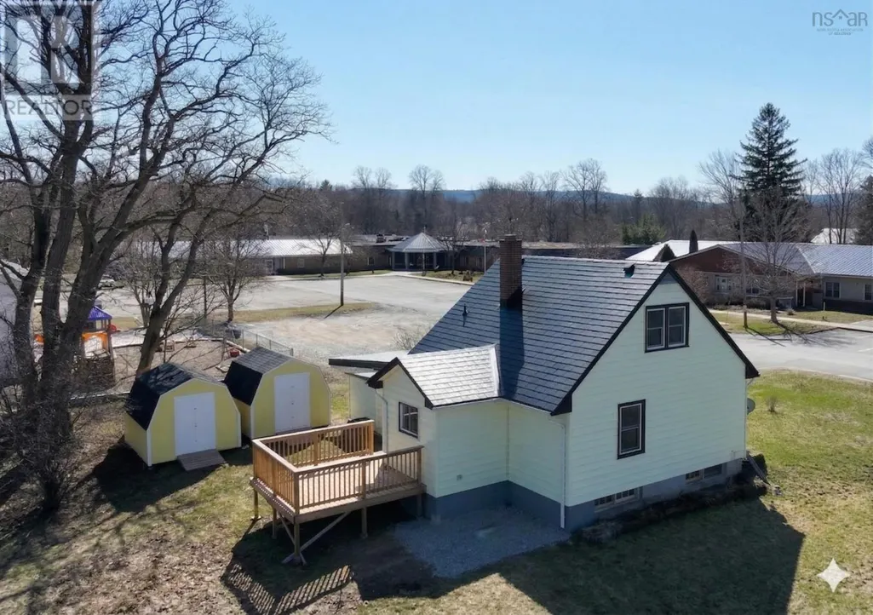
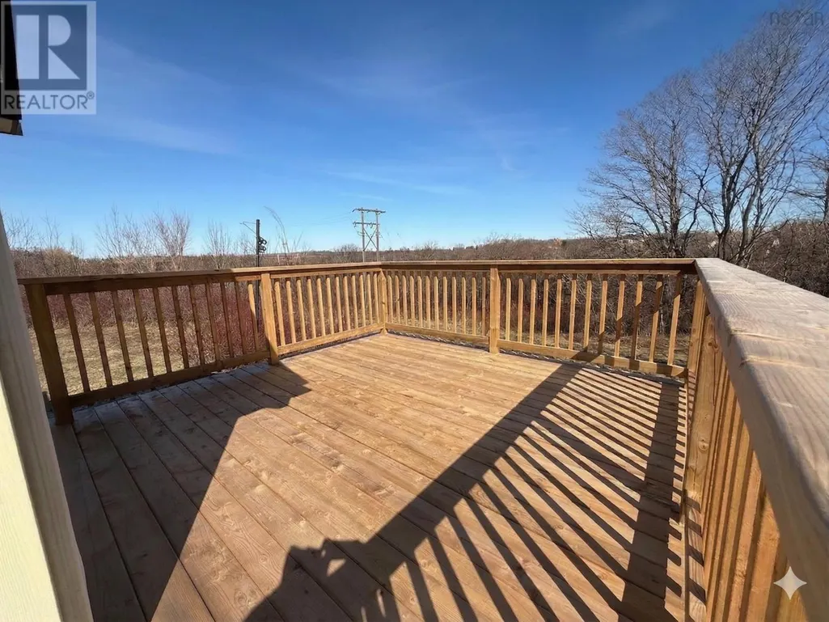
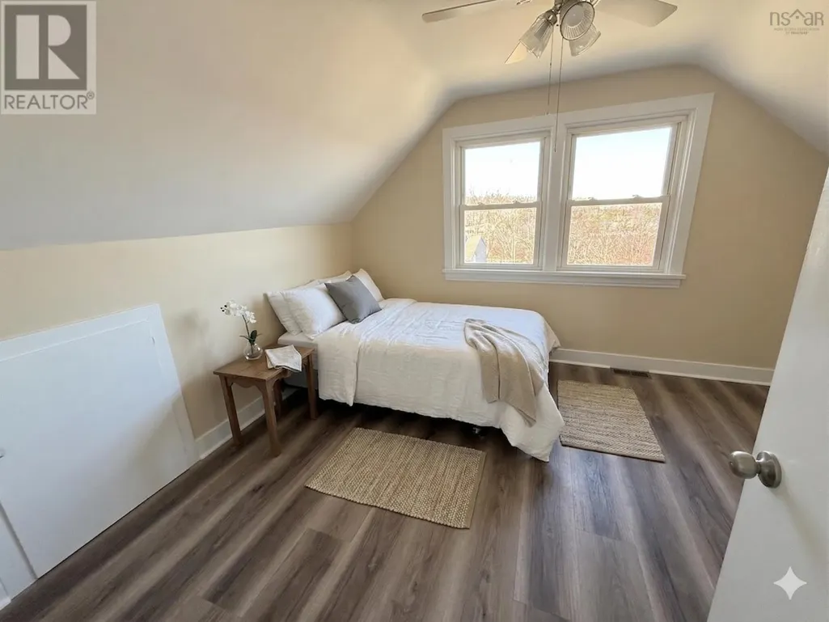
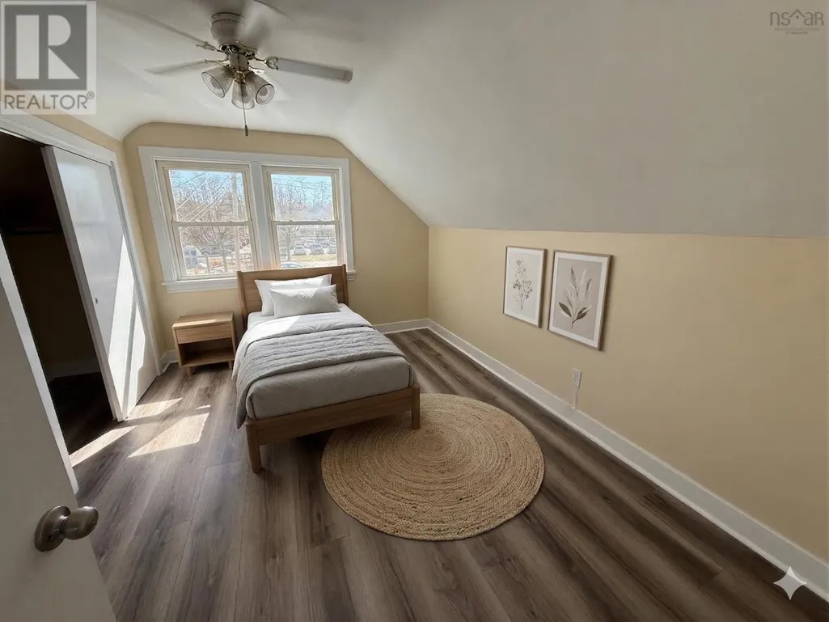
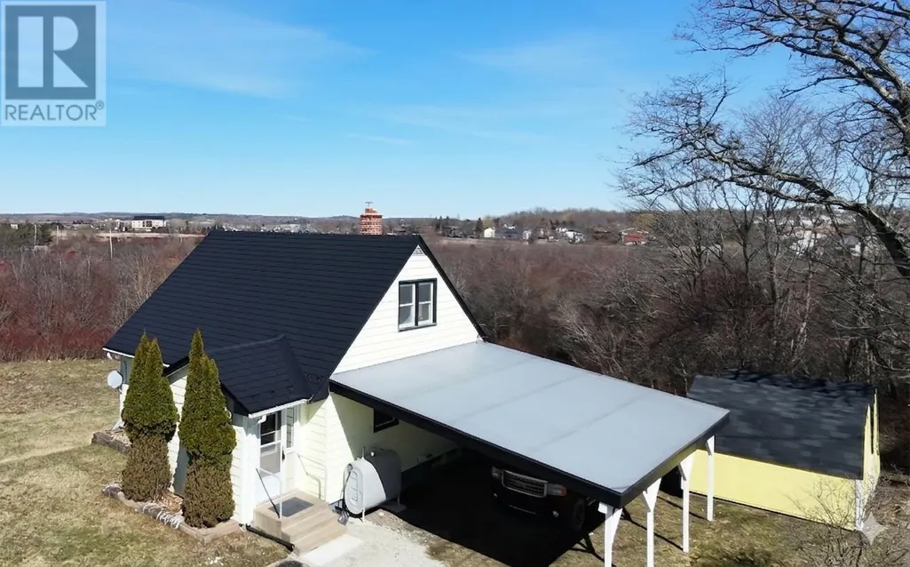
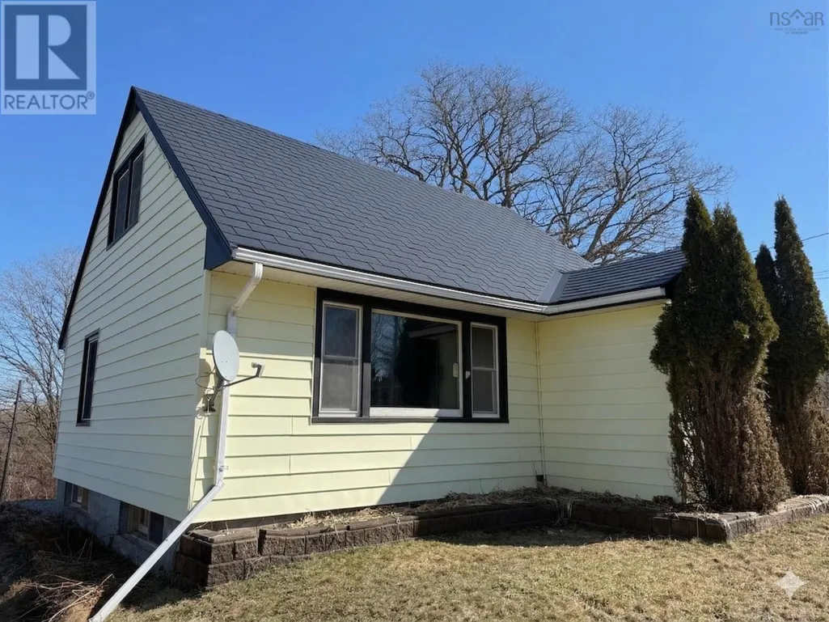
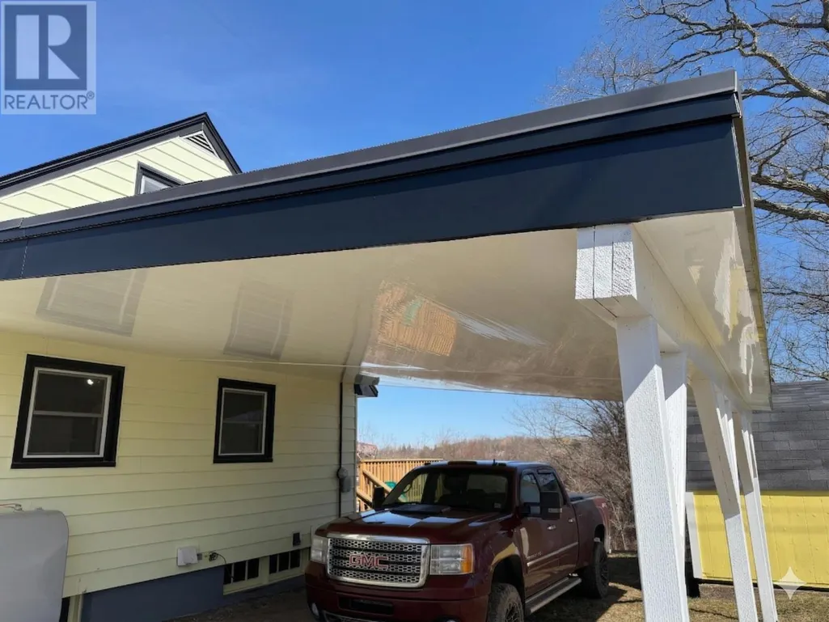
Welcome to 125 Cottage Street, perfectly situated on a spacious lot at the end of a quiet cul-de-sac in Windsor. Ideally located next to a nursery school and minutes from Hants Community Hospital, Highway 101 and local amenities. Freshly painted and new flooring throughout. Recent high-value upgrades include an updated bathroom (2026), large and improved carport (2025) and new back deck (2025). With a new oil tank (2024) and a durable metal roof, this is an ideal find for young families or those looking to settle in historic Windsor. A large cement basement provides extra space below. The R-4 Zoning is versatile for investors or entrepreneurs. Bring your dream! (id:7434)
General Features
| Features | Sloping |
|---|---|
| Community Features | Recreational Facilities, School Bus |
| Property Type | Single Family |
| CommunityName | Windsor |
| Amenities | Golf Course, Park, Playground, Public Transit |
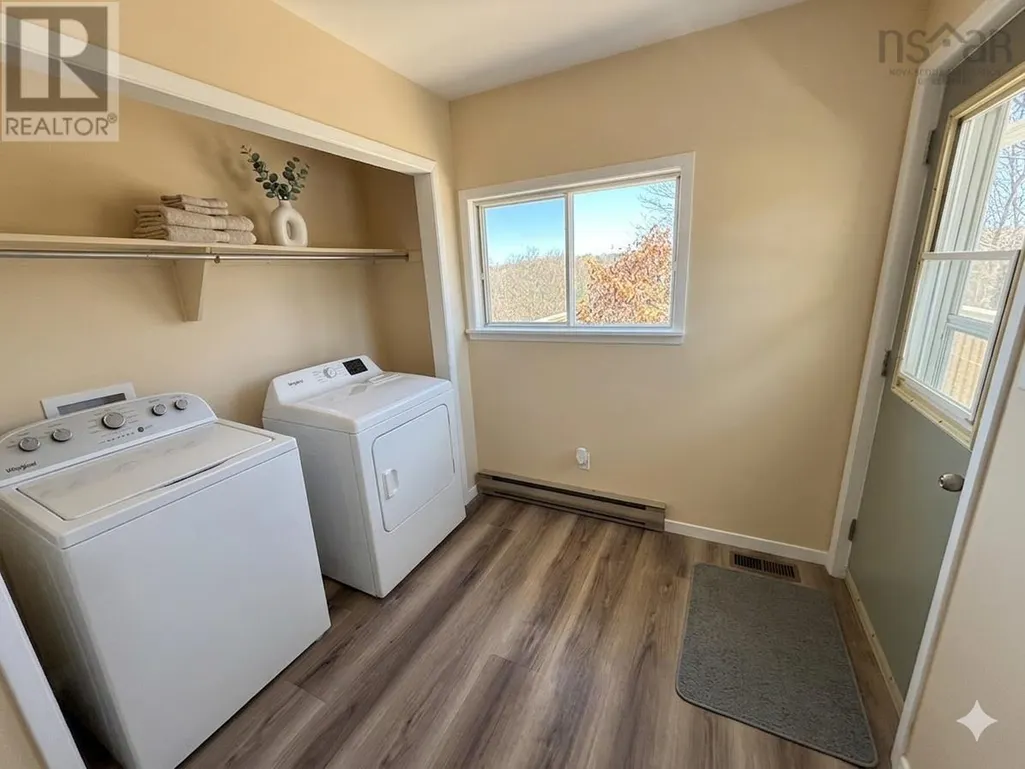
| Building Appliances | Stove, Dishwasher, Dryer, Washer, Refrigerator |
| Location Description | From Route #1 turn onto Cottage Street, property is at the bend of the road. |
| Building Type | House |
| Ownership Type | Freehold |
| Building.StoriesTotal | 1.5 |
Interior Features
| Building Fireplace Present | False |
|---|---|
| Building Heating Type | Baseboard heaters, Forced air, Furnace |
| Building Heating Fuel | Electric, Oil |
| Construction Style Attachment | Detached |
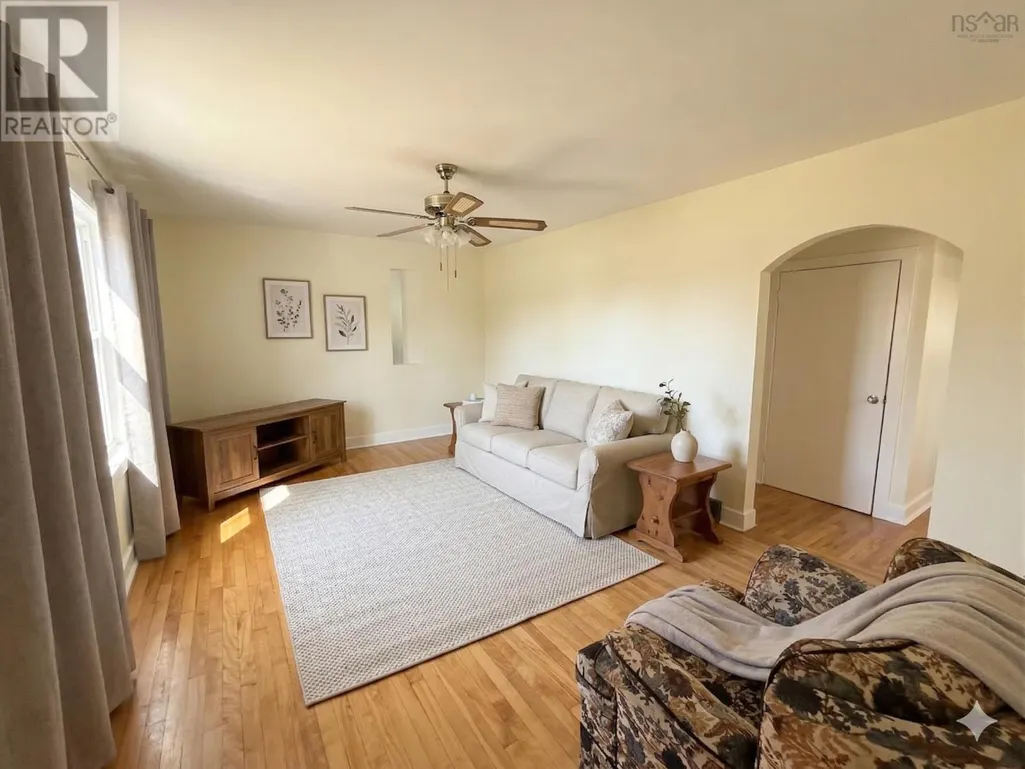
| Flooring Type | Hardwood, Vinyl Plank |
| Living Area Range | 943 |
| Bedrooms | 3 |
Exterior Features
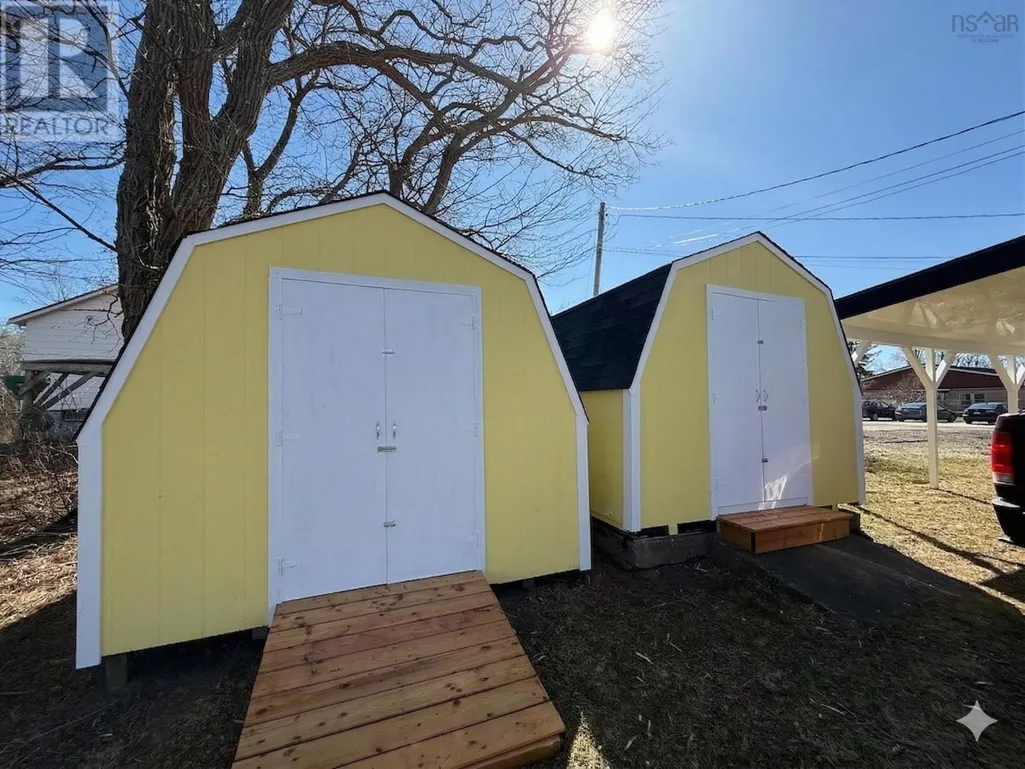
| Structure | Shed |
|---|---|
| Land Amenities | Golf Course, Park, Playground, Public Transit |
| Sewer | Municipal sewage system |
| Exterior Finish | Vinyl |
Room Details
| Room | Dimensions | Level | Flooring | Details |
|---|---|---|---|---|
| 4pc Bathroom | 7.2 x 4.11 | Main level | ||
| Bath (# pieces 1-6) | 7.2 x 4.11 | Main level | ||
| Bedroom | 13.1 x 9.9 | Second level | ||
| Kitchen | 18. x 9.6 | Main level | ||
| Laundry room | 7.5 x 6.7 | Main level | ||
| Living room | 17.3 x 11.6 | Main level | ||
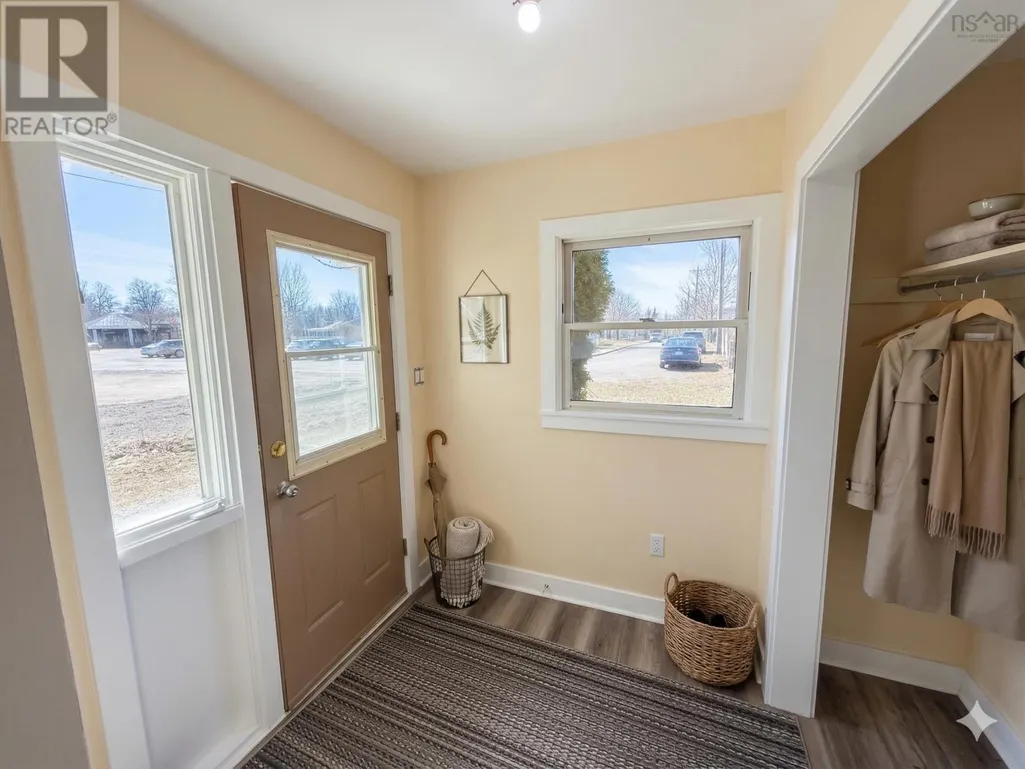
| Mud room | 6.4 x 6.1 | Main level | ||
| Primary Bedroom | 10.2 x 9.2 | Main level | ||
| Storage | 8.11 x 6.9 | Basement | ||
| Utility room | 22.2 x 12.7 | Basement | ||
| Workshop | 8.11 x 6.2 | Basement |
Amenities
- Views
- New Construction
- Adult 55+
- Lease To Own
- No Strata Fees
- Furnished
- Primary On Main
- Air Conditioning
- Seller Finance
- Green
- Fixer Upper
- Horse
- Golf
- Fireplace
- Deck
- Garage
- Basement
- Pool

Property vs Single Family Average in B0N 2T0
Price
Year Built
 Toronto Real Estate Board (TRREB); All information deemed reliable but not guaranteed. All properties are subject to prior sale, change or withdrawal. Neither listing broker(s) or information provider(s) shall be responsible for any typographical errors, misinformation, misprints and shall be held totally harmless. Listing(s) information is provided for consumer's personal, non-commercial use and may not be used for any purpose other than to identify prospective properties consumers may be interested
