
Water Views - Golf Course - Primary on Main



Address
359 Seligs Road|prospect Village, Prospect, NS
Price
$ 1,095,000
Property Attributes
- ID#202607761
- TypeSingle Family
- Listing Status Active
- MunicipalityProspect
- CityProspect
- AreaProspect
- NeighbourhoodProspect
- Postal CodeB3T 2A8
- StyleBungalow
- Year Built2012
- Price$ 1,095,000
- Bedrooms5
- Bathrooms3
- Half Bathrooms1
- Sqr Footage5646
- Lot Size3.7 Acres
Data Source:
Canadian Real Estate Association (CREA)
Property Description
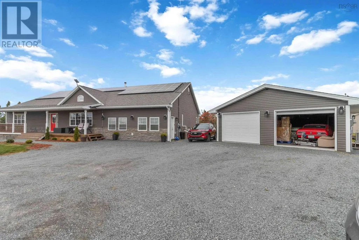
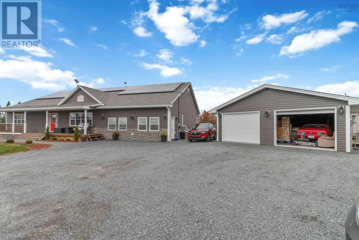
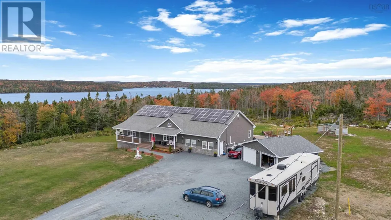
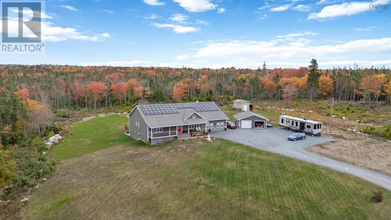
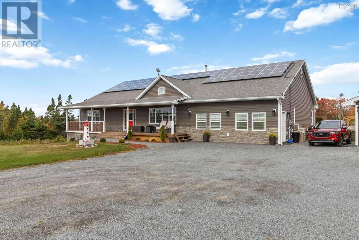
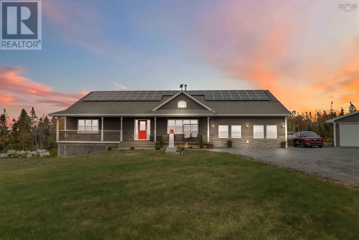
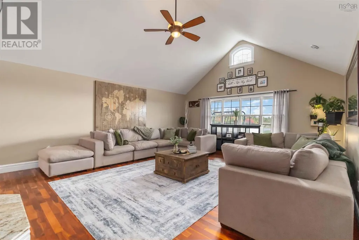
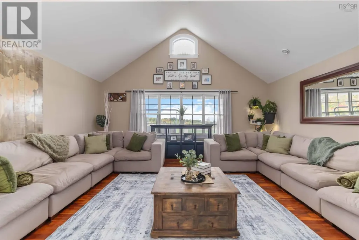
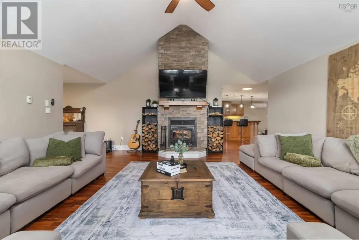
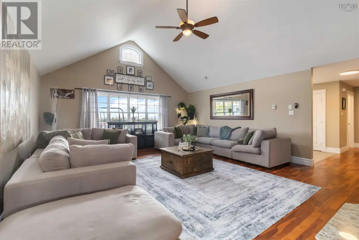
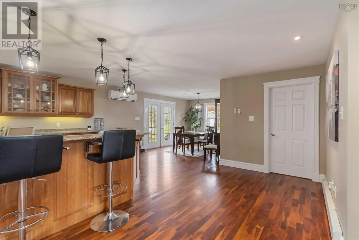
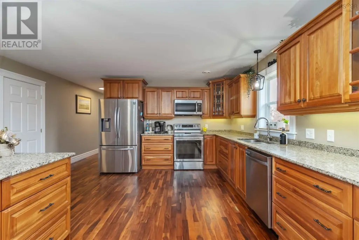
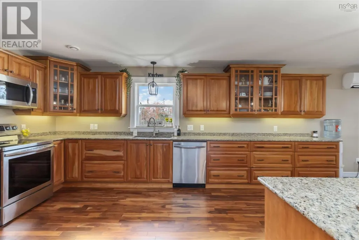
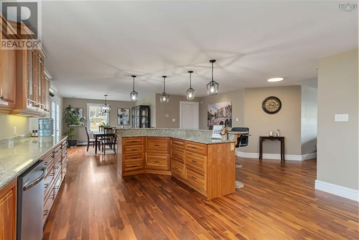
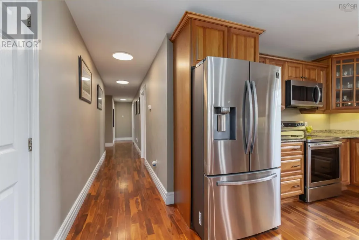
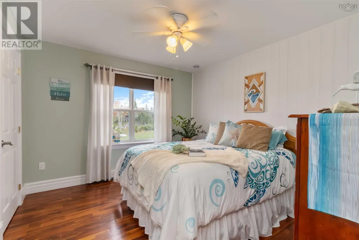
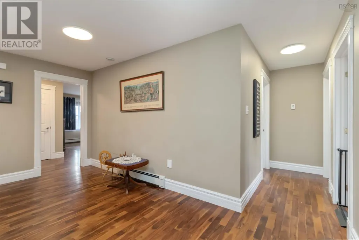
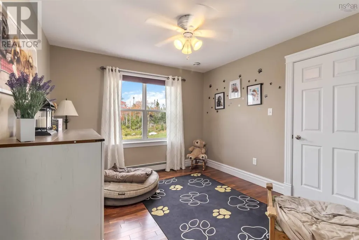
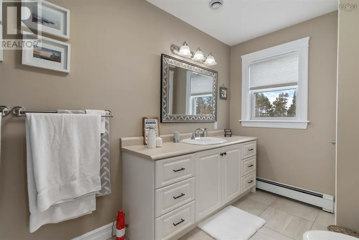
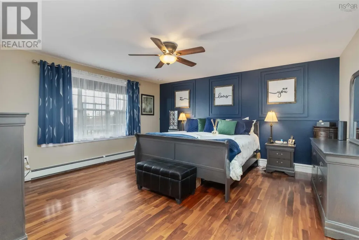
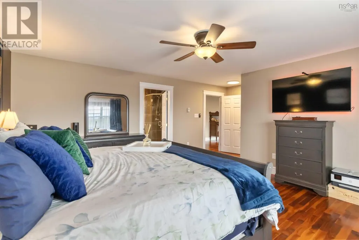
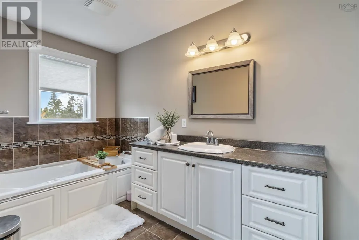
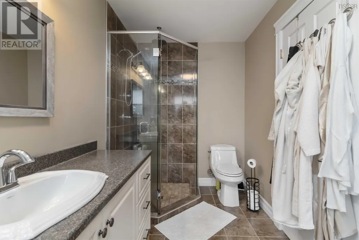
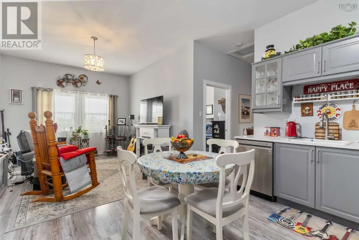
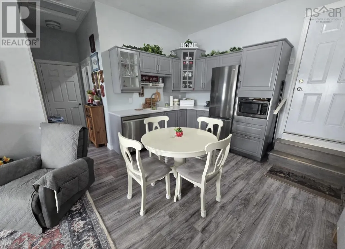
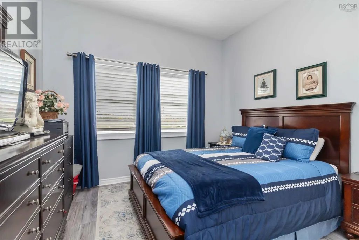
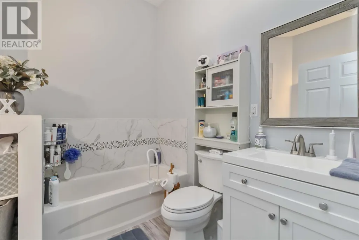
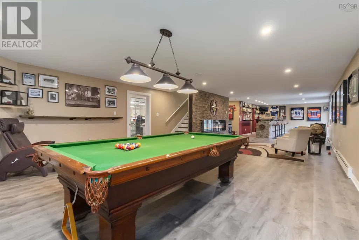
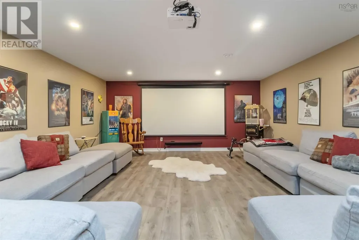
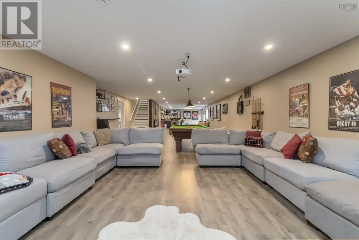
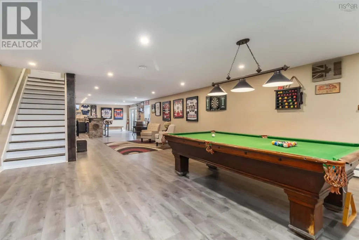
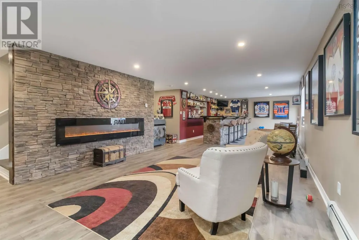
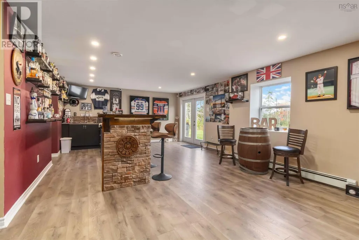
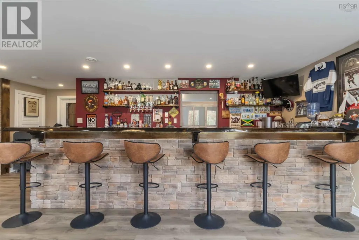
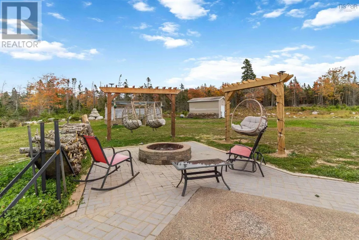
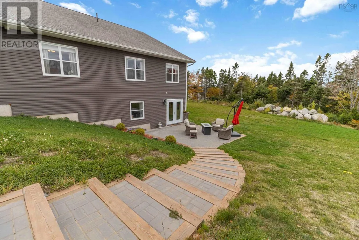
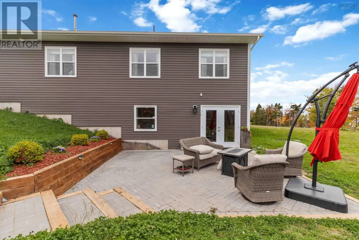
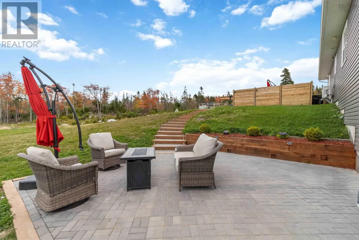
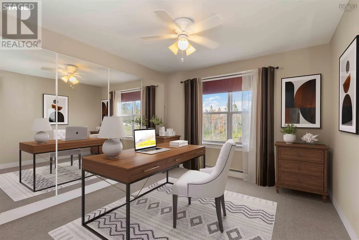
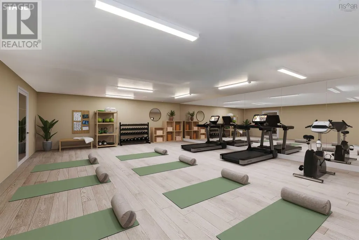
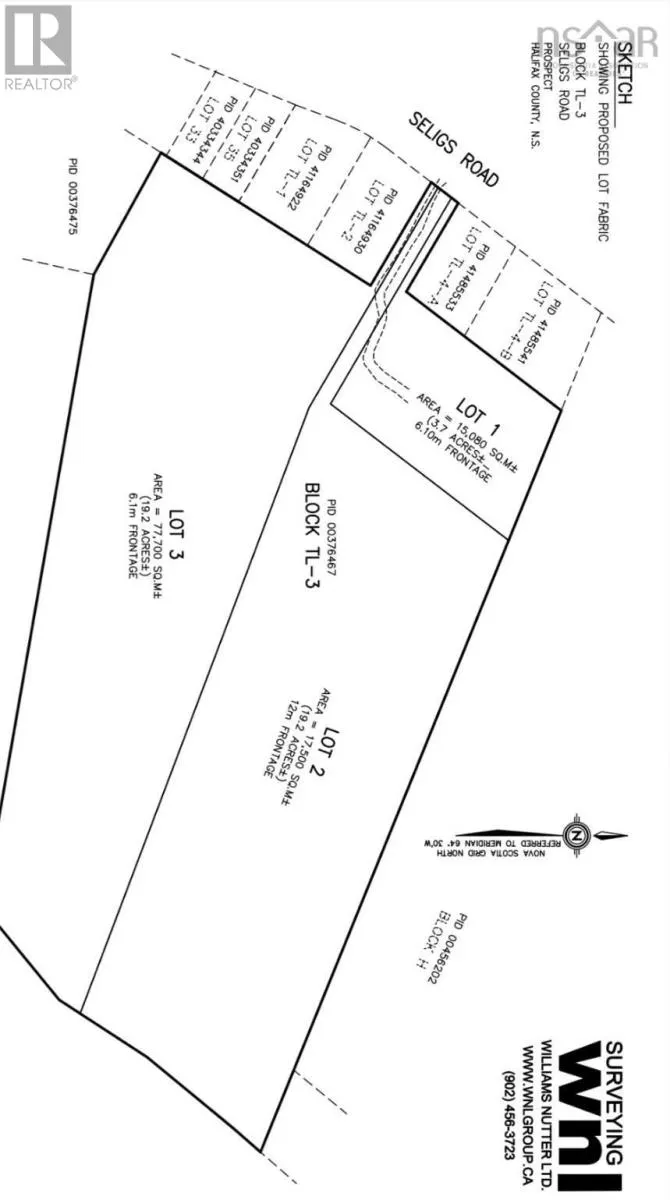
Welcome to this beautifully updated 14-year-old home set on a private 3.7-acre lot with stunning views of Prospect Bay. Offering an impressive 5,646 sq. ft. of living space, this 5-bedroom, 4-bathroom property is thoughtfully designed for modern living, including a fully self contained in-law suite, perfect for multi-generational families or added income potential. Efficiency meets comfort with three sources of heat and a fully solar powered system, keeping monthly utility costs exceptionally low. The main living space is both warm and inviting, featuring vaulted ceilings and a striking floor to ceiling stone fireplace. The kitchen is well appointed with a walk-in pantry, while the spacious primary suite offers a walk-in closet and a beautiful ensuite bath. Designed for both relaxation and entertaining, the lower level boasts an expansive gym, bar, and theatre area, creating the ultimate recreational retreat. Step outside to enjoy the hot tub, outdoor firepit with multiple seating areas, greenhouse, and generous green space, all enhancing the homes peaceful, lifestyle focused setting. Extensive upgrades have been completed, including additional heat pumps, a new on demand boiler system, and a water softener with reverse osmosis. A newly built, double-detached heated garage with two bay doors and a workshop area adds exceptional functionality. This is truly a turnkey property with no detail overlooked, offering the charm of country living just minutes from the city, and the rare benefit of little to no monthly heating or power costs. Note: The home currently sits on a larger parcel, with an approved subdivision in place to retain 3.7 acres with the home. Subdivision to be completed prior to closing. Two additional lots of 19.2 acres a piece will also be available for purchase. (id:7434)
General Features
| Features | Treed |
|---|---|
| Community Features | Recreational Facilities, School Bus |
| Property Type | Single Family |
| CommunityName | Prospect |
| Amenities | Golf Course, Park, Playground, Place of Worship, Beach |
| Building Appliances | Cooktop - Electric, Oven - Electric, Dishwasher, Dryer - Electric, Washer, Microwave, Refrigerator, Water purifier, Water softener, Hot Tub |
| Building Architectural Style | Bungalow |
| Building Cooling Type | Air Conditioned, Wall unit |
| Location Description | Prospect Road to Lower Prospect Bay Road to Seligs Road. |
| Foundation Type | Poured Concrete |
| Building Type | House |
| Ownership Type | Freehold |
| Building.StoriesTotal | 1 |
Interior Features
| Building Fireplace Present | True |
|---|---|
| Building Heating Type | Baseboard heaters, Heat Pump, Ductless, Hot Water |
| Building Heating Fuel | Electric, Solar, Wood |
| Basement Development | Finished |
| Basement Type | Full (Finished) |
| Construction Style Attachment | Detached |
| Flooring Type | Hardwood, Laminate, Tile |
| Living Area Range | 5646 |
| Bedrooms | 5 |
Exterior Features
| Structure | Shed |
|---|---|
| ViewType | Ocean view, View of water |
| Land Amenities | Golf Course, Park, Playground, Place of Worship, Beach |
| Landscape Features | Landscaped |
| Sewer | Septic System |
| Exterior Finish | Vinyl |
Room Details
| Room | Dimensions | Level | Flooring | Details |
|---|---|---|---|---|
| 2pc Bathroom | 10..9 x 12..3 /Open | Lower level | ||
| 3pc Bathroom | 8..1 x 7..11 - jog /45 | Main level | ||
| 4pc Ensuite bath | 14..7.. x 6..1.. /N/A | Main level | ||
| Bath (# pieces 1-6) | 8..1 x 7..11 - jog /45 | Main level | ||
| Bedroom | 11..1 x 9..9 /45 | Main level | ||
| Dining room | 17..1.. x 11..5.. /59. | Main level | ||
| Eat in kitchen | 13..8 x 8..4 /Open | Main level | ||
| Ensuite (# pieces 2-6) | 14..7.. x 6..1.. /N/A | Main level | ||
| Family room | 18..1 x 23..5.. -jog /Open | Main level | ||
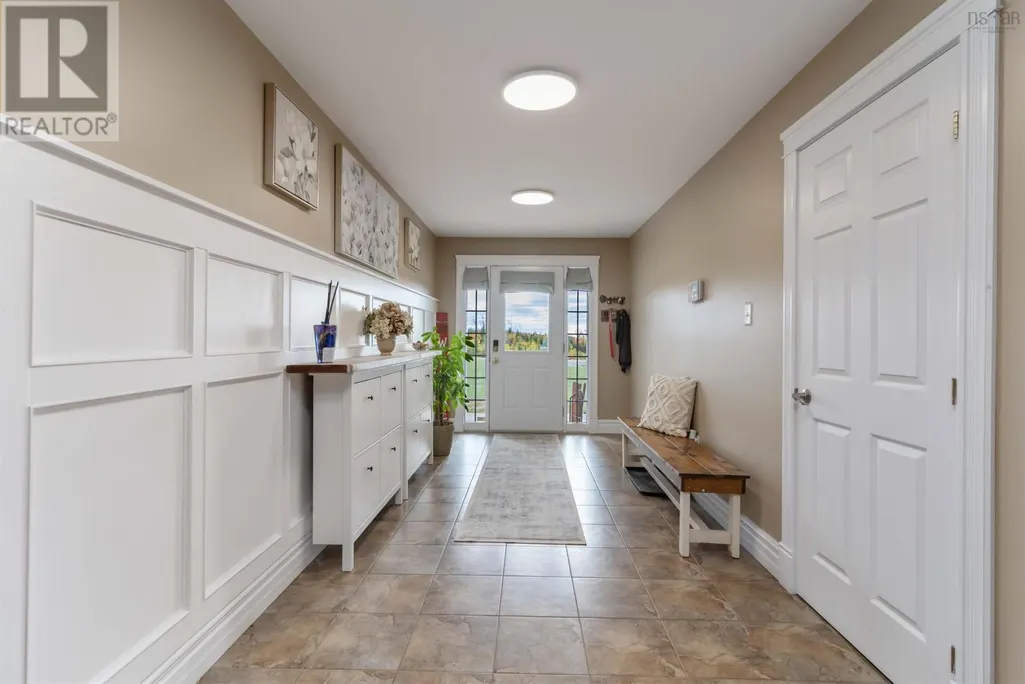
| Foyer | 12. x 7..10 /95 | Main level | ||
| Games room | 36..11.. x 17..1 /Open | Lower level | ||
| Great room | 32..2.. x 14..4.. /Open | Lower level | ||
| Kitchen | 18..5. x 11..9.. /46.8 | Main level | ||
| Laundry room | 10..1.. x 7. /N/A | Main level | ||
| Primary Bedroom | 15..1.. x 15..2.. /40 | Main level | ||
| Recreational, Games room | 14..7.. x 22..9.. /Open | Lower level | ||
| Storage | 6. x 10..7 /40 | Main level | ||
| Utility room | 16..1 x 14..4 /Open | Lower level | ||
| Workshop | 22..6 x 15..9 + Jog /Open | Lower level |
Amenities
- Views
- New Construction
- Adult 55+
- Lease To Own
- No Strata Fees
- Furnished
- Primary On Main
- Air Conditioning
- Seller Finance
- Green
- Fixer Upper
- Horse
- Golf
- Fireplace
- Deck
- Garage
- Basement
- Pool

Property vs Single Family Average in B3T 2A8
Price
Year Built
In The Neighbourhood
Golf Course
Camrose
$ 359,000
- Type
- Single Family
- Size
- 936 SqFt
- Rooms
- 4 Beds + 2 Baths
Coldwell Banker OnTrack Realty
Waterfront
Prospect
$ 650,000
- Type
- Single Family
- Size
- 1,237 SqFt
- Rooms
- 3 Beds + 2 Baths
Engel & Volkers
Waterfront
Prospect
$ 1,250,000
- Type
- Single Family
- Size
- 3,531 SqFt
- Rooms
- 4 Beds + 4.5 Baths
RE/MAX Nova
 Toronto Real Estate Board (TRREB); All information deemed reliable but not guaranteed. All properties are subject to prior sale, change or withdrawal. Neither listing broker(s) or information provider(s) shall be responsible for any typographical errors, misinformation, misprints and shall be held totally harmless. Listing(s) information is provided for consumer's personal, non-commercial use and may not be used for any purpose other than to identify prospective properties consumers may be interested
