
Golf Course
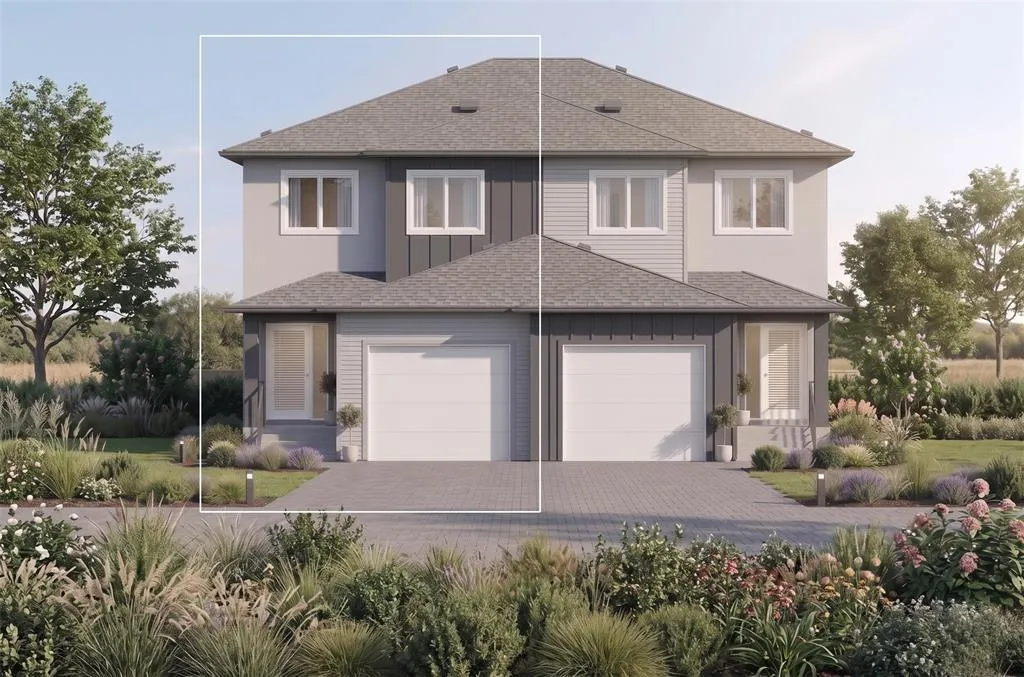
Address
173 Laurent Drive, Ile Des Chenes, MB
Price
$ 480,900
Property Attributes
- ID#202608143
- TypeSingle Family
- Listing Status Active
- MunicipalityIle Des Chenes
- CityIle Des Chenes
- AreaR07
- NeighbourhoodR07
- Postal CodeX0X 0X0
- Style
- Year Built2027
- Price$ 480,900
- Bedrooms3
- Bathrooms2
- Half Bathrooms1
- Sqr Footage1559
Data Source:
Canadian Real Estate Association (CREA)
Property Description
R07//Ile Des Chenes/Brand new two-storey by Schulz Homes, where quality craftsmanship and attention to detail truly stand out. Located in the brand-new community of Oak River Meadow, this 1,559 SF attached home delivers affordable luxury with 9 main floor ceilings, an abundance of tri-pane windows for exceptional natural light, durable laminate flooring, and quartz countertops throughout. The bright, modern kitchen features a large pantry with an oversized 8 island seamlessly overlooking the dining area w/ direct access to the spacious backyard perfect for entertaining or relaxing. Upstairs, the privately situated primary suite offers a WIC and 3pc ensuite. Two additional bedrooms, 4pc bath and laundry provide comfort and flexibility for family or guests. The lower level is ready for future development with drywalled exterior walls, large windows and r/i plumbing for a 3pc bath. Additional highlights include A/C, piles, 200-amp panel & more. The exterior is equally impressive, featuring James Hardie board siding, acrylic stucco and a paved driveway and sidewalk leading to the single attached garage. Quality, style, and functionality at an excellent price point Call and make this home yours today! (id:7434)
General Features
| Features | Flat site, Closet Organizers, Sump Pump |
|---|---|
| Road Type | Paved road |
| Property Type | Single Family |
| CommunityName | R07 |
| Neighbourhood | R07 |
| Amenities | Golf Nearby, Playground |
| Building Appliances | Garage door opener, Garage door opener remote(s) |
| Building Cooling Type | Central air conditioning |
| Building Type | House |
| Ownership Type | Freehold |
| Building.StoriesTotal | 2 |
Interior Features
| Building Fireplace Present | False |
|---|---|
| Building Heating Type | Heat Recovery Ventilation (HRV), High-Efficiency Furnace, Forced air |
| Building Heating Fuel | Natural gas |
| Flooring Type | Wall-to-wall carpet, Laminate, Vinyl |
| Living Area Range | 1559 |
| Bedrooms | 3 |
Exterior Features
| Land Amenities | Golf Nearby, Playground |
|---|---|
| Sewer | Municipal sewage system |
Room Details
| Room | Dimensions | Level | Flooring | Details |
|---|---|---|---|---|
| Bedroom | 9 ft ,6 in x 10 ft ,9 in | Upper Level | 10 ft ,9 in | |
| Dining room | 8 ft x 13 ft | Main level | 13 ft | |
| Kitchen | 13 ft ,8 in x 14 ft ,3 in | Main level | 14 ft ,3 in | |
| Living room | 11 ft ,9 in x 15 ft | Main level | 15 ft | |
| Primary Bedroom | 14 ft ,6 in x 13 ft ,3 in | Upper Level | 13 ft ,3 in |
Amenities
- Views
- New Construction
- Adult 55+
- Lease To Own
- No Strata Fees
- Furnished
- Primary On Main
- Air Conditioning
- Seller Finance
- Green
- Fixer Upper
- Horse
- Golf
- Fireplace
- Deck
- Garage
- Basement
- Pool

Property vs Single Family Average in X0X 0X0
Price
Year Built
 Toronto Real Estate Board (TRREB); All information deemed reliable but not guaranteed. All properties are subject to prior sale, change or withdrawal. Neither listing broker(s) or information provider(s) shall be responsible for any typographical errors, misinformation, misprints and shall be held totally harmless. Listing(s) information is provided for consumer's personal, non-commercial use and may not be used for any purpose other than to identify prospective properties consumers may be interested
