
Waterfront







Address
122 Peter Sosna Drive, Macnabs Cove, NS
Price
$ 1,098,000
Property Attributes
- ID#202613313
- TypeSingle Family
- Listing Status Active
- MunicipalityMacnabs Cove
- CityMacnabs Cove
- AreaMacnabs Cove
- NeighbourhoodMacnabs Cove
- Postal CodeB0E 3B0
- Style
- Price$ 1,098,000
- Bedrooms5
- Bathrooms3
- Half Bathrooms0
- Sqr Footage3362
- Lot Size5.2548 Acres
Data Source:
Canadian Real Estate Association (CREA)
Property Description
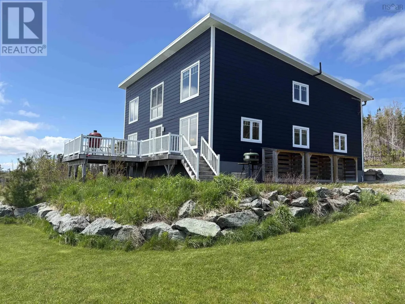
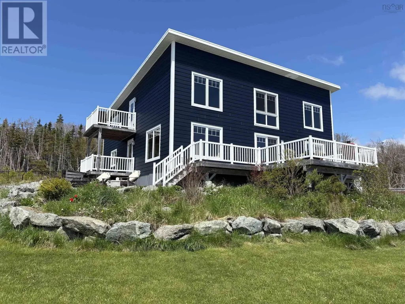
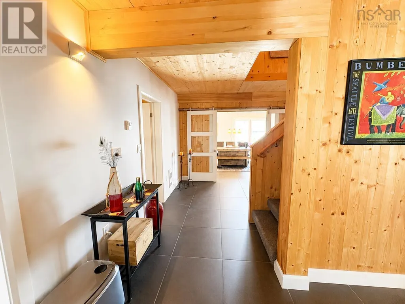
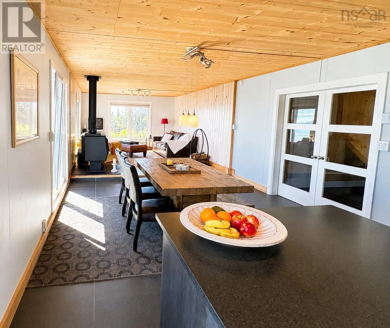
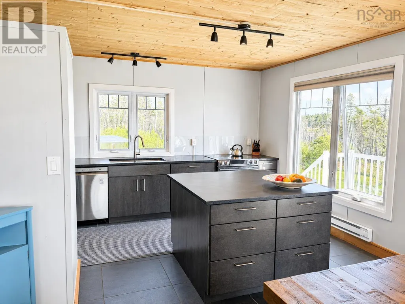
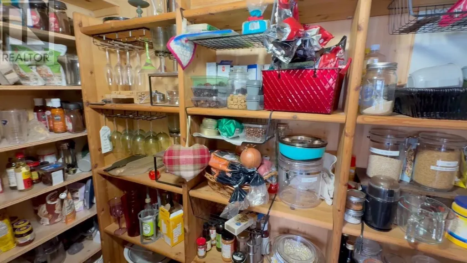
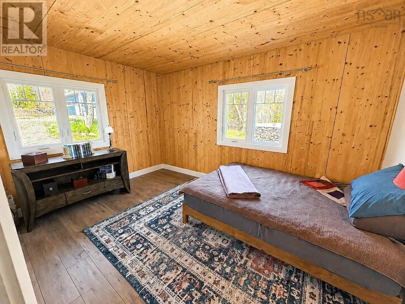
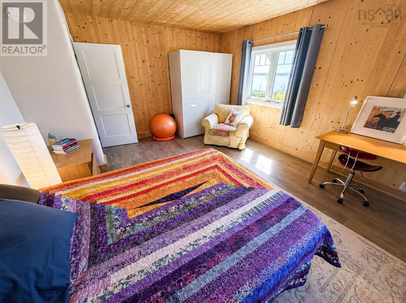
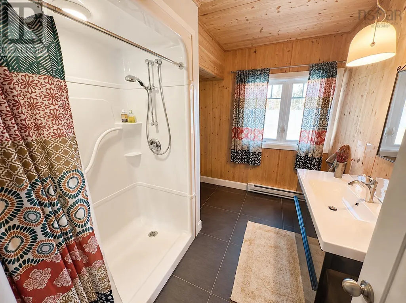
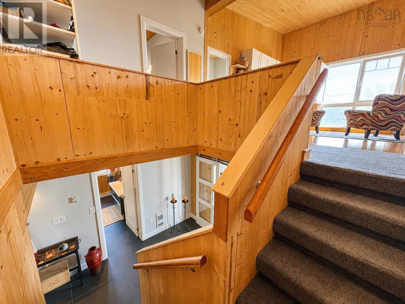
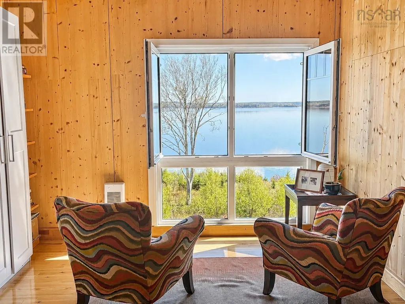
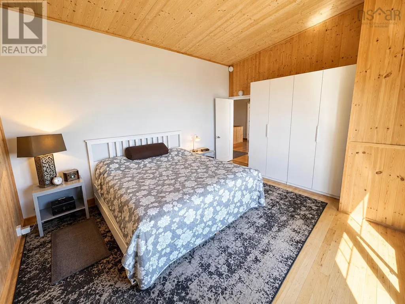
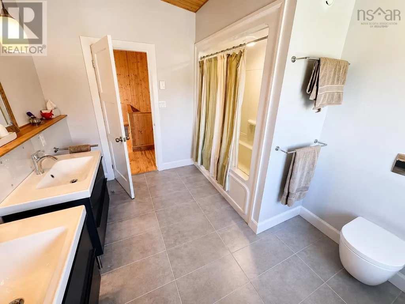
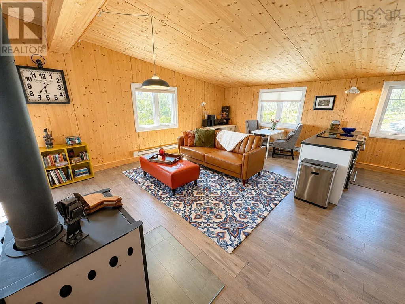
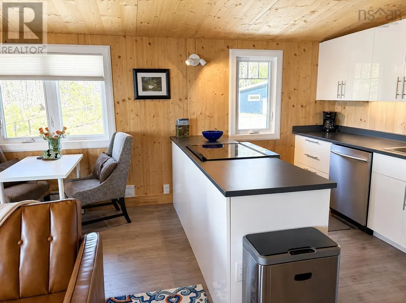
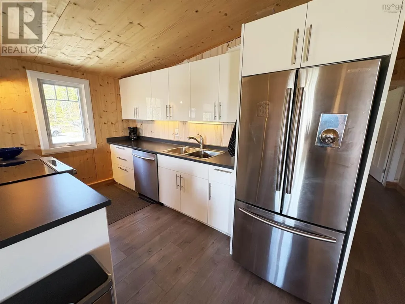
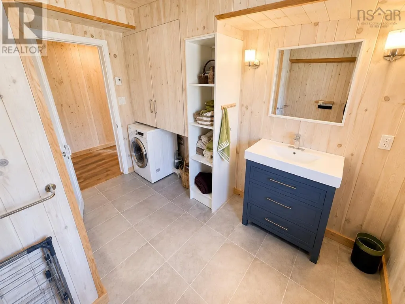
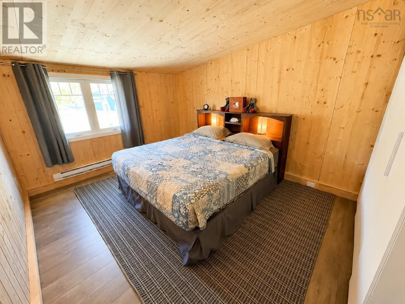
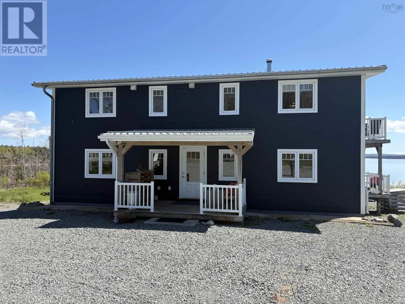
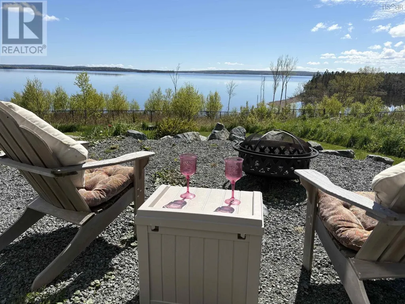
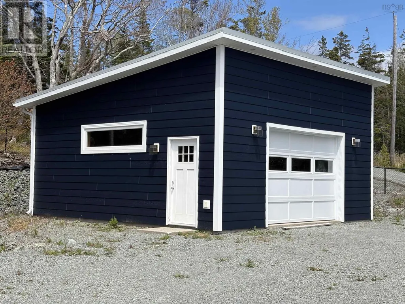
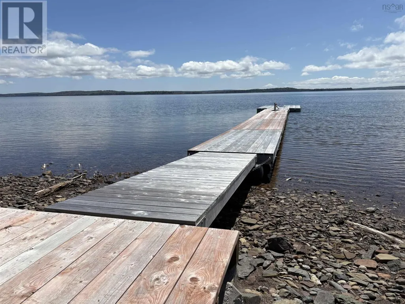
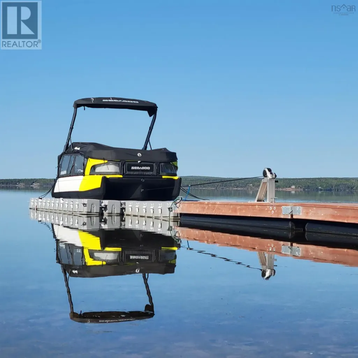
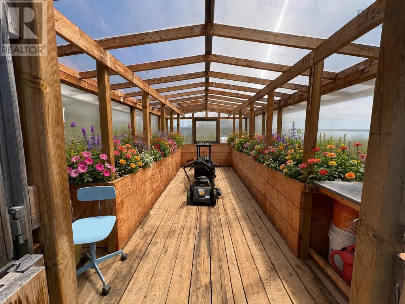
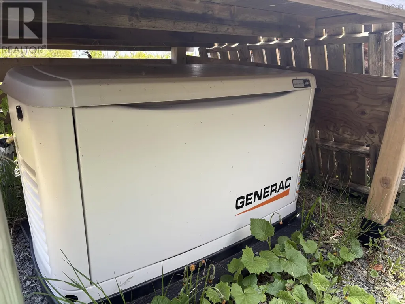
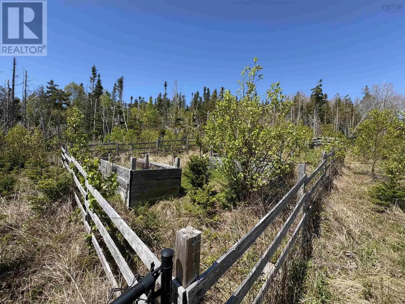
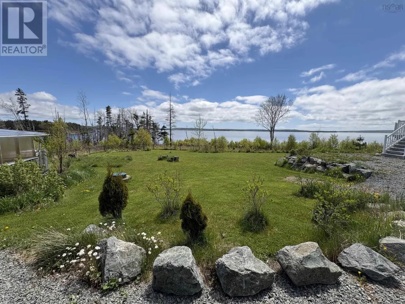
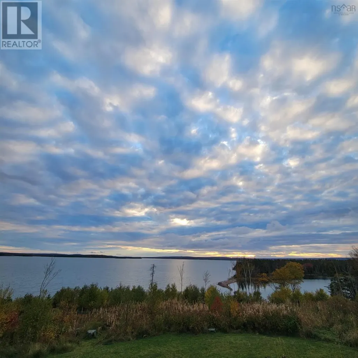
Multi-generation or Income Potential! Welcome to 122 Peter Sosna Drive, a private Bras dOr Lake waterfront retreat offering over five acres and approximately 655 feet of shoreline. Designed to capture the setting, the home features expansive windows, bright open-concept living, a spacious kitchen, four bedrooms, two full baths, and an upstairs reading area with elevated lake views. Enjoy outdoor living from the south-facing deck, covered porches, and private dock. A fully equipped one-bedroom apartment with its own kitchen, laundry, balcony, and separate entrance provides excellent flexibility for guests, extended family, or rental income. Additional features include a heated detached garage, greenhouse, fenced yard area, generator, and low-maintenance finishes. Peaceful, versatile, and beautifully positioned, this is Cape Breton waterfront living at its finest. (id:7434)
General Features
| Property Type | Single Family |
|---|---|
| CommunityName | Macnabs Cove |
| Building Appliances | Stove, Dishwasher |
| Location Description | Take NS-4 towards Sydney , turn left onto MacNeil Rd, turn right onto Katja Rose Drive, turn right onto Peter Sosna Drive |
| Foundation Type | Poured Concrete, Concrete Slab |
| Building Type | House |
| Ownership Type | Freehold |
| Building.StoriesTotal | 2 |
Interior Features
| Building Fireplace Present | True |
|---|---|
| Building Heating Type | Baseboard heaters, Stove |
| Building Heating Fuel | Electric, Wood |
| Basement Type | None |
| Construction Style Attachment | Detached |
| Flooring Type | Carpeted, Engineered hardwood |
| Living Area Range | 3362 |
| Bedrooms | 5 |
Exterior Features
| Water Front Type | Waterfront on lake |
|---|---|
| Sewer | Septic System |
| Exterior Finish | Other |
Room Details
| Room | Dimensions | Level | Flooring | Details |
|---|---|---|---|---|
| 3pc Bathroom | 7X10 | Main level | ||
| 4pc Bathroom | 9X13.3 | Second level | ||
| Bath (# pieces 1-6) | 7X10 | Main level | ||
| Bedroom | 13.5X15 | Main level | ||
| Den | 11X19.5 | Second level | ||
| Eat in kitchen | 13.9X17 | Main level | ||
| Foyer | 10X16 | Main level | ||
| Laundry room | 5X9..5 | Main level | ||
| Living room | 14X23 | Main level |
Amenities
- Views
- New Construction
- Adult 55+
- Lease To Own
- No Strata Fees
- Furnished
- Primary On Main
- Air Conditioning
- Seller Finance
- Green
- Fixer Upper
- Horse
- Golf
- Fireplace
- Deck
- Garage
- Basement
- Pool

Property vs Single Family Average in B0E 3B0
Price
 Toronto Real Estate Board (TRREB); All information deemed reliable but not guaranteed. All properties are subject to prior sale, change or withdrawal. Neither listing broker(s) or information provider(s) shall be responsible for any typographical errors, misinformation, misprints and shall be held totally harmless. Listing(s) information is provided for consumer's personal, non-commercial use and may not be used for any purpose other than to identify prospective properties consumers may be interested
