
Primary on Main
Address
107/109 Bearpaw Drive, Beaver Bank, NS
Price
$ 998,000
Property Attributes
- ID#202614043
- TypeSingle Family
- Listing Status Active
- MunicipalityBeaver Bank
- CityBeaver Bank
- AreaBeaver Bank
- NeighbourhoodBeaver Bank
- Postal CodeB4G 0C3
- Style
- Year Built2020
- Price$ 998,000
- Bedrooms3+1
- Bathrooms3
- Half Bathrooms0
- Sqr Footage2097
- Lot Size1.491 Acres
Data Source:
Canadian Real Estate Association (CREA)
Property Description
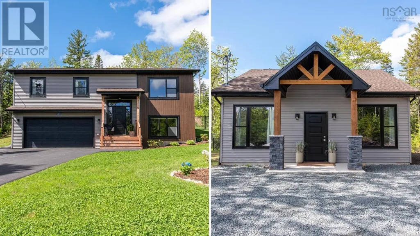
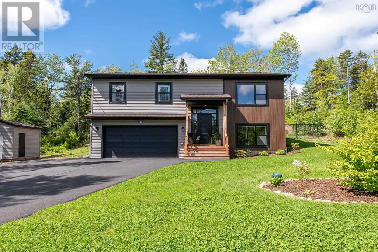
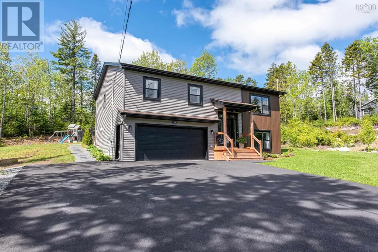
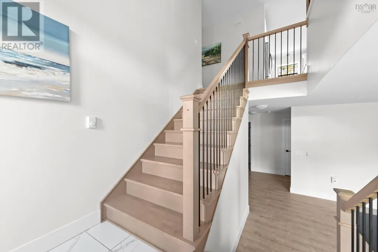
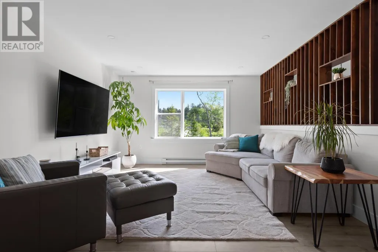
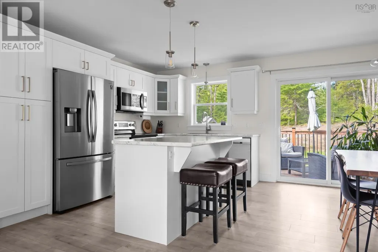
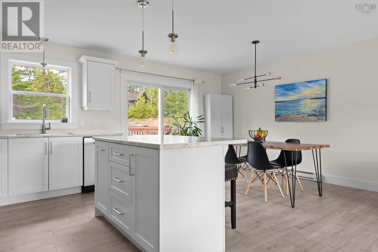
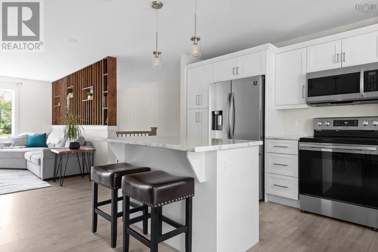
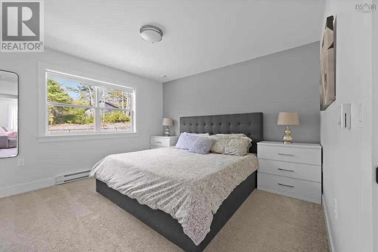
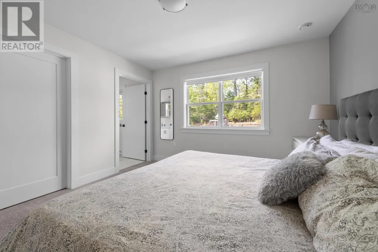
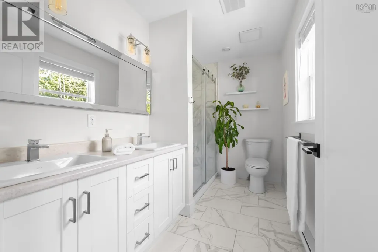
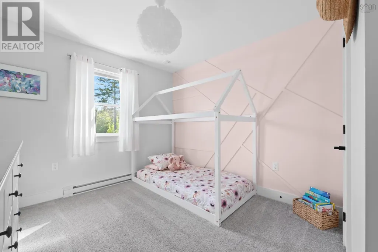
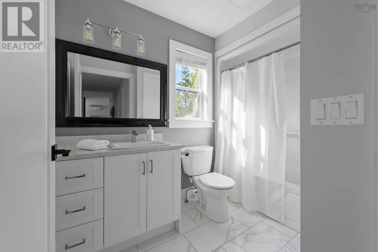
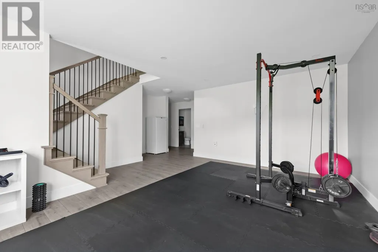
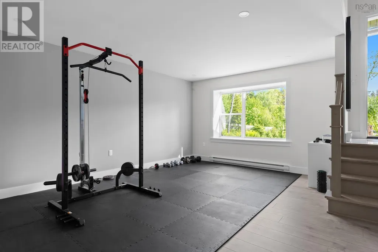
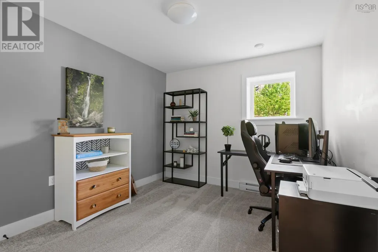
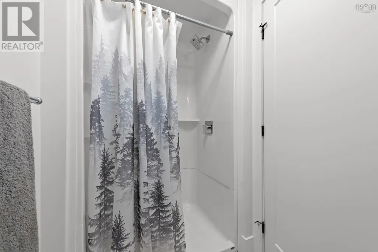
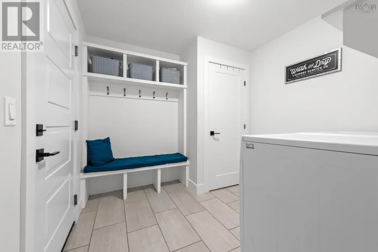
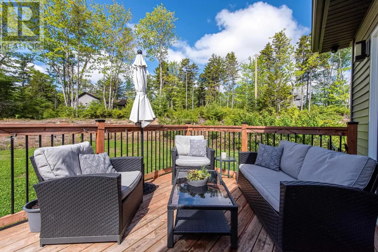
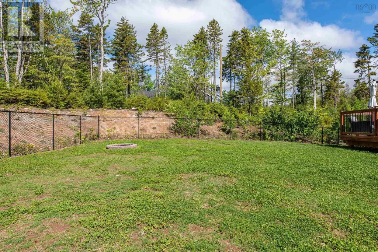
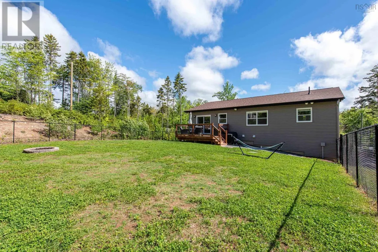
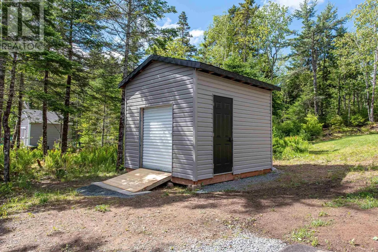
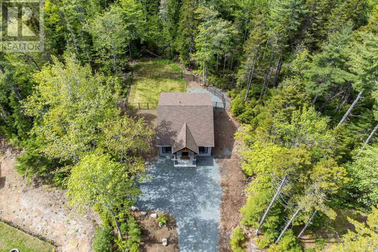
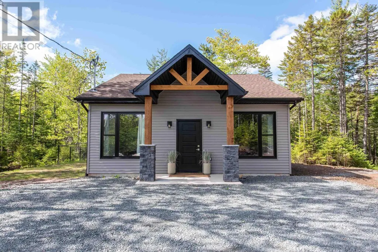
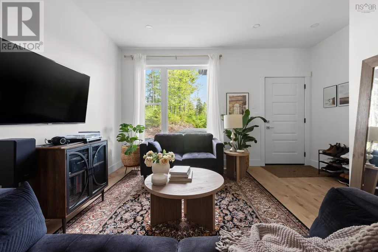
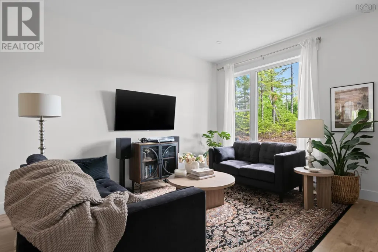
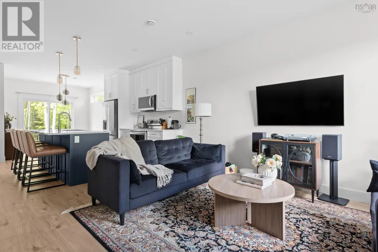
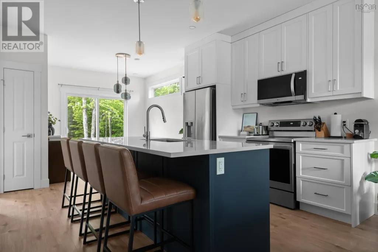
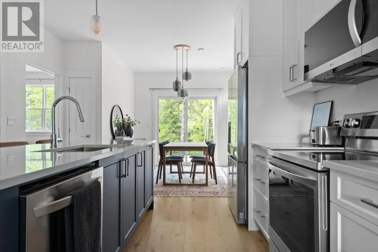
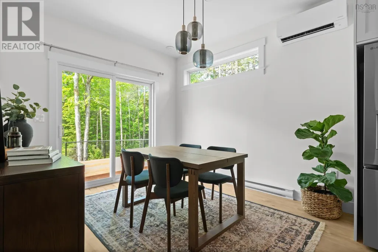
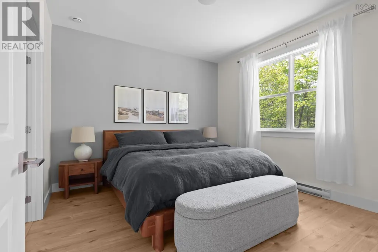
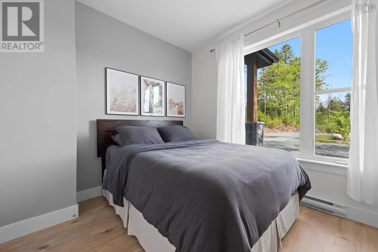
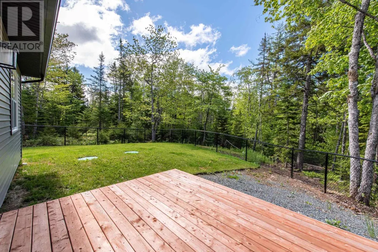
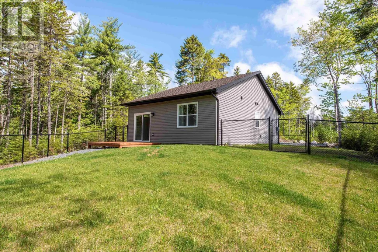
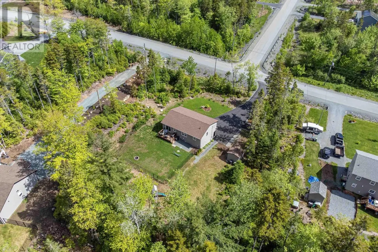
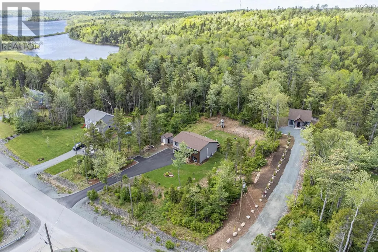
Welcome to 109 & 107 Bearpaw Drive, a truly rare offering in the sought-after Lost Creek community featuring a beautifully maintained split-entry home and a fully detached 2-bedroom backyard suite. The main residence (#109) offers 2,097 square feet of finished living space on a private lot with a fenced backyard. The upper level features an open-concept design with a spacious living area, 3 bedrooms, and 2 bathrooms, including a primary ensuite. The lower level includes a large rec room, 4th bedroom, full bathroom, mudroom, and access to the double garage. Tucked away up its own private driveway, the detached backyard suite (#107) offers 962 square feet of thoughtfully designed living space, featuring 9-foot ceilings, 2 bedrooms, 1 bathroom, an open-concept layout, high-end finishes, and its own fenced yard. The suite operates on a separate septic system while sharing the drilled well with the main home. Properties offering this level of privacy, flexibility, and independence are exceptionally difficult to find. Whether you're seeking a multigenerational living arrangement, an income-generating property, or the opportunity to live in one home while renting the other to help offset your monthly expenses, 109 & 107 Bearpaw Drive presents a unique opportunity. (id:7434)
General Features
| Property Type | Single Family |
|---|---|
| CommunityName | Beaver Bank |
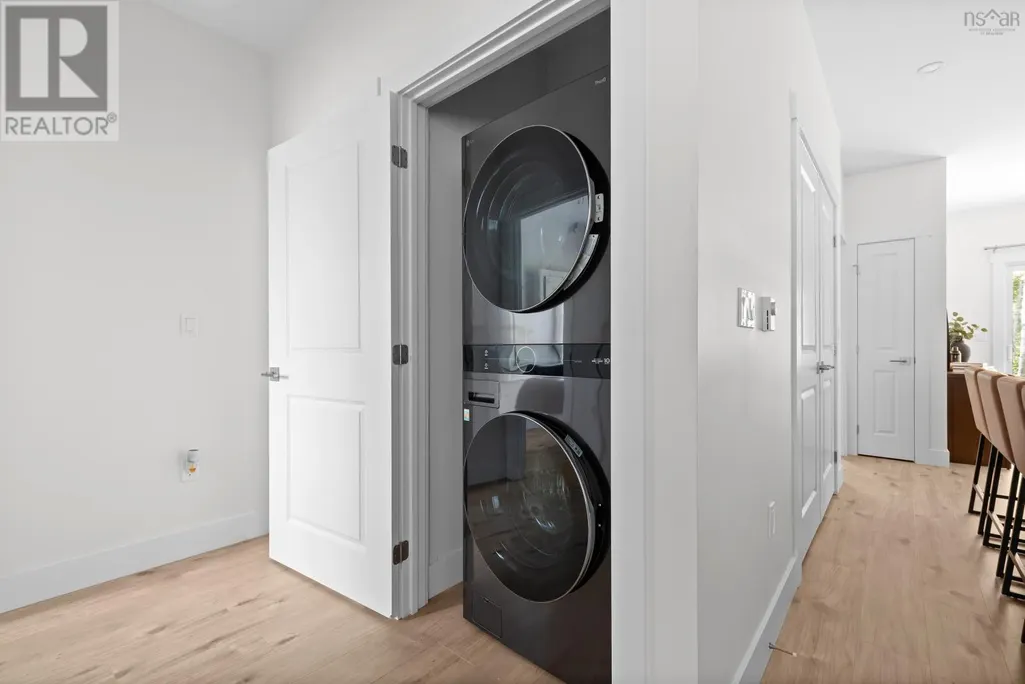
| Building Appliances | Stove, Dishwasher, Dryer, Washer, Microwave, Refrigerator |
| Building Cooling Type | Air Conditioned |
| Location Description | Beaver Bank Road to Pinehurst Way to Laurel Ridge to Bearpaw |
| Foundation Type | Poured Concrete |
| Building Type | House |
| Ownership Type | Freehold |
| Building.StoriesTotal | 1 |
Interior Features
| Building Fireplace Present | False |
|---|---|
| Building Heating Type | Baseboard heaters, Heat Pump, Ductless |
| Building Heating Fuel | Electric |
| Construction Style Attachment | Detached |
| Flooring Type | Carpeted, Ceramic Tile, Laminate |
| Living Area Range | 2097 |
| Bedrooms | 3+1 |
Exterior Features
| Structure | Shed |
|---|---|
| Landscape Features | Landscaped |
| Sewer | Septic System |
| Exterior Finish | Vinyl |
Room Details
| Room | Dimensions | Level | Flooring | Details |
|---|---|---|---|---|
| 3pc Bathroom | 8.8x6.1 | Lower level | ||
| 4pc Bathroom | 6x9.6 | Main level | ||
| 4pc Ensuite bath | 11x7.6-jog | Main level | ||
| Bath (# pieces 1-6) | 6x9.6 | Main level | ||
| Bedroom | 10x10 | Main level | ||
| Dining room | 10x12.4 | Main level | ||
| Ensuite (# pieces 2-6) | 11x7.6-jog | Main level | ||
| Kitchen | 8x12.4 | Main level | ||
| Living room | 13x16.8 | Main level | ||
| Mud room | 9x9.6 | Lower level | ||
| Primary Bedroom | 12x12.4 | Main level | ||
| Recreational, Games room | 16.6x17 | Lower level |
Amenities
- Views
- New Construction
- Adult 55+
- Lease To Own
- No Strata Fees
- Furnished
- Primary On Main
- Air Conditioning
- Seller Finance
- Green
- Fixer Upper
- Horse
- Golf
- Fireplace
- Deck
- Garage
- Basement
- Pool

Property vs Single Family Average in B4G 0C3
Price
Year Built
In The Neighbourhood
Golf Course
Beaver Bank
$ 499,900
- Type
- Single Family
- Size
- 2,406 SqFt
- Rooms
- 4 Beds + 2.5 Baths
Exit Realty Metro
Golf Course
Beaver Bank
$ 564,000
- Type
- Single Family
- Size
- 3,004 SqFt
- Rooms
- 4 Beds + 2.5 Baths
RE/MAX Nova
Golf Course
Beaver Bank
$ 549,900
- Type
- Single Family
- Size
- 2,481 SqFt
- Rooms
- 5 Beds + 1.5 Baths
Keller Williams Select Realty
Golf Course
Beaver Bank
$ 599,900
- Type
- Single Family
- Size
- 2,342 SqFt
- Rooms
- 3 Beds + 3.5 Baths
Exit Realty Metro
Reduced
Beaver Bank
$ 678,999
- Type
- Single Family
- Size
- 2,180 SqFt
- Rooms
- 4 Beds + 2 Baths
Assist-2-Sell Homeworks Realty
Open House
Beaver Bank
$ 775,000
- Type
- Single Family
- Size
- 1,872 SqFt
- Rooms
- 3 Beds + 2 Baths
Royal LePage Anchor Realty
Golf Course
Beaver Bank
$ 669,900
- Type
- Single Family
- Size
- 1,924 SqFt
- Rooms
- 3 Beds + 3.5 Baths
Royal LePage Atlantic
Reduced
Beaver Bank
$ 632,000
- Type
- Single Family
- Size
- 1,894 SqFt
- Rooms
- 3 Beds + 2 Baths
Easy List Realty Ltd.
Reduced
Beaver Bank
$ 559,900
- Type
- Single Family
- Size
- 2,496 SqFt
- Rooms
- 5 Beds + 2.5 Baths
RE/MAX Nova
Reduced
Beaver Bank
$ 410,000
- Type
- Single Family
- Size
- 750 SqFt
- Rooms
- 2 Beds + 1 Baths
Sutton Group Professional Realty
Golf Course
Beaver Bank
$ 599,900
- Type
- Single Family
- Size
- 1,958 SqFt
- Rooms
- 4 Beds + 3.5 Baths
Royal LePage Atlantic
 Toronto Real Estate Board (TRREB); All information deemed reliable but not guaranteed. All properties are subject to prior sale, change or withdrawal. Neither listing broker(s) or information provider(s) shall be responsible for any typographical errors, misinformation, misprints and shall be held totally harmless. Listing(s) information is provided for consumer's personal, non-commercial use and may not be used for any purpose other than to identify prospective properties consumers may be interested
