






Address
391 Princedale Branch Road, Virginia East, NS
Price
$ 244,000
Property Attributes
- ID#202615293
- TypeSingle Family
- Listing Status Active
- MunicipalityVirginia East
- CityVirginia East
- AreaVirginia East
- NeighbourhoodVirginia East
- Postal CodeB0S 1G0
- Style
- Price$ 244,000
- Bedrooms3
- Bathrooms1
- Half Bathrooms1
- Sqr Footage1446
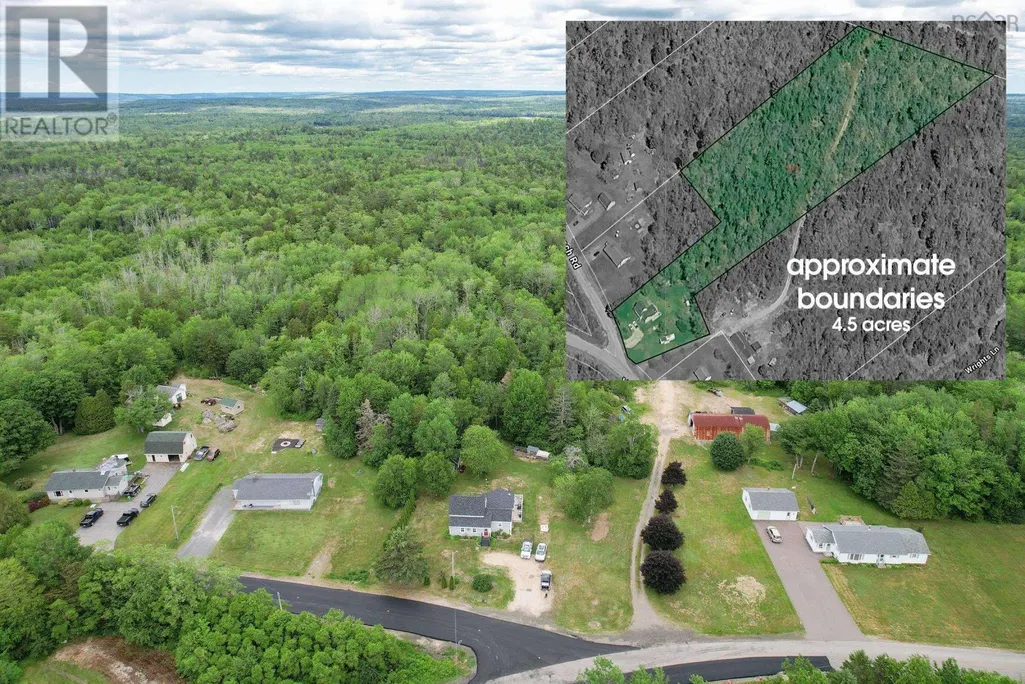
- Lot Size4.5 Acres
Data Source:
Canadian Real Estate Association (CREA)
Property Description
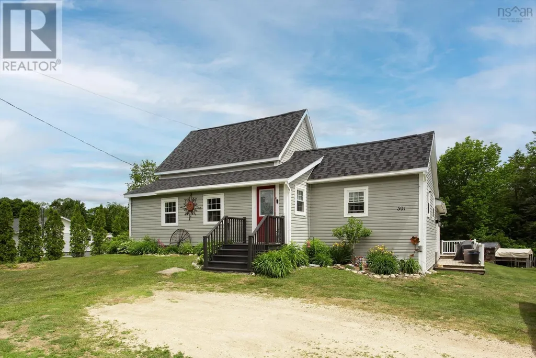
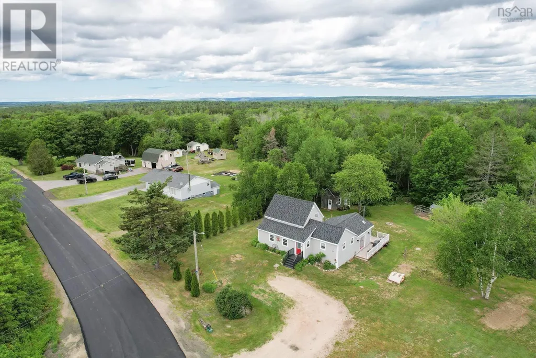
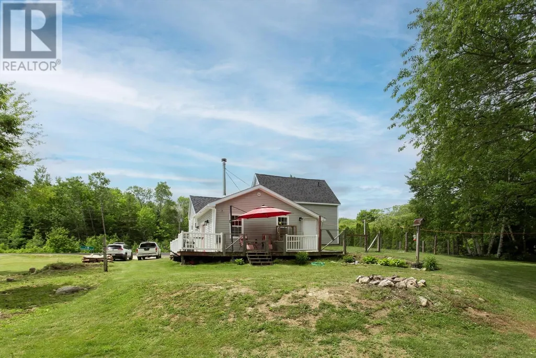
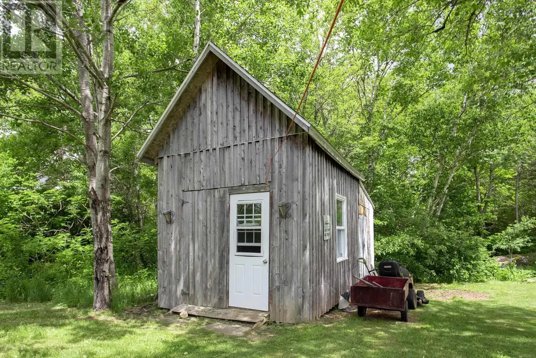
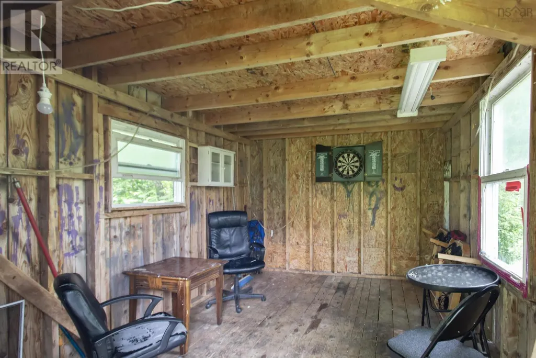
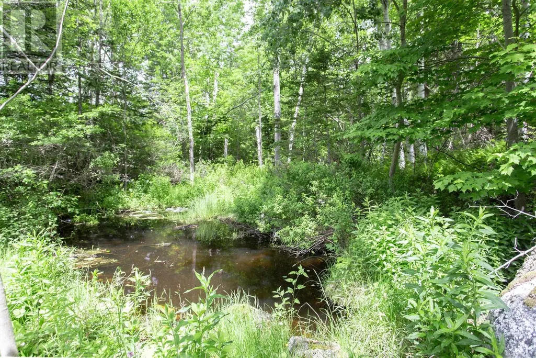
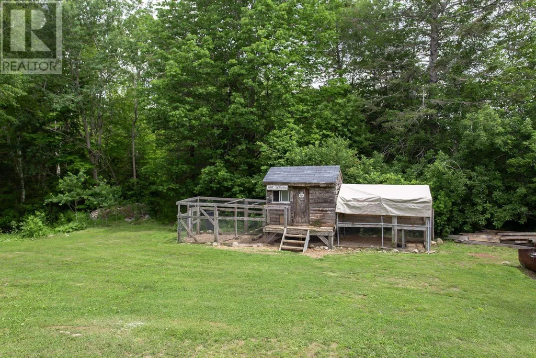
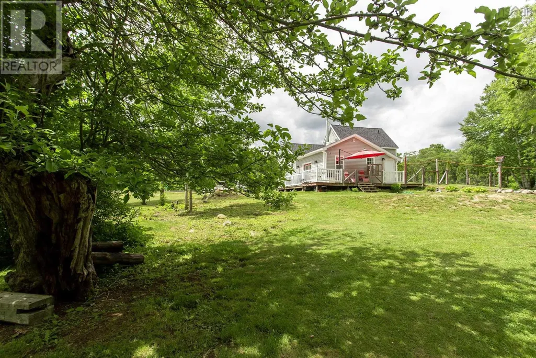
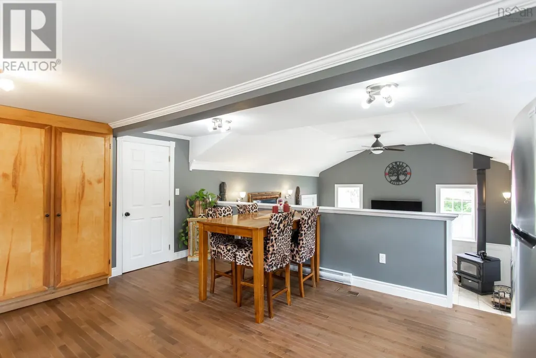
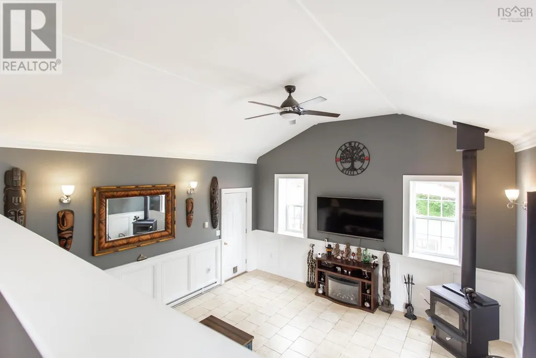
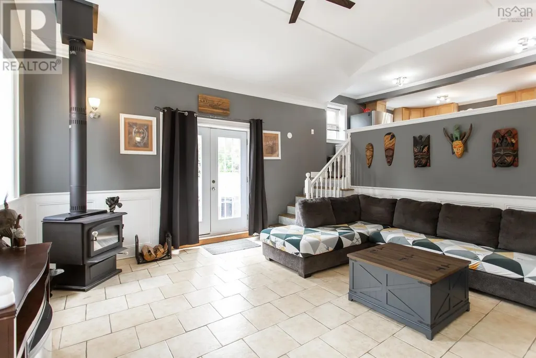
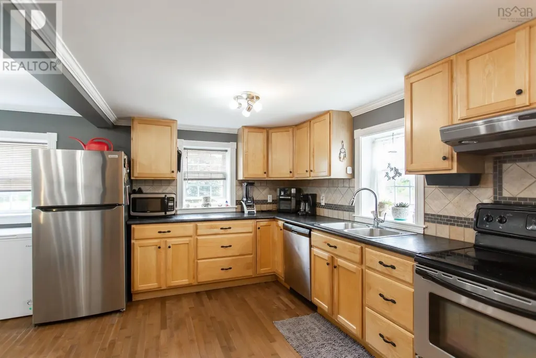
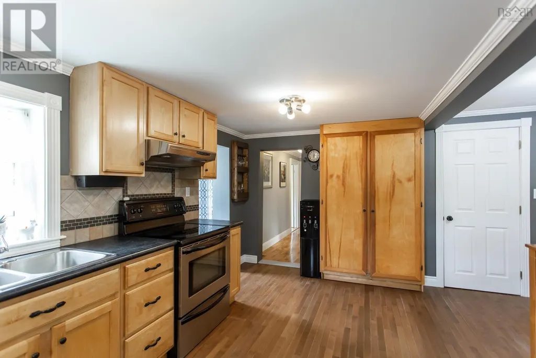
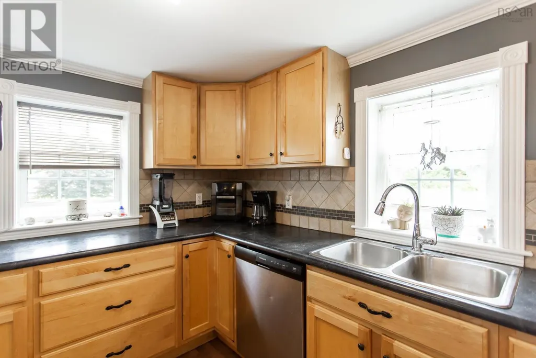
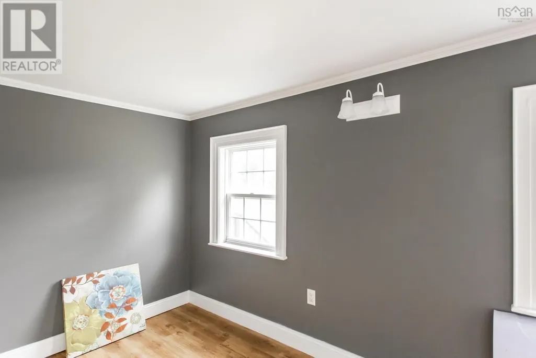
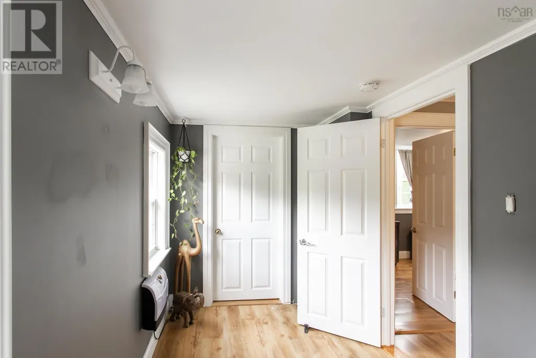
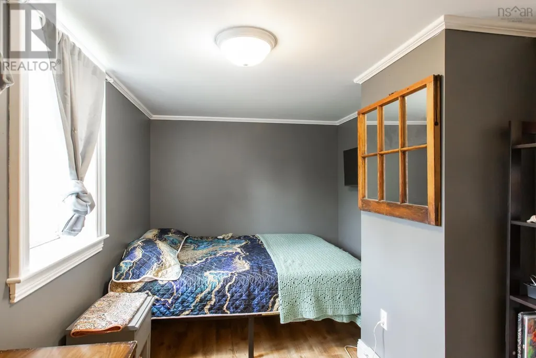
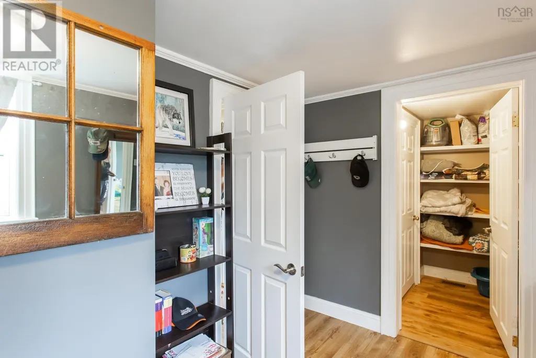
4.5 acres of peaceful, quiet countryside offering the perfect blend of rural living and thoughtful modern upgrades. This charming 1.5-storey, 3 bed, 1.5 bath residence features a bright, open layout with distinctive vaulted ceilings soaring above an expansive living room that flows seamlessly into the kitchen and dining area, creating an inviting, light-filled gathering space ideal for entertaining or family living. The kitchen is nicely appointed with quality finishes. Generous 5-piece family bathroom with tub & separate shower. Recent investments in the property include new windows and doors, freshly replaced roof shingles and gutters (2024), and an efficient wood stove (2022) that heats the home beautifully and is supplemented by electric baseboard heating as needed. The home is serviced by modern 200-amp electrical and is wired for a generator. The expansive 4.5-acre parcel is characterized by mature trees creating a serene, private setting. A small pond, functional chicken coop with run, and garden shed provide excellent opportunities for self-sufficient living, gardening, or small-scale farming. An inviting wraparound rear deck offers multiple outdoor spaces to enjoy the natural surroundings. A rare find for those seeking country living with comfort, space, and genuine privacy! Just 10 minutes to the amenities of Annapolis Royal. Priced to sell! (id:7434)
General Features
| Features | Treed |
|---|---|
| Community Features | Recreational Facilities, School Bus |
| Property Type | Single Family |
| CommunityName | Virginia East |
| Amenities | Shopping, Place of Worship |
| Building Appliances | Stove, Dishwasher, Dryer, Washer, Refrigerator |
| Location Description | From Hwy 8, take Clementsvale Rd (south of Lequille Country Store) to Princedale Br Rd (just past Beeler's Lake): property on LHS, watch for civic + sign. |
| Foundation Type | Poured Concrete, Stone |
| Building Type | House |
| Ownership Type | Freehold |
| Building.StoriesTotal | 1.5 |
Interior Features
| Building Fireplace Present | False |
|---|---|
| Building Heating Type | Baseboard heaters, Stove |
| Building Heating Fuel | Electric, Wood |
| Basement Type | Partial |
| Construction Style Attachment | Detached |
| Flooring Type | Hardwood, Laminate, Vinyl |
| Living Area Range | 1446 |
| Bedrooms | 3 |
Exterior Features
| Structure | Shed |
|---|---|
| Land Amenities | Shopping, Place of Worship |
| Landscape Features | Landscaped |
| Sewer | Septic System |
| Exterior Finish | Vinyl |
Room Details
| Room | Dimensions | Level | Flooring | Details |
|---|---|---|---|---|
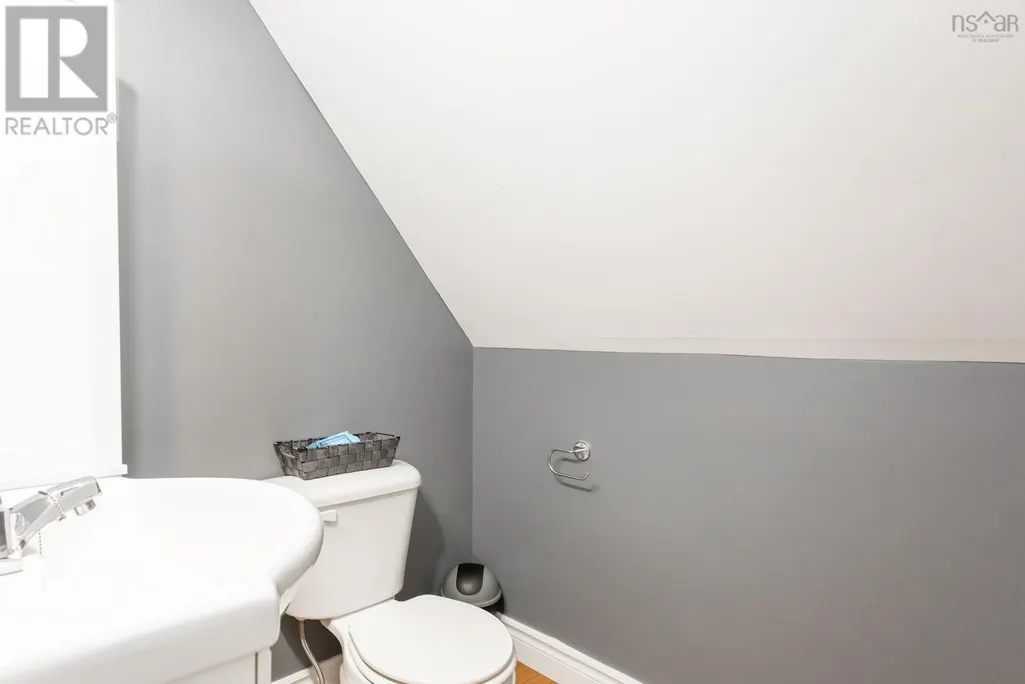
| 2pc Ensuite bath | 4.11 x 6.6 | Second level | ||
| 5pc Bathroom | 9.11 x 8.9 | Main level | ||
| Bath (# pieces 1-6) | 9.11 x 8.9 | Main level | ||
| Bedroom | 6.4 x 13.0 | Main level | ||
| Ensuite (# pieces 2-6) | 4.11 x 6.6 | Second level | ||
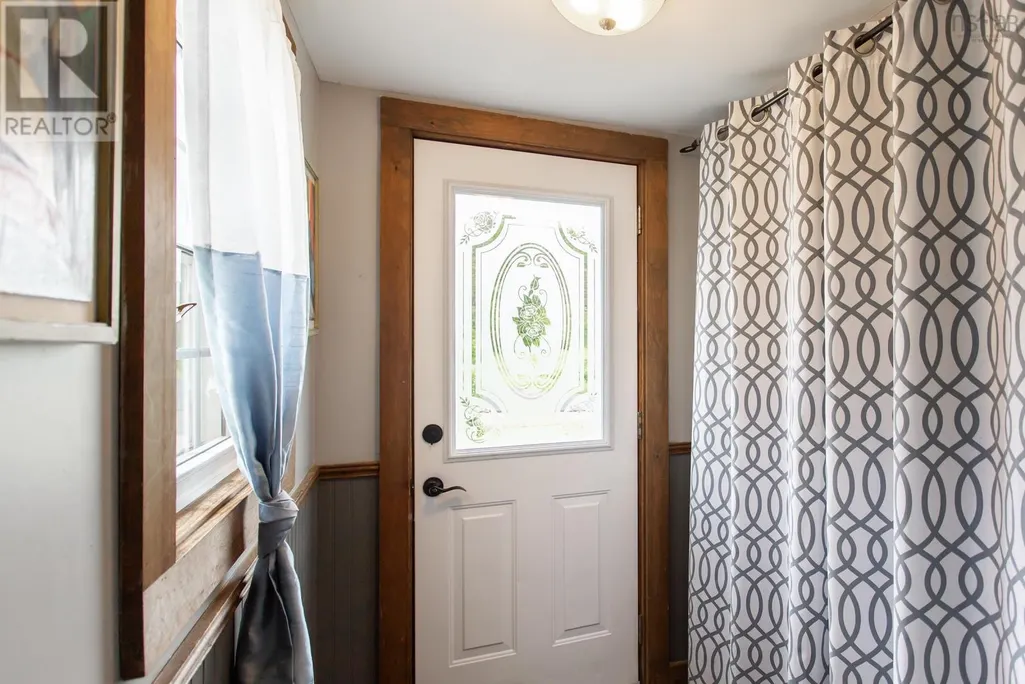
| Foyer | 5.9 x 4.6 | Main level | ||
| Kitchen | 14.8 x 17.2 (incl Dining) | Main level | ||
| Living room | 16.6 x 16.6 | Main level | ||
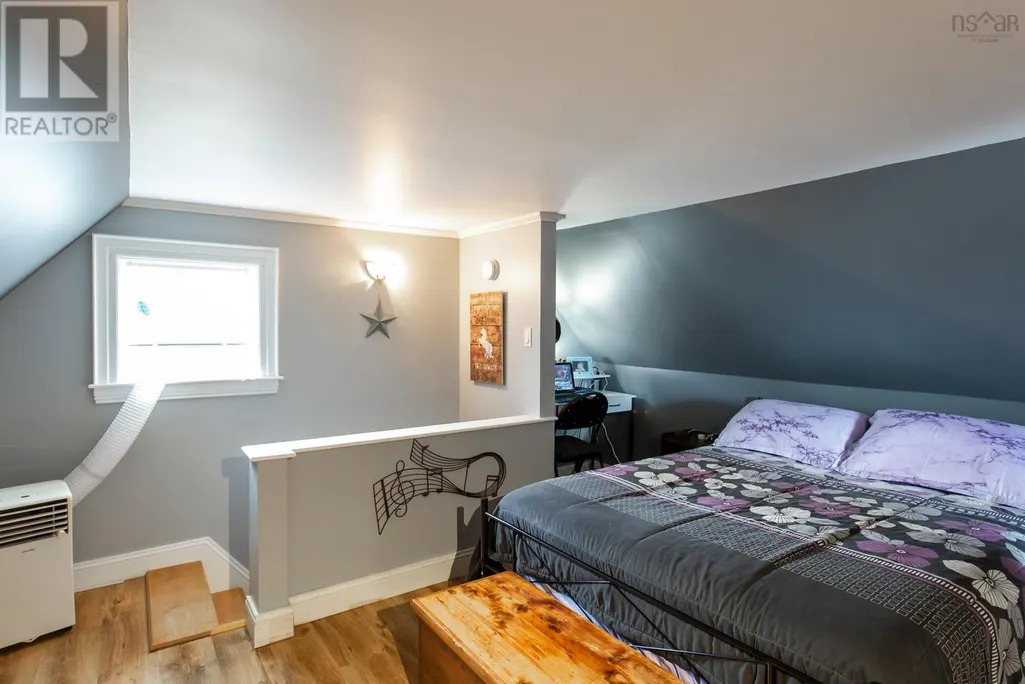
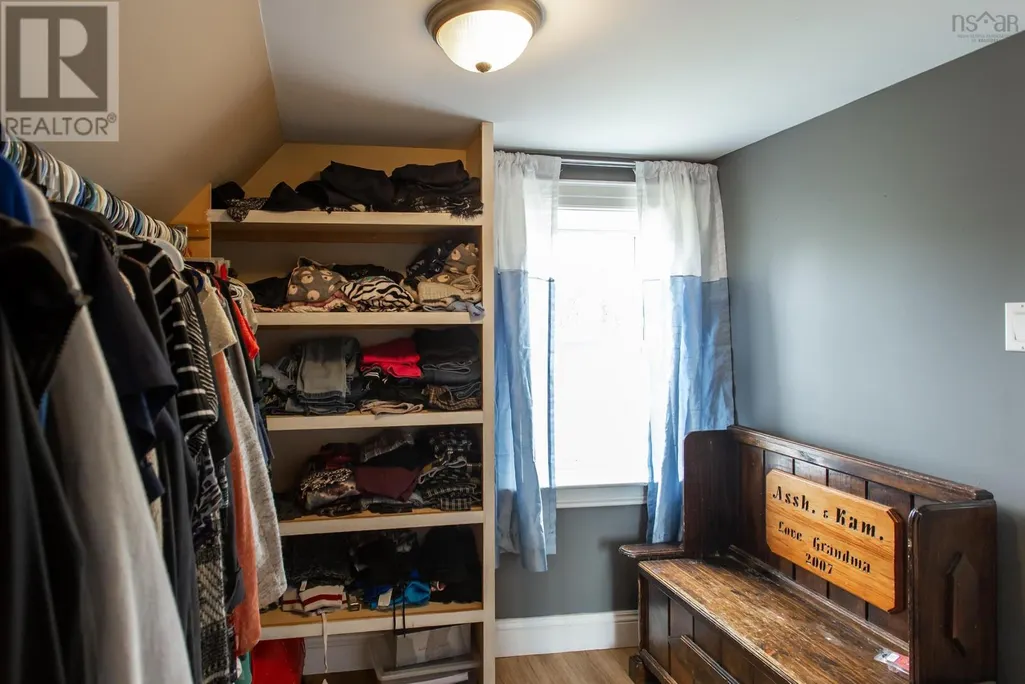
| Primary Bedroom | 10.7 x 13.4 +jog +WIC | Second level |
Amenities
- Views
- New Construction
- Adult 55+
- Lease To Own
- No Strata Fees
- Furnished
- Primary On Main
- Air Conditioning
- Seller Finance
- Green
- Fixer Upper
- Horse
- Golf
- Fireplace
- Deck
- Garage
- Basement
- Pool

Property vs Single Family Average in B0S 1G0
Price
 Toronto Real Estate Board (TRREB); All information deemed reliable but not guaranteed. All properties are subject to prior sale, change or withdrawal. Neither listing broker(s) or information provider(s) shall be responsible for any typographical errors, misinformation, misprints and shall be held totally harmless. Listing(s) information is provided for consumer's personal, non-commercial use and may not be used for any purpose other than to identify prospective properties consumers may be interested
