
Golf Course
Address
106 River Drive, Selkirk, MB
Price
$ 779,900
Property Attributes
- ID#202616752
- TypeSingle Family
- Listing Status Active
- MunicipalitySelkirk
- CitySelkirk
- AreaDaerwood Village
- NeighbourhoodDaerwood Village
- Postal CodeR1A 3Z2
- Style
- Year Built1994
- Price$ 779,900
- Bedrooms4
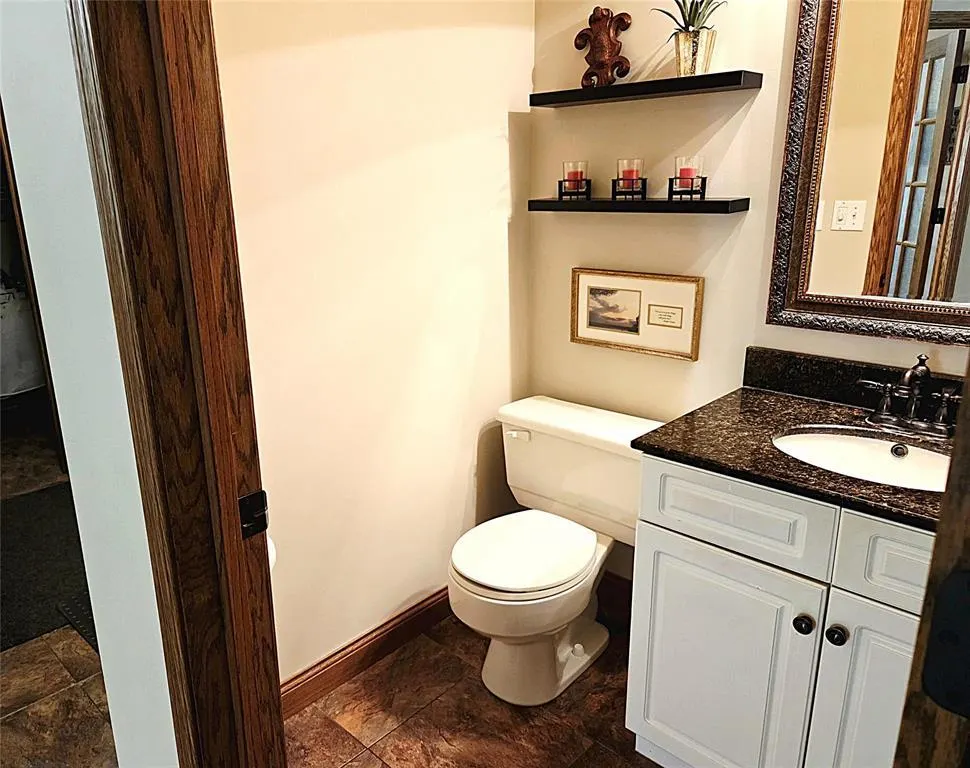
- Bathrooms2
- Half Bathrooms1
- Sqr Footage2236
Data Source:
Canadian Real Estate Association (CREA)
Property Description
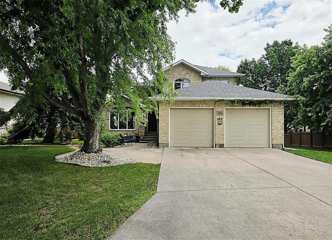
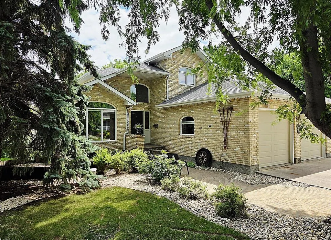
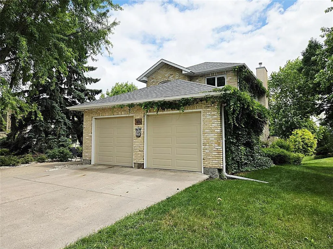
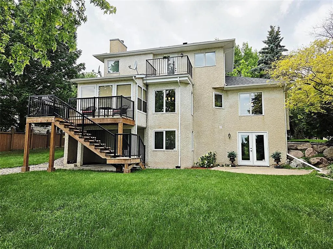
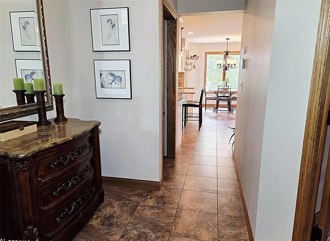
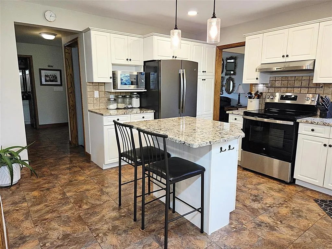
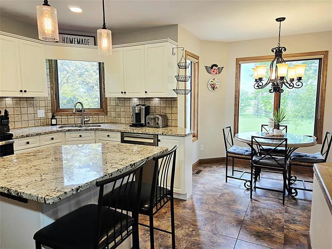
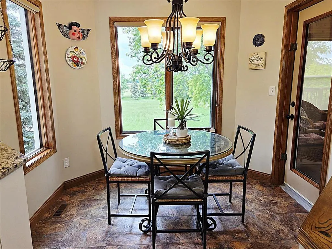
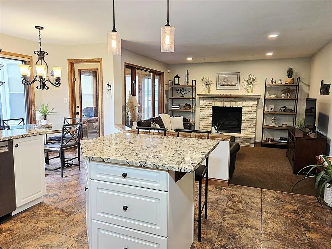
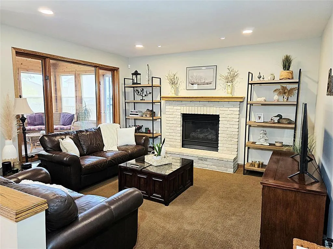
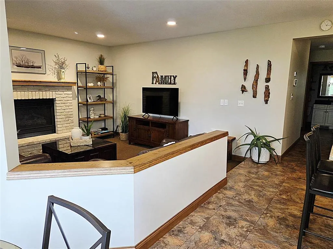
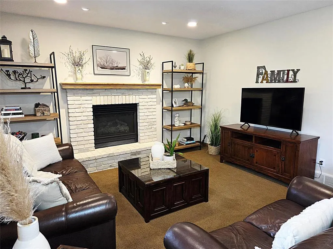
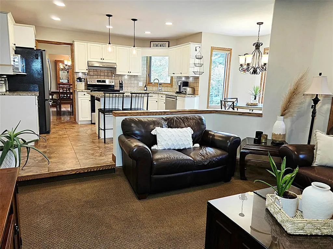
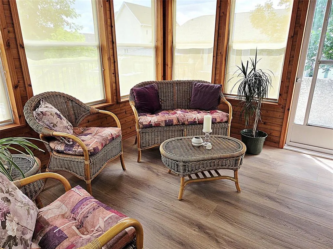
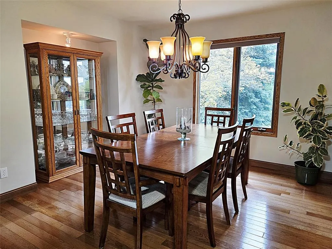
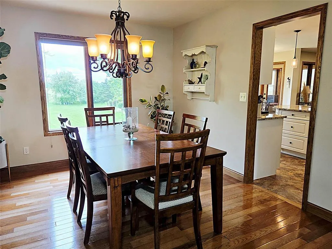
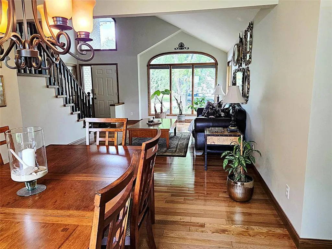
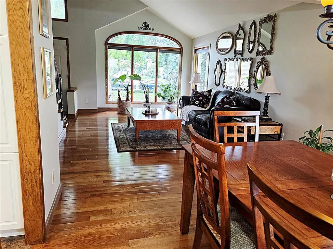
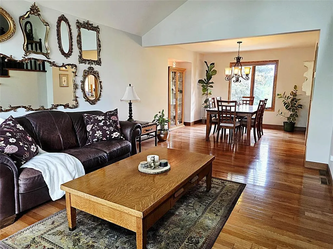
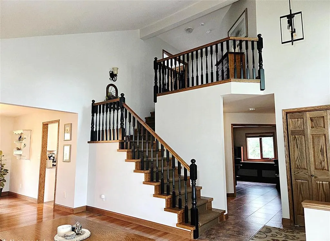
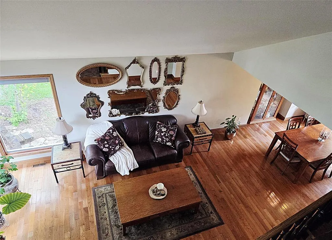
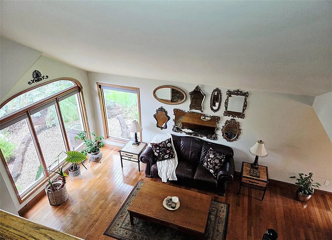
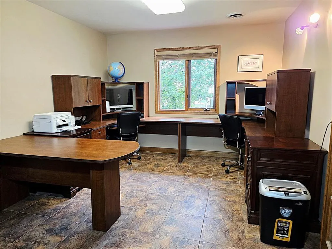
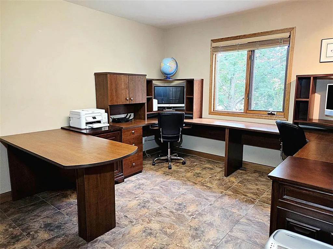
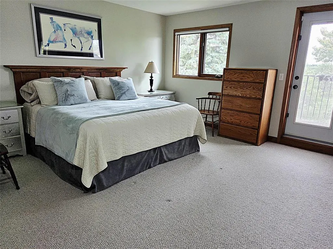
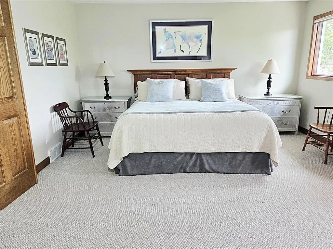
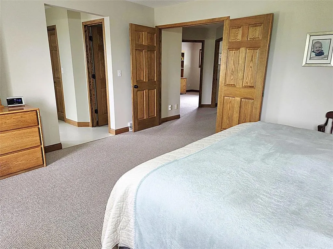
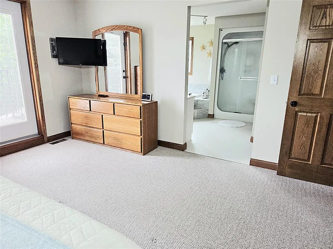
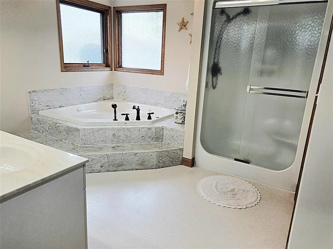
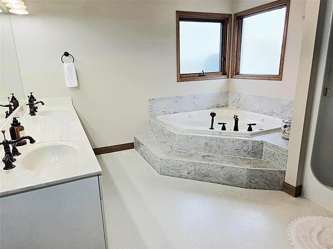
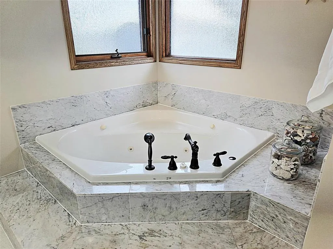
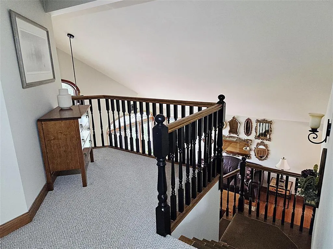
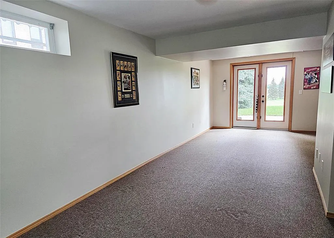
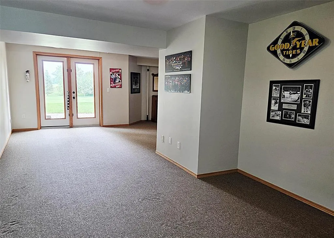
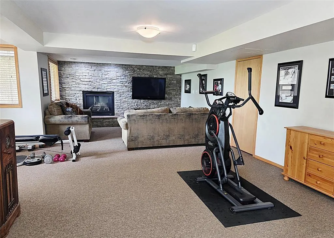
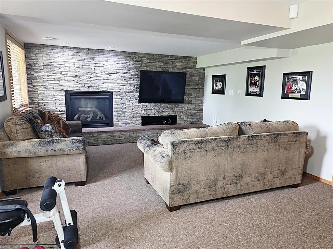
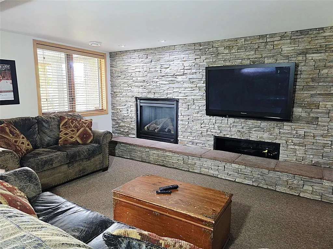
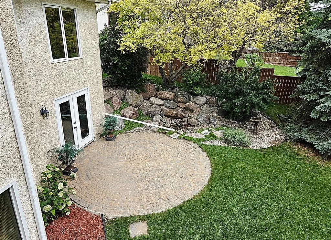
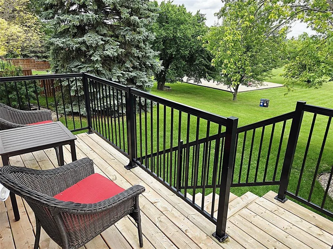
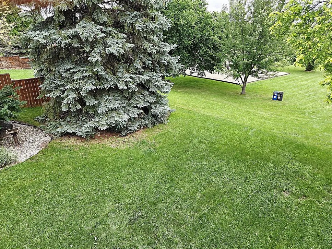
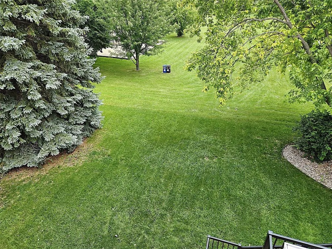
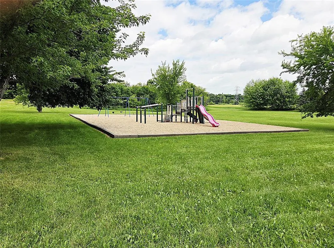
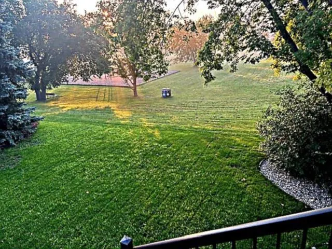
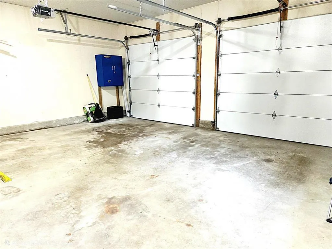
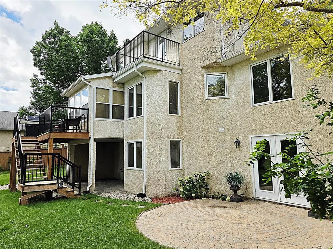
R14//Selkirk/Situated in one of the Selkirk s most desirable and rarely available neighbourhoods. Nearly 3,000 SF of beautifully designed living space, this 4 bedroom home perfectly balances entertainment areas with family comfort. Step inside to find an elegant formal living room and a dedicated formal dining room, creating a setting ideal for family celebrations. The heart of the this home is the spacious kitchen, showcasing granite countertops, a bright eating area, and a functional island, and flows seamlessly into the sunken family room with gas fireplace. The upper level is highlighted by a massive primary suite. Enjoy your morning coffee on your personal balcony, or unwind in the 5-piece ensuite complete with a corner jetted tub, separate shower, double vanity and large walk in closet. The finished walkout basement expands your living space even further, leading out to a spacious backyard. Backing onto a public reserve, you'll enjoy stunning, uninterrupted views and ultimate privacy with no backyard neighbours. Additional features include a 3-season sunroom, double attached garage, and updates including a newer furnace, HRV, hot water tank, deck, and shingles. (id:7434)
General Features
| Features | No back lane, Park/reserve, Balcony, Exterior Walls- 2x6", No Smoking Home, Central Exhaust, Sump Pump, Atrium/Sunroom |
|---|---|
| Road Type | Paved road |
| Property Type | Single Family |
| CommunityName | Daerwood Village |
| Neighbourhood | Daerwood Village |
| Amenities | Golf Nearby, Playground |
| Building Appliances | Hood Fan, Blinds, Dishwasher, Dryer, Garage door opener, Garage door opener remote(s), Refrigerator, Stove, Washer |
| Building Cooling Type | Central air conditioning |
| Building Type | House |
| Ownership Type | Freehold |
| Building.StoriesTotal | 2 |
Interior Features
| Building Fireplace Present | True |
|---|---|
| Building Fireplace Total | 2 |
| Building Fireplace Type | Brick Facing,Stove |
| Building Heating Type | High-Efficiency Furnace, Forced air |
| Building Heating Fuel | Natural gas |
| Fireplace Fuel | Gas |
| Flooring Type | Wall-to-wall carpet, Laminate, Tile, Vinyl, Wood |
| Living Area Range | 2236 |
| Bedrooms | 4 |
Exterior Features
| Structure | Deck |
|---|---|
| Land Amenities | Golf Nearby, Playground |
| Sewer | Municipal sewage system |
Room Details
| Room | Dimensions | Level | Flooring | Details |
|---|---|---|---|---|
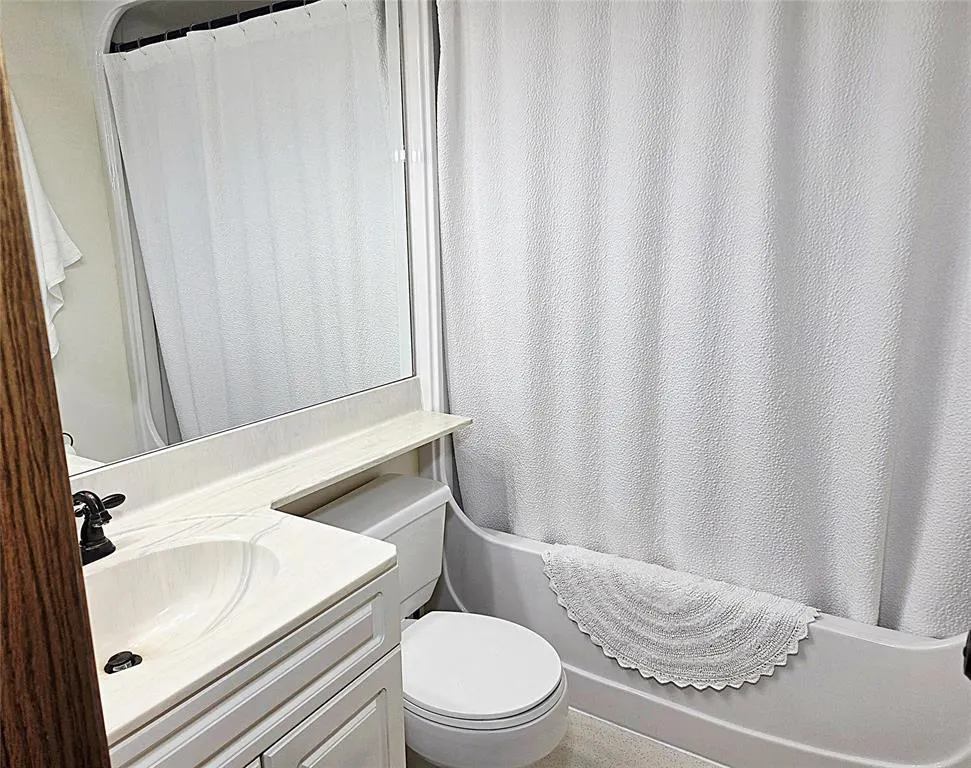
| 3pc Bathroom | 10.6 x 8.6 | Basement | ||
| 4pc Bathroom | 7.3 x 4.3 + jog | Main level | ||
| Bath (# pieces 1-6) | 7.3 x 4.3 + jog | Main level | ||
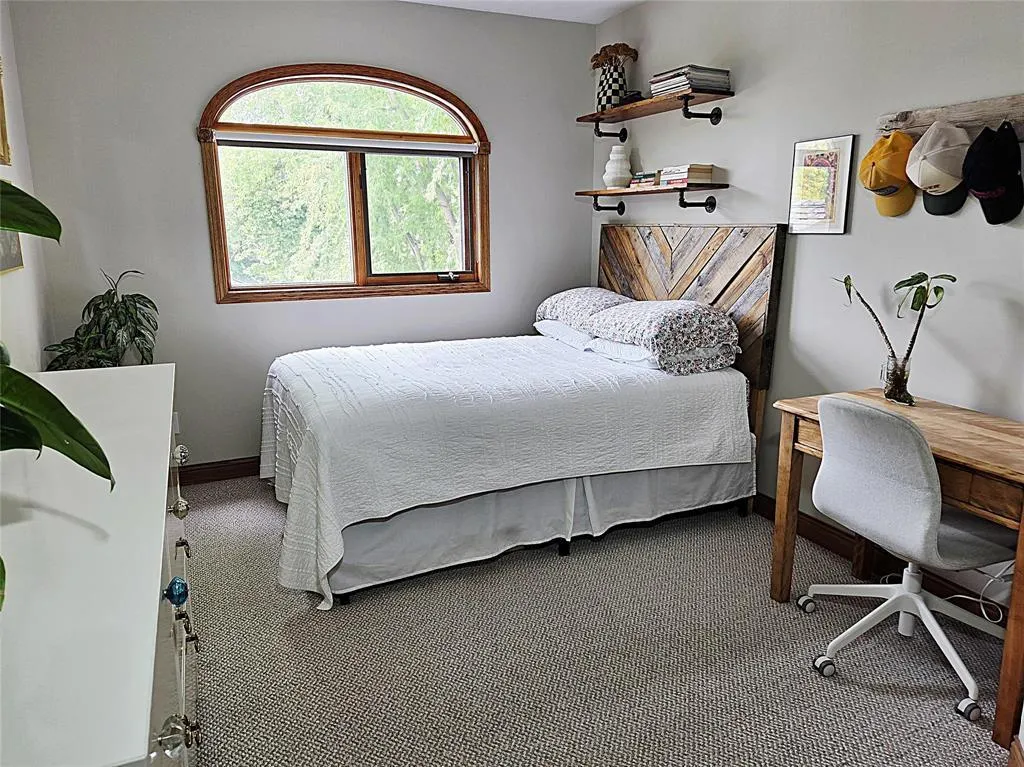
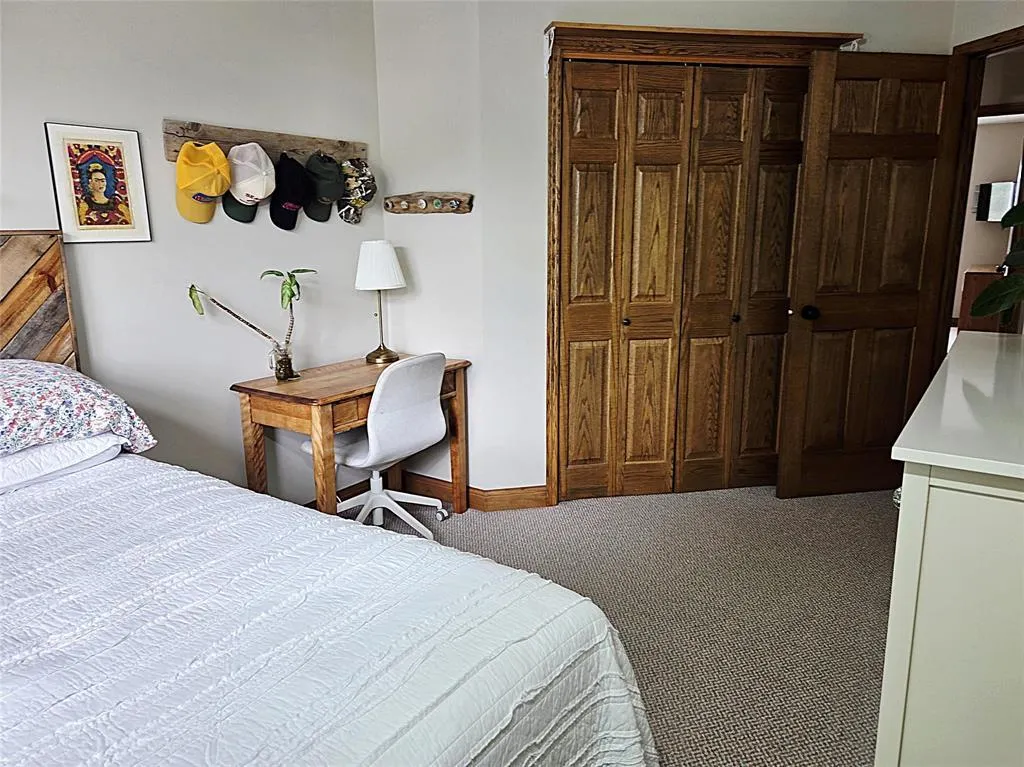
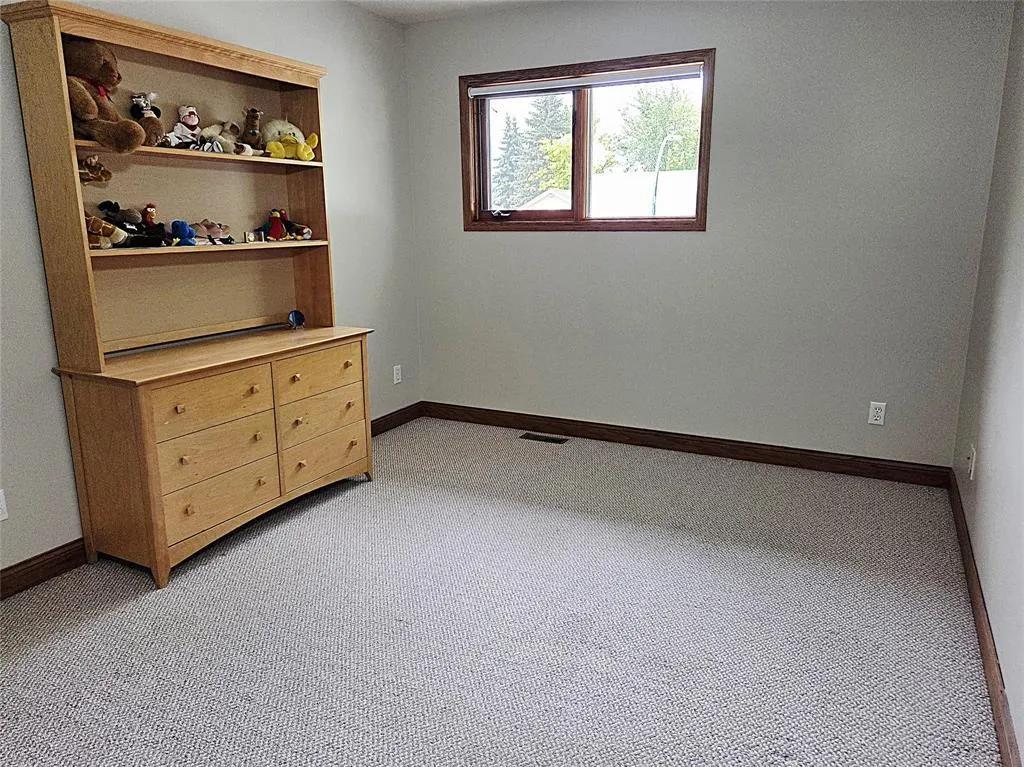
| Bedroom | 13 ft ,6 in x 9 ft ,5 in | Upper Level | 9 ft ,5 in | |
| Dining room | 12 ft x 10 ft ,11 in | Main level | 10 ft ,11 in | |
| Eat in kitchen | 14 ft x 12 ft ,3 in | Main level | 12 ft ,3 in | |
| Family room | 14 ft x 13 ft ,9 in | Main level | 13 ft ,9 in | |
| Kitchen | 12.5 x 12.2 | Main level | ||
| Laundry room | 6 ft ,6 in x 5 ft ,5 in | Main level | 5 ft ,5 in | |
| Living room | 17 ft x 11 ft ,11 in | Main level | 11 ft ,11 in | |
| Other | 13.1 x 8.11 | Basement | ||
| Primary Bedroom | 15 ft x 14 ft ,2 in | Upper Level | 14 ft ,2 in | |
| Recreation room | 17 ft x 11 ft ,2 in | Lower level | 11 ft ,2 in | |
| Sunroom | 11 ft ,5 in x 9 ft ,8 in | Main level | 9 ft ,8 in | |
| Utility room | 12.5 x 12.3 | Basement |
Amenities
- Views
- New Construction
- Adult 55+
- Lease To Own
- No Strata Fees
- Furnished
- Primary On Main
- Air Conditioning
- Seller Finance
- Green
- Fixer Upper
- Horse
- Golf
- Fireplace
- Deck
- Garage
- Basement
- Pool

Property vs Single Family Average in R1A 3Z2
Price
Year Built
 Toronto Real Estate Board (TRREB); All information deemed reliable but not guaranteed. All properties are subject to prior sale, change or withdrawal. Neither listing broker(s) or information provider(s) shall be responsible for any typographical errors, misinformation, misprints and shall be held totally harmless. Listing(s) information is provided for consumer's personal, non-commercial use and may not be used for any purpose other than to identify prospective properties consumers may be interested
