
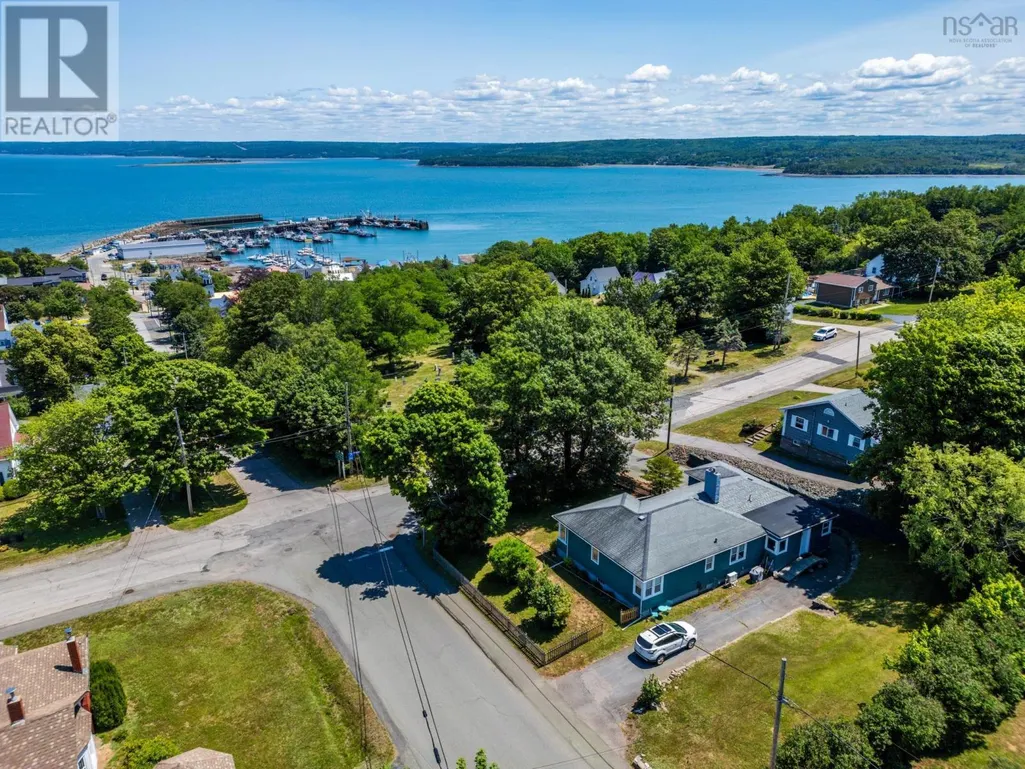
Water Views - Golf Course - Primary on Main
Address
173 King Street, Digby, NS
Price
$ 449,900
Property Attributes
- ID#202616866
- TypeSingle Family
- Listing Status Active
- MunicipalityDigby
- CityDigby
- AreaDigby
- NeighbourhoodDigby
- Postal CodeB0V 1A0
- StyleBungalow
- Year Built1961
- Price$ 449,900
- Bedrooms4
- Bathrooms2
- Half Bathrooms0
- Sqr Footage1878
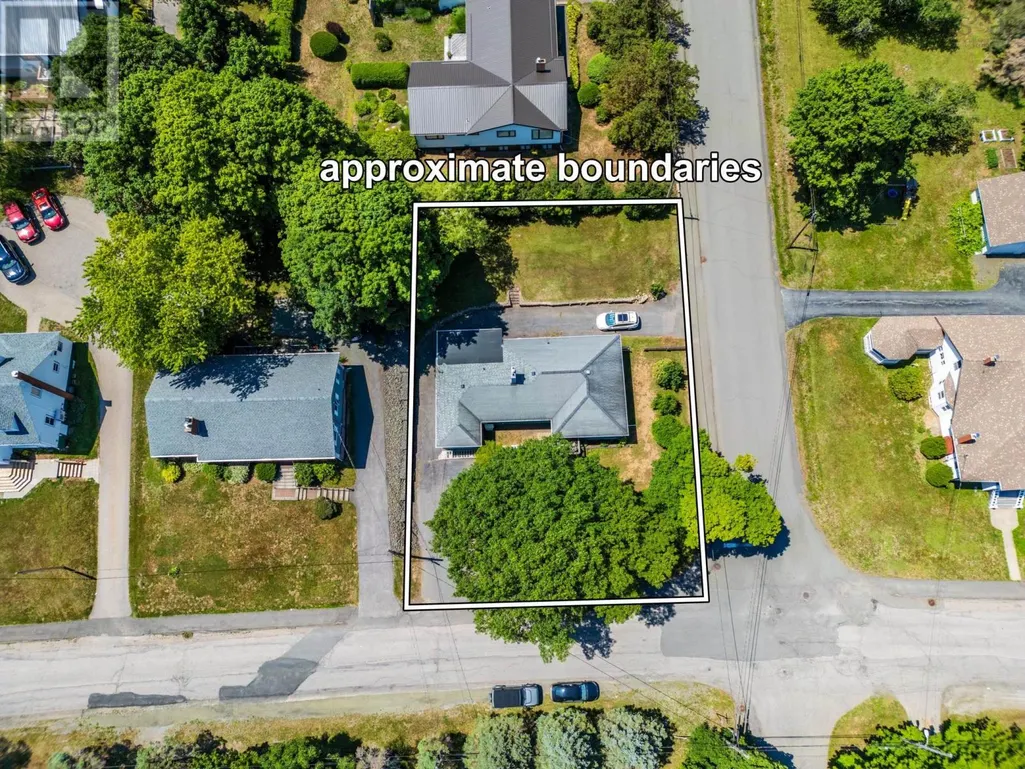
- Lot Size0.2496 Acres
Data Source:
Canadian Real Estate Association (CREA)
Property Description
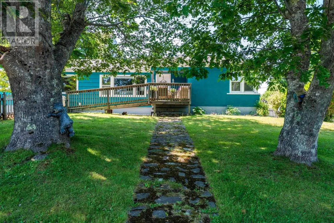
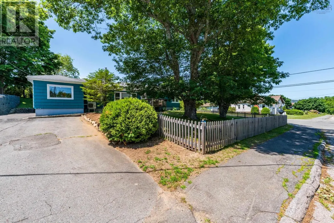
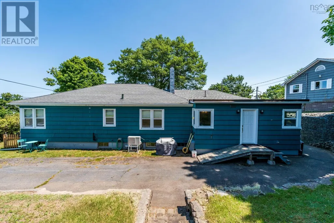
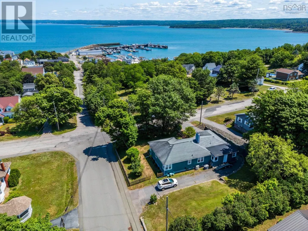
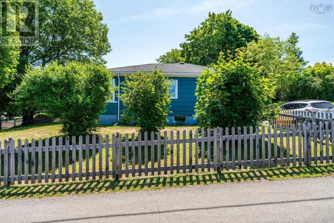
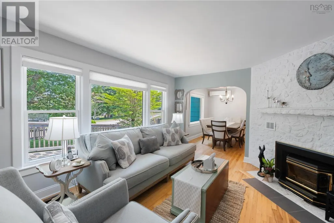
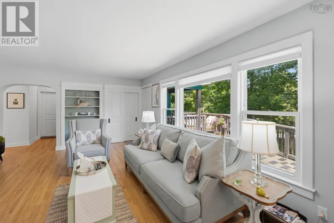
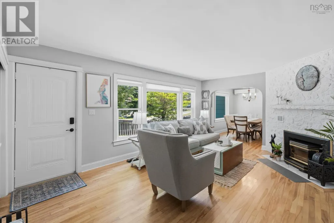
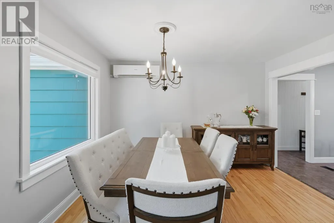
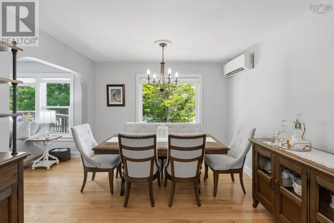
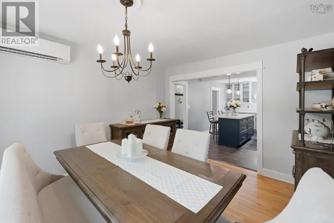
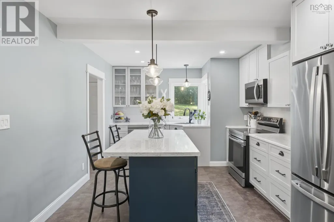
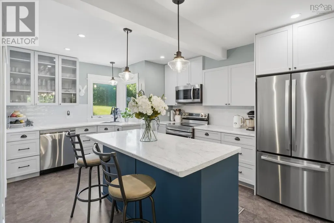
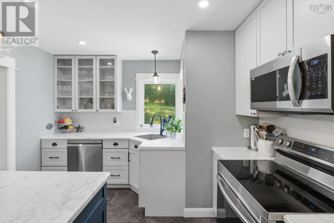
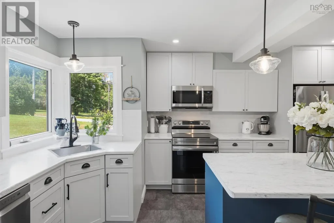
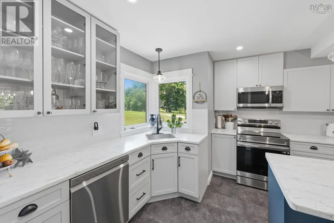
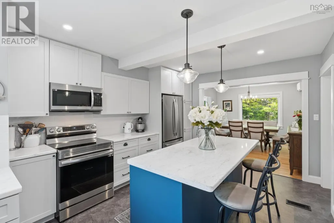
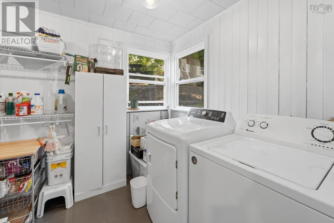
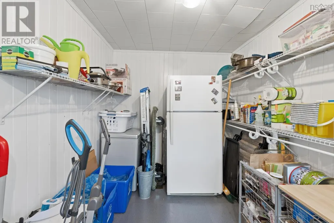
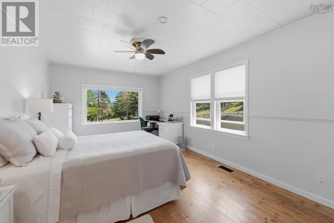
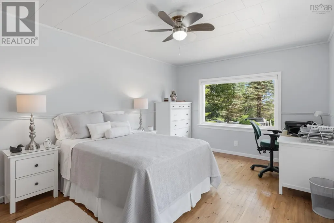
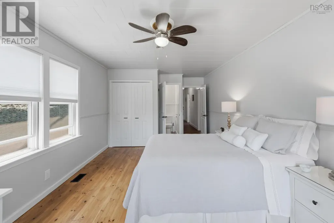
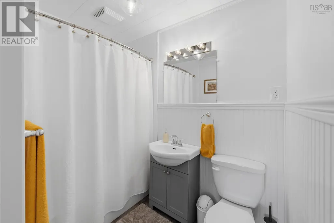
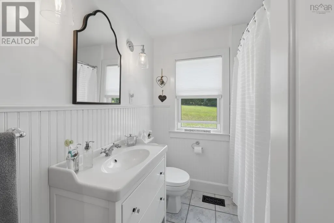
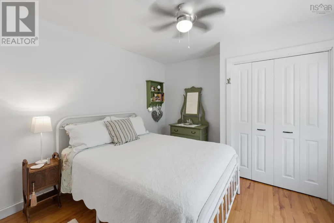
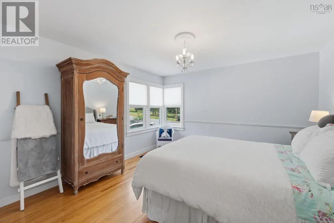
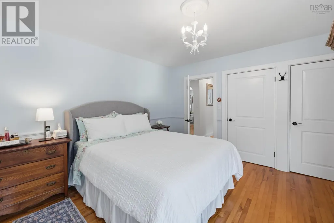
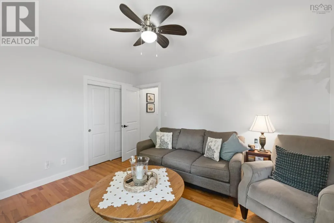
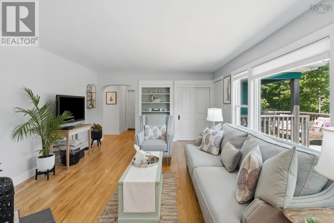
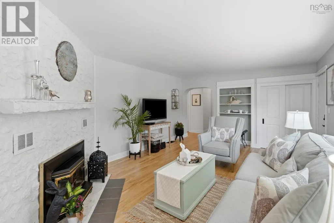
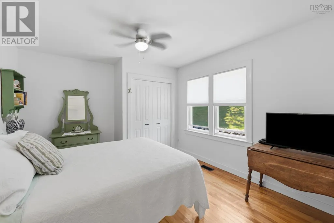
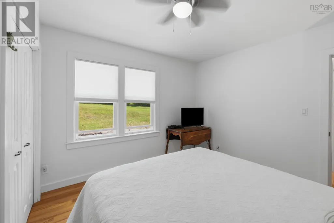
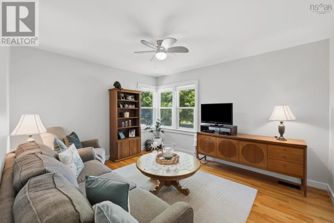
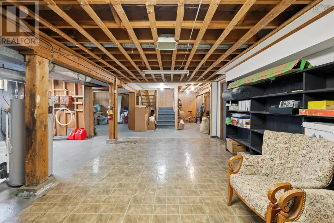
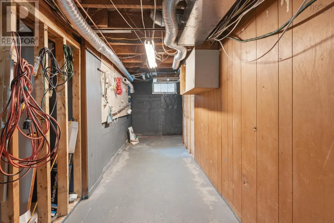
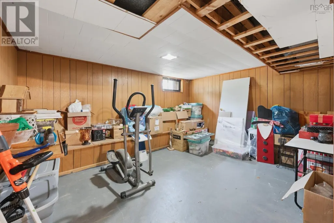
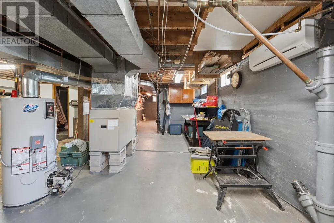
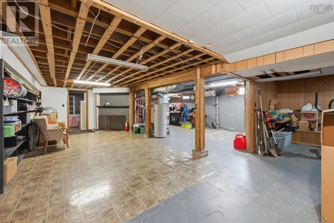
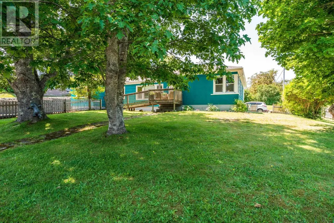
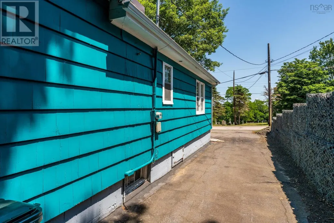
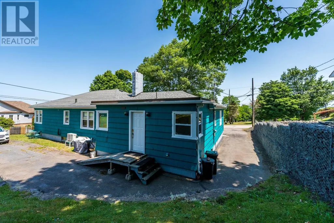
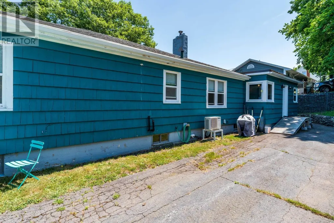
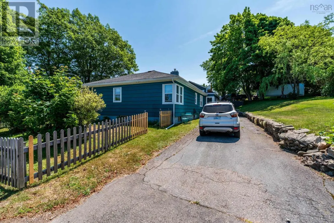
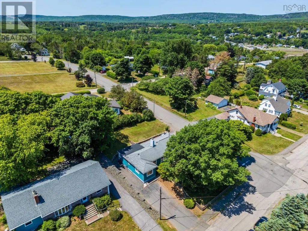
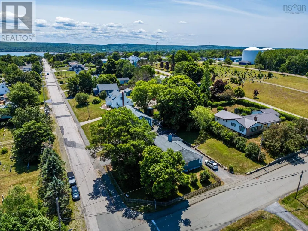
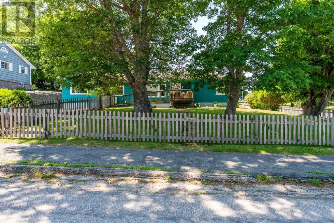
Welcome to 173 King Street, Digby NS. This stunning, recently renovated, 4 bedroom 2 bathroom home sits in the heart of Digby - walking distance to its amenities and waterfront! On the main floor youll find hardwood floors, and natural light throughout the home. The new kitchen is thoughtfully designed: perfect for entertaining, and offers an open concept feel with the dining & living room. Also on the main floor is a spacious primary bedroom with a full ensuite bath, as well as 3 additional bedrooms, a second full bath and a separate laundry room: which doubles as a walk in pantry. The unfinished basement awaits its new owners to make it their own. Spacious & full of potential to become additional living space, turned into an income suite or even a work shop. The possibilities are endless. This home also features paved driveways, a fenced in yard & entry way ramps. Dont hesitate, book your viewing today! (id:7434)
General Features
| Community Features | Recreational Facilities, School Bus |
|---|---|
| Property Type | Single Family |
| CommunityName | Digby |
| Amenities | Golf Course, Park, Playground, Public Transit, Shopping, Place of Worship, Beach |
| Building Appliances | Stove, Dishwasher, Dryer, Washer, Refrigerator |
| Building Architectural Style | Bungalow |
| Building Cooling Type | Air Conditioned |
| Location Description | Take Highway 303 to Victoria Street. Take a left onto Victoria Street, until Prince William Street. Take a left onto Prince William Street to King Street. Home is on corner of Prince William & King Street. |
| Foundation Type | Poured Concrete |
| Building Type | House |
| Ownership Type | Freehold |
| Building.StoriesTotal | 1 |
Interior Features
| Building Fireplace Present | False |
|---|---|
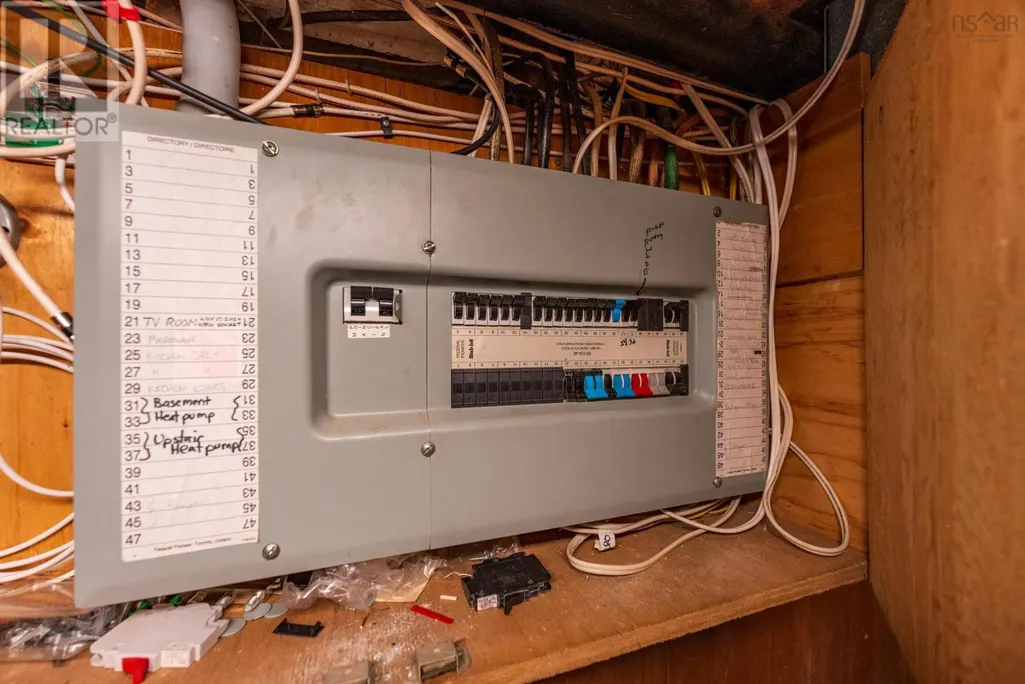
| Building Heating Type | Forced air, Heat Pump, Ductless |
| Building Heating Fuel | Electric, Oil |
| Basement Development | Unfinished |
| Basement Type | Full (Unfinished) |
| Construction Style Attachment | Detached |
| Flooring Type | Hardwood |
| Living Area Range | 1878 |
| Bedrooms | 4 |
Exterior Features
| ViewType | Ocean view, View of water |
|---|---|
| Land Amenities | Golf Course, Park, Playground, Public Transit, Shopping, Place of Worship, Beach |
| Landscape Features | Landscaped |
| Sewer | Municipal sewage system |
| Exterior Finish | Stucco, Wood siding |
Room Details
| Room | Dimensions | Level | Flooring | Details |
|---|---|---|---|---|
| 4pc Bathroom | 6.10 x 7.8 | Main level | ||
| 4pc Ensuite bath | 7.8 x 5 | Main level | ||
| Bath (# pieces 1-6) | 6.10 x 7.8 | Main level | ||
| Bedroom | 11.3 x 10.9 + 2.3 x 5.9 | Main level | ||
| Dining room | 12.3 x 11.4 | Main level | ||
| Ensuite (# pieces 2-6) | 7.8 x 5 | Main level | ||
| Kitchen | 12.8 x 11.3 + 4.8 | Main level | ||
| Laundry room | 7.7 x 13.5 | Main level | ||
| Living room | 18.5 x 13.7 - fireplace | Main level | ||
| Primary Bedroom | 18.8 x 11.2 - jut | Main level |
Amenities
- Views
- New Construction
- Adult 55+
- Lease To Own
- No Strata Fees
- Furnished
- Primary On Main
- Air Conditioning
- Seller Finance
- Green
- Fixer Upper
- Horse
- Golf
- Fireplace
- Deck
- Garage
- Basement
- Pool

Property vs Single Family Average in B0V 1A0
Price
Year Built
In The Neighbourhood
Just Listed
Digby
$ 329,000
- Type
- Single Family
- Size
- 2,232 SqFt
- Rooms
- 3 Beds + 1.5 Baths
RE/MAX Banner Real Estate
Golf Course
Digby
$ 299,000
- Type
- Single Family
- Size
- 1,664 SqFt
- Rooms
- 3 Beds + 1 Baths
RE/MAX Banner Real Estate
Water Views
Digby
$ 289,900
- Type
- Single Family
- Size
- 898 SqFt
- Rooms
- 2 Beds + 1 Baths
Exit Realty Town & Country
Golf Course
Digby
$ 299,000
- Type
- Single Family
- Size
- 1,538 SqFt
- Rooms
- 2 Beds + 1 Baths
Royal LePage Atlantic (Greenwood)
Reduced
Digby
$ 220,000
- Type
- Single Family
- Size
- 1,132 SqFt
- Rooms
- 3 Beds + 1 Baths
RE/MAX Banner Real Estate(Bridgetown)
Reduced
Digby
$ 624,900
- Type
- Single Family
- Size
- 3,528 SqFt
- Rooms
- 6 Beds + 3 Baths
Exit Realty Town & Country
Golf Course
Digby
$ 284,900
- Type
- Single Family
- Size
- 1,447 SqFt
- Rooms
- 3 Beds + 1.5 Baths
RE/MAX Banner Real Estate
Waterfront
Digby
$ 397,000
- Type
- Single Family
- Size
- 600 SqFt
- Rooms
- 2 Beds + 1 Baths
RE/MAX Banner Real Estate
Reduced
Digby
$ 299,900
- Type
- Single Family
- Size
- 652 SqFt
- Rooms
- 1 Beds + 1.5 Baths
RE/MAX Nova (Halifax)
Golf Course
Digby
$ 479,000
- Type
- Single Family
- Size
- 1,447 SqFt
- Rooms
- 2 Beds + 1 Baths
Exit Realty Town & Country
Water Views
Digby
$ 545,000
- Type
- Single Family
- Size
- 4,215 SqFt
- Rooms
- 4 Beds + 2 Baths
Engel & Volkers (Annapolis Royal)
Reduced
Digby
$ 399,000
- Type
- Single Family
- Size
- 1,788 SqFt
- Rooms
- 3 Beds + 1.5 Baths
RE/MAX Banner Real Estate
Water Views
Digby
$ 379,900
- Type
- Single Family
- Size
- 2,498 SqFt
- Rooms
- 6 Beds + 3 Baths
Exit Realty Town & Country
Golf Course
Digby
$ 439,900
- Type
- Single Family
- Size
- 2,171 SqFt
- Rooms
- 4 Beds + 1.5 Baths
RE/MAX Nova (Halifax)
 Toronto Real Estate Board (TRREB); All information deemed reliable but not guaranteed. All properties are subject to prior sale, change or withdrawal. Neither listing broker(s) or information provider(s) shall be responsible for any typographical errors, misinformation, misprints and shall be held totally harmless. Listing(s) information is provided for consumer's personal, non-commercial use and may not be used for any purpose other than to identify prospective properties consumers may be interested
