
Waterfront



Address
1286 1 Highway, Little Brook, NS
Price
$ 229,000
Property Attributes
- ID#202618322
- TypeSingle Family
- Listing Status Active
- MunicipalityLittle Brook
- CityLittle Brook
- AreaLittle Brook
- NeighbourhoodLittle Brook
- Postal CodeB0W 1M0
- Style
- Year Built1926
- Price$ 229,000
- Bedrooms4
- Bathrooms1
- Half Bathrooms1
- Sqr Footage1470
- Lot Size1.7905 Acres
Data Source:
Canadian Real Estate Association (CREA)
Property Description
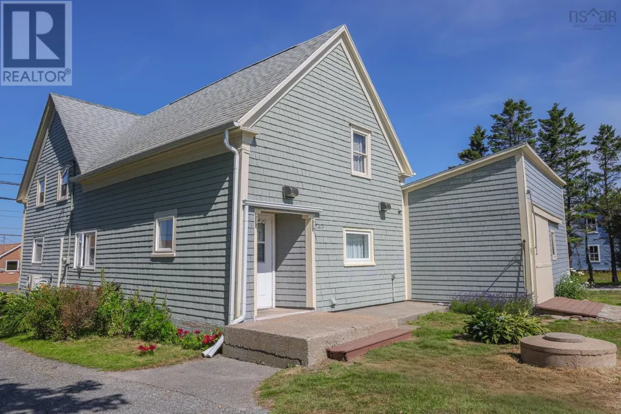
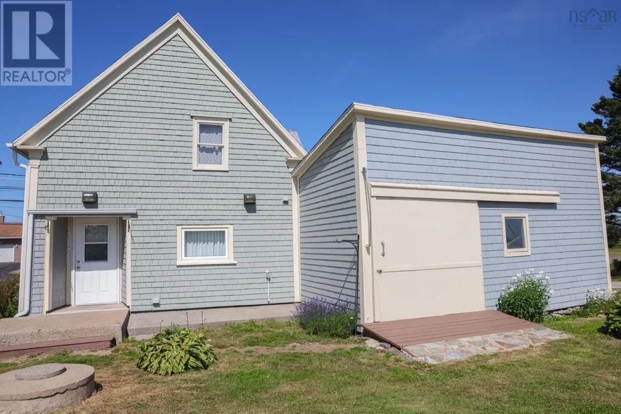
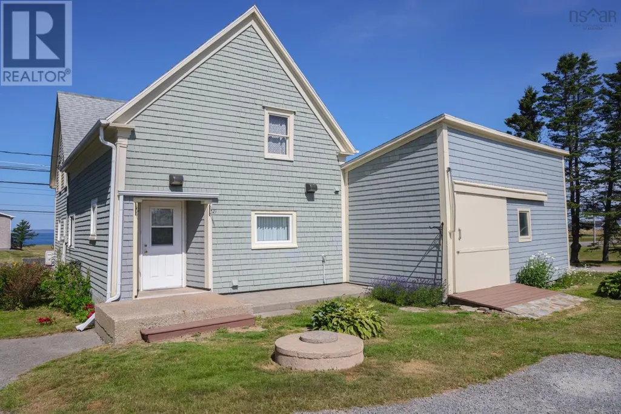
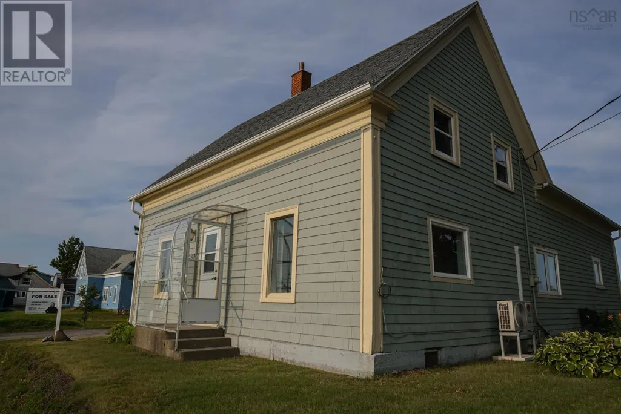
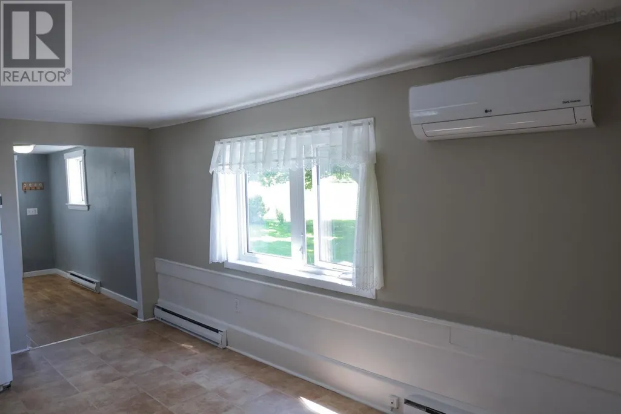
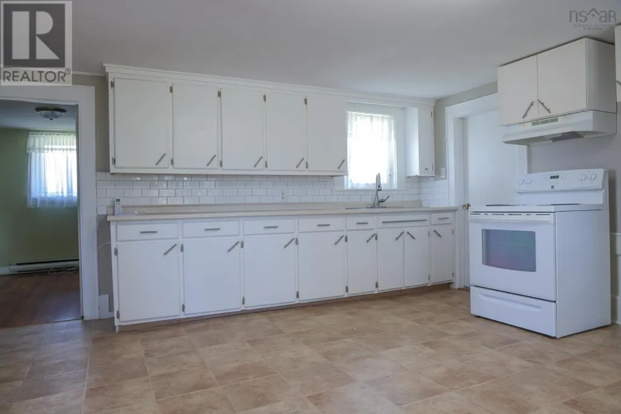
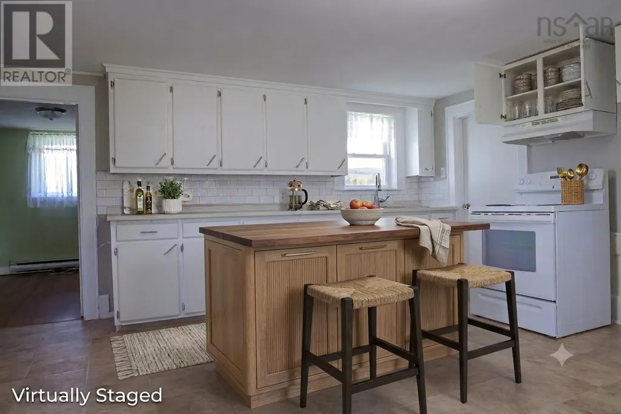
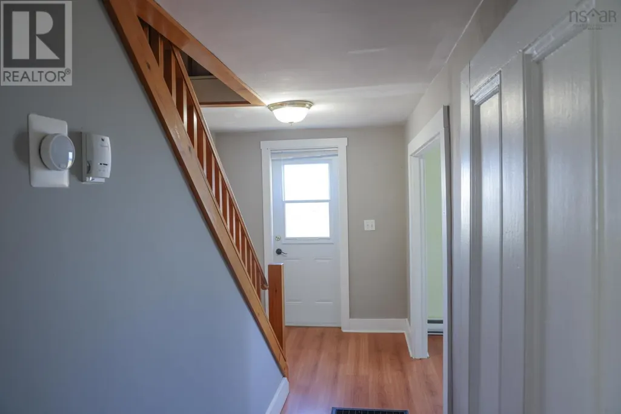
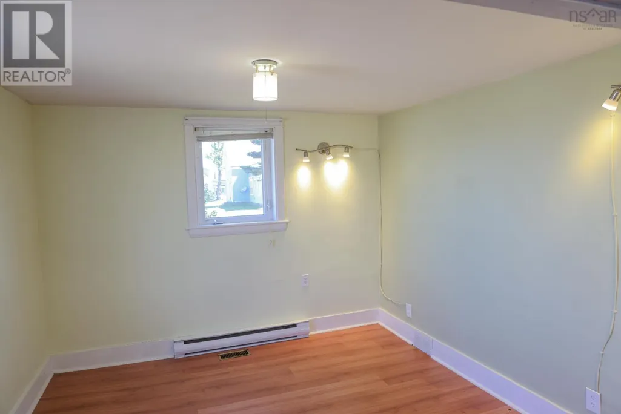
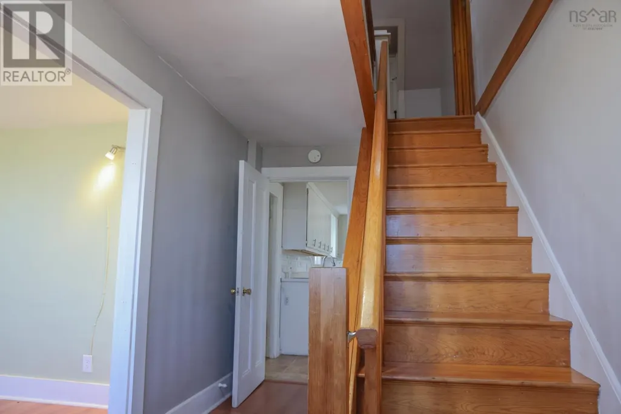
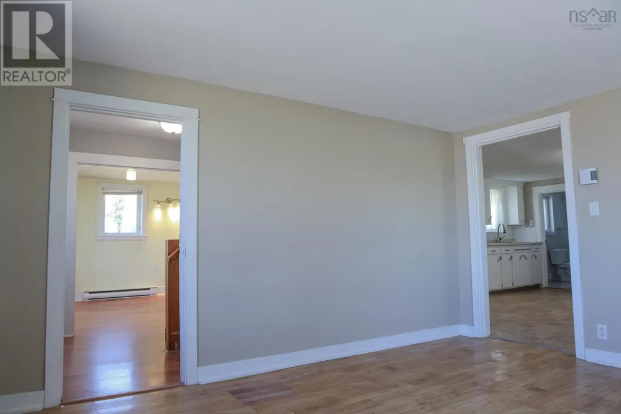
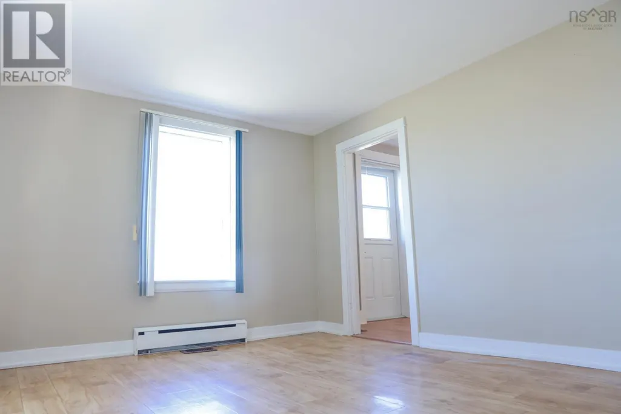
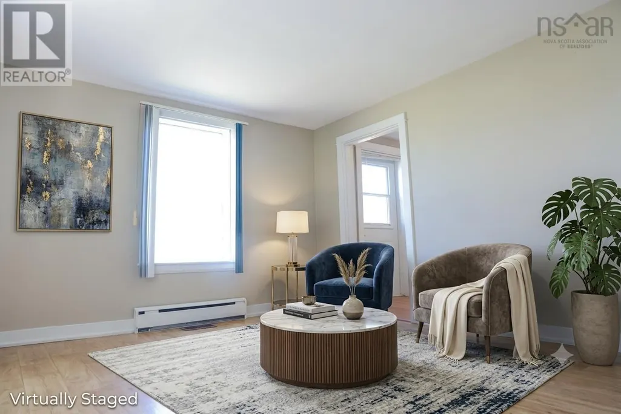
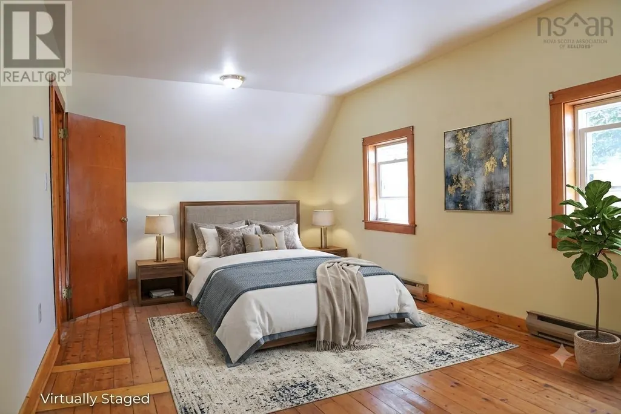
Wake up to the coastal breeze of the Baie Sainte-Marie in this thoughtfully updated Little Brook home. Just minutes from the vibrant Université Sainte-Anne campus, this property perfectly balances Acadian charm with modern comfort. The main level flows effortlessly from a sun-drenched living area into a chef-inspired kitchen, ideal for hosting families. Significant structural investments provide total peace of mind, including a brand-new roof (2023) and a high-efficiency heat pump installed in 2024 for year-round climate control. Whether you are a first-time buyer looking for a move-in-ready gem or an investor seeking a durable rental in a high-demand student hub, this location delivers. The level lot offers plenty of room for gardening or outdoor storage. Don't let this seaside opportunity sail awayschedule your private viewing today and plant your roots in the heart of Clare. (id:7434)
General Features
| Property Type | Single Family |
|---|---|
| CommunityName | Little Brook |
| Building Appliances | Oven - Electric, Stove, Dryer, Washer, Refrigerator |
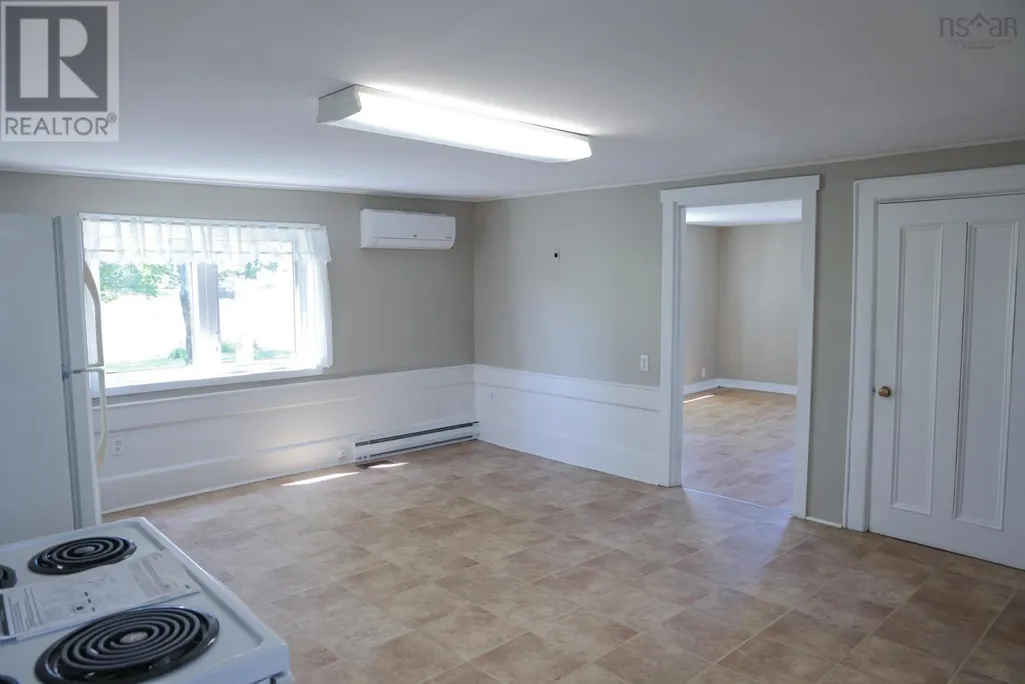
| Building Cooling Type | Air Conditioned |
| Location Description | Highway 1 Digby County follow to civic |
| Foundation Type | Concrete Block |
| Building Type | House |
| Ownership Type | Freehold |
| Building.StoriesTotal | 2 |
Interior Features
| Building Fireplace Present | False |
|---|---|
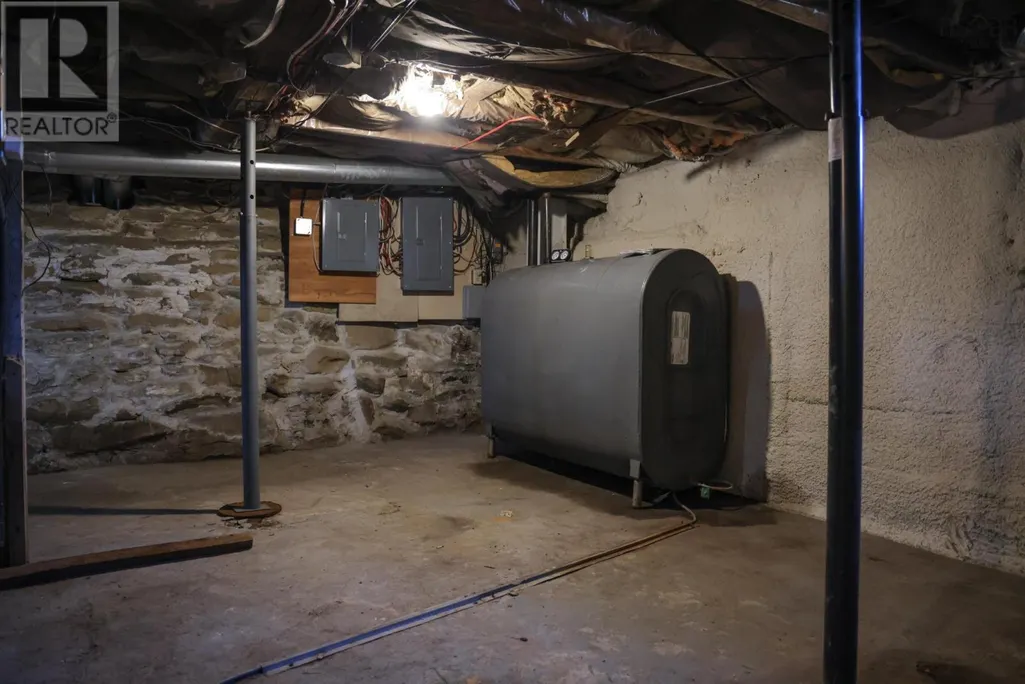
| Building Heating Type | Baseboard heaters, Furnace, Heat Pump, Ductless |
| Building Heating Fuel | Electric, Oil |
| Basement Type | Partial |
| Construction Style Attachment | Detached |
| Flooring Type | Hardwood, Laminate |
| Living Area Range | 1470 |
| Bedrooms | 4 |
Exterior Features
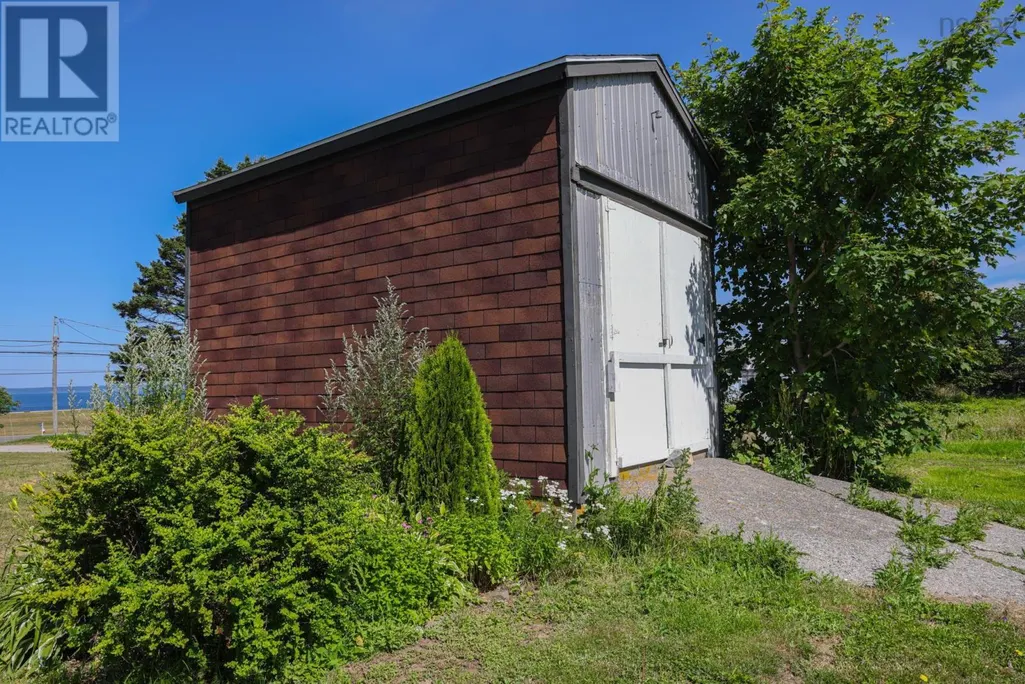
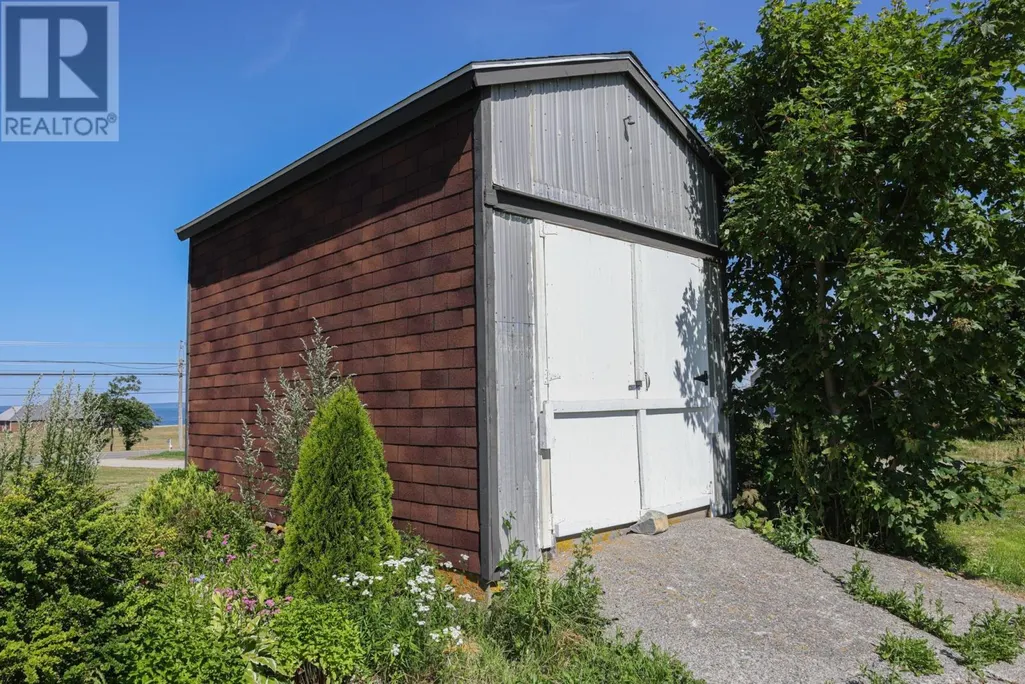
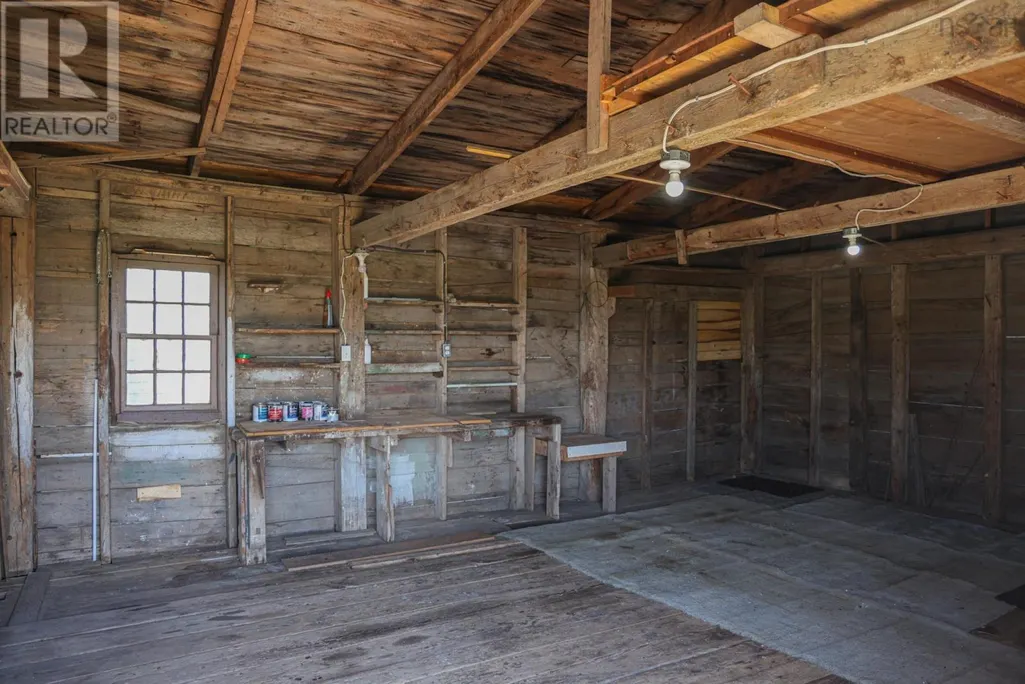
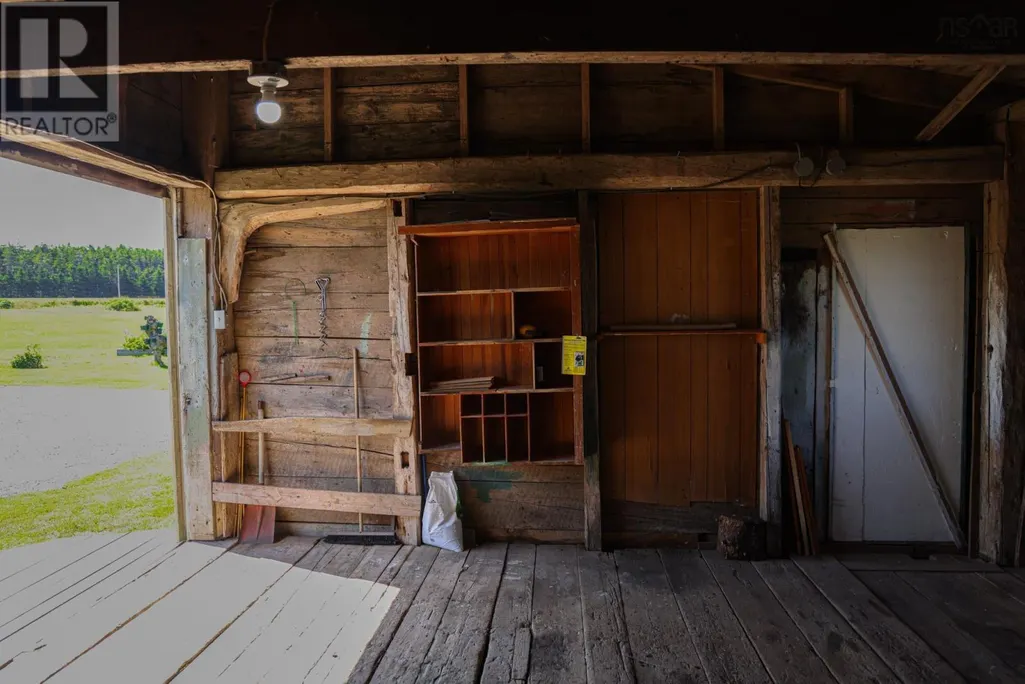
| Structure | Shed |
|---|---|
| Water Front Type | Waterfront, Road Between |
| Landscape Features | Landscaped |
| Sewer | Septic System |
| Exterior Finish | Wood shingles |
Room Details
| Room | Dimensions | Level | Flooring | Details |
|---|---|---|---|---|
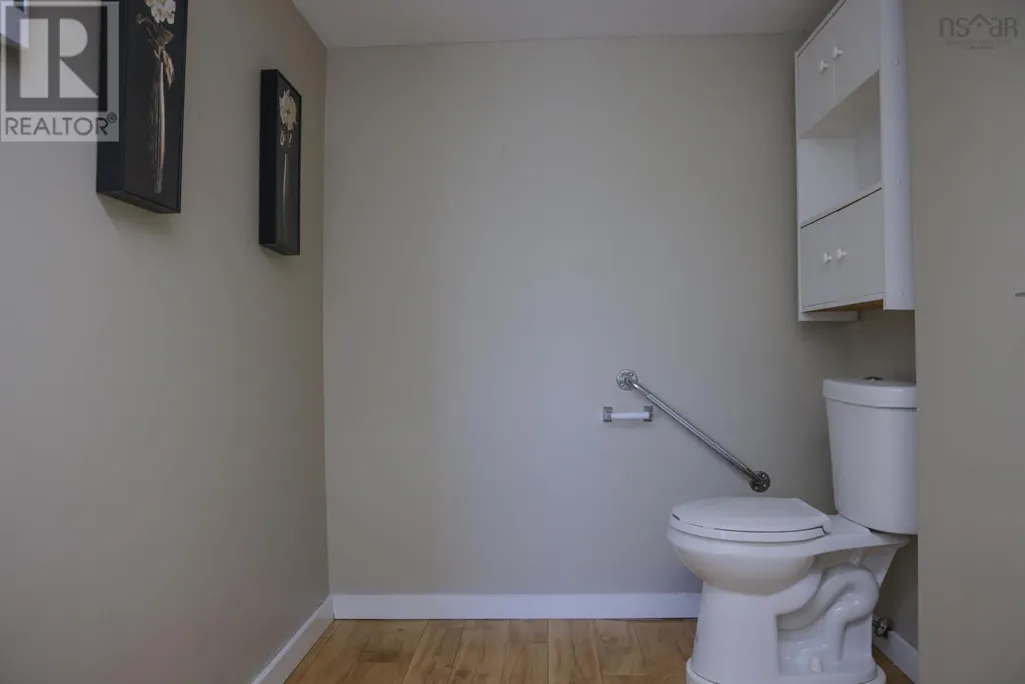
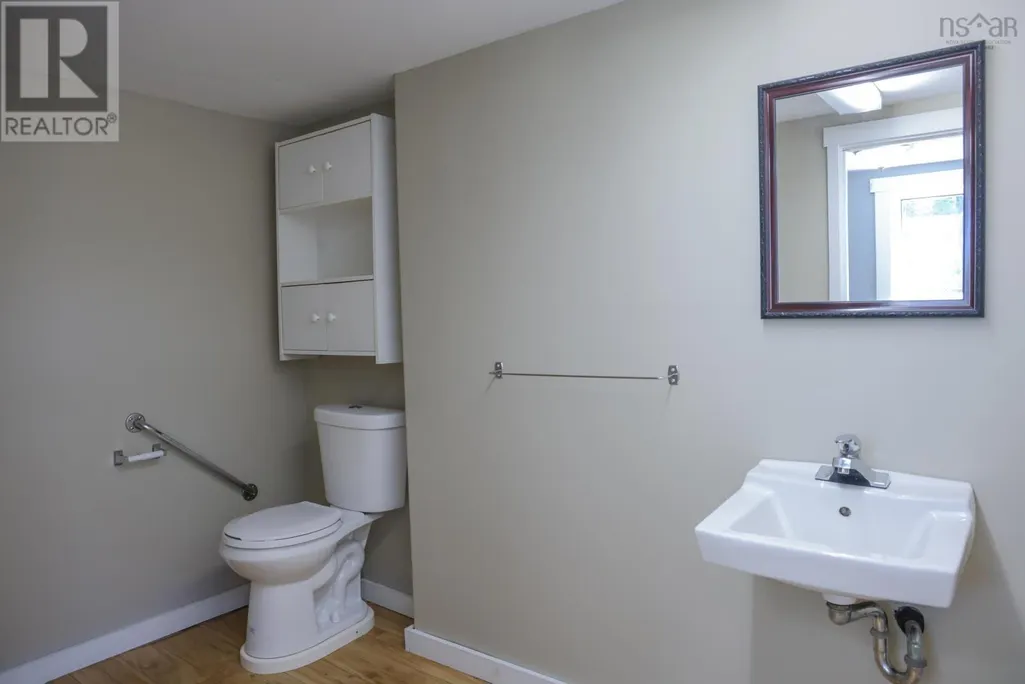
| 4pc Bathroom | 9.4x6.6 | Main level | ||
| Bath (# pieces 1-6) | 9.4x6.6 | Main level | ||
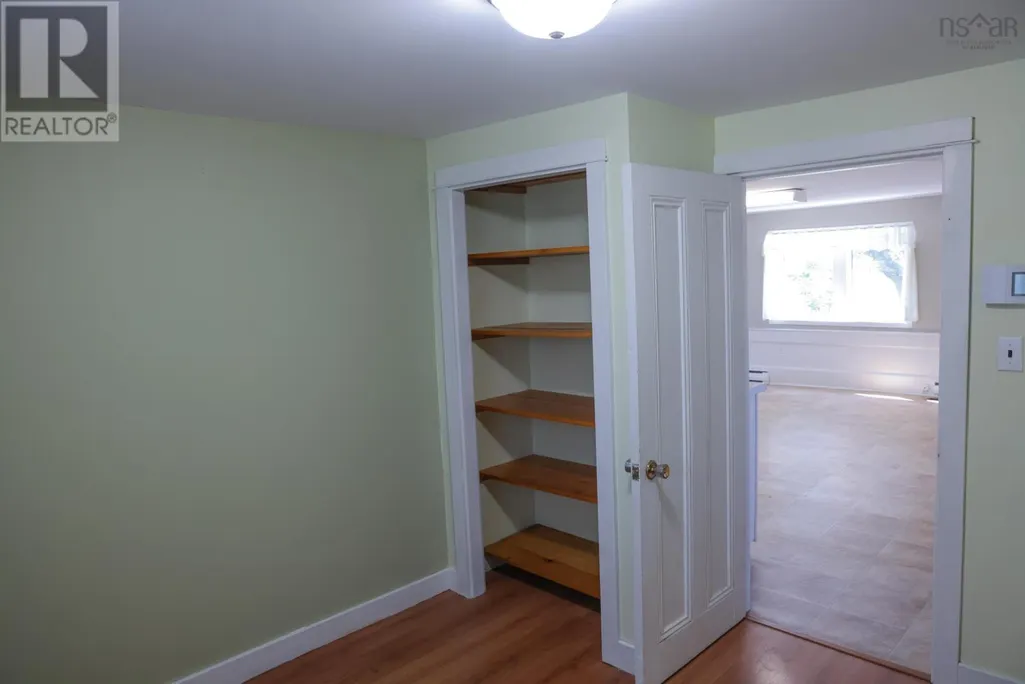
| Bedroom | 10.4x10.1 | Main level | ||
| Den | 10.5x10.2 | Main level | ||
| Family room | 13.7x10.9 | Main level | ||
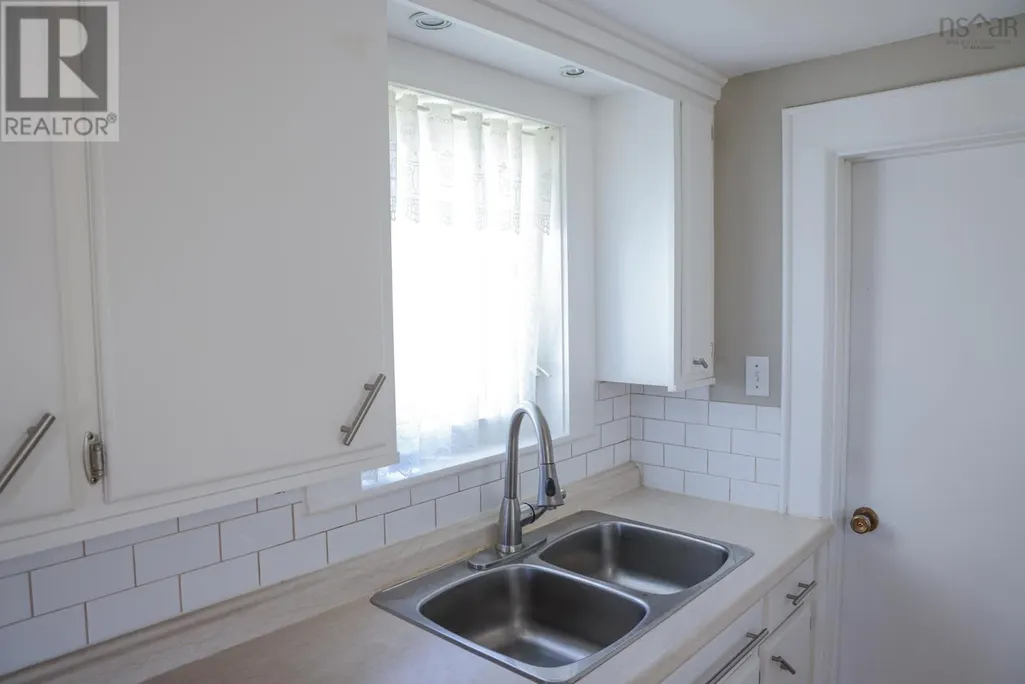
| Kitchen | 18x15 | Main level | ||
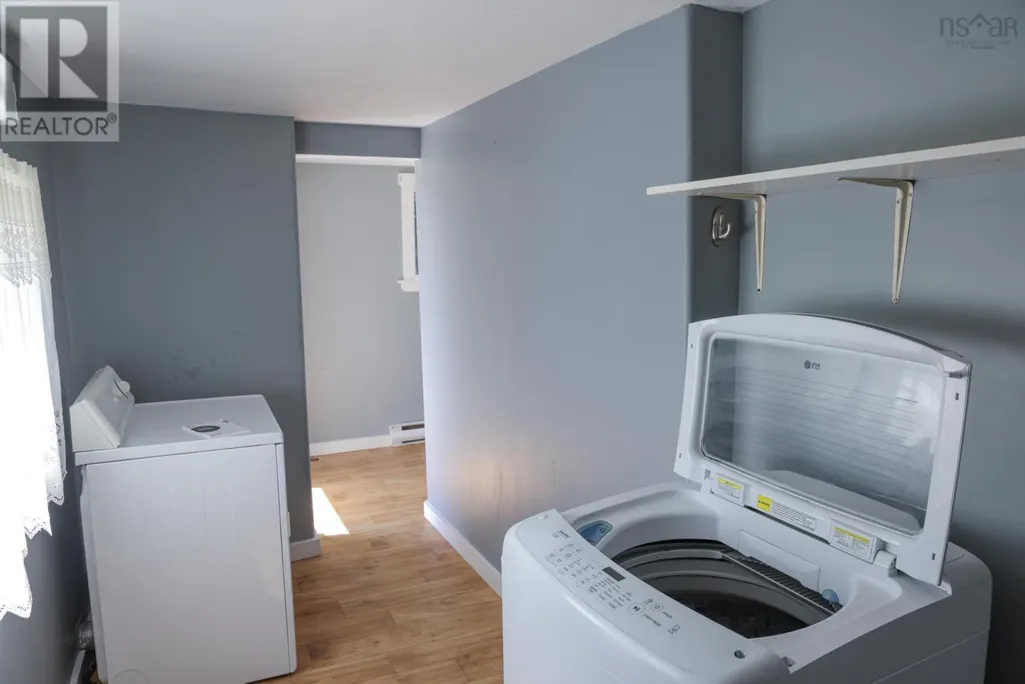
| Laundry room | 12.4x5.11 | Main level | ||
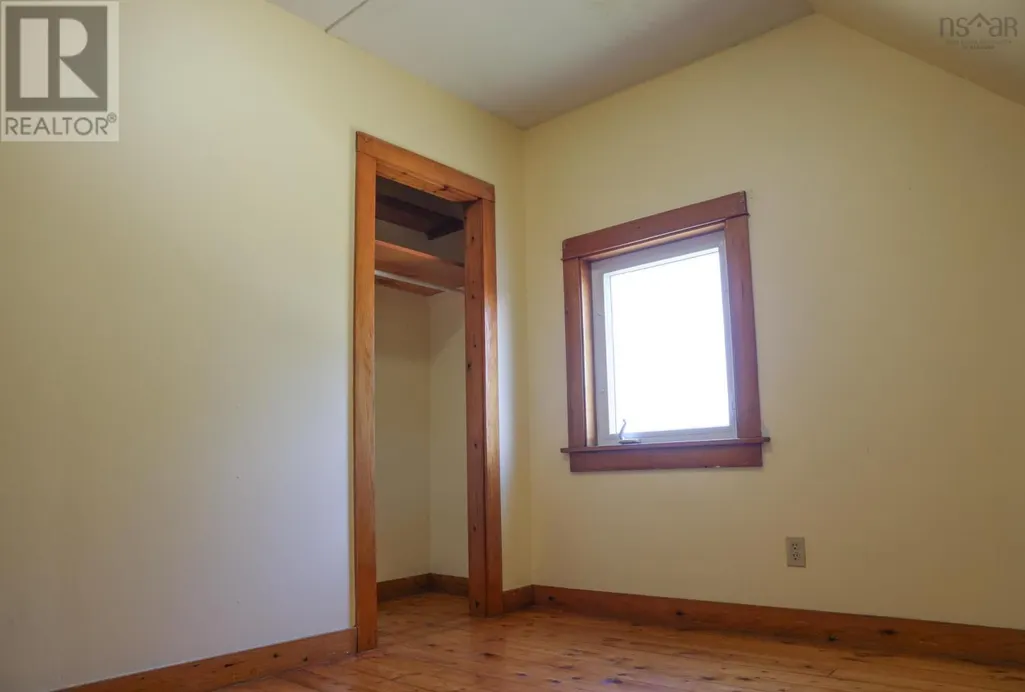
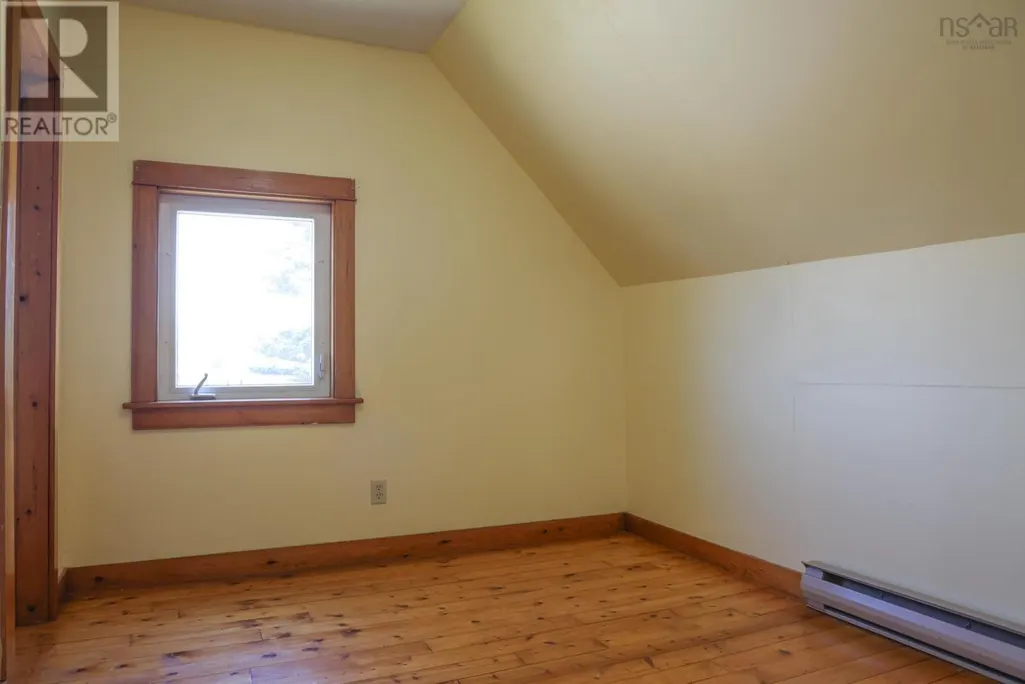
| Primary Bedroom | 10.9x8.8 | Second level | ||
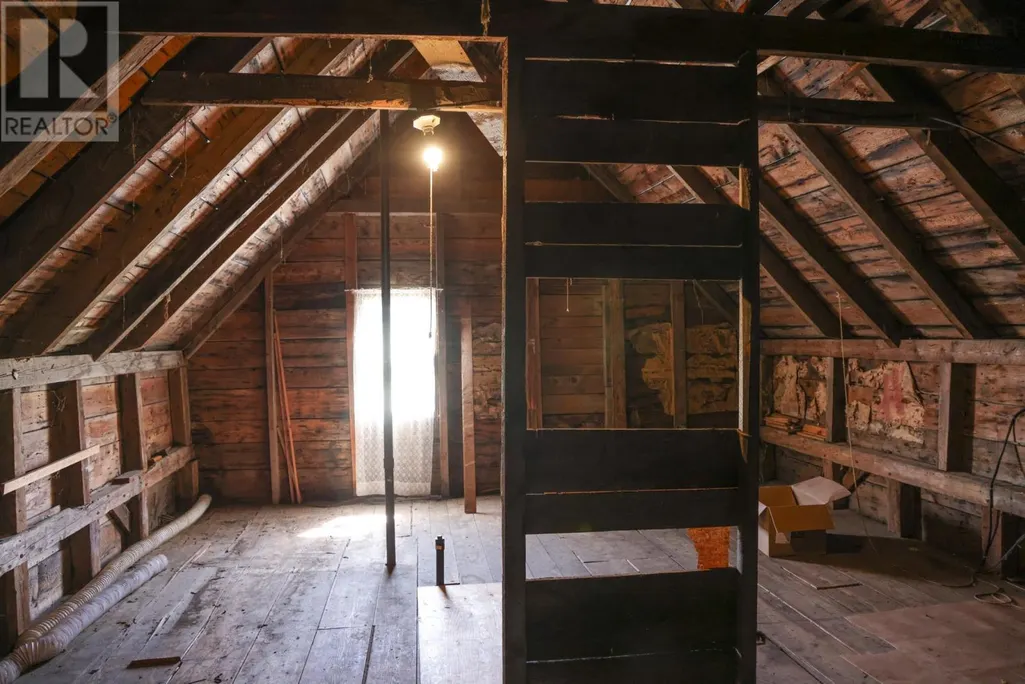
| Storage | 5.12x10 | Second level |
Amenities
- Views
- New Construction
- Adult 55+
- Lease To Own
- No Strata Fees
- Furnished
- Primary On Main
- Air Conditioning
- Seller Finance
- Green
- Fixer Upper
- Horse
- Golf
- Fireplace
- Deck
- Garage
- Basement
- Pool

Property vs Single Family Average in B0W 1M0
Price
Year Built
 Toronto Real Estate Board (TRREB); All information deemed reliable but not guaranteed. All properties are subject to prior sale, change or withdrawal. Neither listing broker(s) or information provider(s) shall be responsible for any typographical errors, misinformation, misprints and shall be held totally harmless. Listing(s) information is provided for consumer's personal, non-commercial use and may not be used for any purpose other than to identify prospective properties consumers may be interested
