







Address
6896 Highway 2, Portapique, NS
Price
$ 319,900
Property Attributes
- ID#202619797
- TypeSingle Family
- Listing Status Active
- MunicipalityPortapique
- CityPortapique
- AreaPortapique
- NeighbourhoodPortapique
- Postal CodeB0M 1B0
- Style
- Price$ 319,900
- Bedrooms3
- Bathrooms1
- Half Bathrooms0
- Sqr Footage1367
- Lot Size0.75 Acres
Data Source:
Canadian Real Estate Association (CREA)
Property Description
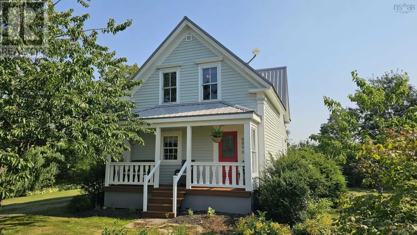
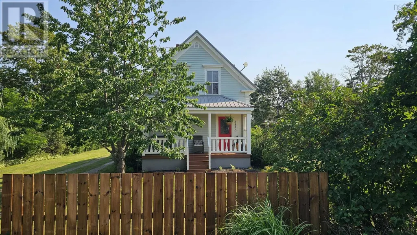
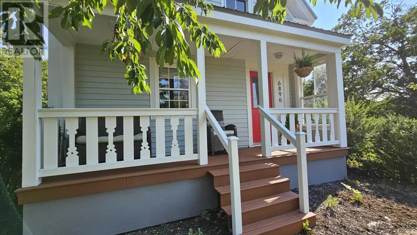
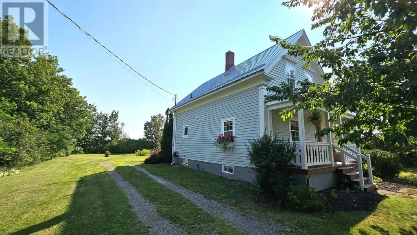
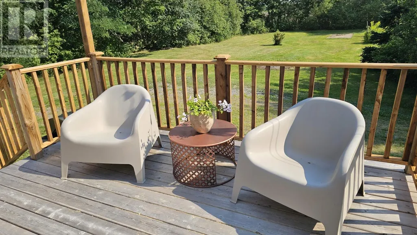
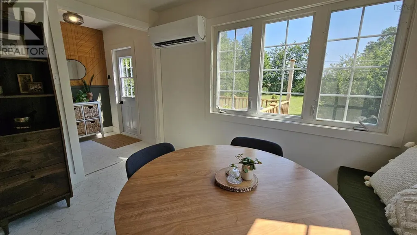
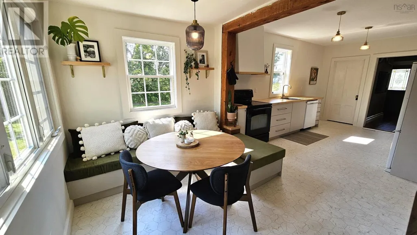
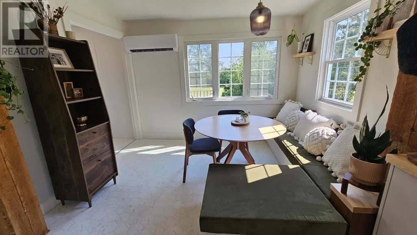
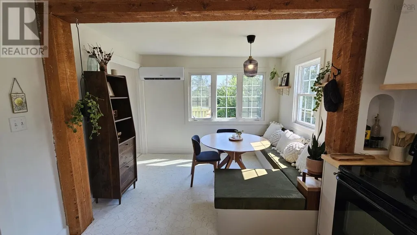
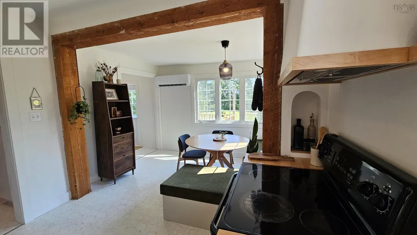
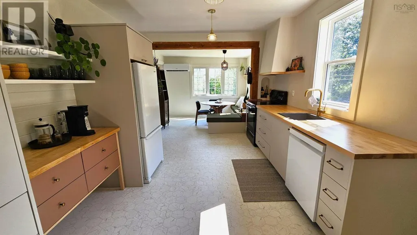
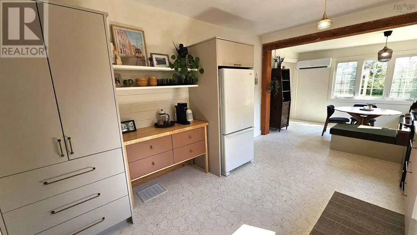
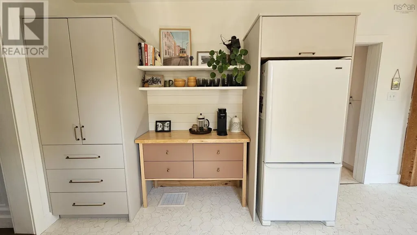
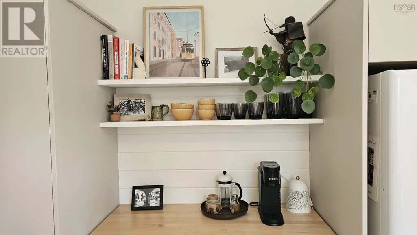
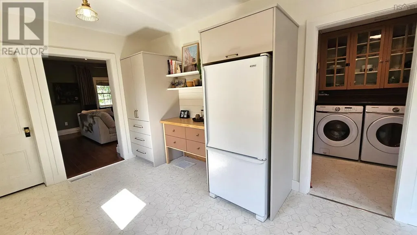
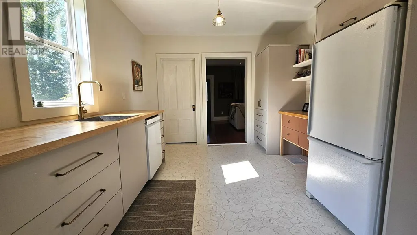
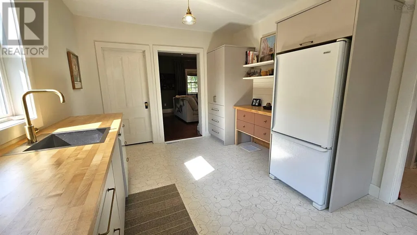
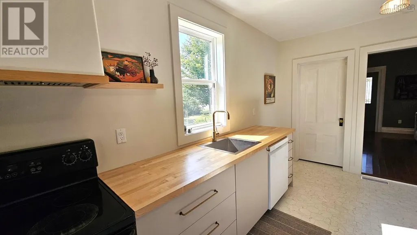
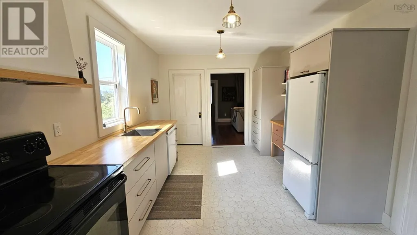
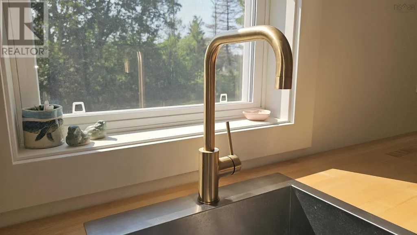
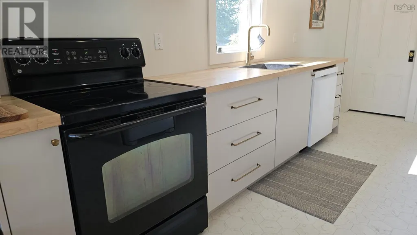
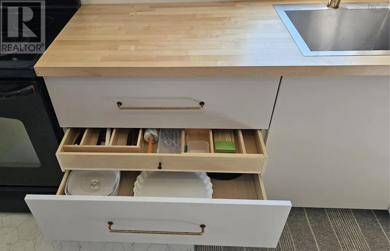
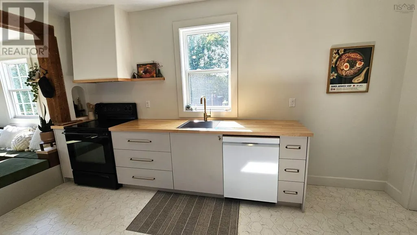
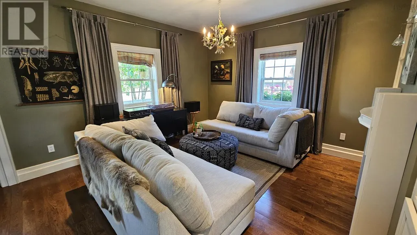
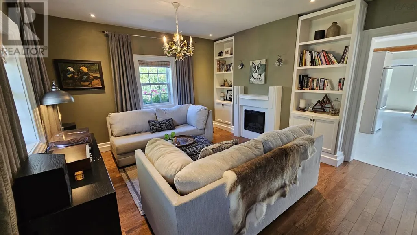
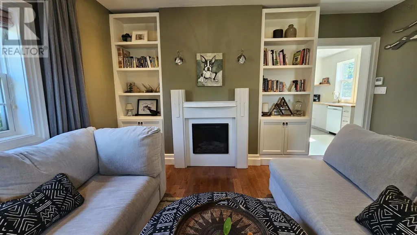
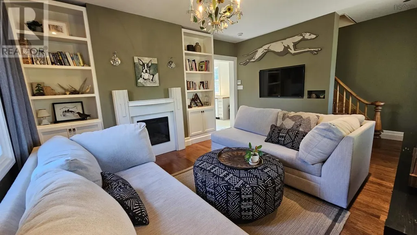
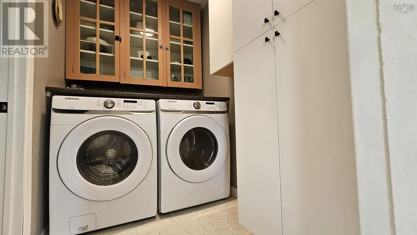
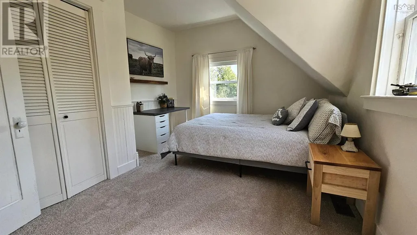
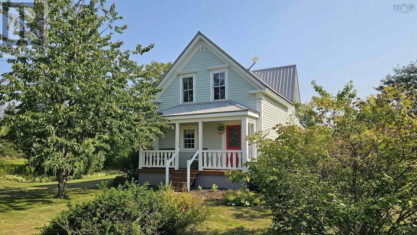
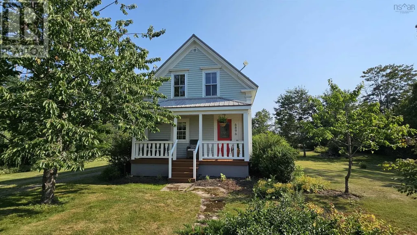
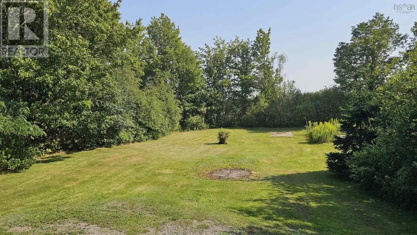
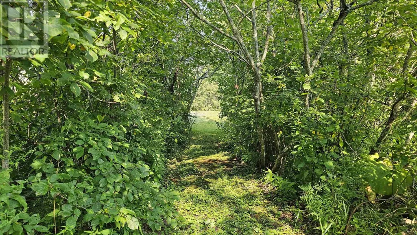
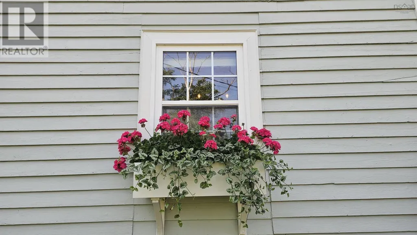
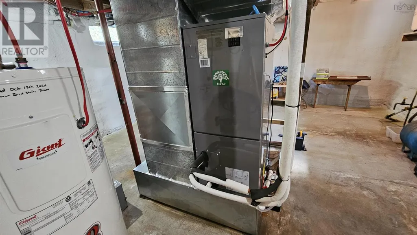
Sweet, stylish, and anything but cookie-cutter! This character-filled 3-bedroom home sits on private 0.75-acre lot and is completely move-in ready with an extensive list of recent renovations. Step into a bright, open interior featuring new flooring throughout most of the home, main-floor laundry, and a living room complete with custom built-ins and a handcrafted fireplace mantle. The standout custom kitchen boasts butcher block countertops, a custom range hood, open shelving, and a dedicated coffee bar. Dining is a dream with built-in custom banquette seating featuring velvet cushions. Major mechanical and structural upgrades give total peace of mind: dual ducted and ductless heat pumps for maximum energy efficiency, spray-foam insulated foundation, new metal roof, updated hot water heater, and fresh exterior paint. Outside, relax on the back deck overlooking lush gardens that include a garden tunnel, plus two existing concrete pads offering potential for future development. So much value and charm packed into one exceptional property! (id:7434)
General Features
| Features | Level |
|---|---|
| Community Features | School Bus |
| Property Type | Single Family |
| CommunityName | Portapique |
| Amenities | Place of Worship, Beach |
| Building Appliances | Stove, Dishwasher, Dryer, Washer, Refrigerator |
| Building Cooling Type | Heat Pump, Air Conditioned |
| Location Description | Take Highway 2 to Portapique. From Truro to Portapique, the house is just before E Montrose Road on opposite side. |
| Foundation Type | Poured Concrete, Stone |
| Building Type | House |
| Ownership Type | Freehold |
| Building.StoriesTotal | 1.5 |
Interior Features
| Building Fireplace Present | True |
|---|---|
| Building Heating Type | Heat Pump, Ductless |
| Building Heating Fuel | Electric |
| Basement Development | Unfinished |
| Basement Type | Full (Unfinished) |
| Construction Style Attachment | Detached |
| Flooring Type | Carpeted, Hardwood, Vinyl |
| Living Area Range | 1367 |
| Bedrooms | 3 |
Exterior Features
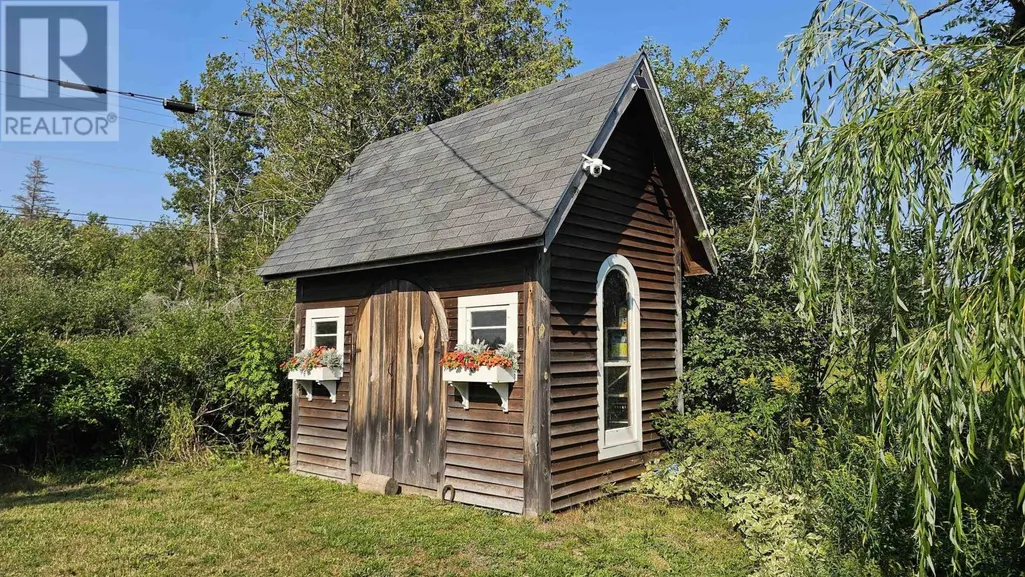
| Structure | Shed |
|---|---|
| Land Amenities | Place of Worship, Beach |
| Landscape Features | Landscaped |
| Sewer | Septic System |
| Exterior Finish | Vinyl, Wood siding |
Room Details
| Room | Dimensions | Level | Flooring | Details |
|---|---|---|---|---|
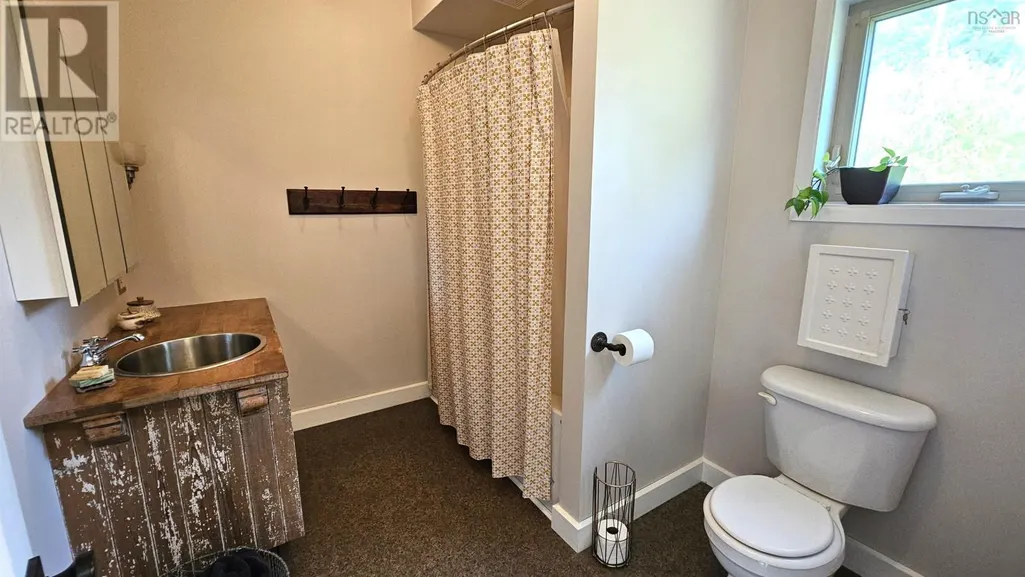
| 4pc Bathroom | 9x7.7 | Main level | ||
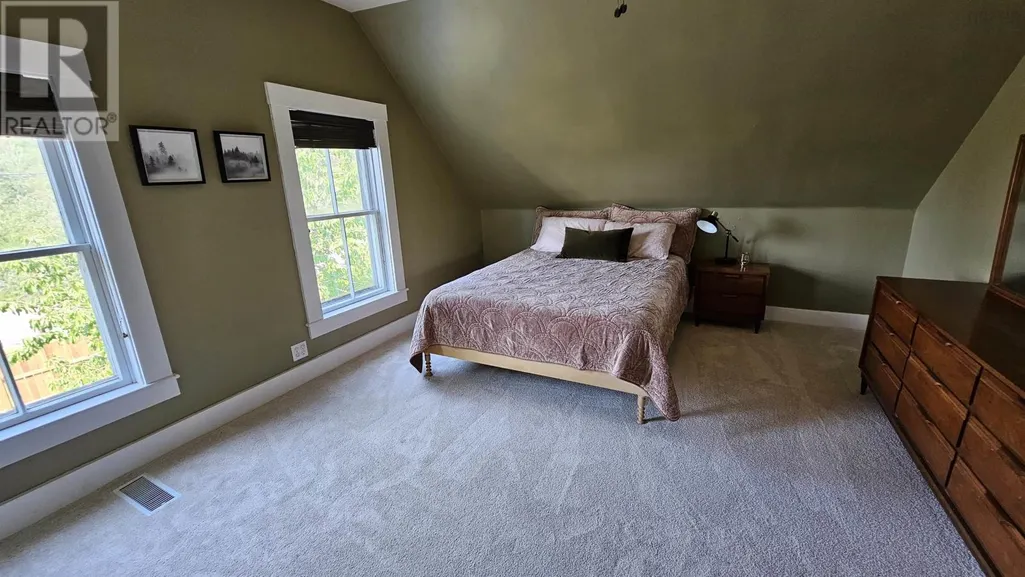
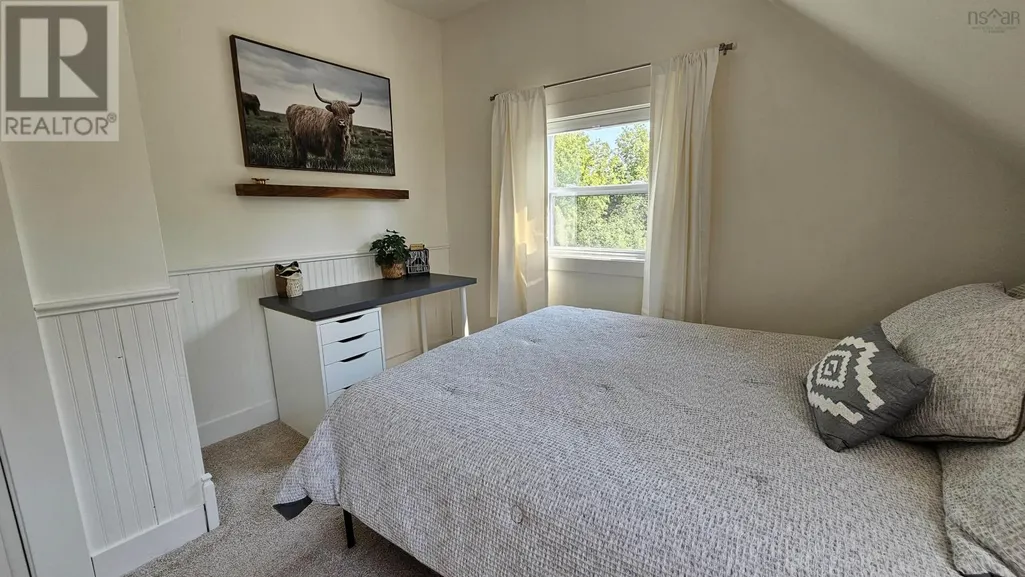
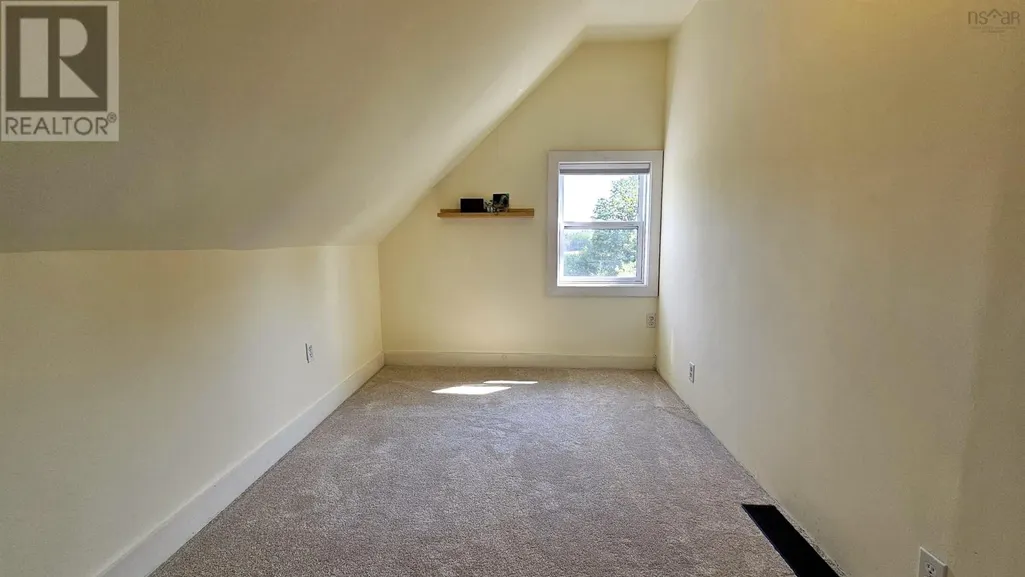
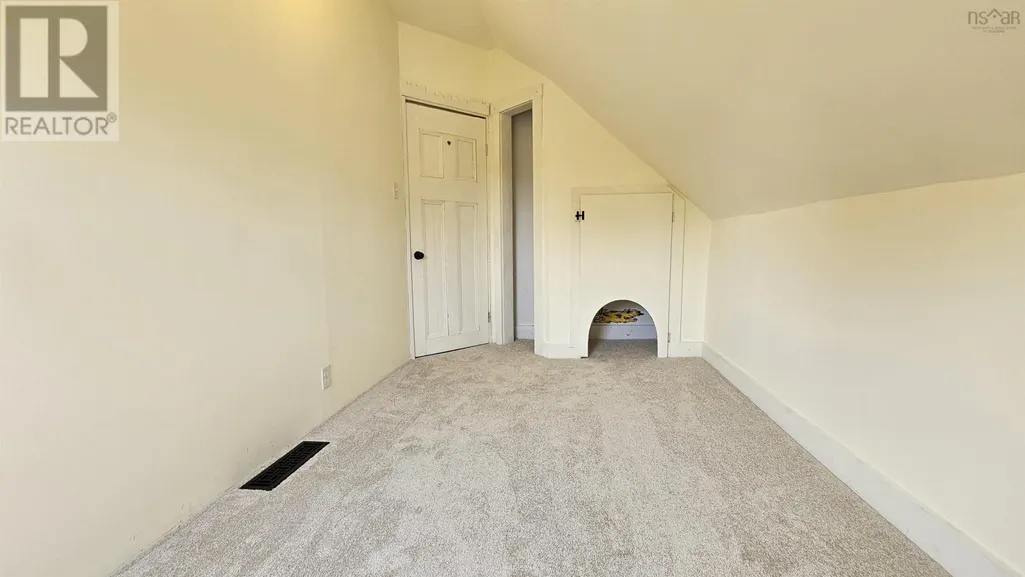
| Bedroom | 12.2x7.5 | Second level | ||
| Dining nook | 10.9x7.11 | Main level | ||
| Dining room | 11 ft ,1 in x 10 ft ,1 in | Main level | 10 ft ,1 in | |
| Kitchen | 14.11x10.9 | Main level | ||
| Laundry room | 7.8x5.1 | Main level | ||
| Living room | 14.9x13.5 | Main level | ||
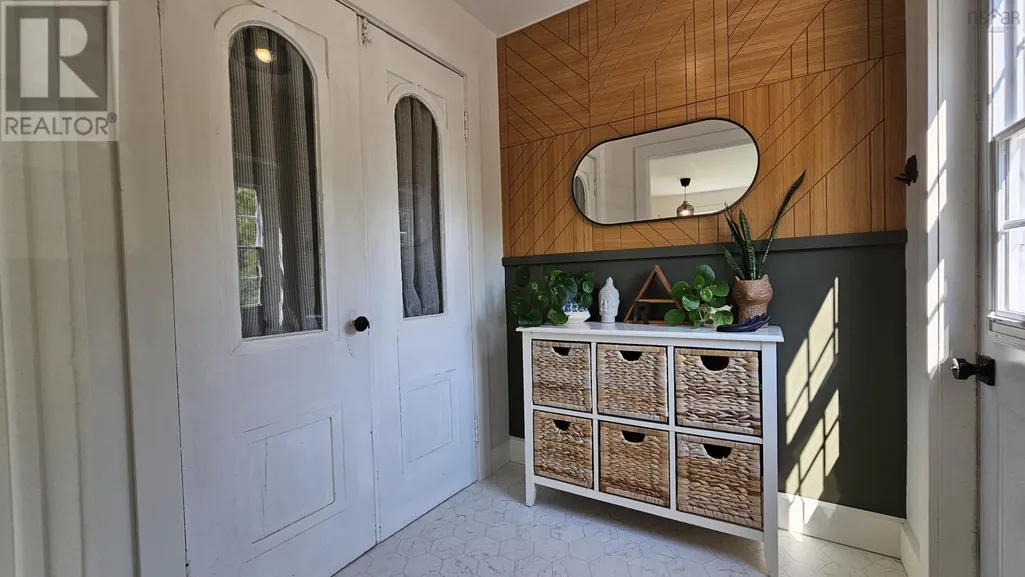
| Mud room | 5.11x5.7 | Main level | ||
| Office | 8 ft ,1 in x 8 ft ,7 in | Upper Level | 8 ft ,7 in | |
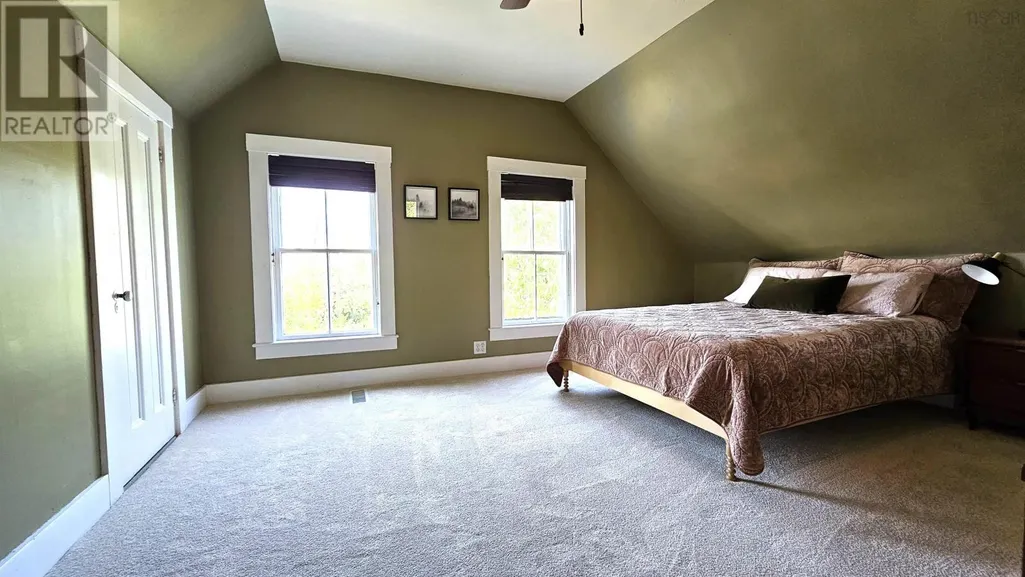
| Primary Bedroom | 12.10x15.6 | Second level | ||
| Storage | 10 ft ,9 in x 9 ft ,2 in | Lower level | 9 ft ,2 in | |
| Sunroom | 18 ft ,3 in x 6 ft ,1 in | Main level | 6 ft ,1 in | |
| Utility room | 11 ft ,9 in x 8 ft ,4 in | Lower level | 8 ft ,4 in |
Amenities
- Views
- New Construction
- Adult 55+
- Lease To Own
- No Strata Fees
- Furnished
- Primary On Main
- Air Conditioning
- Seller Finance
- Green
- Fixer Upper
- Horse
- Golf
- Fireplace
- Deck
- Garage
- Basement
- Pool

Property vs Single Family Average in B0M 1B0
Price
 Toronto Real Estate Board (TRREB); All information deemed reliable but not guaranteed. All properties are subject to prior sale, change or withdrawal. Neither listing broker(s) or information provider(s) shall be responsible for any typographical errors, misinformation, misprints and shall be held totally harmless. Listing(s) information is provided for consumer's personal, non-commercial use and may not be used for any purpose other than to identify prospective properties consumers may be interested
