












Address
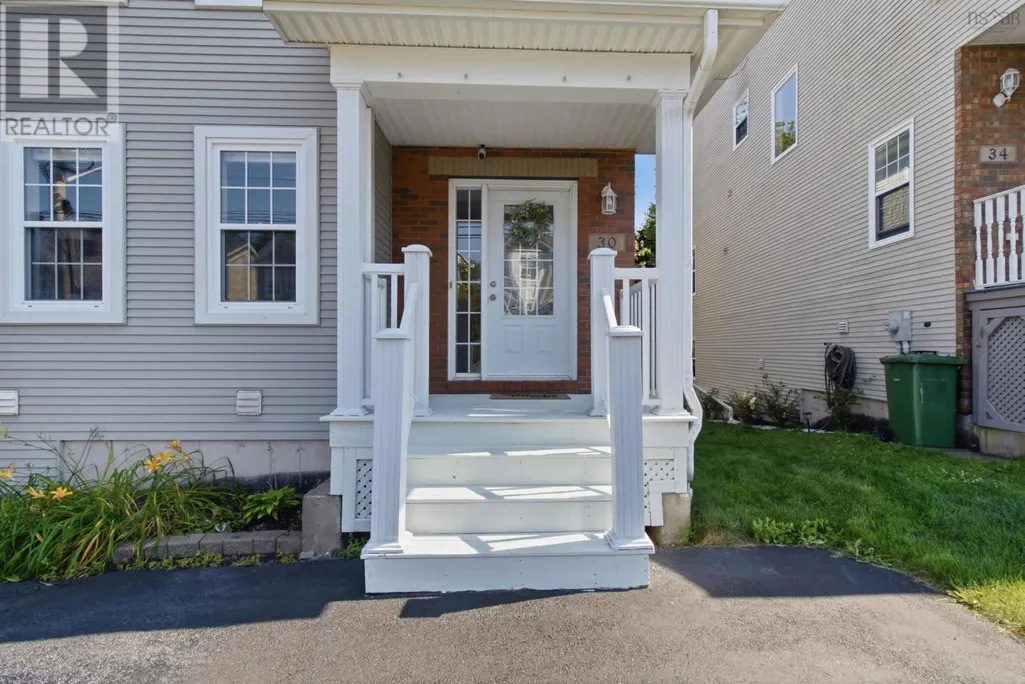
30 Meadowlark Place, Winnipeg, MB
Price
$ 599,800
Property Attributes
- ID#202620581
- TypeSingle Family
- Listing Status Active
- MunicipalityWinnipeg
- CityWinnipeg
- AreaGrace Hospital
- NeighbourhoodGrace Hospital
- Postal CodeR3J 3N3
- Style
- Year Built1966
- Price$ 599,800
- Bedrooms3
- Bathrooms3
- Half Bathrooms0
- Sqr Footage1742
Data Source:
Canadian Real Estate Association (CREA)
Property Description
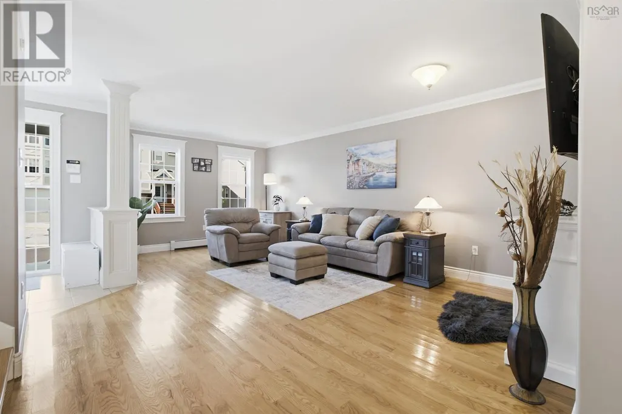
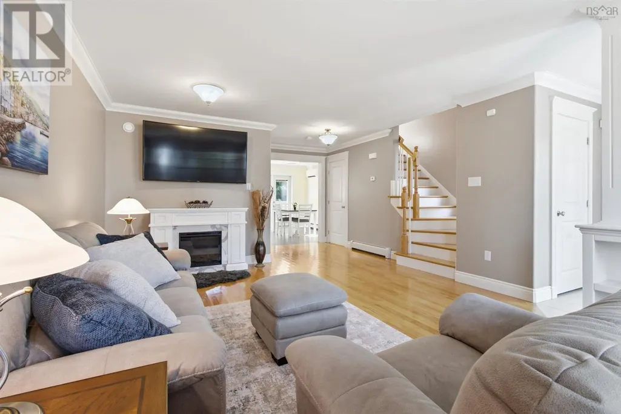
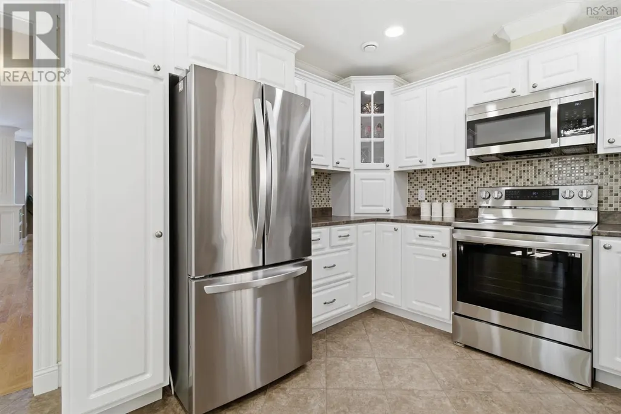
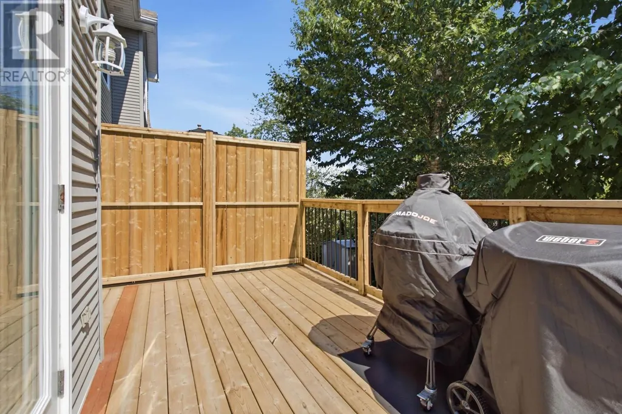
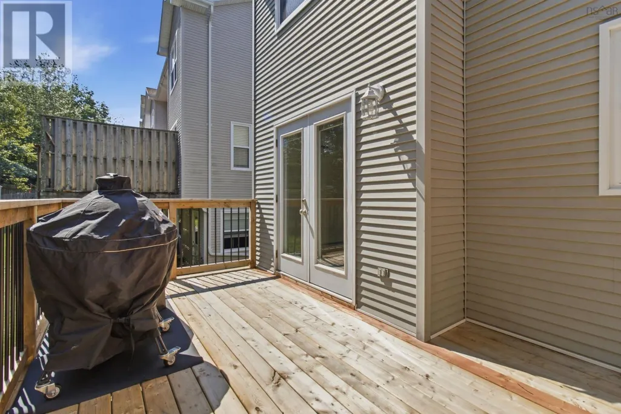
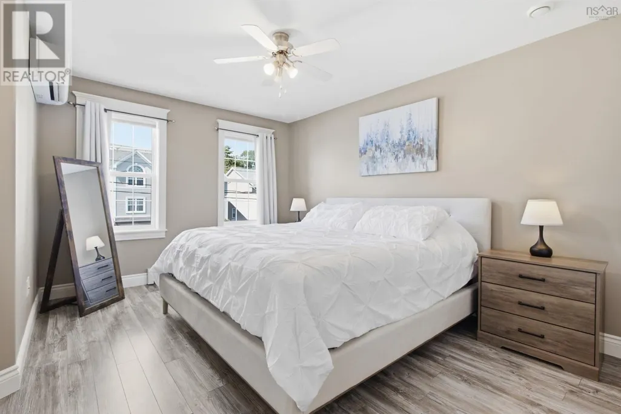
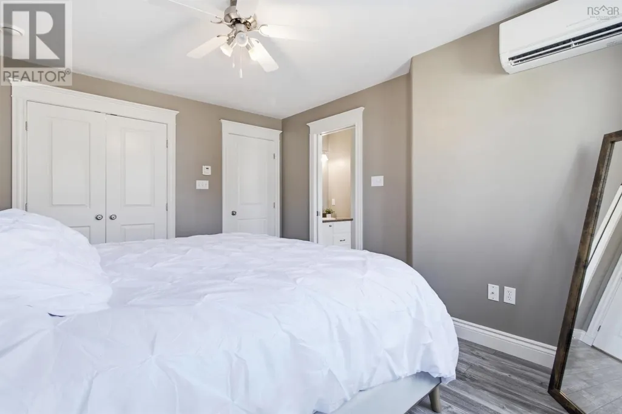
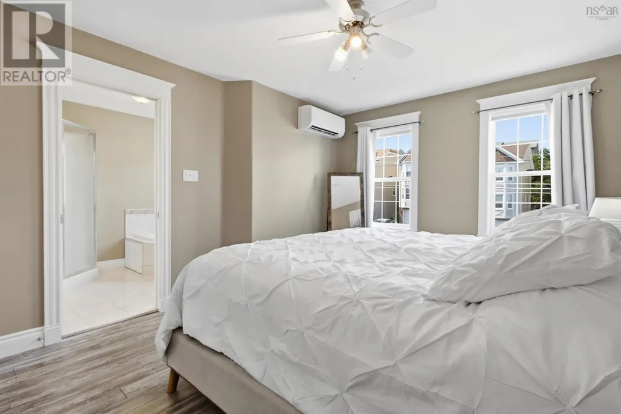
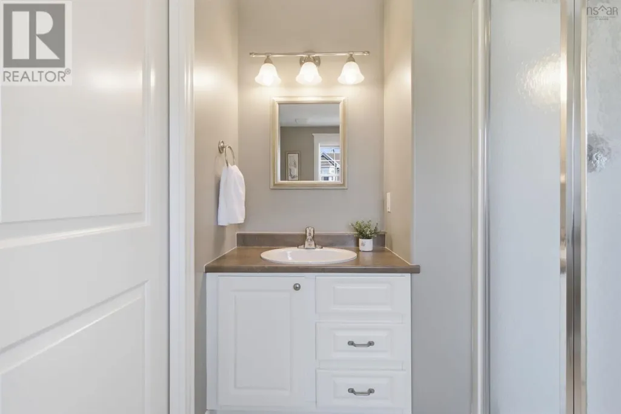
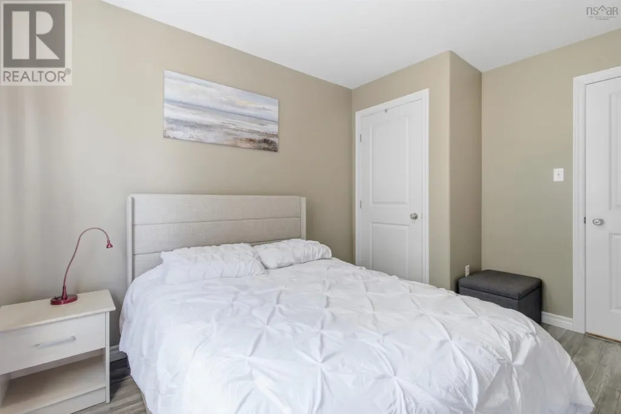
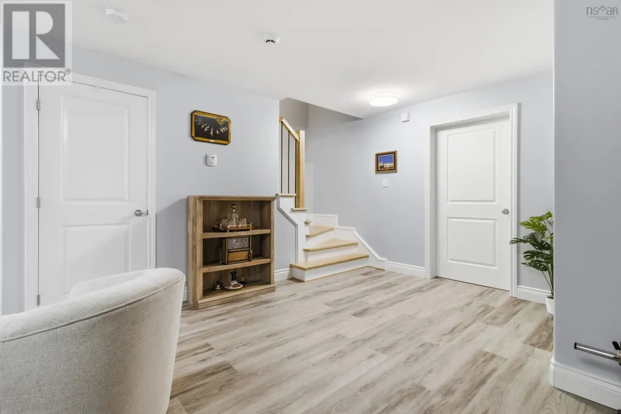
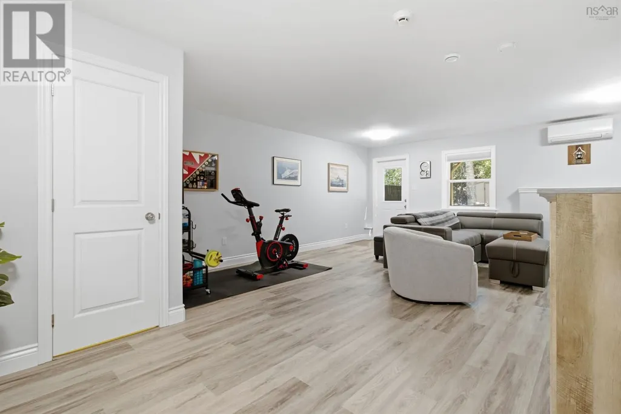
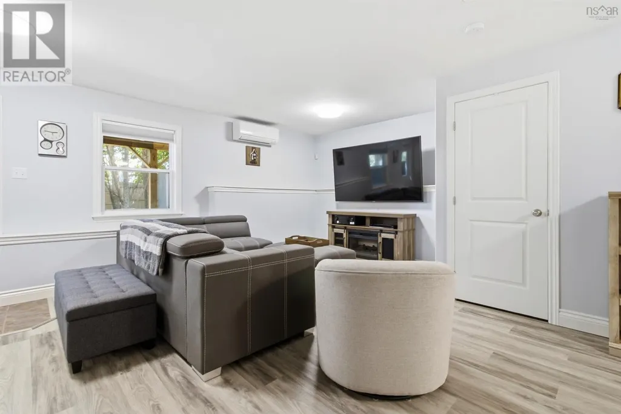
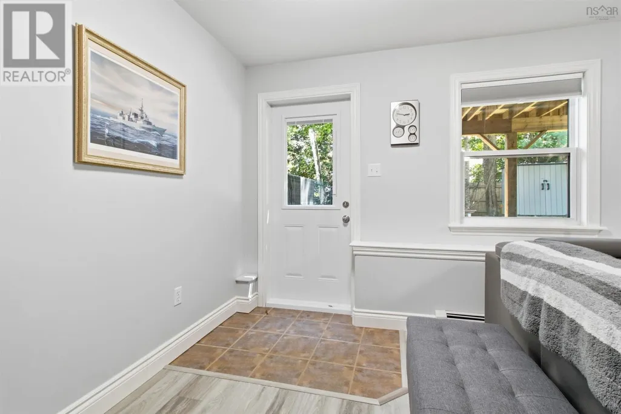
5F//Winnipeg/This 4-level split has a lot to offer with its sprawling 1700+ sqft layout, numerous living spaces, and an abundance of upgrades. With the oversized east-facing living room windows, classic L-shaped living/dining room, and wood burning fireplace has this main level setting the tone to give your family warmth and comfort throughout the year and over any occasion while the updated eat-in kitchen is perfect for those fast-moving mornings with the kids before work. With a secondary living space guiding you to the bottom level rec-room/4th bedroom/gym area/kids playroom, the options are endless. Upstairs you'll find 3 spacious bedrooms, a 3-piece ensuite off the primary and the main 4-piece bath. The large fully fenced private backyard gives you even more endless options for kids (or adult) activities, family BBQ's, or a relaxing spot to unwind from the noisy day that comes with life. With every amenity at your doorstep, this home leaves you with a feeling that all those boxes are finally checked off the list. Upgrades include flooring, windows, shingles, furnace, A/C, HWT and much more. (id:7434)
General Features
| Features | No back lane |
|---|---|
| Road Type | Paved road |
| Property Type | Single Family |
| CommunityName | Grace Hospital |
| Neighbourhood | Grace Hospital |
| Building Appliances | Blinds, Dishwasher, Dryer, Garage door opener, Garage door opener remote(s), Microwave, Refrigerator, Storage Shed, Stove, Washer, Window Coverings |
| Building Cooling Type | Central air conditioning |
| Parking Space Total | 4 |
| Fixture | Ceiling fans |
| Building Type | House |
| Ownership Type | Freehold |
Interior Features
| Building Fireplace Present | True |
|---|---|
| Building Fireplace Total | 1 |
| Building Fireplace Type | Stone |
| Building Heating Type | High-Efficiency Furnace, Forced air |
| Building Heating Fuel | Natural gas |
| Fireplace Fuel | Wood |
| Flooring Type | Vinyl Plank |
| Living Area Range | 1742 |
| Bedrooms | 3 |
Exterior Features
| Structure | Deck |
|---|---|
| Sewer | Municipal sewage system |
| Fence Type | Fence |
Room Details
| Room | Dimensions | Level | Flooring | Details |
|---|---|---|---|---|
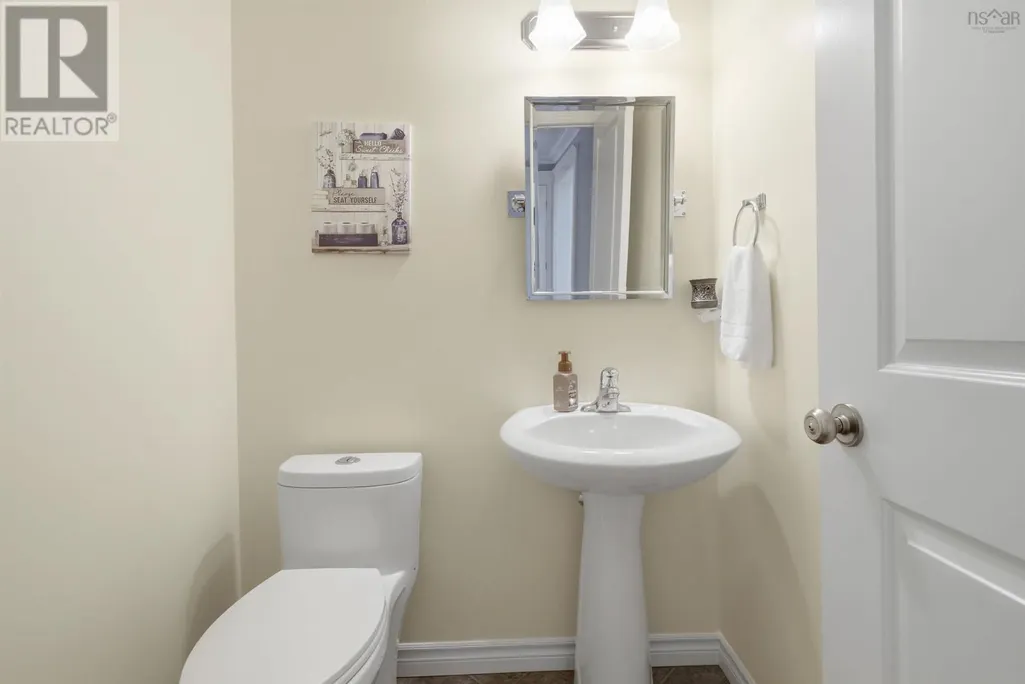
| 2pc Bathroom | 4.11 x 4.11 | Main level | ||
| 4pc Bathroom | 7.7 x 4.11 | Second level | ||
| 4pc Ensuite bath | 7.11 x 11.10 | Second level | ||
| Bedroom | 15 ft x 9 ft ,4 in | Upper Level | 9 ft ,4 in | |
| Dining room | 12 ft x 10 ft | Main level | 10 ft | |
| Eat in kitchen | 16 ft x 12 ft | Main level | 12 ft | |
| Family room | 17 ft ,4 in x 14 ft ,9 in | Lower level | 14 ft ,9 in | |
| Foyer | 8.2 x 6.6 | Main level | ||
| Kitchen | 9.8 x 10 | Main level | ||
| Laundry room | 12 ft x 9 ft | Basement | 9 ft | |
| Living room | 21 ft x 12 ft | Main level | 12 ft | |
| Primary Bedroom | 16 ft ,6 in x 12 ft ,4 in | Upper Level | 12 ft ,4 in | |
| Recreation room | 24 ft x 13 ft | Basement | 13 ft | |
| Recreational, Games room | 18.2 x 22.11 | Basement | ||
| Storage | 18. x 11.2 | Basement |
Amenities
- Views
- New Construction
- Adult 55+
- Lease To Own
- No Strata Fees
- Furnished
- Primary On Main
- Air Conditioning
- Seller Finance
- Green
- Fixer Upper
- Horse
- Golf
- Fireplace
- Deck
- Garage
- Basement
- Pool

Property vs Single Family Average in R3J 3N3
Price
Year Built
 Toronto Real Estate Board (TRREB); All information deemed reliable but not guaranteed. All properties are subject to prior sale, change or withdrawal. Neither listing broker(s) or information provider(s) shall be responsible for any typographical errors, misinformation, misprints and shall be held totally harmless. Listing(s) information is provided for consumer's personal, non-commercial use and may not be used for any purpose other than to identify prospective properties consumers may be interested
