
Golf Course - Primary on Main

Address
Lot 102 Kelly Road, Wellington, NS
Price
$ 697,952
Property Attributes
- ID#202621185
- TypeSingle Family
- Listing Status Active
- MunicipalityWellington
- CityWellington
- AreaWellington
- NeighbourhoodWellington
- Postal CodeB2T 1B7
- StyleBungalow
- Price$ 697,952
- Bedrooms3
- Bathrooms2
- Half Bathrooms0
- Sqr Footage1248
Data Source:
Canadian Real Estate Association (CREA)
Property Description
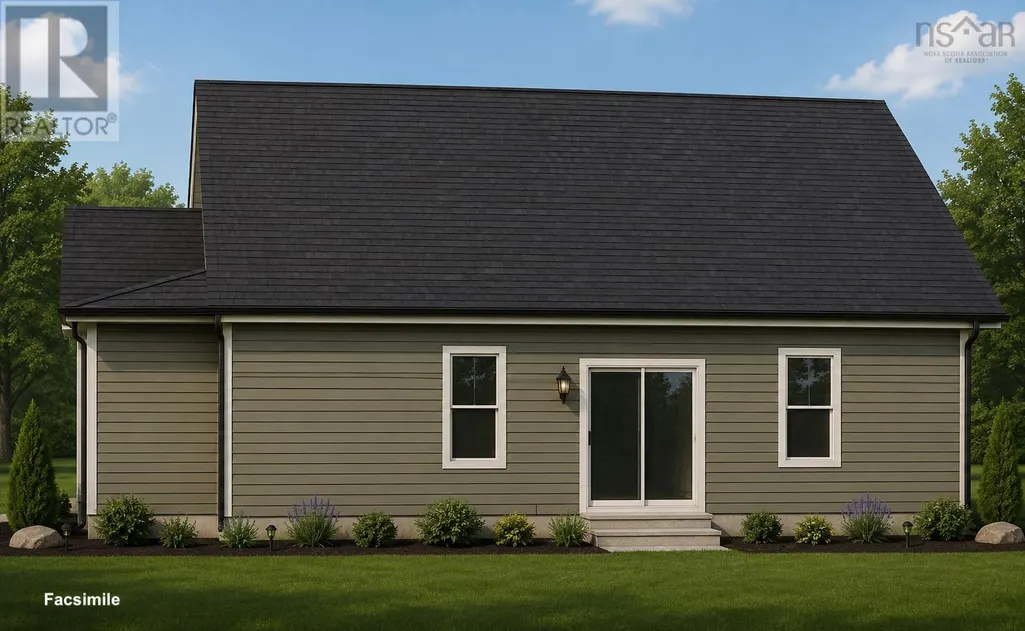
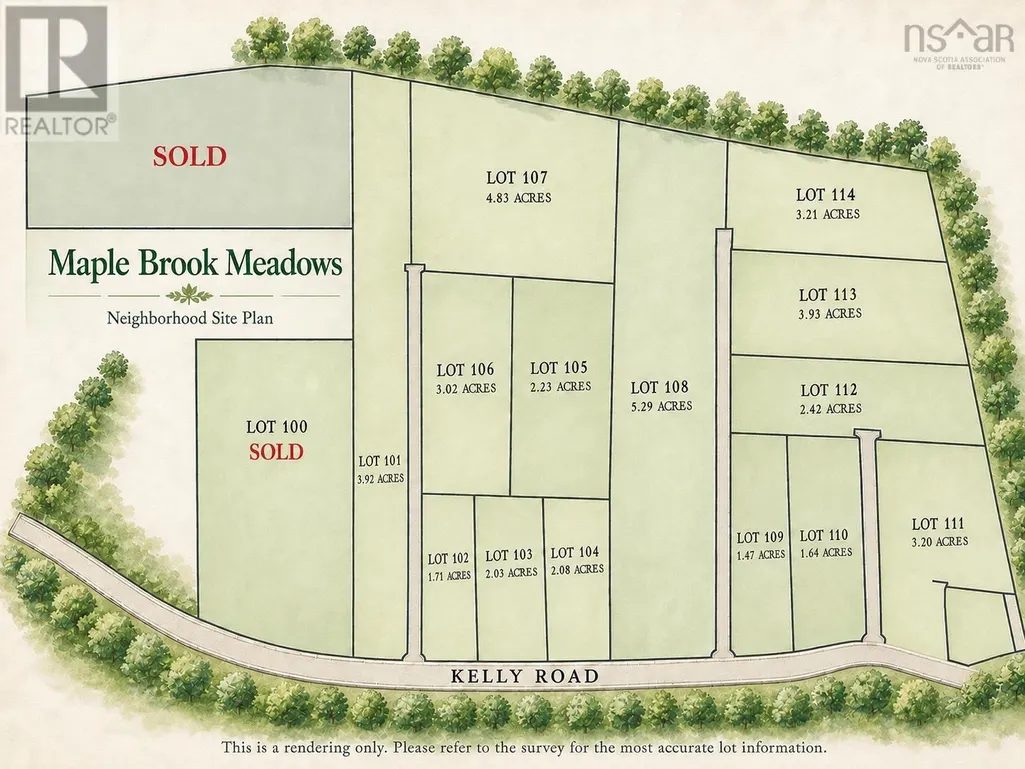
Introducing Maple Brook Meadows! An exciting new neighbourhood in the sought-after community of Wellington created for those who value space, privacy and the freedom to build a home that truly suits their lifestyle. Generous 1 to 3 acre lots provide room to settle in, grow and enjoy a quieter way of life without giving up everyday convenience. This turn-key package features a thoughtfully designed one-level home with three bedrooms, two full baths, a private primary suite and bright open-concept living. Build this featured design or choose from the extensive portfolio of plans offered by Collins Homes. Quality craftsmanship, impressive finishes, beautiful trim details and numerous new-home warranties provide lasting value and peace of mind. A detached garage may be added at an additional cost. Be among the first to call Maple Brook Meadows home! (id:7434)
General Features
| Features | Treed, Level |
|---|---|
| Community Features | School Bus |
| Property Type | Single Family |
| CommunityName | Wellington |
| Amenities | Golf Course, Park, Place of Worship |
| Building Appliances | None |
| Building Architectural Style | Bungalow |
| Building Cooling Type | Air Conditioned |
| Location Description | 102 to Wellington |
| Foundation Type | Concrete Slab |
| Building Type | House |
| Ownership Type | Freehold |
| Building.StoriesTotal | 1 |
Interior Features
| Building Fireplace Present | False |
|---|---|
| Building Heating Type | Baseboard heaters, Heat Pump, Ductless |
| Building Heating Fuel | Electric |
| Basement Type | None |
| Construction Style Attachment | Detached |
| Flooring Type | Other |
| Living Area Range | 1248 |
| Bedrooms | 3 |
Exterior Features
| Land Amenities | Golf Course, Park, Place of Worship |
|---|---|
| Sewer | Septic System |
| Exterior Finish | Vinyl |
Room Details
| Room | Dimensions | Level | Flooring | Details |
|---|---|---|---|---|
| 3pc Bathroom | 11.6.. x 5.11. | Main level | ||
| 3pc Ensuite bath | 9.6.. x 5.5. | Main level | ||
| Bedroom | 11.2.. x 9.4. | Main level | ||
| Breakfast | 8 ft ,2 in x 15 ft ,1 in | Main level | 15 ft ,1 in | |
| Dining room | 11.6.. x 9.0. | Main level | ||
| Family room | 16 ft x 15 ft ,1 in | Main level | 15 ft ,1 in | |
| Kitchen | 11.6.. x 10.4. | Main level | ||
| Laundry room | 9 ft ,4 in x 9 ft ,6 in | Main level | 9 ft ,6 in | |
| Living room | 11.6.. x 15.8. | Main level | ||
| Office | 10 ft ,9 in x 9 ft ,1 in | Lower level | 9 ft ,1 in | |
| Other | 7 ft ,1 in x 14 ft ,7 in | Lower level | 14 ft ,7 in | |
| Primary Bedroom | 12.8.. x 10.10. | Main level | ||
| Recreation room | 23 ft ,2 in x 31 ft ,3 in | Lower level | 31 ft ,3 in | |
| Utility room | 9.2.. x 4.2. | Main level |
Amenities
- Views
- New Construction
- Adult 55+
- Lease To Own
- No Strata Fees
- Furnished
- Primary On Main
- Air Conditioning
- Seller Finance
- Green
- Fixer Upper
- Horse
- Golf
- Fireplace
- Deck
- Garage
- Basement
- Pool

Property vs Single Family Average in B2T 1B7
Price
In The Neighbourhood
Barrie (Wellington)
$ 2,400
- Type
- Single Family
- Rooms
- 3 Beds + 1 Baths
RE/MAX HALLMARK PEGGY HILL GROUP REALTY
Primary On Main
Barrie (Wellington)
$ 635,000
- Type
- Single Family
- Rooms
- 3 Beds + 2 Baths
SUTTON GROUP INCENTIVE REALTY INC.
Primary On Main
Edmonton
$ 365,000
- Type
- Single Family
- Size
- 1,043 SqFt
- Rooms
- 4 Beds + 1.5 Baths
RE/MAX Elite
Primary On Main
Barrie (Wellington)
$ 599,000
- Type
- Single Family
- Rooms
- 5 Beds + 2 Baths
CENTURY 21 B.J. ROTH REALTY LTD.
Primary On Main
Barrie (Wellington)
$ 699,000
- Type
- Single Family
- Rooms
- 6 Beds + 2 Baths
RE/MAX MILLENNIUM REAL ESTATE
Primary On Main
Edmonton
$ 475,000
- Type
- Single Family
- Size
- 1,044 SqFt
- Rooms
- 5 Beds + 2 Baths
Exp Realty
 Toronto Real Estate Board (TRREB); All information deemed reliable but not guaranteed. All properties are subject to prior sale, change or withdrawal. Neither listing broker(s) or information provider(s) shall be responsible for any typographical errors, misinformation, misprints and shall be held totally harmless. Listing(s) information is provided for consumer's personal, non-commercial use and may not be used for any purpose other than to identify prospective properties consumers may be interested
