
Golf Course - Primary on Main







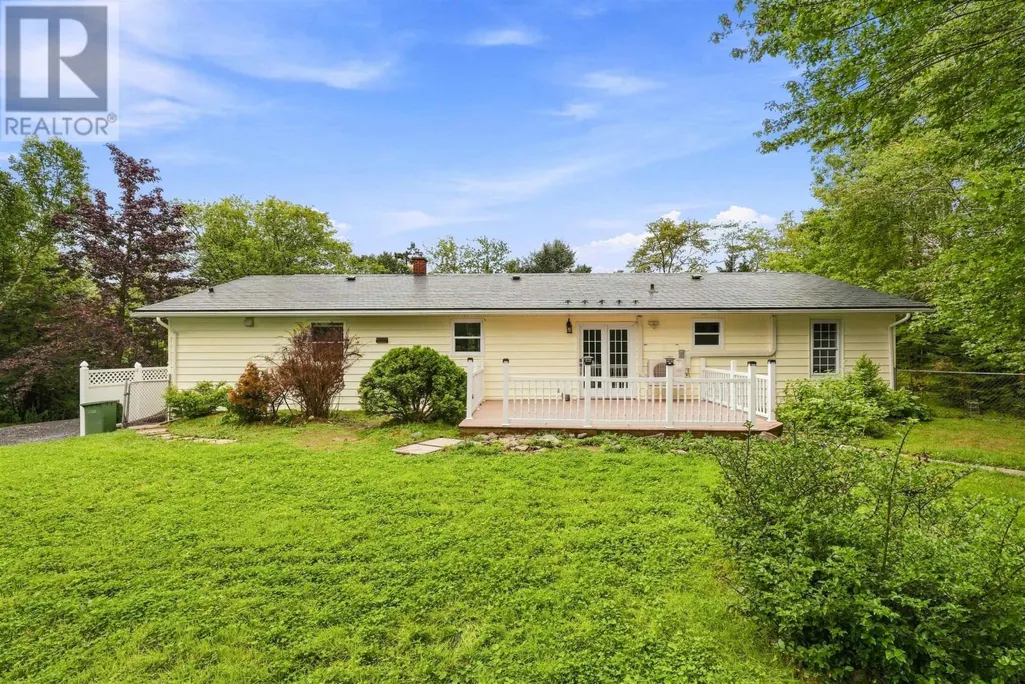


Address
54 Parker Lane, Porters Lake, NS
Price
$ 499,900
Property Attributes
- ID#202622698
- TypeSingle Family
- Listing Status Active
- MunicipalityPorters Lake
- CityPorters Lake
- AreaPorters Lake
- NeighbourhoodPorters Lake
- Postal CodeB3E 1E5
- StyleBungalow
- Year Built1984
- Price$ 499,900
- Bedrooms4
- Bathrooms1
- Half Bathrooms1
- Sqr Footage1834
- Lot Size1.0848 Acres
Data Source:
Canadian Real Estate Association (CREA)
Property Description
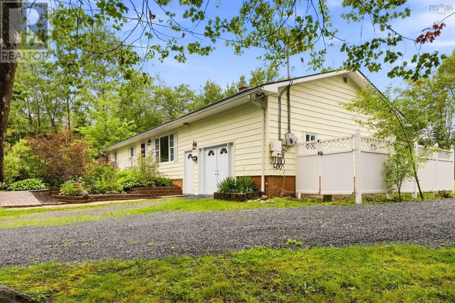
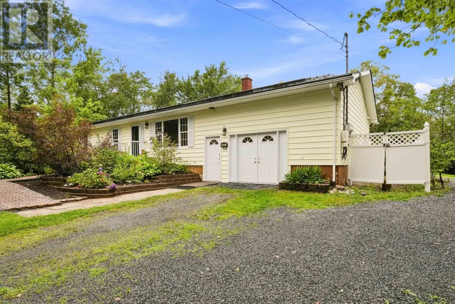
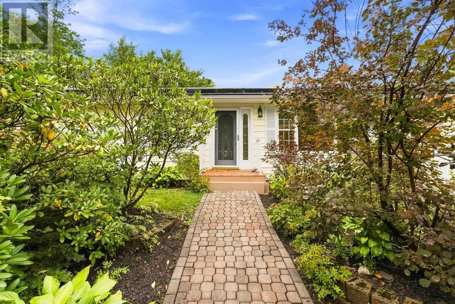
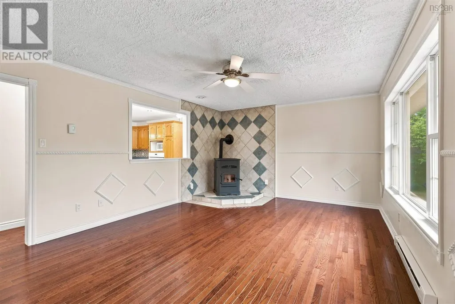
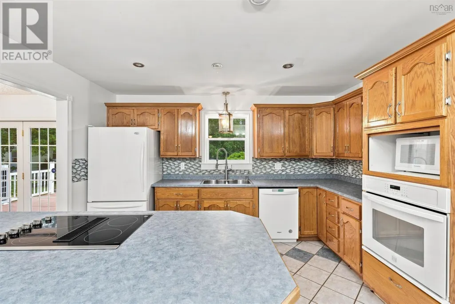
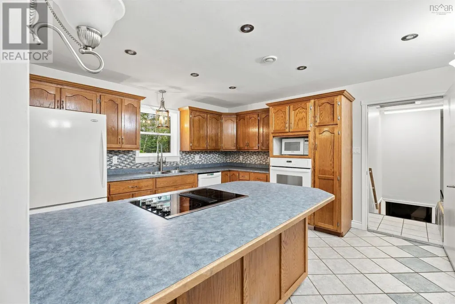
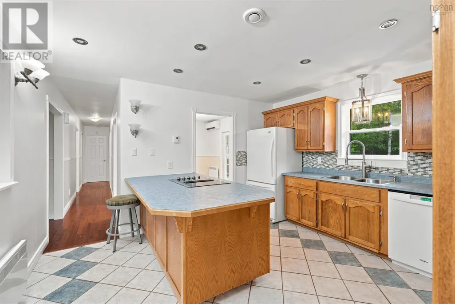
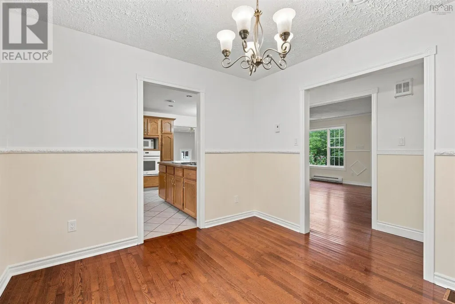
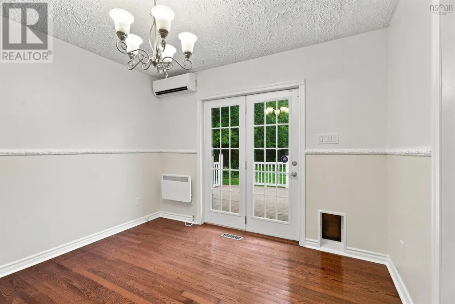
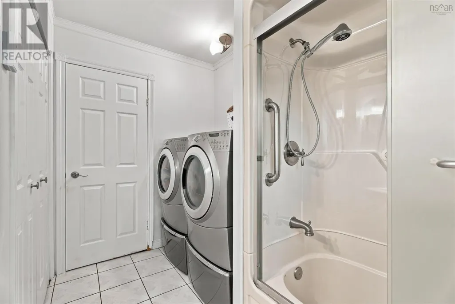
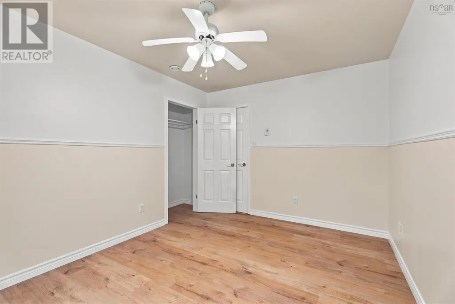
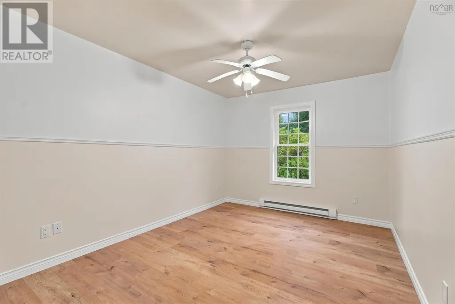
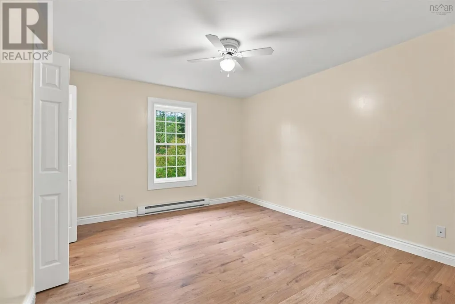
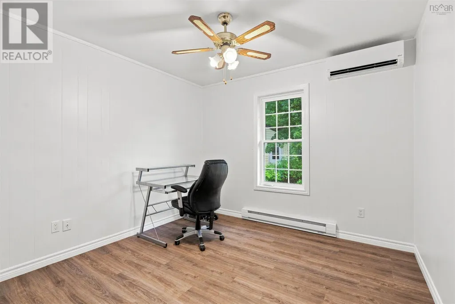
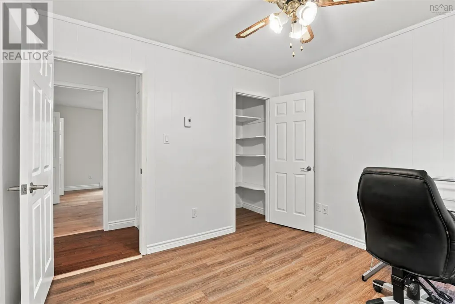
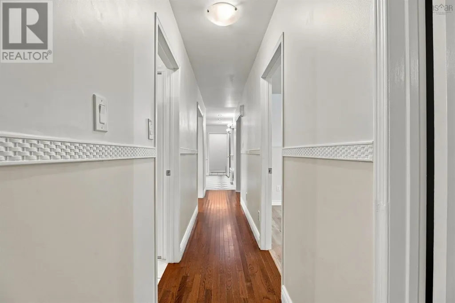
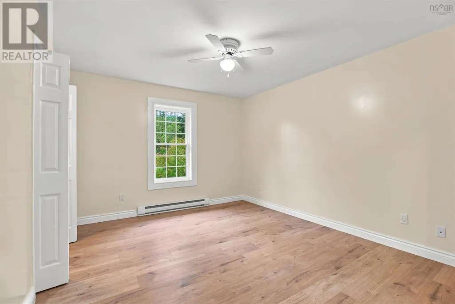
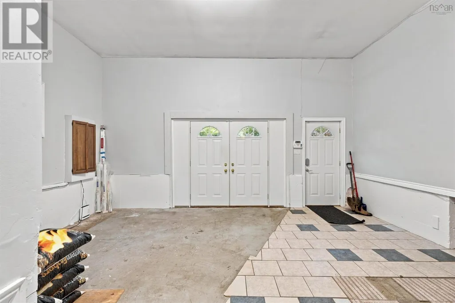
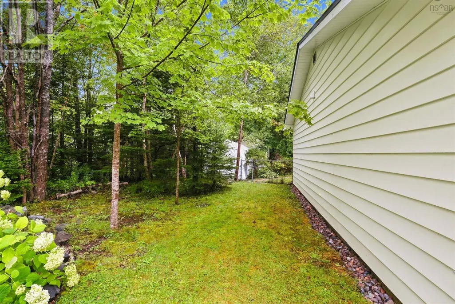
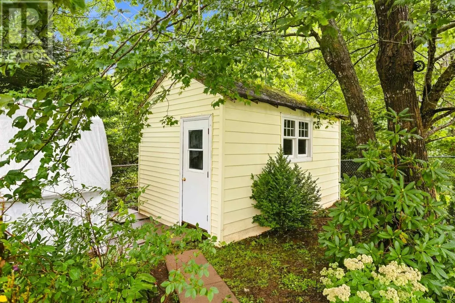
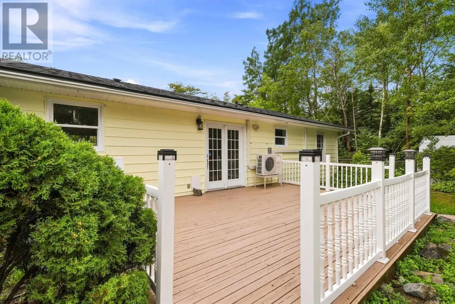
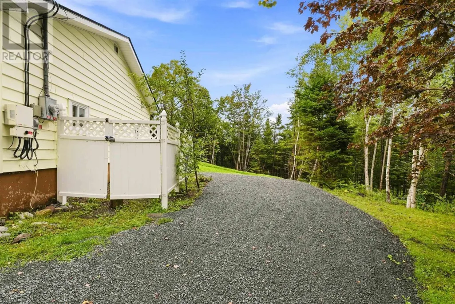
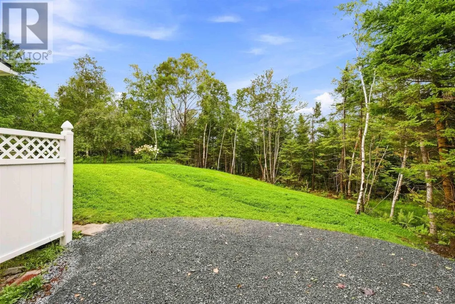
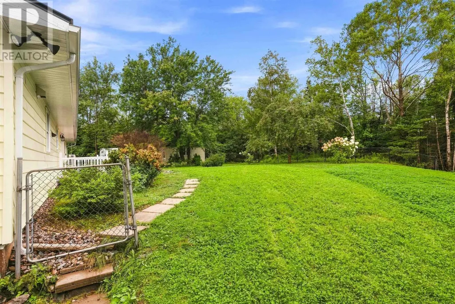
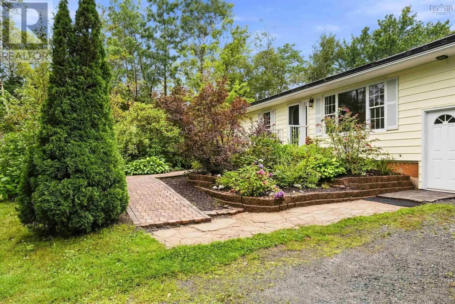
Just 5 minutes to local amenities and 20 minutes to Dartmouth located on a quiet lane in Porters Lake sits this 4 bedroom 1.5 bathroom main level living bungalow resting on over an acre lot. The solar system on the metal roof is FULLY paid for and created 15.1 MWH of electricity (2025) to the total amount of $3023.75. When the sun is shining your solar system is making money! This home has the benefit of two heat pumps, one in the dining room and one in a bedroom to keep you warm in winter and cool in the Summer months. The bonus pellet stove in the spacious living room adds additional warmth on those cold winter evenings. Some of the major upgrades and improvements to this property are the maintenance free metal roof, new septic system (2026), new flooring in 3 bedrooms (2026) Vinyl windows throughout, insulated crawl space and fresh interior paint. Mature trees and gardens provide privacy, shade and endless blooms summer topped off with a large partially fenced backyard with two sheds. There is a 30 foot extension off the driveway to easily accommodate your seasonal trailer or boat. All major appliances included, located on a bus route & close to golf course, marina and recreation centre. (id:7434)
General Features
| Features | Treed, Solar Equipment |
|---|---|
| Community Features | Recreational Facilities, School Bus |
| Property Type | Single Family |
| CommunityName | Porters Lake |
| Amenities | Golf Course, Park, Public Transit, Shopping, Beach |
| Building Appliances | Central Vacuum, Cooktop, Oven, Dishwasher, Dryer, Washer, Refrigerator |
| Building Architectural Style | Bungalow |
| Building Cooling Type | Air Conditioned, Wall unit |
| Location Description | Take highway #7 East to Parker Lane to #54 |
| Foundation Type | Poured Concrete |
| Building Type | House |
| Ownership Type | Freehold |
| Building.StoriesTotal | 1 |
Interior Features
| Building Fireplace Present | False |
|---|---|
| Building Heating Type | Baseboard heaters, Heat Pump, Ductless, Space Heater |
| Building Heating Fuel | Electric, Pellet, Solar |
| Basement Type | Crawl space |
| Construction Style Attachment | Detached |
| Flooring Type | Ceramic Tile, Engineered hardwood, Laminate, Tile |
| Living Area Range | 1834 |
| Bedrooms | 4 |
Exterior Features
| Structure | Shed |
|---|---|
| Land Amenities | Golf Course, Park, Public Transit, Shopping, Beach |
| Landscape Features | Landscaped |
| Sewer | Septic System |
| Exterior Finish | Vinyl |
Room Details
| Room | Dimensions | Level | Flooring | Details |
|---|---|---|---|---|
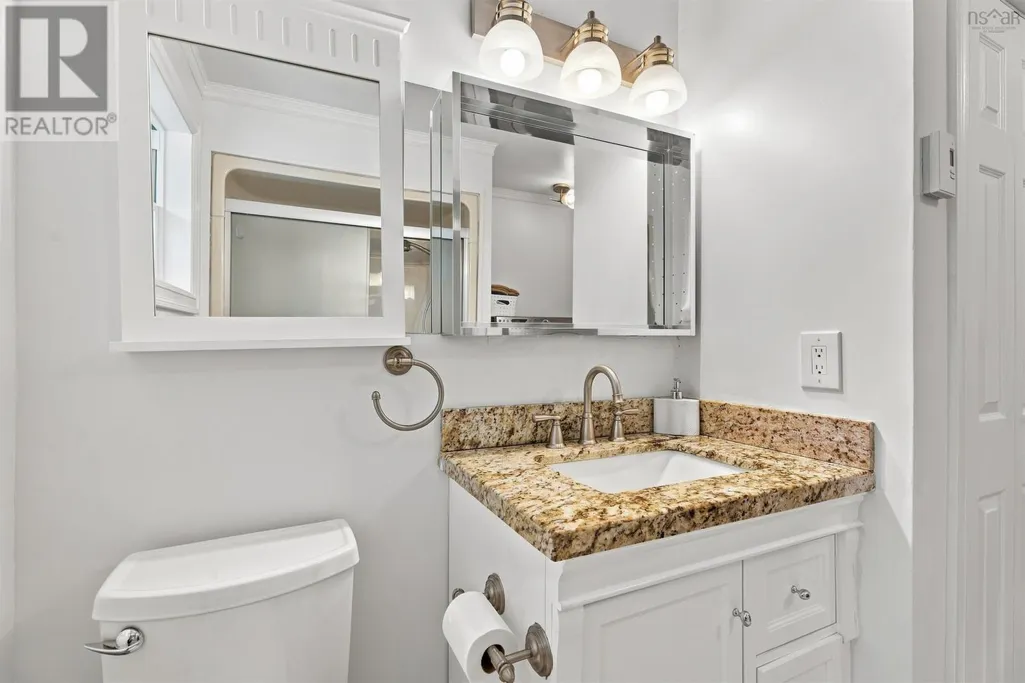
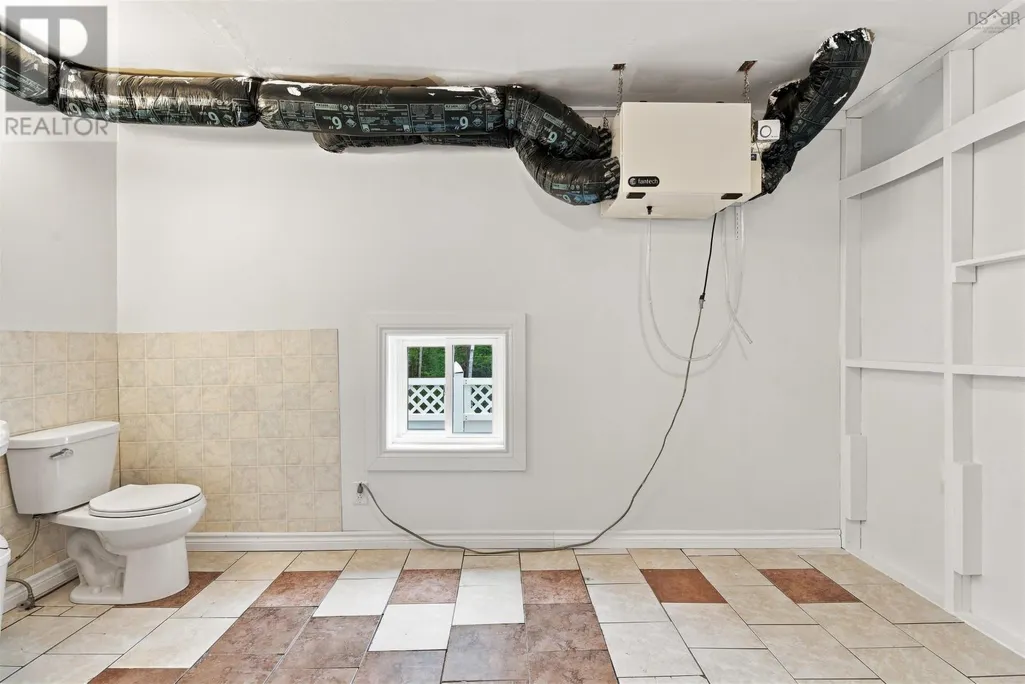
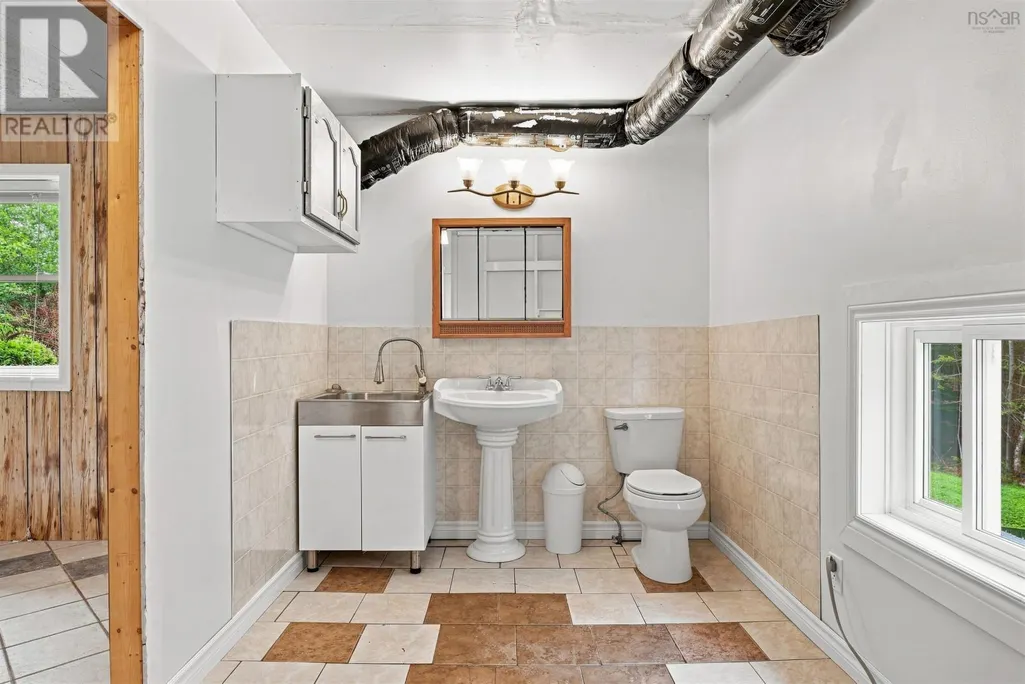
| 3pc Bathroom | 7.3 x 13.4 | Main level | ||
| 4pc Bathroom | 7.0 x 10.0 | Main level | ||
| Bedroom | 11.8 x 9.5 | Main level | ||
| Dining room | 10.9 x 10.3 | Main level | ||
| Kitchen | 13.2 x 10.3 | Main level | ||
| Living room | 18.9 x 13.3 | Main level | ||
| Mud room | 11.7 x 17.4 | Lower level | ||
| Primary Bedroom | 11.3 x 13.3 | Main level | ||
| Storage | 14.6 x 13.6 | Lower level |
Amenities
- Views
- New Construction
- Adult 55+
- Lease To Own
- No Strata Fees
- Furnished
- Primary On Main
- Air Conditioning
- Seller Finance
- Green
- Fixer Upper
- Horse
- Golf
- Fireplace
- Deck
- Garage
- Basement
- Pool

Property vs Single Family Average in B3E 1E5
Price
Year Built
In The Neighbourhood
Just Listed
Porters Lake
$ 529,900
- Type
- Single Family
- Size
- 1,951 SqFt
- Rooms
- 3 Beds + 1.5 Baths
Keller Williams Select Realty
Primary On Main
Porters Lake
$ 639,900
- Type
- Single Family
- Size
- 2,484 SqFt
- Rooms
- 3 Beds + 3 Baths
RE/MAX Nova
Water Views
Porters Lake
$ 1,695,000
- Type
- Single Family
- Size
- 3,378 SqFt
- Rooms
- 4 Beds + 3 Baths
RE/MAX Nova
Waterfront
Porters Lake
$ 1,219,000
- Type
- Single Family
- Size
- 2,229 SqFt
- Rooms
- 3 Beds + 2.5 Baths
Royal LePage Atlantic
Golf Course
Porters Lake
$ 629,900
- Type
- Single Family
- Size
- 1,983 SqFt
- Rooms
- 4 Beds + 2 Baths
Red Door Realty
Reduced
Porters Lake
$ 365,000
- Type
- Single Family
- Size
- 1,350 SqFt
- Rooms
- 2 Beds + 2 Baths
Exit Real Estate Professionals
Waterfront
Porters Lake
$ 935,000
- Type
- Single Family
- Size
- 3,784 SqFt
- Rooms
- 4 Beds + 3.5 Baths
Century 21 Trident Realty Ltd.
Primary On Main
Porters Lake
$ 574,900
- Type
- Single Family
- Size
- 1,941 SqFt
- Rooms
- 3 Beds + 2 Baths
Royal LePage Atlantic
Reduced
Porters Lake
$ 1,195,000
- Type
- Single Family
- Size
- 600 SqFt
- Rooms
- 1 Beds + 1 Baths
PG Direct Realty Ltd.
Reduced
Porters Lake
$ 975,000
- Type
- Single Family
- Size
- 3,875 SqFt
- Rooms
- 5 Beds + 3.5 Baths
Royal LePage Atlantic (Dartmouth)
Porters Lake
$ 869,900
- Type
- Single Family
- Size
- 1,919 SqFt
- Rooms
- 4 Beds + 2.5 Baths
Royal LePage Atlantic
Primary On Main
Porters Lake
$ 685,900
- Type
- Single Family
- Size
- 1,482 SqFt
- Rooms
- 3 Beds + 3 Baths
Royal LePage Atlantic
 Toronto Real Estate Board (TRREB); All information deemed reliable but not guaranteed. All properties are subject to prior sale, change or withdrawal. Neither listing broker(s) or information provider(s) shall be responsible for any typographical errors, misinformation, misprints and shall be held totally harmless. Listing(s) information is provided for consumer's personal, non-commercial use and may not be used for any purpose other than to identify prospective properties consumers may be interested
