
















Address
3521 Highway 325, Newcombville, NS
Price
$ 349,900
Property Attributes
- ID#202622783
- TypeSingle Family
- Listing Status Active
- MunicipalityNewcombville
- CityNewcombville
- AreaNewcombville
- NeighbourhoodNewcombville
- Postal CodeB4V 7V6
- StyleBungalow
- Year Built1971
- Price$ 349,900
- Bedrooms3
- Bathrooms1
- Half Bathrooms0
- Sqr Footage1107
- Lot Size0.699 Acres
Data Source:
Canadian Real Estate Association (CREA)
Property Description
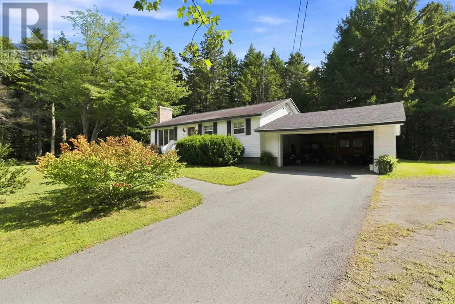
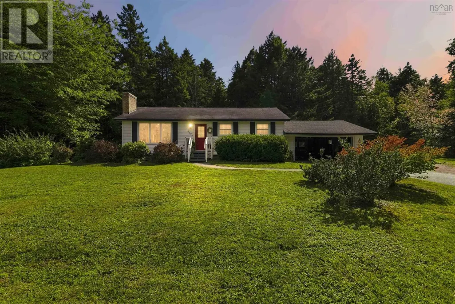
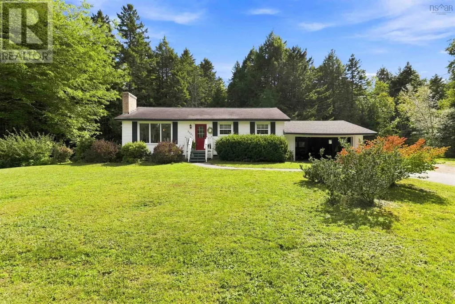
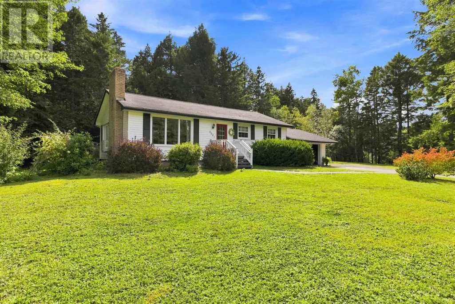
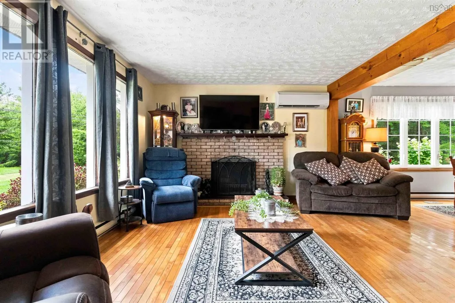
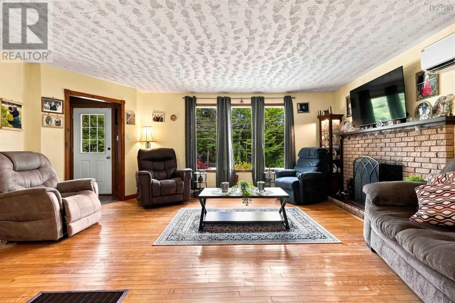
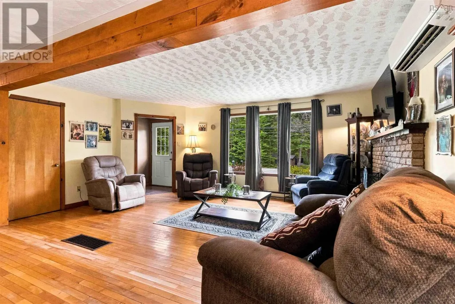
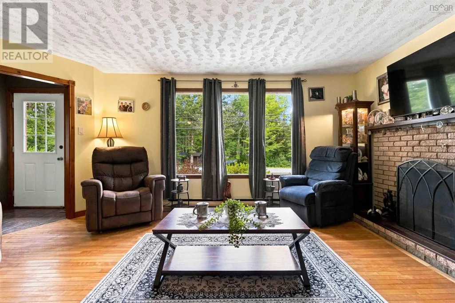
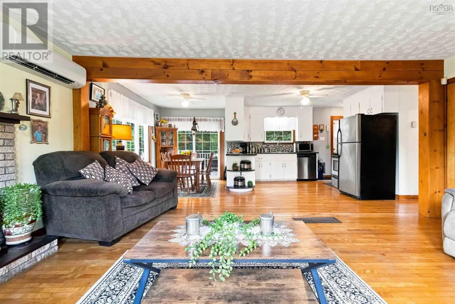
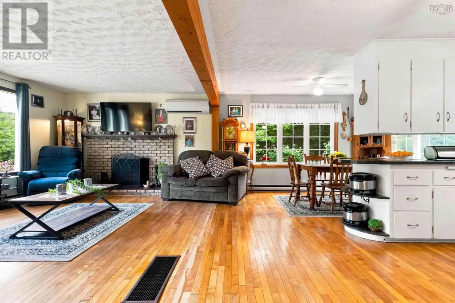
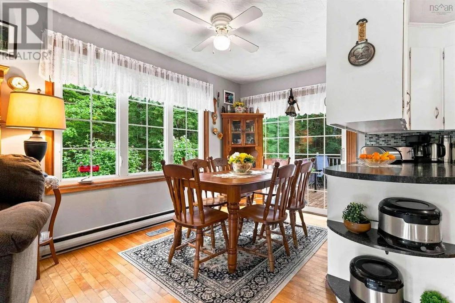
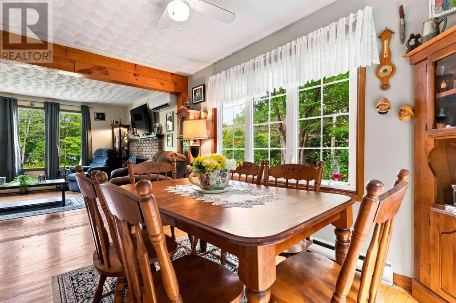
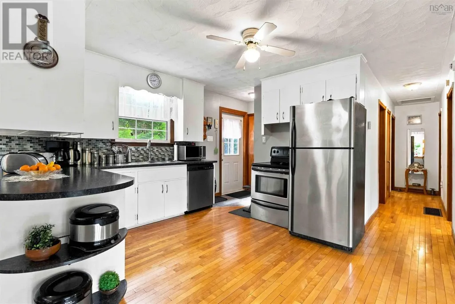
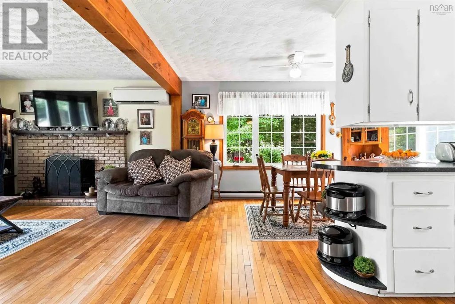
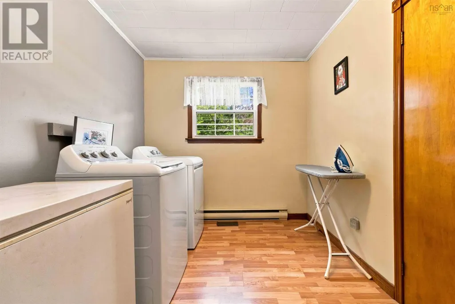
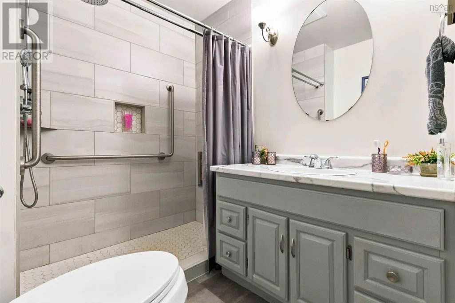
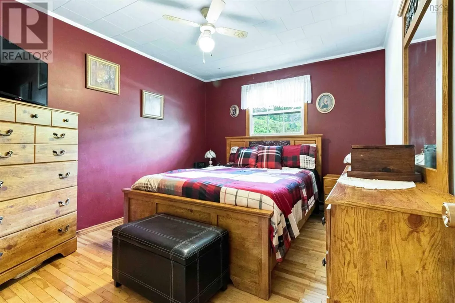
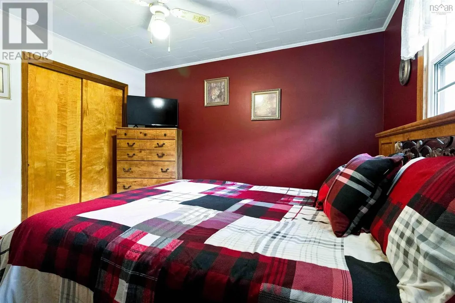
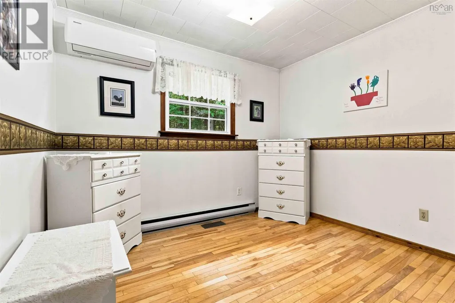
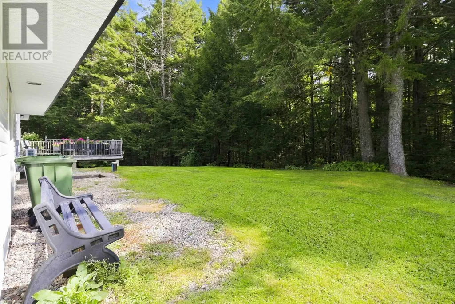
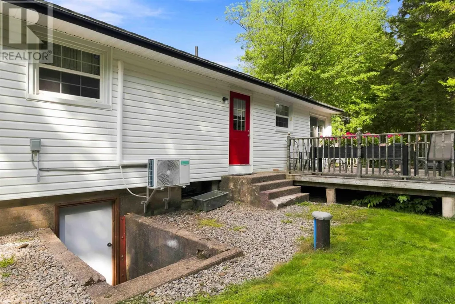
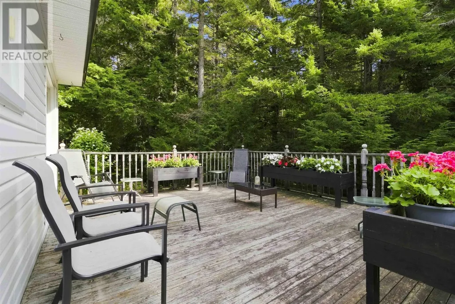
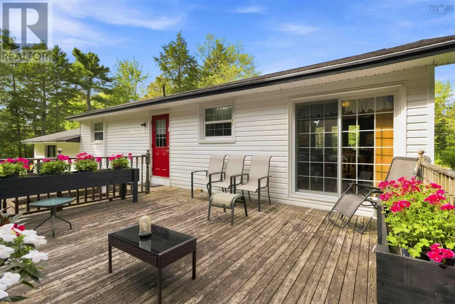
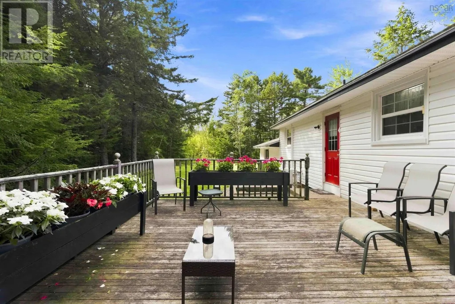
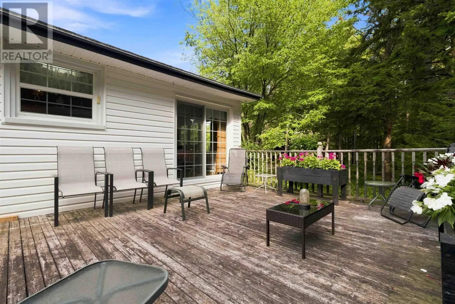
If privacy, outdoor space, and a home that feels comfortable and easy to enjoy are on your list, 3521 Highway 325 is worth a look. Inside, you'll find a practical layout with Three bedrooms, and a full bathroom. The living spaces offer a comfortable place to settle in, with plenty of opportunity to make the home your own. Step outside and enjoy the privacy of the setting, along with a good-sized yard and back deck that provide plenty of space to relax, garden, entertain, or simply enjoy the outdoors. A new septic system is another valuable feature, giving the next owner peace of mind and one less major update to worry about. With a comfortable interior, private setting, and outdoor space to enjoy, 3521 Highway 325 offers a great opportunity to make a home your own. Come take a look and see if it's the right fit for you. (id:7434)
General Features
| Features | Level |
|---|---|
| Property Type | Single Family |
| CommunityName | Newcombville |
| Building Architectural Style | Bungalow |
| Building Cooling Type | Air Conditioned |
| Location Description | Hwy 325 and Lapland Rd |
| Foundation Type | Poured Concrete |
| Building Type | House |
| Ownership Type | Freehold |
| Building.StoriesTotal | 1 |
Interior Features
| Building Fireplace Present | True |
|---|---|
| Building Heating Type | Baseboard heaters, Forced air, Furnace, Heat Pump, Ductless |
| Building Heating Fuel | Electric, Wood |
| Basement Development | Unfinished |
| Basement Type | Full (Unfinished) |
| Construction Style Attachment | Detached |
| Flooring Type | Ceramic Tile, Hardwood, Laminate |
| Living Area Range | 1107 |
| Bedrooms | 3 |
Exterior Features
| Landscape Features | Landscaped |
|---|---|
| Sewer | Septic System |
| Exterior Finish | Vinyl |
Room Details
| Room | Dimensions | Level | Flooring | Details |
|---|---|---|---|---|
| 3pc Bathroom | 9.1 x 5.9 | Main level | ||
| Bedroom | 7.9 x 12.1 | Main level | ||
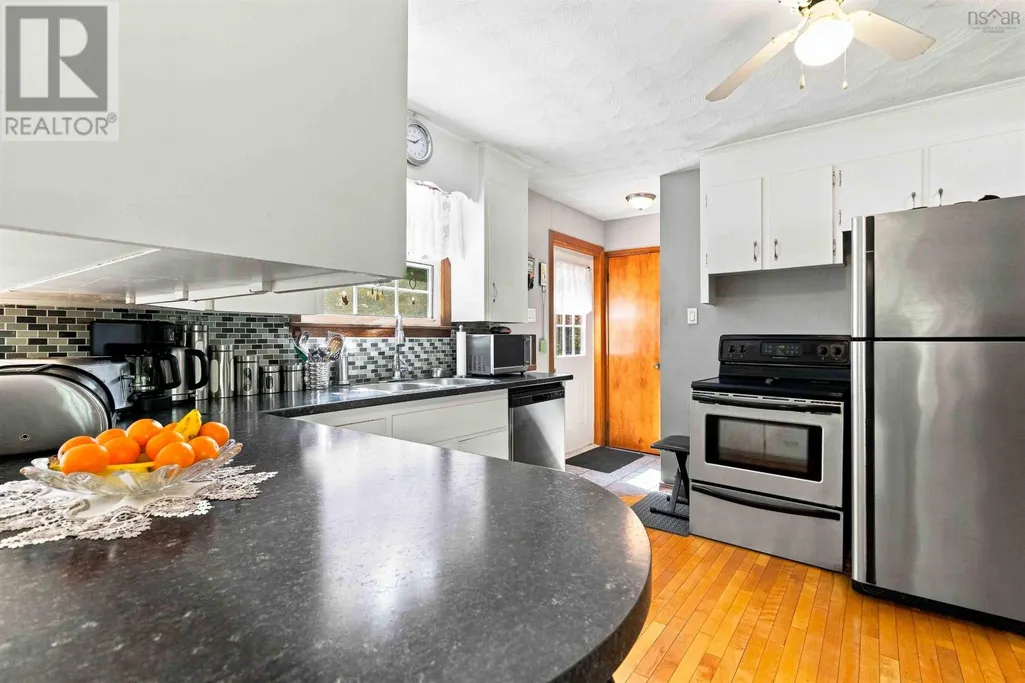
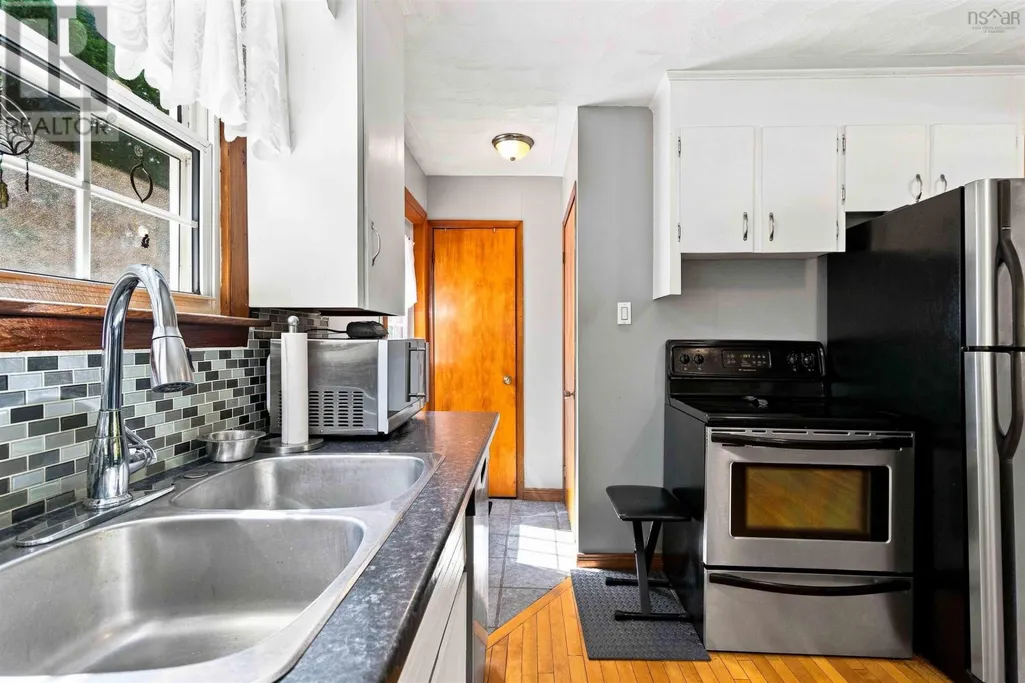
| Kitchen | 16.10 x 13/Dining rm | Main level | ||
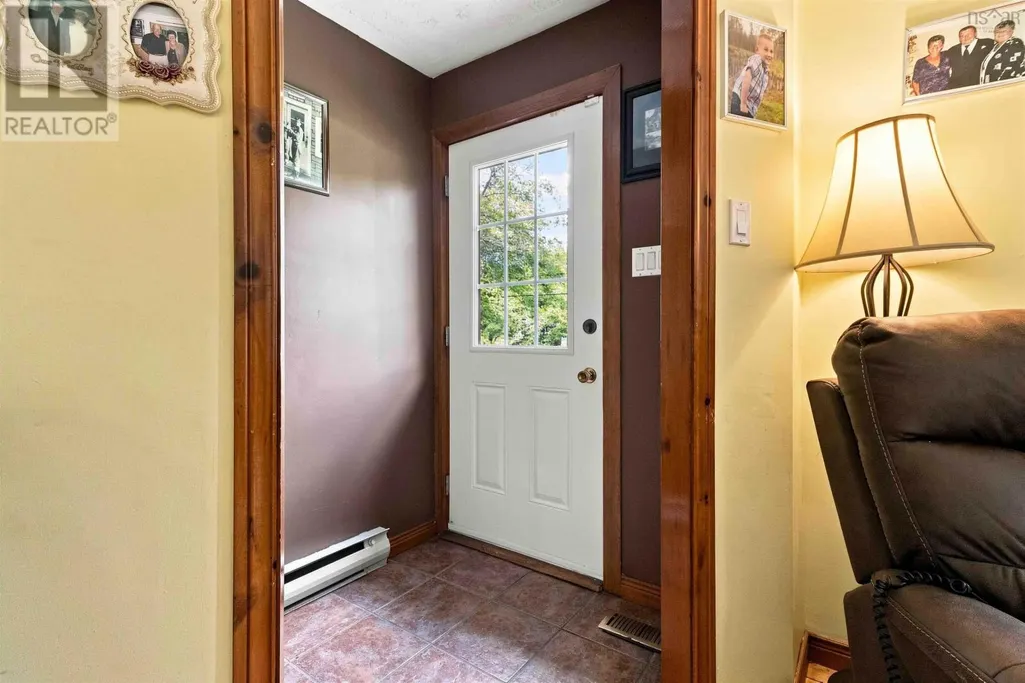
| Living room | 17.8 x 12.1 | Main level | ||
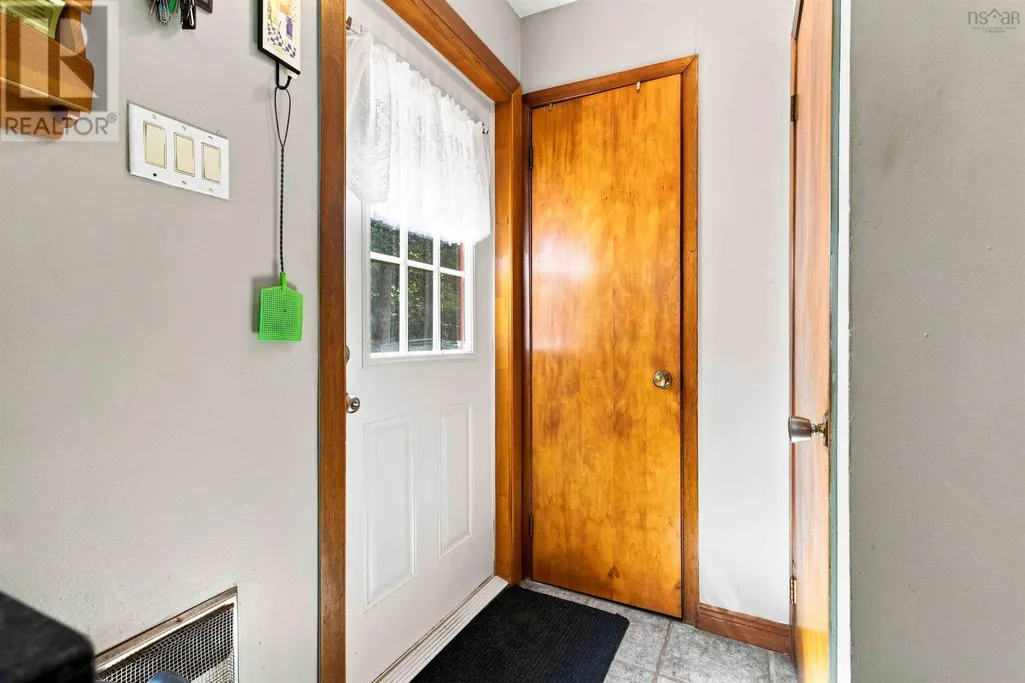
| Other | 4.11 x 2.11/Entrance | Main level |
Amenities
- Views
- New Construction
- Adult 55+
- Lease To Own
- No Strata Fees
- Furnished
- Primary On Main
- Air Conditioning
- Seller Finance
- Green
- Fixer Upper
- Horse
- Golf
- Fireplace
- Deck
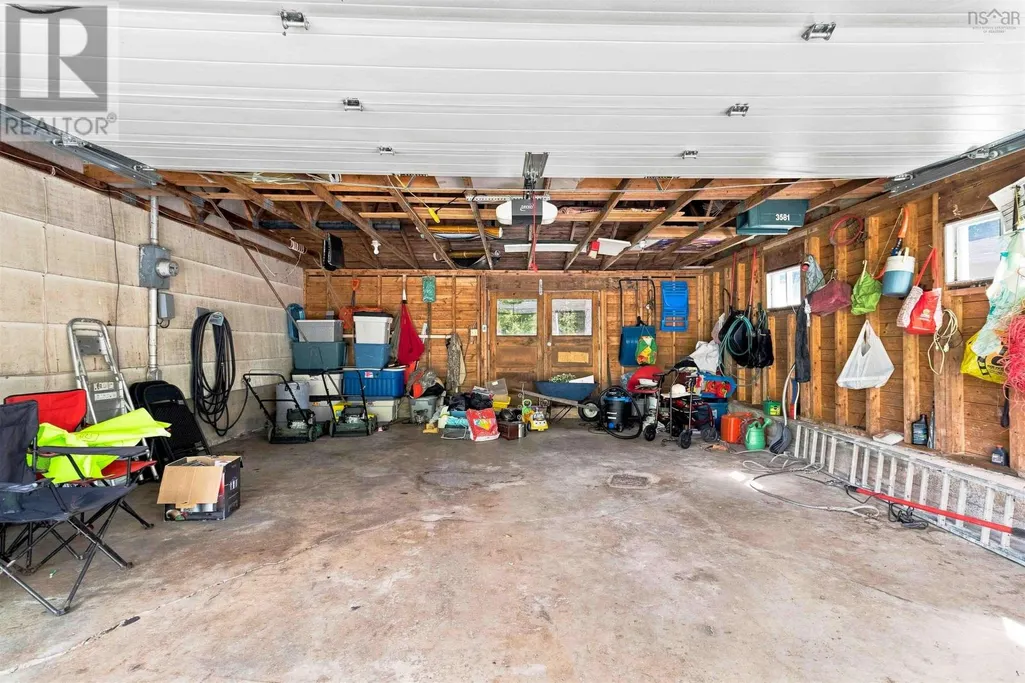
- Garage
- Basement
- Pool

Property vs Single Family Average in B4V 7V6
Price
Year Built
 Toronto Real Estate Board (TRREB); All information deemed reliable but not guaranteed. All properties are subject to prior sale, change or withdrawal. Neither listing broker(s) or information provider(s) shall be responsible for any typographical errors, misinformation, misprints and shall be held totally harmless. Listing(s) information is provided for consumer's personal, non-commercial use and may not be used for any purpose other than to identify prospective properties consumers may be interested
