
Primary on Main




Address
34111 Oakwood Road, Anola, MB
Price
$ 449,900
Property Attributes
- ID#202623708
- TypeSingle Family
- Listing Status Active
- MunicipalityAnola
- CityAnola
- AreaAnola
- NeighbourhoodAnola
- Postal CodeR5L 0E2
- StyleBungalow
- Year Built1972
- Price$ 449,900
- Bedrooms3
- Bathrooms1
- Half Bathrooms1
- Sqr Footage1328
- Lot Size6.44 Acres
Data Source:
Canadian Real Estate Association (CREA)
Property Description
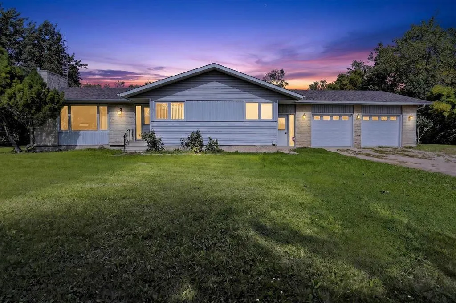
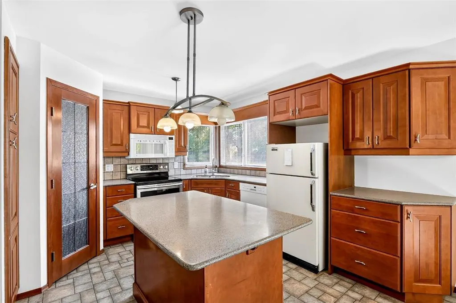
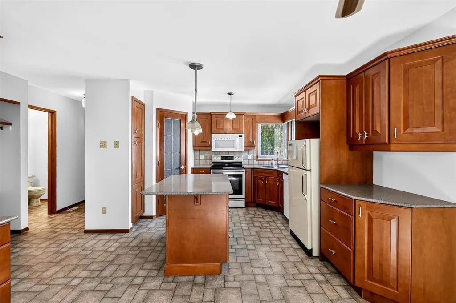
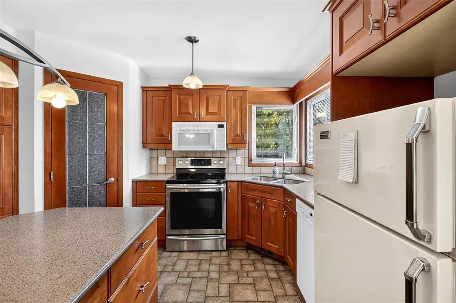
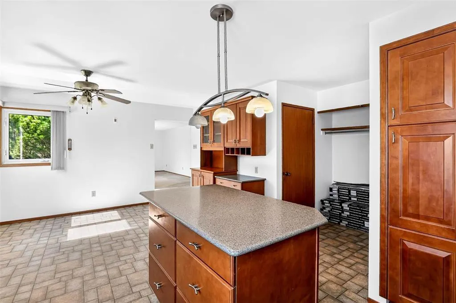
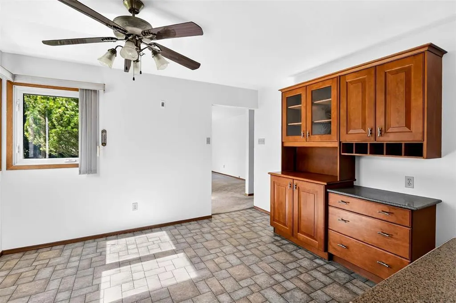
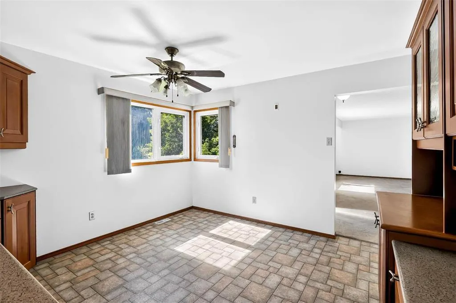
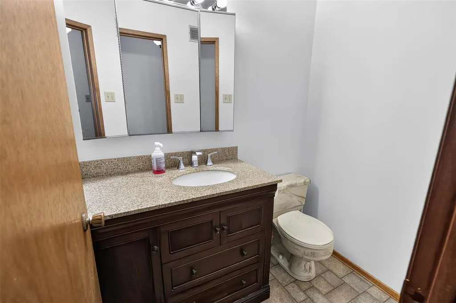
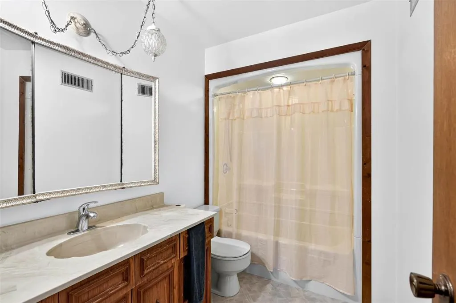
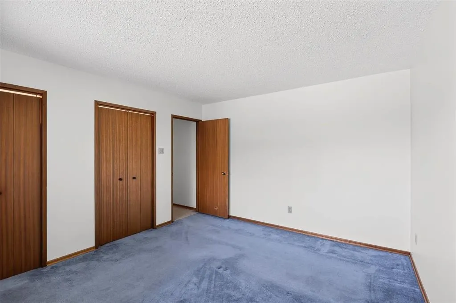
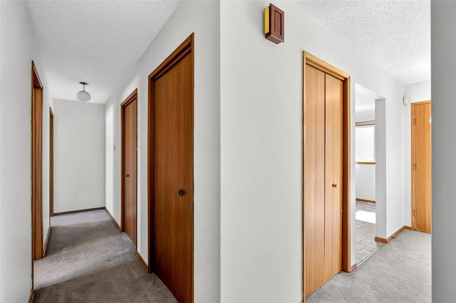
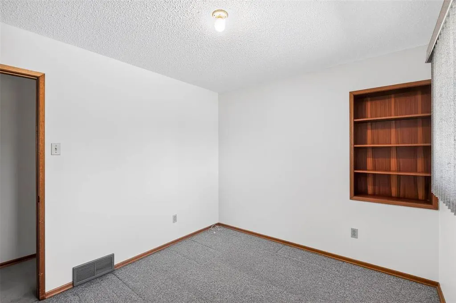
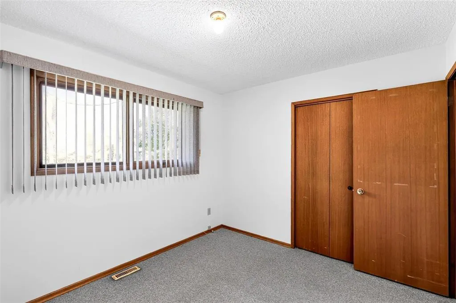
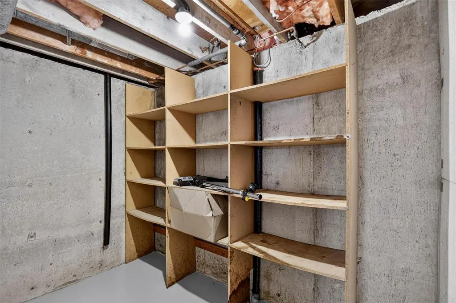
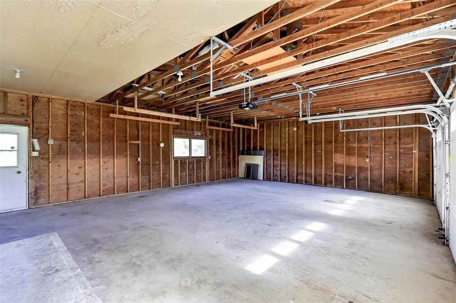
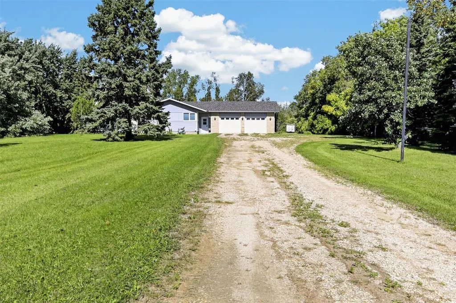
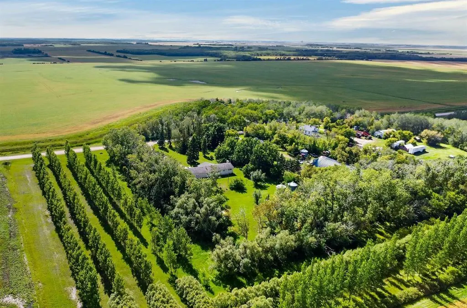
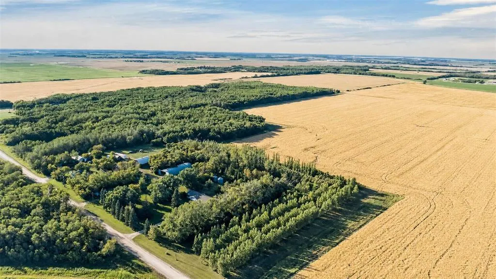
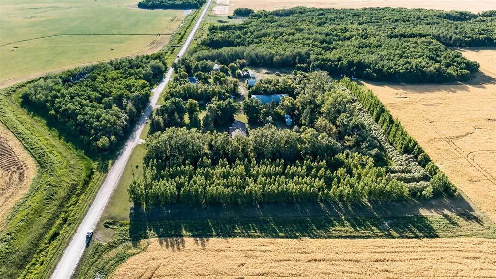
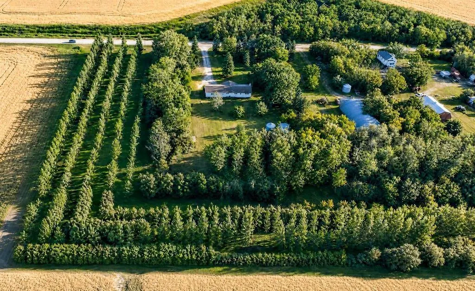
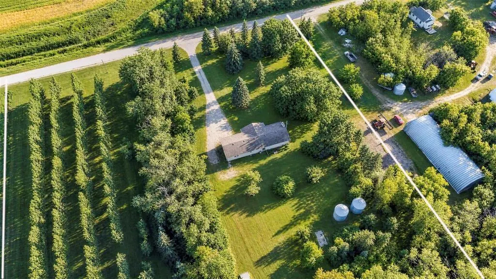
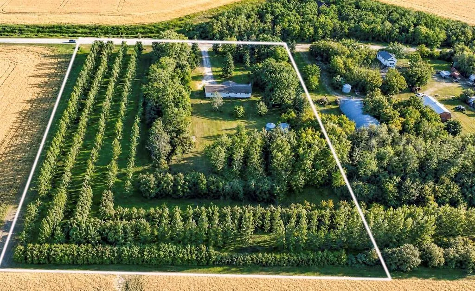
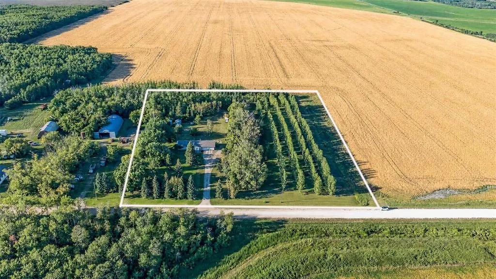
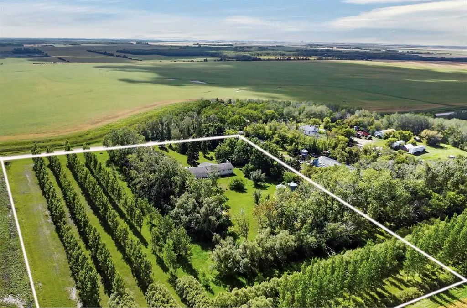
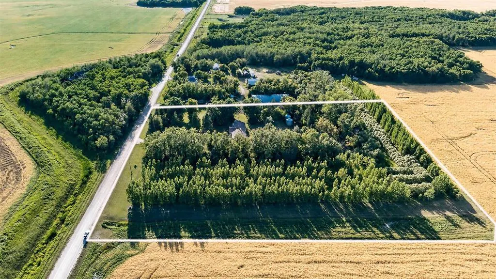
R04//Anola/SS Thursday Sept 24 Offers noon Tuesday Sept 29.** For the first time in 50yrs this much loved family home is ready for its next chapter. Set on 6.44 beautiful park like acres, this spacious home has been lovingly cared for by the same family since it was built. Enjoy sunny southern exposure, a sprawling front yard and gorgeous mature shelter belt, hand planted by the seller with farmland bordering 2 sides for wonderful privacy and country views. Inside is fresh & bright, newly painted with plenty of natural light. The updated eat in kitchen offers abundant cabinetry, counter space and room for a large dining table. A spacious south facing living room, 3 comfortable bedrooms overlooking the backyard, 4pc bath and convenient 2 pc bath complete the main floor. The Massive attached extra deep garage is a standout, with direct access into the home and incredible space for vehicles, toys, storage or a workshop. Full basement with cold room ready for future development (double fireplace plumbed in up & down) 2 large grain bins offer even more possibilities! appliances included (id:7434)
General Features
| Property Type | Single Family |
|---|---|
| CommunityName | Anola |
| Neighbourhood | Anola |
| Building Architectural Style | Bungalow |
| Building Type | House |
| Ownership Type | Freehold |
| Building.StoriesTotal | 1 |
Interior Features
| Building Fireplace Present | True |
|---|---|
| Building Fireplace Type | Other - See remarks |
| Building Heating Type | Forced air |
| Building Heating Fuel | Other |
| Fireplace Fuel | Wood |
| Flooring Type | Wall-to-wall carpet, Other, Vinyl |
| Living Area Range | 1328 |
| Bedrooms | 3 |
Exterior Features
| Sewer | Holding Tank, See remarks |
|---|
Room Details
| Room | Dimensions | Level | Flooring | Details |
|---|---|---|---|---|
| 4pc Bathroom | 6 ft ,6 in x 5 ft ,8 in | Main level | 5 ft ,8 in | |
| Bedroom | 12 ft ,11 in x 9 ft ,3 in | Main level | 9 ft ,3 in | |
| Eat in kitchen | 21 ft ,3 in x 12 ft ,5 in | Main level | 12 ft ,5 in | |
| Living room | 20 ft ,3 in x 11 ft | Main level | 11 ft | |
| Primary Bedroom | 11 ft ,6 in x 12 ft ,9 in | Main level | 12 ft ,9 in |
Amenities
- Views
- New Construction
- Adult 55+
- Lease To Own
- No Strata Fees
- Furnished
- Primary On Main
- Air Conditioning
- Seller Finance
- Green
- Fixer Upper
- Horse
- Golf
- Fireplace
- Deck
- Garage
- Basement
- Pool

Property vs Single Family Average in R5L 0E2
Price
Year Built
 Toronto Real Estate Board (TRREB); All information deemed reliable but not guaranteed. All properties are subject to prior sale, change or withdrawal. Neither listing broker(s) or information provider(s) shall be responsible for any typographical errors, misinformation, misprints and shall be held totally harmless. Listing(s) information is provided for consumer's personal, non-commercial use and may not be used for any purpose other than to identify prospective properties consumers may be interested
